
Sold!
$375,000
2
Beds
1
Bath
1,278
Living Area
-
Property Description
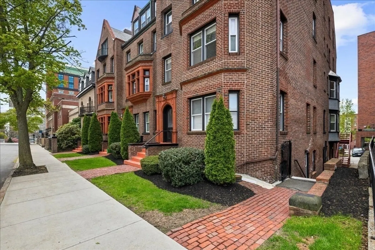
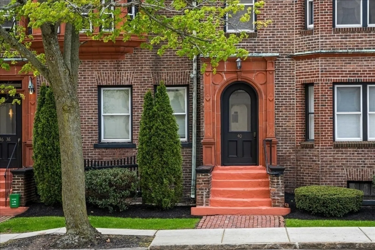
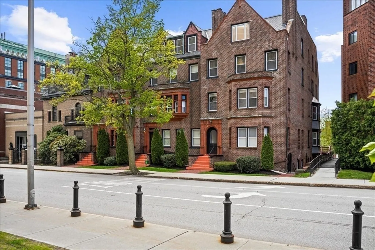
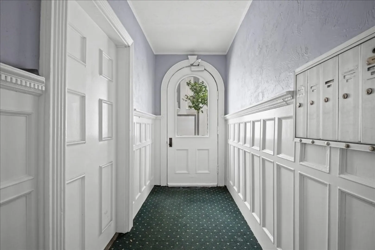
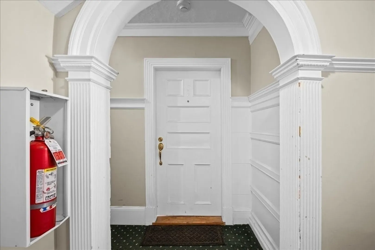
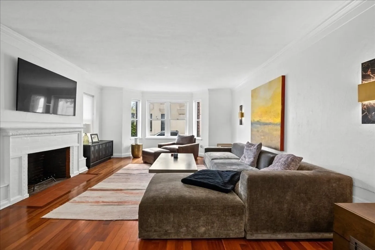
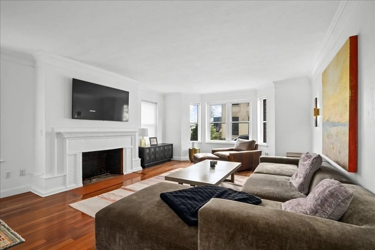
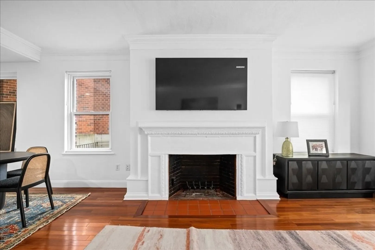
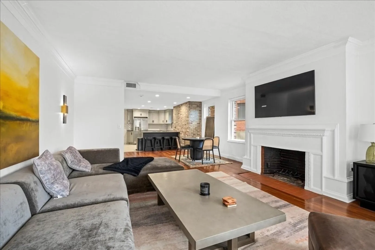
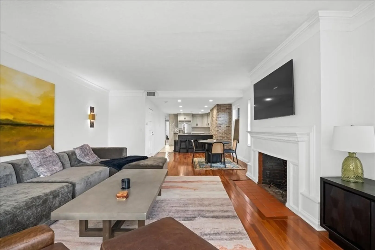
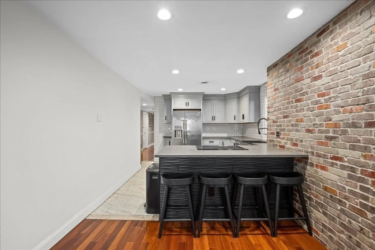
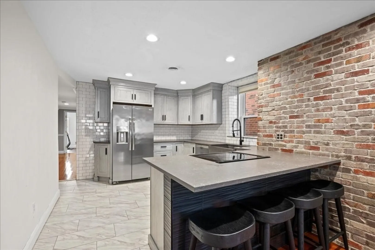
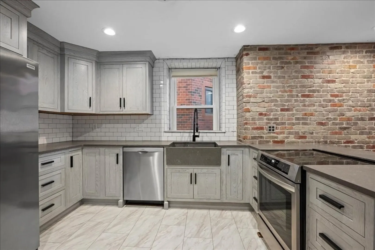
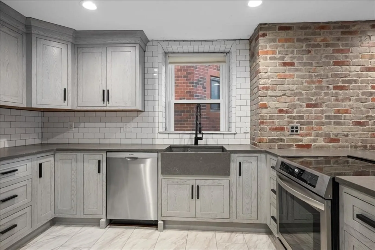
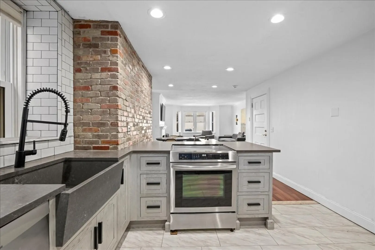
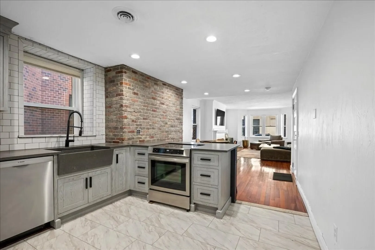
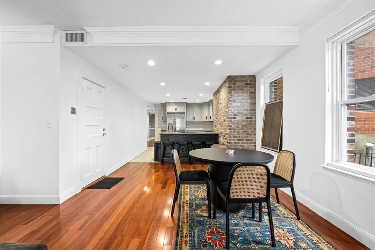
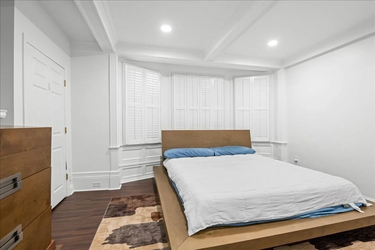
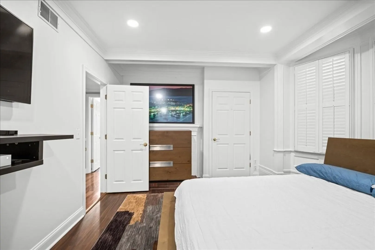
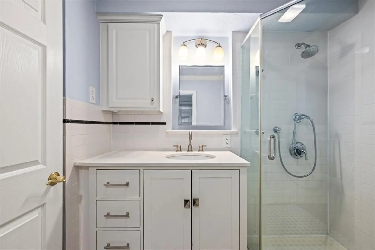
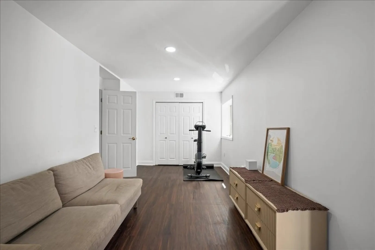
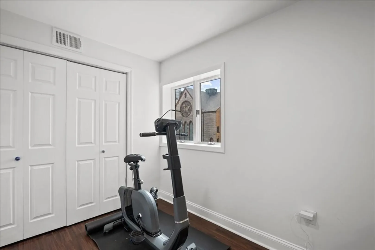
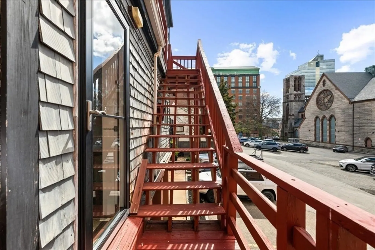
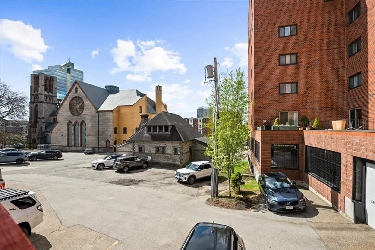
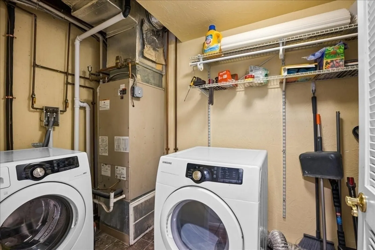
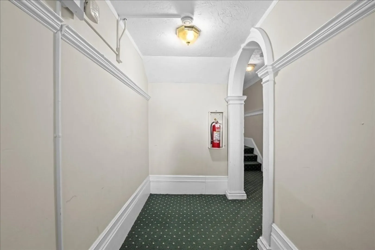
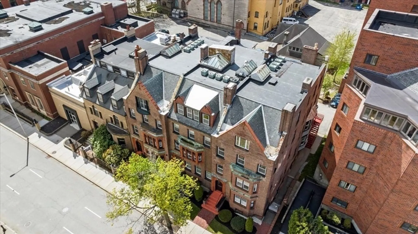
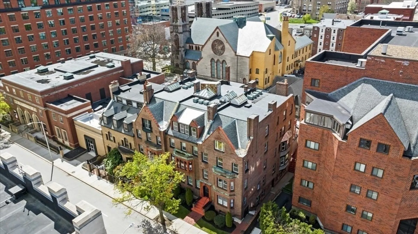
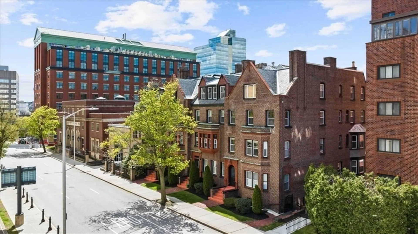
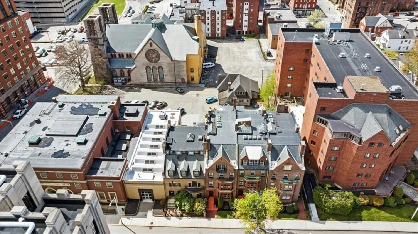
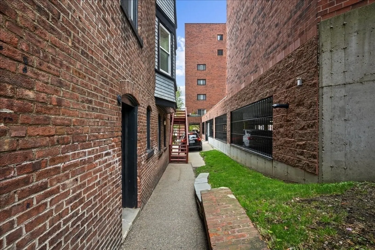
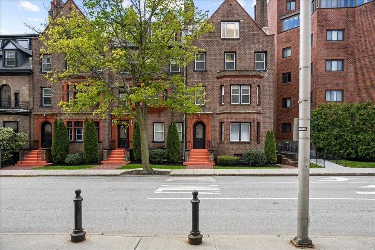
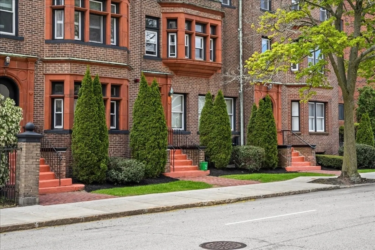
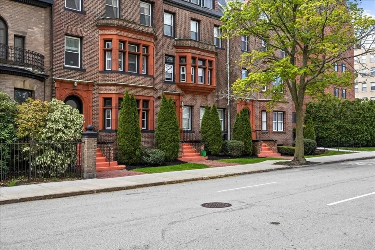
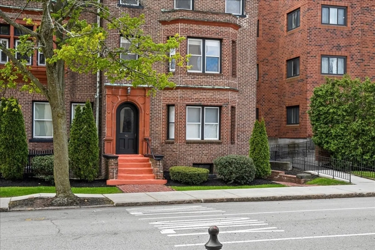
Discover this sun-drenched first-floor brownstone condo, offering the perfect blend of classic charm and modern updates. Upon entering the building, you’re welcomed by timeless character and architectural detail. Inside, the inviting open-concept layout seamlessly connects the living, dining, and kitchen areas, ideal for everyday living and entertaining. The brand-new kitchen features upgraded cabinetry, quartz countertops, and a peninsula for added seating and functionality. Large windows throughout provide abundant natural light.The unit offers two generously sized bedrooms, a full bath, and the convenience of in-unit laundry. Additional features include off-street parking and a pet-friendly association. Enjoy low-maintenance living with exterior upkeep handled by the association.Ideally located near Elm Park, this home provides easy access to shopping, dining, and local amenities while offering the tranquility of nearby green space. (CONDO FEE COVERS MANY UTILITIES)
-
Highlights
- Cooling: Central Air
- HOA Fee: $550
- Property Class: Residential
- Stories: 1
- Unit Number: 1
- Status: Closed
- Heating: Forced Air
- Parking Spots: 1
- Property Type: Condominium
- Total Rooms: 5
- Year Built: 1890
-
Additional Details
- Appliances: Range, Dishwasher, Microwave, Refrigerator, Washer, Dryer
- Fireplaces: 2
- SqFt Source: Public Record
- Year Built Details: Actual
- Zoning: Res
- Basement: N
- Pets Allowed: Yes w/ Restrictions
- Total Number of Units: 14
- Year Built Source: Public Records
-
Amenities
- Parking Features: Deeded
- Security Features: Intercom
-
Utilities
- Sewer: Public Sewer
- Water Source: Public
-
Fees / Taxes
- Assessed Value: $325,100
- HOA Fee Includes: Heat, Gas, Water, Sewer, Insurance, Maintenance Structure, Maintenance Grounds, Snow Removal, Air Conditioning
- Taxes: $4,288
- HOA Fee Frequency: Monthly
- Tax Year: 2025
Similar Listings
Sold
20 Photos
Sold
37 Photos
Sold
15 Photos
Sold
39 Photos
Content © 2026 MLS Property Information Network, Inc. The information in this listing was gathered from third party resources including the seller and public records.
Listing information provided courtesy of Real Broker MA, LLC.
MLS Property Information Network, Inc. and its subscribers disclaim any and all representations or warranties as to the accuracy of this information.
