
Sold!
$551,000
4
Beds
2
Baths
1,364
Living Area
-
Property Description
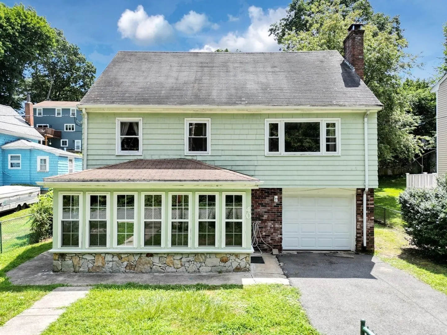
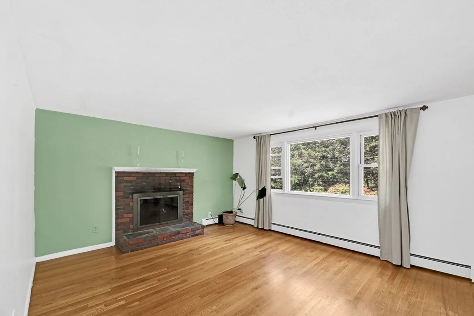
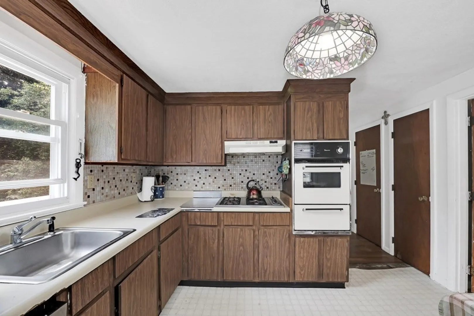
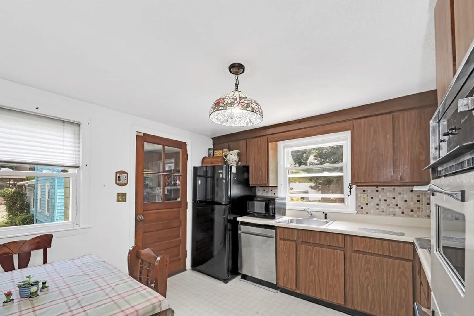
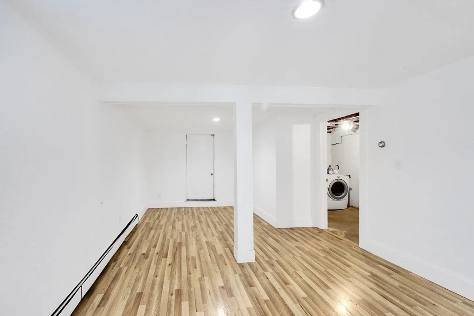
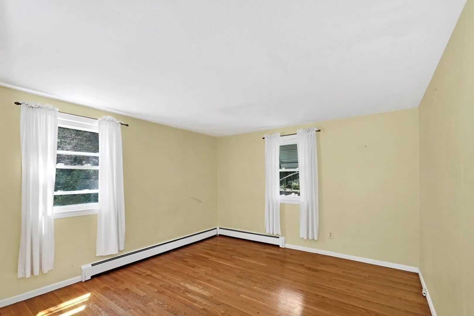
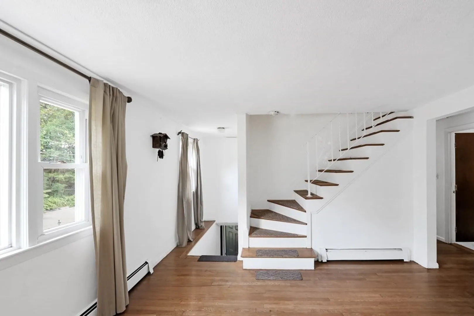
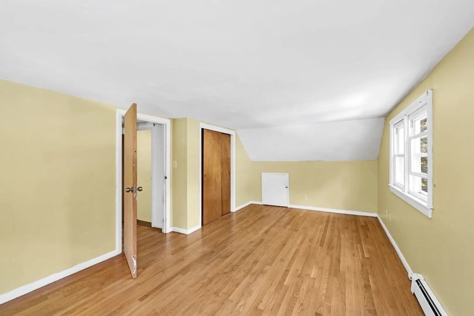
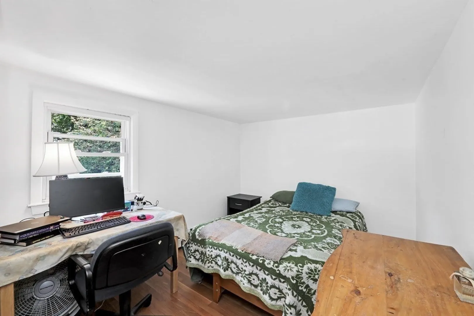
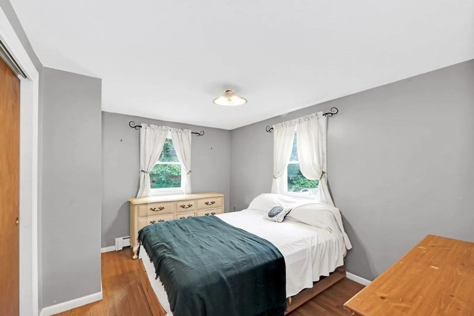
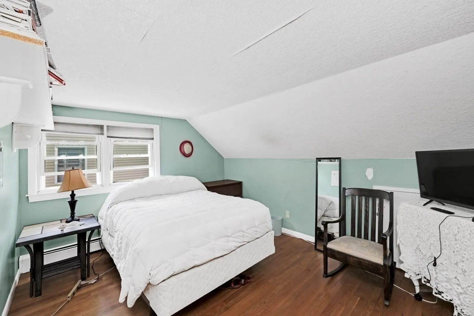
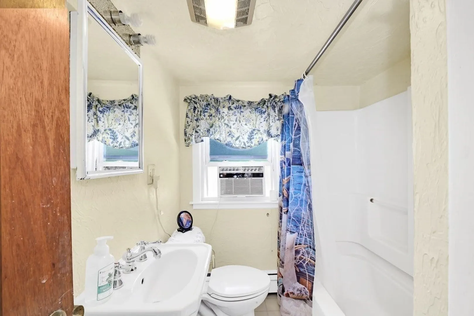
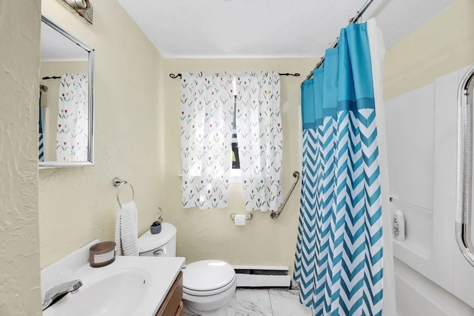
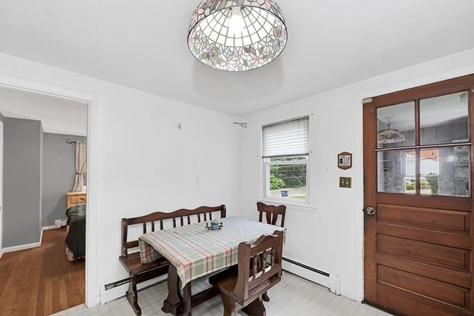
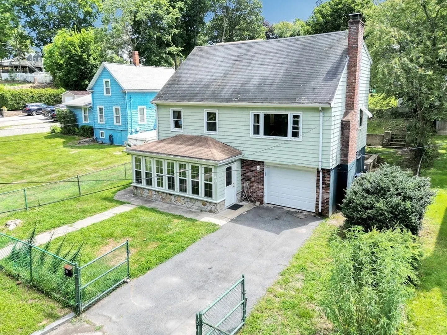
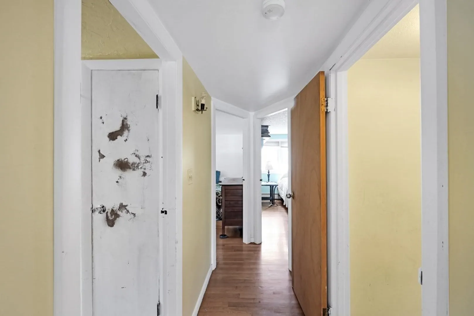
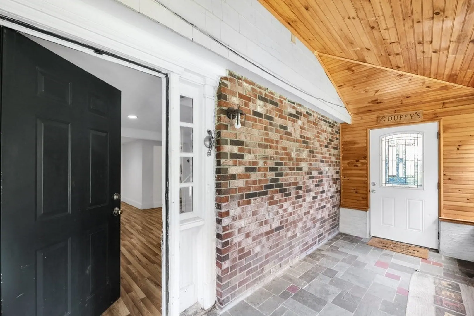
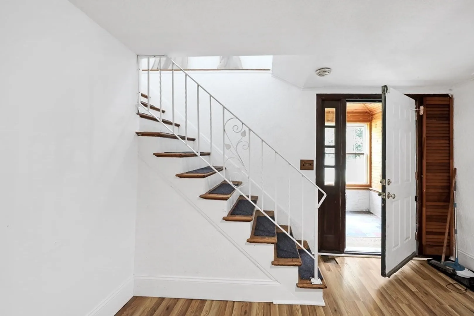
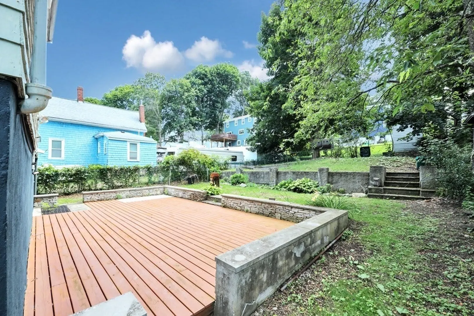
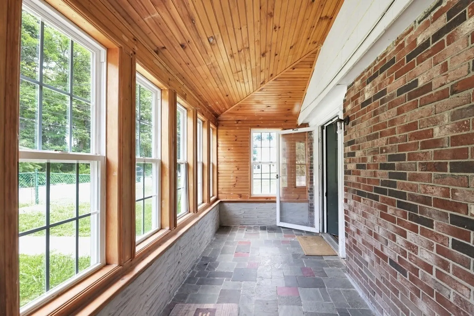
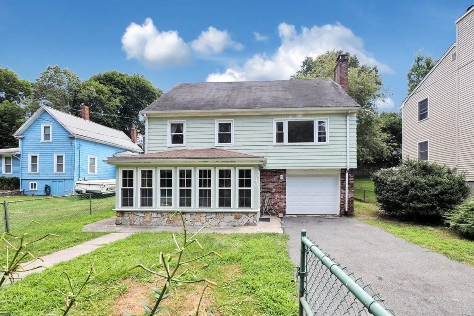
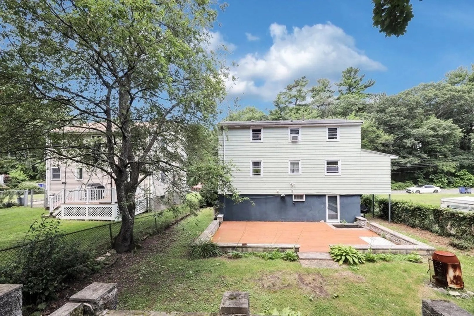
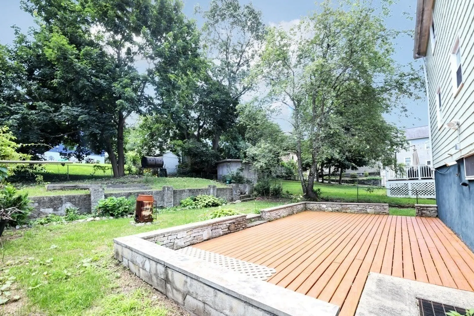
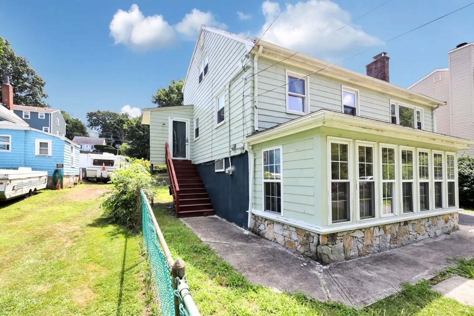
Seller requiring all offers to be submitted by Saturday 2pm This is a fabulous opportunity to build some great sweat equity. This four bedroom, two full bath home needs your vision and HGTV skills to bring it back to life. It will be worth the effort. Home features a lovely enclosed front porch, Living Room with fireplace, eat in Kitchen, Dining Room currently used as a bedroom, finished lower-level walkout opening to a large deck and good size multi-level backyard. Did I mention a one car garage. Located on a dead-end street, overlooking Stonybrook Reservation offering plenty of walking trails. Short distant to a vibrant Hyde Park Center, with Restaurants and shops and easy access to commuter rail to downtown Boston. Home is being sold in “AS IS “ Any Inspections for information only.
-
Highlights
- Area: Hyde Park
- Heating: Baseboard
- Property Class: Residential
- Style: Cape
- Year Built: 1960
- Cooling: Window Unit(s)
- Parking Spots: 1
- Property Type: Single Family Residence
- Total Rooms: 7
- Status: Closed
-
Additional Details
- Appliances: Oven, Dishwasher, Refrigerator, Utility Connections for Gas Range
- Construction: Frame
- Fireplaces: 1
- Road Frontage Type: Public
- Year Built Details: Actual
- Zoning: Res
- Basement: Full, Partially Finished, Garage Access
- Exterior Features: Porch - Enclosed, Deck - Wood, Fenced Yard
- Foundation: Concrete Perimeter
- Roof: Shingle
- Year Built Source: Public Records
-
Amenities
- Community Features: Public Transportation, Walk/Jog Trails, Bike Path
- Parking Features: Paved Drive, Off Street
- Covered Parking Spaces: 1
-
Utilities
- Electric: Circuit Breakers
- Water Source: Public
- Sewer: Public Sewer
-
Fees / Taxes
- Assessed Value: $596,800
- Compensation Based On: Gross/Full Sale Price
- Tax Year: 2023
- Buyer Agent Compensation: 2%
- Facilitator Compensation: 2%
- Taxes: $6,410
Similar Listings
Sold
34 Photos
Sold
41 Photos
Sold
23 Photos
Sold
20 Photos
Content © 2026 MLS Property Information Network, Inc. The information in this listing was gathered from third party resources including the seller and public records.
Listing information provided courtesy of Frederick Umeh.
MLS Property Information Network, Inc. and its subscribers disclaim any and all representations or warranties as to the accuracy of this information.
