
Sold!
$643,000
3
Beds
1/1
Bath
1,142
Living Area
-
Property Description
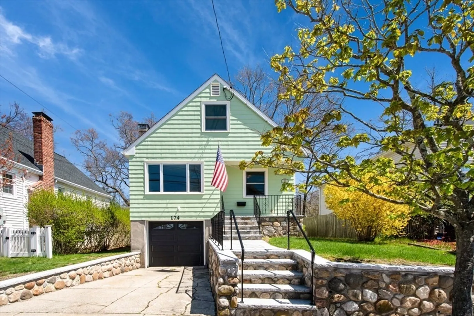
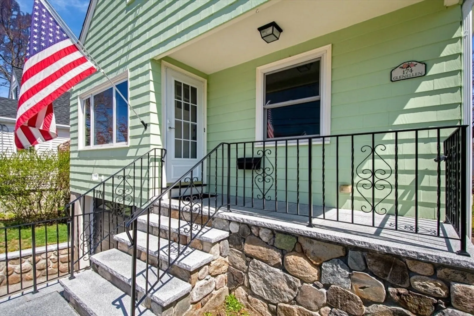
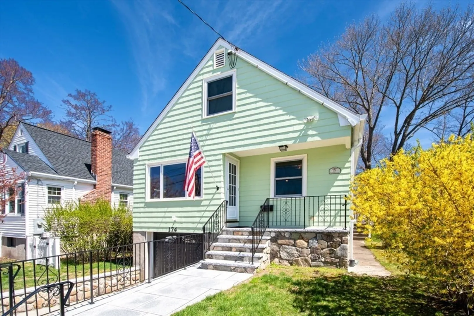
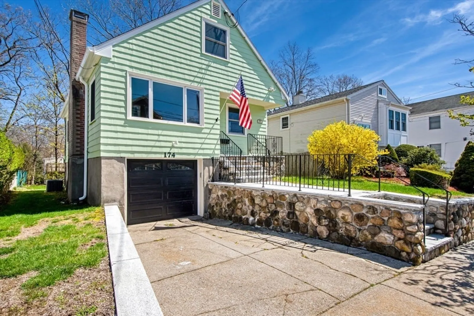
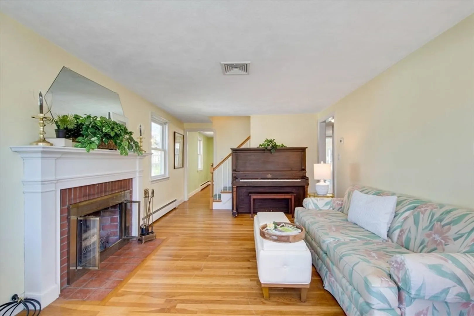
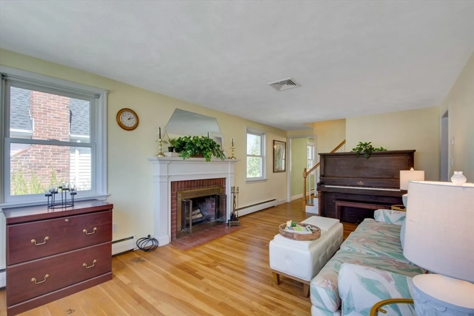
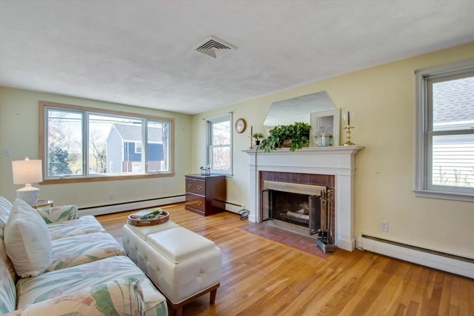
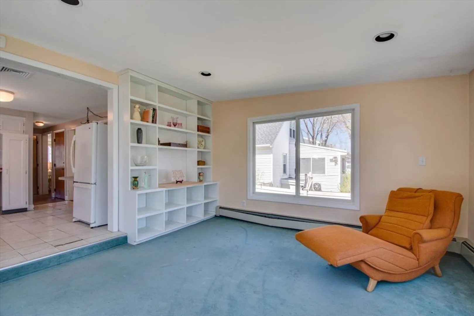
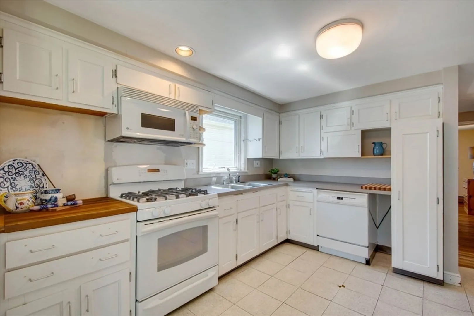
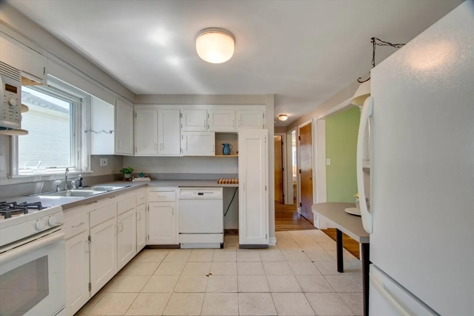
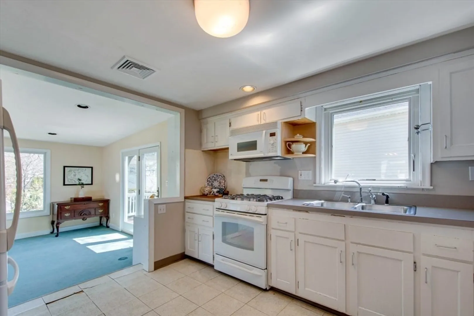
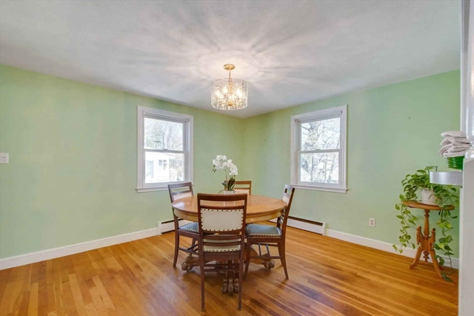
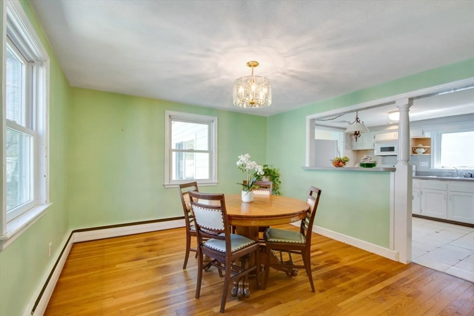
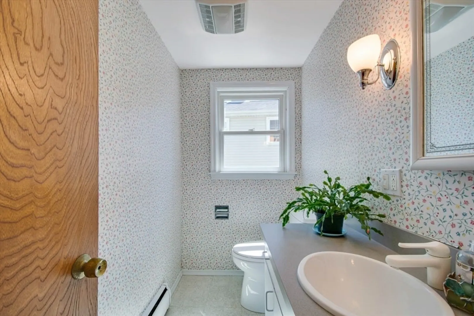
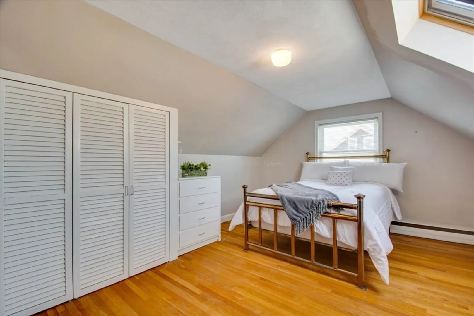
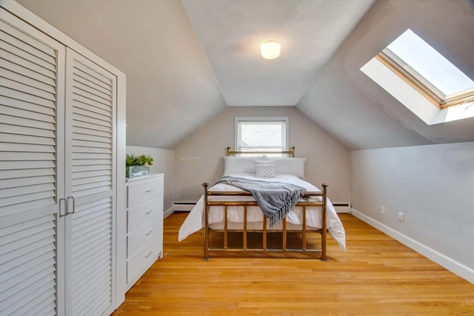
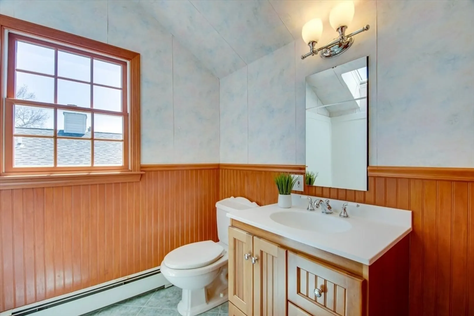
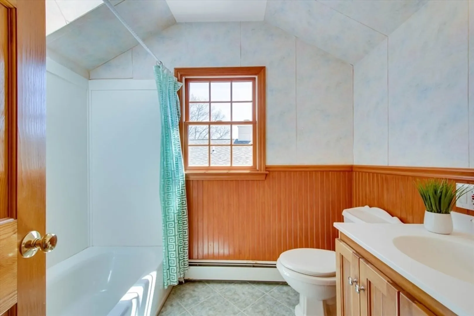
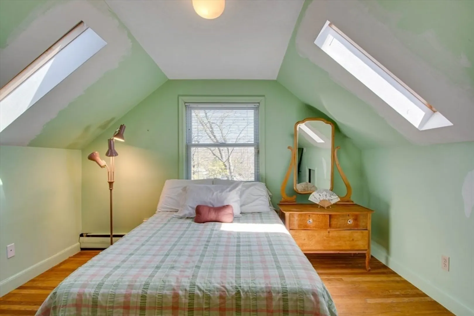
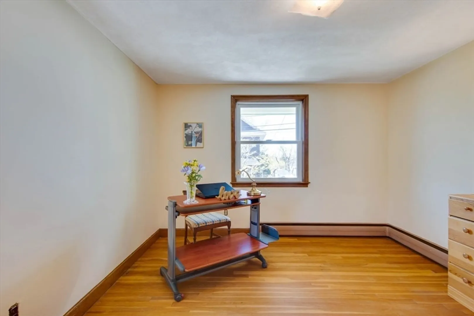
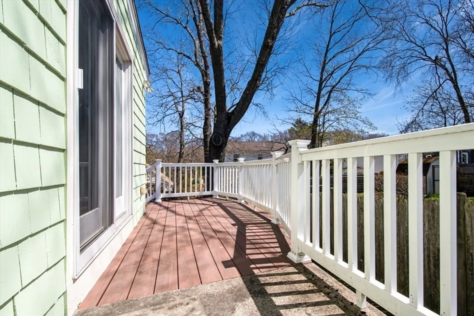
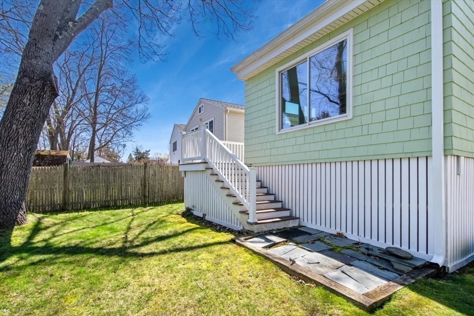
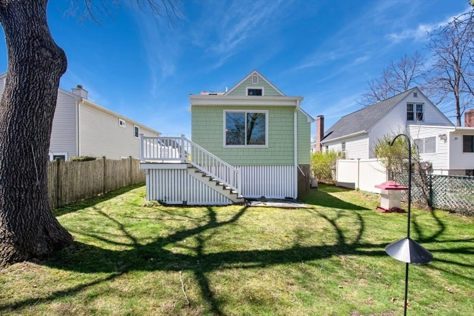
Wonderful opportunity to own a beautiful Cape style home in a nice quiet neighborhood. As you step into the cozy living room, you're greeted by the warmth of a wood-burning fireplace. This versatile floor plan has a first-floor bedroom/office and a sundrenched family room which overlooks the serene backyard. The kitchen and dining areas have lots of potential so bring your design ideas! Upstairs you will be welcomed by two bedrooms complete with skylights and a full bath. The masonry work in the front of this property is impressive and the side deck is perfect for grilling! Close proximity to shops, restaurants and public transportation. Don't miss out on this adorable affordable home!
-
Highlights
- Area: West Roxbury
- Heating: Baseboard
- Property Class: Residential
- Style: Cape
- Year Built: 1966
- Cooling: Central Air
- Parking Spots: 2
- Property Type: Single Family Residence
- Total Rooms: 7
- Status: Closed
-
Additional Details
- Appliances: Gas Water Heater, Range, Dishwasher, Microwave, Refrigerator, Washer, Dryer
- Fireplaces: 1
- Foundation: Concrete Perimeter
- Road Frontage Type: Public
- Year Built Details: Approximate
- Zoning: Ri
- Exterior Features: Deck - Composite
- Flooring: Wood, Tile, Vinyl
- Interior Features: Internet Available - Unknown
- Roof: Shingle
- Year Built Source: Public Records
-
Amenities
- Community Features: Public Transportation, Shopping, Walk/Jog Trails, Medical Facility, House of Worship, Public School
- Parking Features: Attached, Paved Drive, Paved
- Covered Parking Spaces: 1
-
Utilities
- Electric: 110 Volts
- Water Source: Public
- Sewer: Public Sewer
-
Fees / Taxes
- Assessed Value: $547,700
- Compensation Based On: Net Sale Price
- Tax Year: 2024
- Buyer Agent Compensation: 2%
- Facilitator Compensation: 2%
- Taxes: $5,970
Similar Listings
Sold
26 Photos
Sold
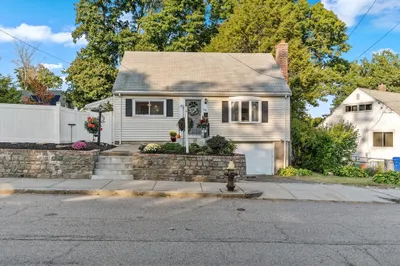
27 Photos
Sold
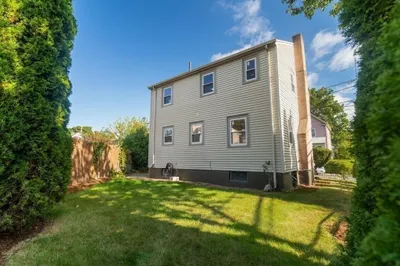
23 Photos
Sold
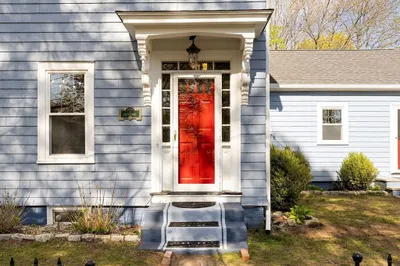
32 Photos
Content © 2026 MLS Property Information Network, Inc. The information in this listing was gathered from third party resources including the seller and public records.
Listing information provided courtesy of Chinatti Realty Group, Inc..
MLS Property Information Network, Inc. and its subscribers disclaim any and all representations or warranties as to the accuracy of this information.
