
Sold!
$630,000
2
Beds
1
Bath
1,386
Living Area
-
Property Description
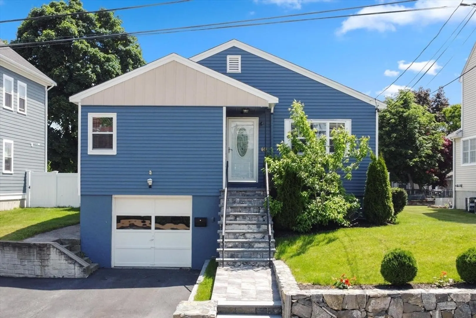
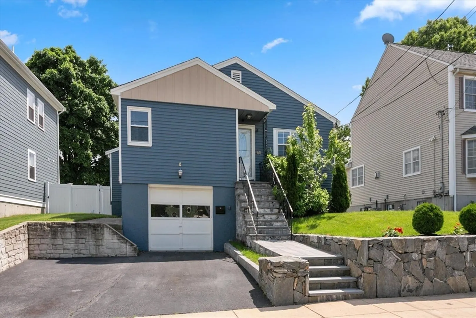
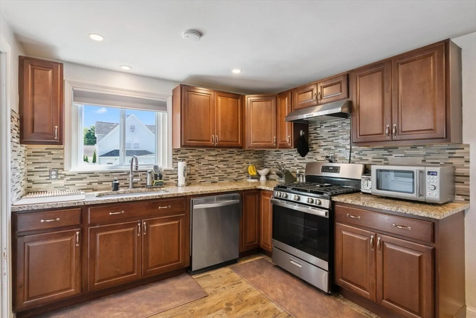
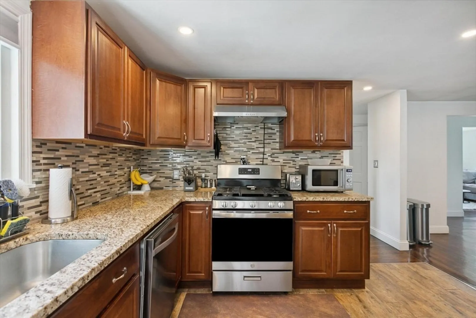
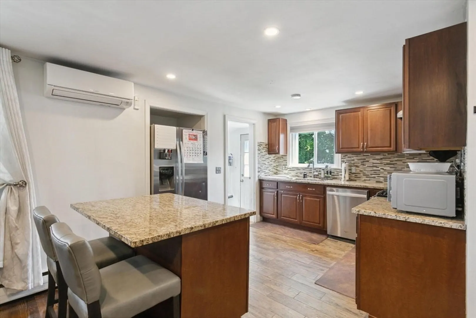
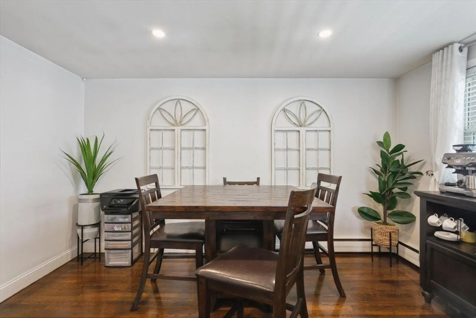
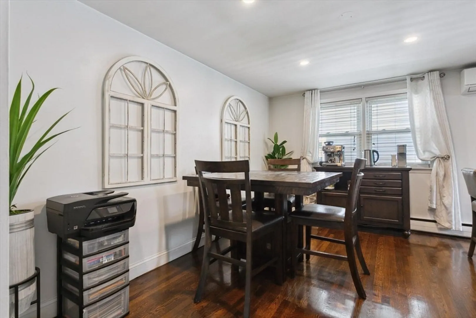
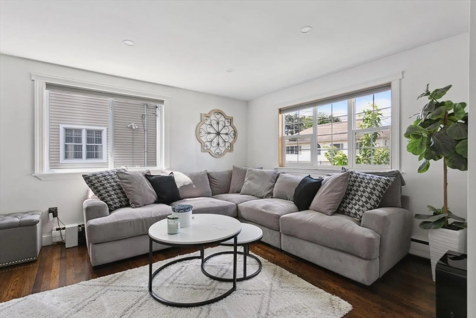
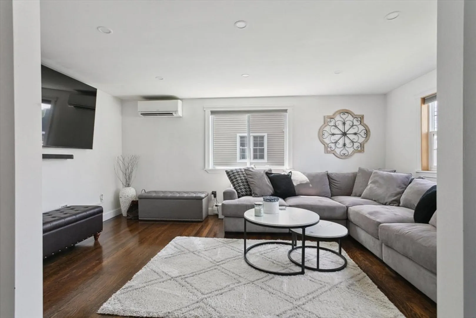
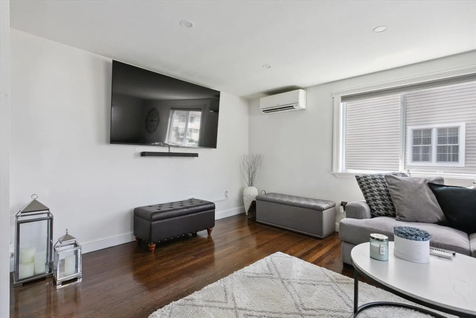
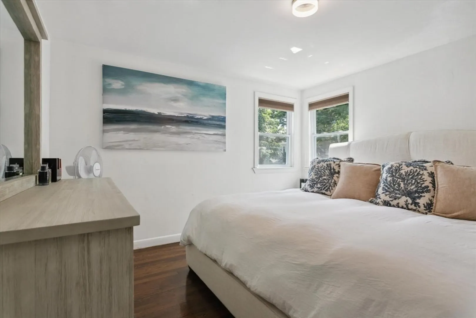
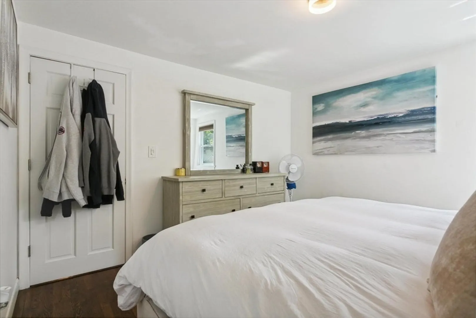
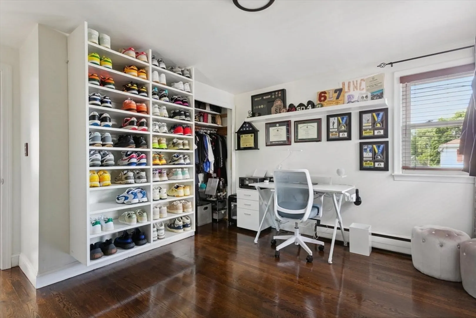
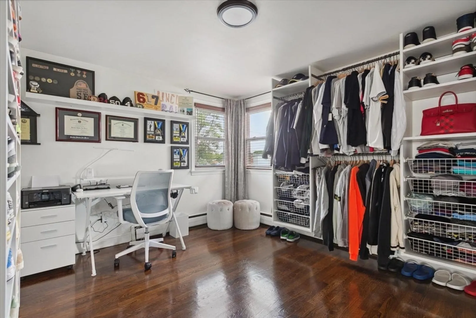
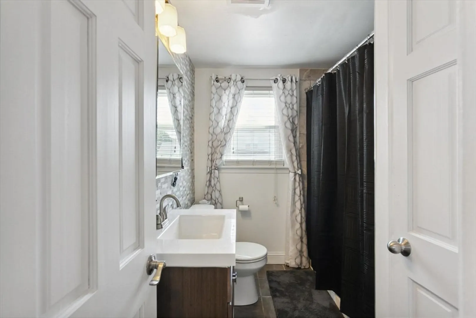
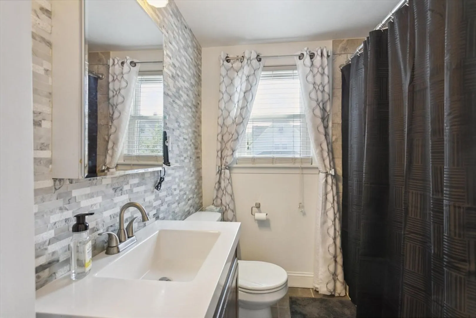
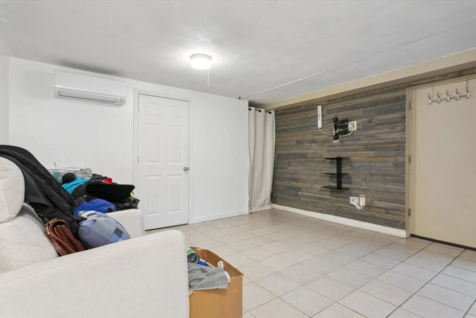
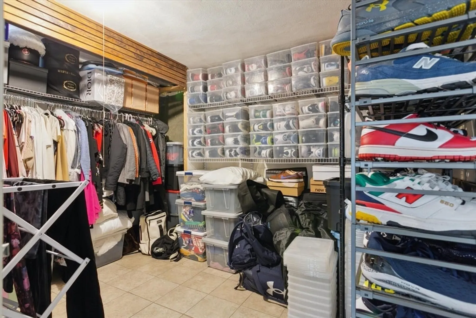
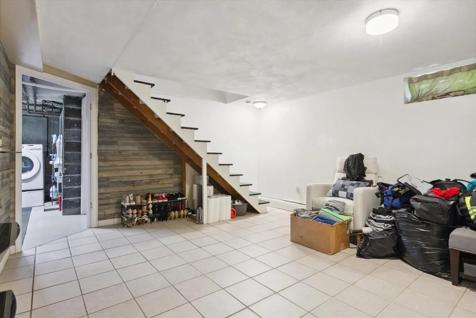
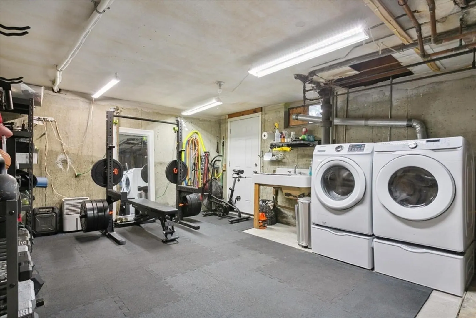
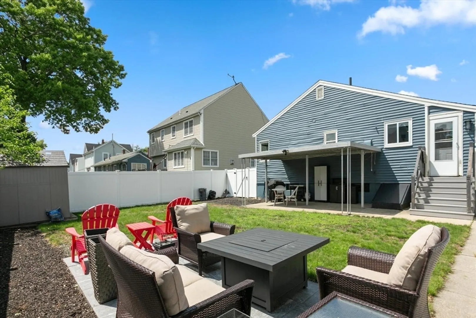
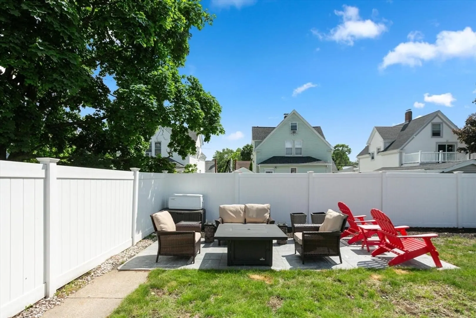
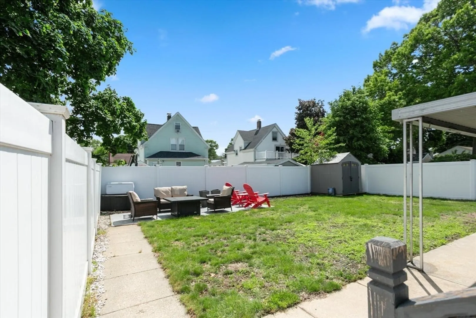
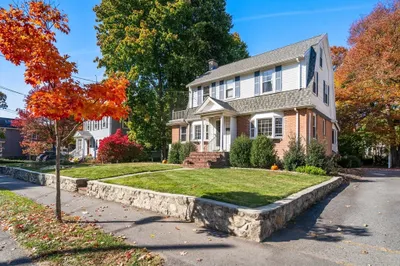
OPEN HOUSE CANCELLED. OFFER ACCEPTED. Discover this beautifully renovated single-family home in the tranquil Readville neighborhood. This cozy residence features two spacious bedrooms, one updated bathroom, and an updated kitchen equipped with stainless steel appliances and granite countertops. The living area boasts hardwood floors and recessed lighting throughout, while efficient mini split systems ensure year-round comfort. A partially finished basement provides extra space, and the private backyard is perfect for outdoor relaxation. Enjoy suburban living with easy access to Boston’s amenities. Make this charming home yours today!
-
Highlights
- Area: Hyde Park
- Heating: Baseboard, Natural Gas
- Property Class: Residential
- Style: Ranch
- Year Built: 1960
- Cooling: Ductless
- Parking Spots: 2
- Property Type: Single Family Residence
- Total Rooms: 5
- Status: Closed
-
Additional Details
- Appliances: Gas Water Heater, Range, Dishwasher, Disposal, Refrigerator, Washer, Dryer, Plumbed For Ice Maker
- Construction: Frame
- Flooring: Tile, Hardwood, Flooring - Stone/Ceramic Tile
- Interior Features: Cable Hookup, Bonus Room
- Roof: Shingle
- Year Built Source: Public Records
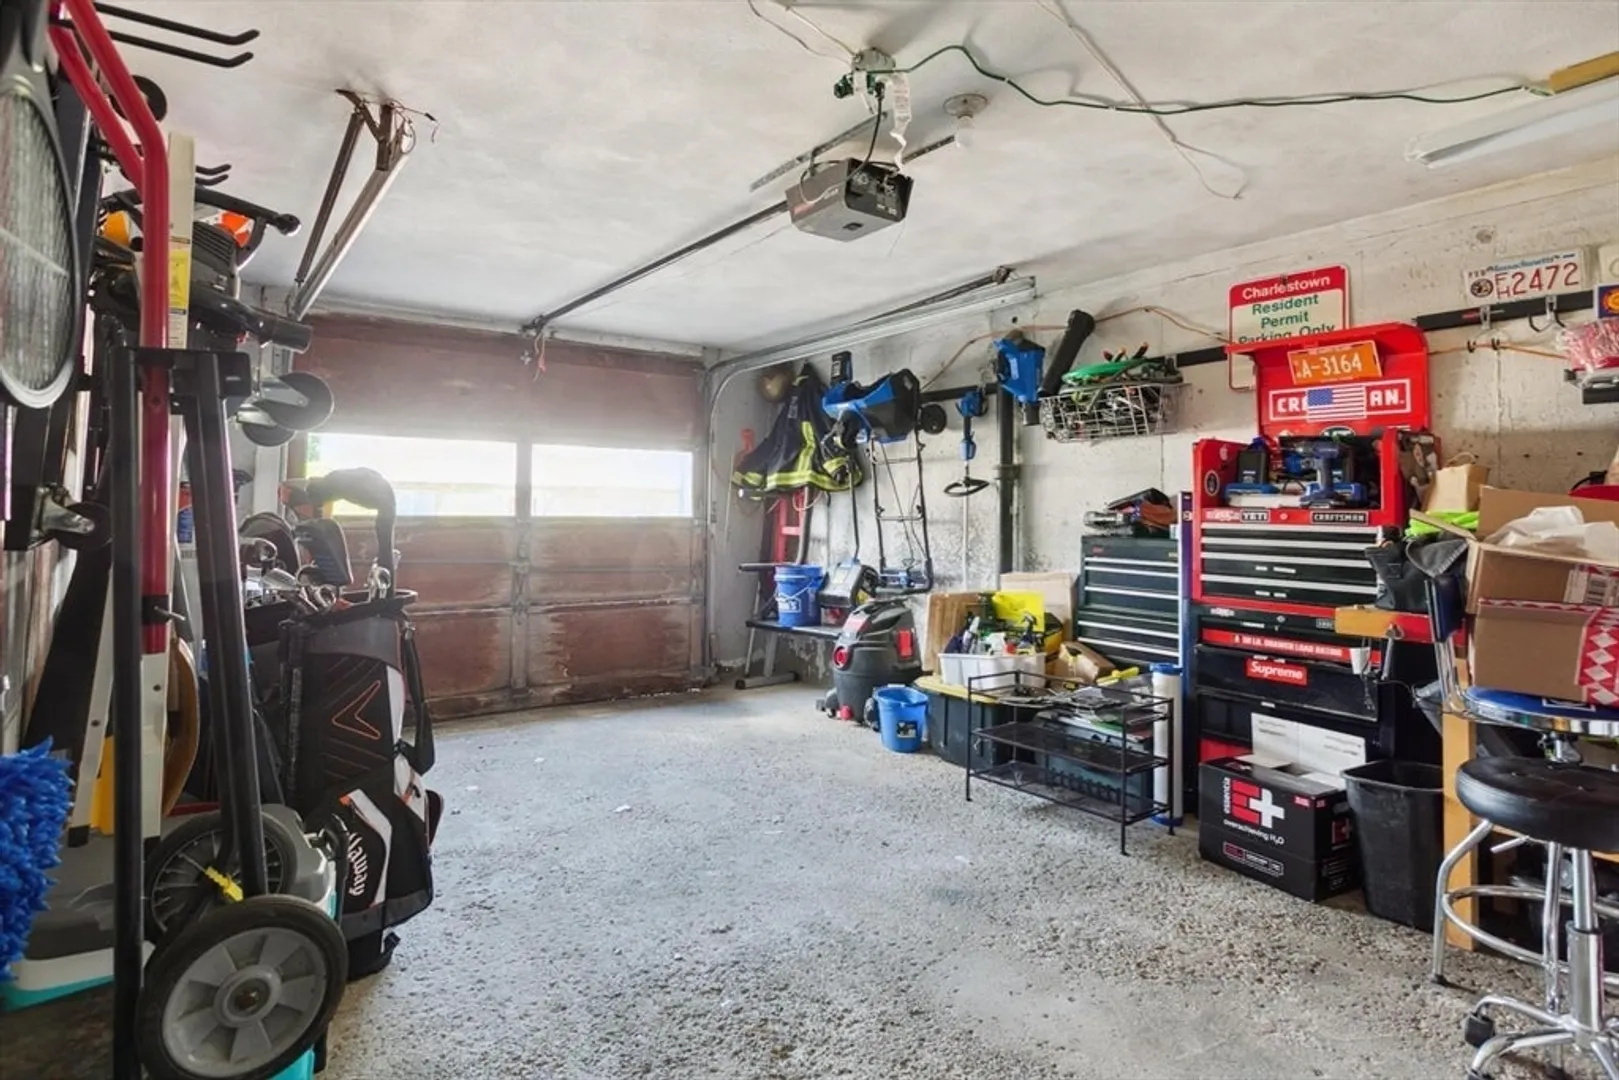
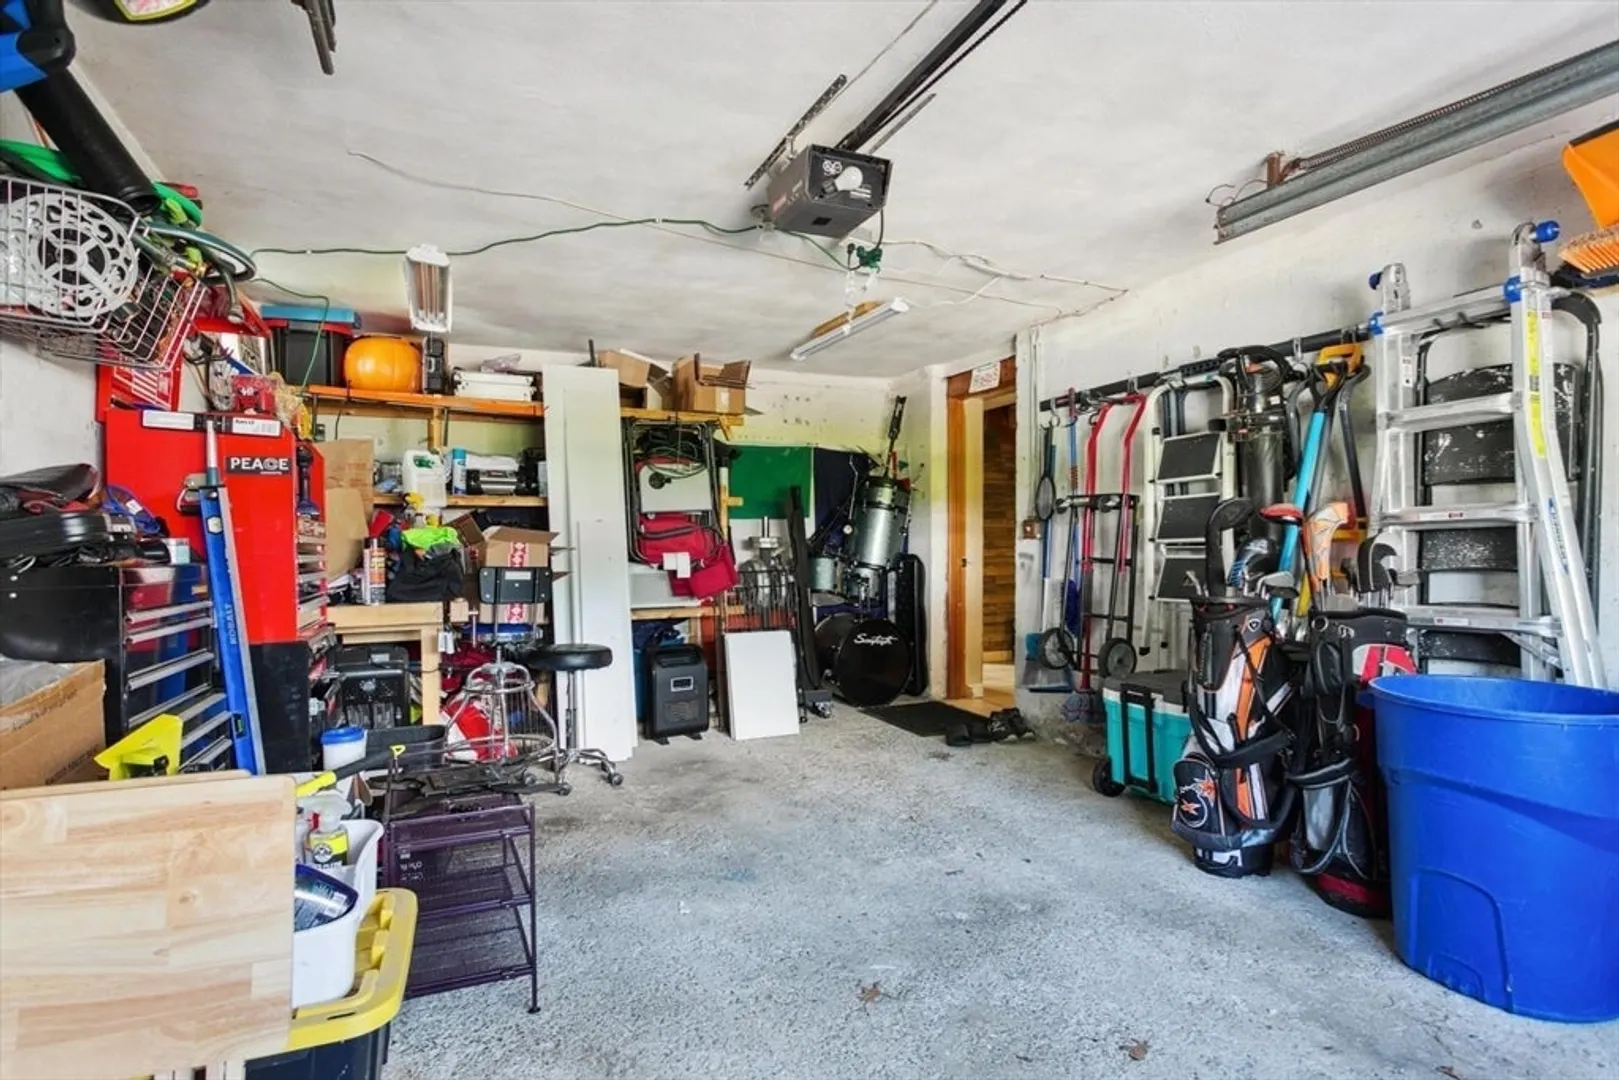
- Basement: Partially Finished, Garage Access, Bulkhead
- Exterior Features: Covered Patio/Deck, Fenced Yard
- Foundation: Concrete Perimeter
- Road Frontage Type: Public
- Year Built Details: Actual, Renovated Since
- Zoning: R1
-
Amenities
- Community Features: Public Transportation, Shopping
- Parking Features: Attached, Paved Drive, Off Street, Paved
- Covered Parking Spaces: 1
-
Utilities
- Electric: 100 Amp Service
- Water Source: Public
- Sewer: Public Sewer
-
Fees / Taxes
- Assessed Value: $462,800
- Compensation Based On: Net Sale Price
- Tax Year: 2024
- Buyer Agent Compensation: 2%
- Facilitator Compensation: 1%
- Taxes: $5,045
Similar Listings
Sold
40 Photos
Sold
26 Photos
Sold
39 Photos
Sold
41 Photos
Content © 2026 MLS Property Information Network, Inc. The information in this listing was gathered from third party resources including the seller and public records.
Listing information provided courtesy of .
MLS Property Information Network, Inc. and its subscribers disclaim any and all representations or warranties as to the accuracy of this information.
