
Sold!
$2,100,000
4
Beds
3/1
Baths
5,289
Living Area
-
Property Description
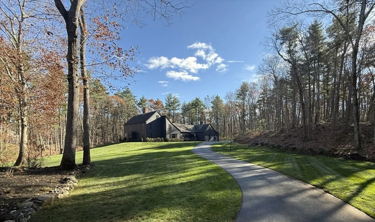
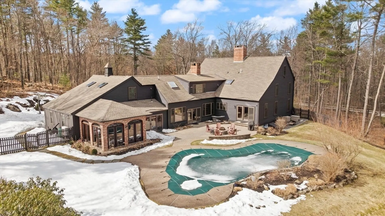
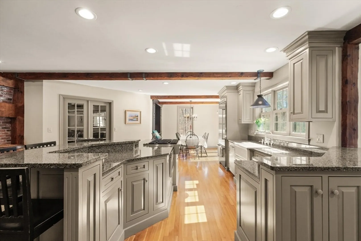
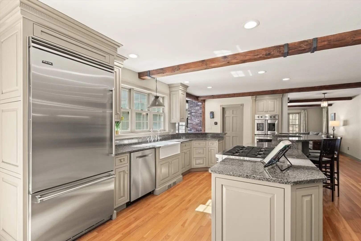
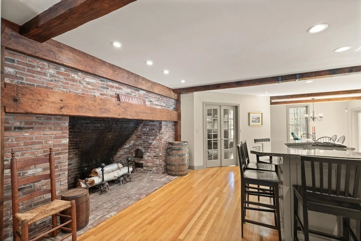
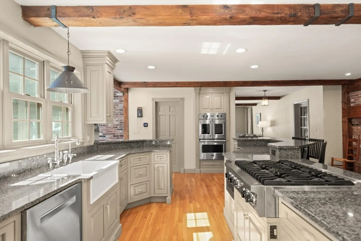
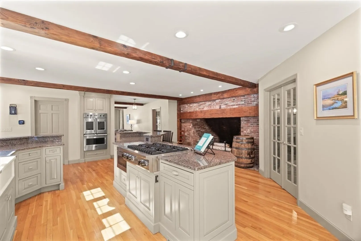
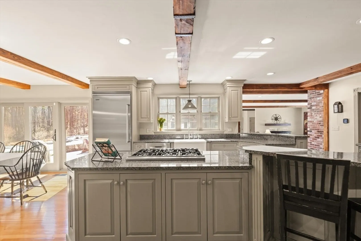
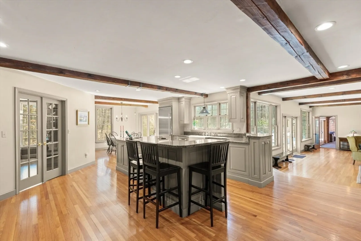
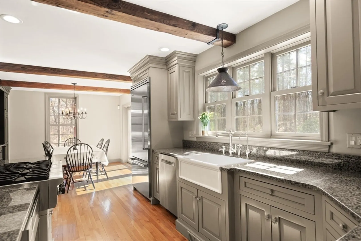
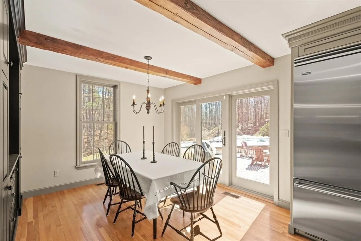
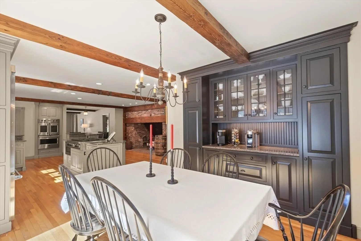
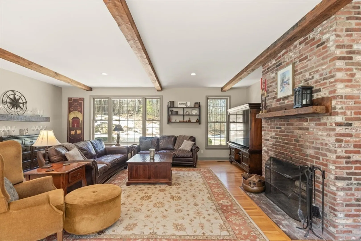
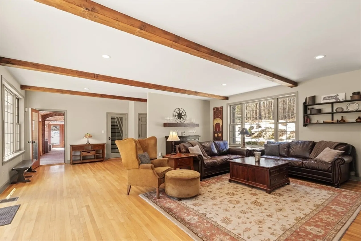
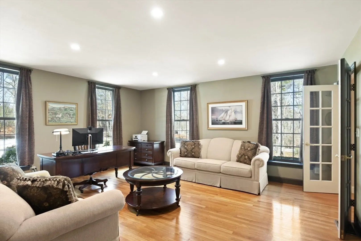
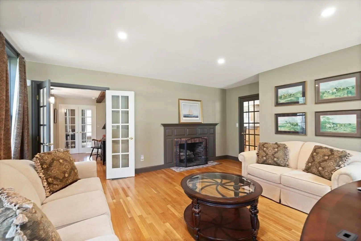
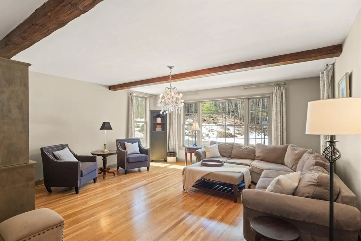
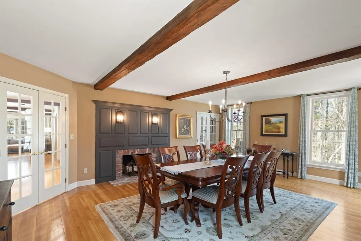
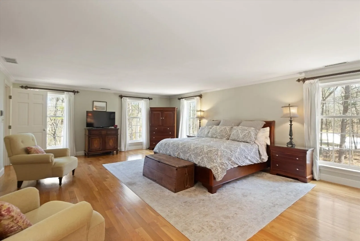
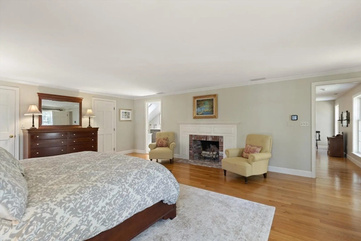
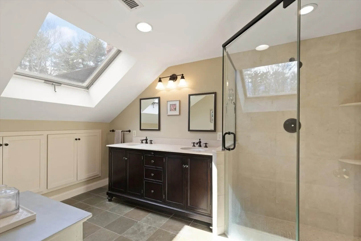
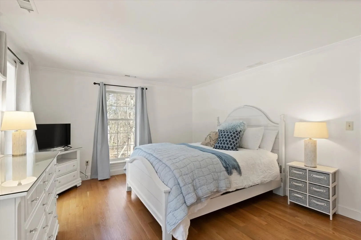
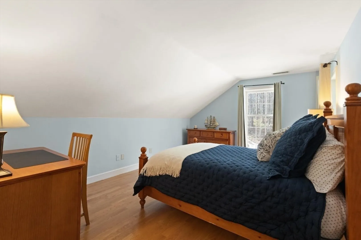
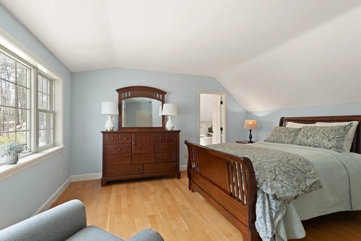
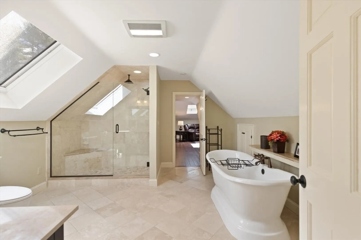
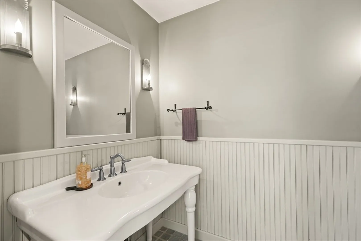
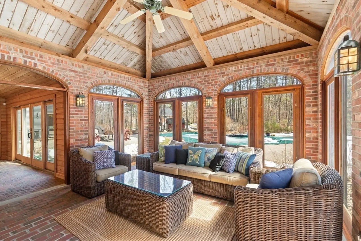
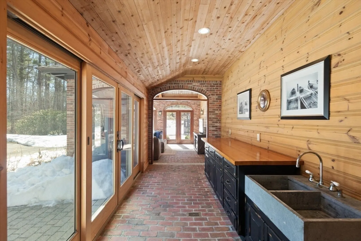
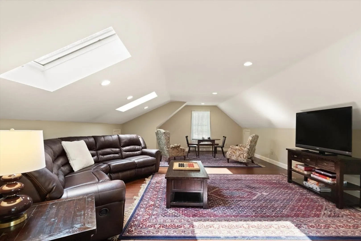
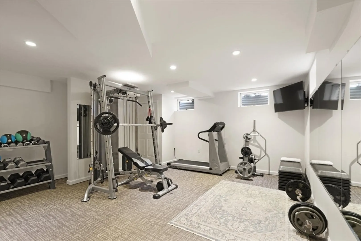
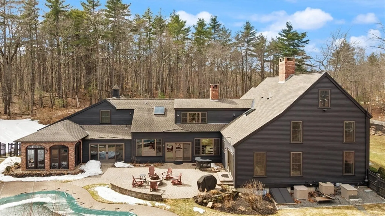
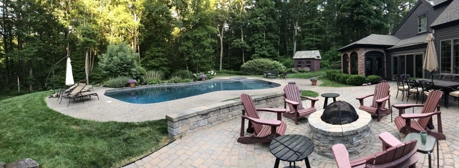
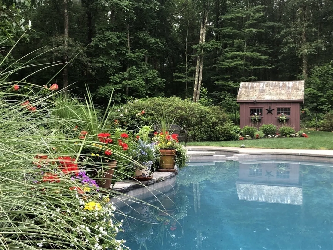
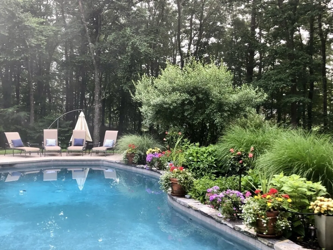
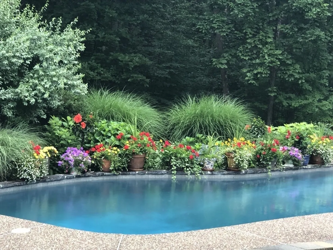
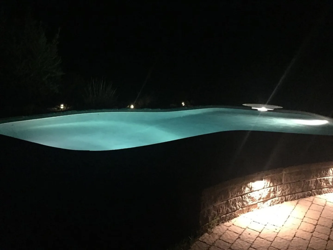
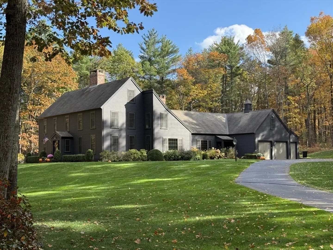
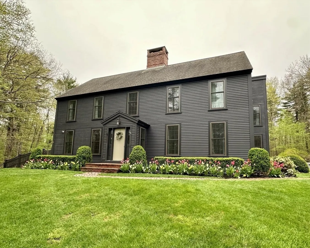
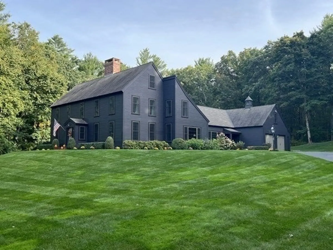
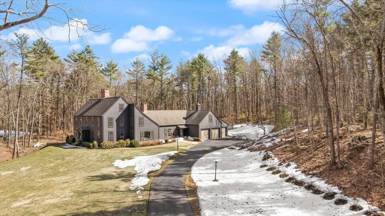
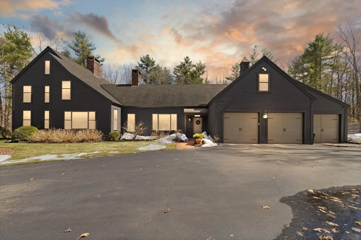
Prime location for this stunning reproduction Saltbox Colonial boasting custom craftsmanship & distinctive architectural details. Hardwood floors, 5 fireplaces, exposed beams, built-ins, French doors & crown moldings enhance its appeal. Ideal for entertaining, the gourmet kitchen features an impressive 8-foot fireplace, premium appliances, large center island, eating area & exterior access overlooking the brick patio & heated saltwater Gunite pool w/ hot tub.. Spacious sunlit family room off kitchen w/walls of windows bringing the outside in. Formal living & dining rooms, office, bonus room, and LL exercise room offer flexibility. Luxurious primary suite features a fireplace, his/her walk-in closets & spa-like en-suite bath. An architect designed 3 season brick sunporch provides privacy & great space to unwind. Beautifully sited on professionally landscaped grounds, this move-in-ready home has been updated throughout seamlessly blending classic elegance with modern comfort. FABULOUS!
-
Highlights
- Acres: 2
- Cooling: Central Air, Ductless
- Parking Spots: 13
- Property Type: Single Family Residence
- Total Rooms: 11
- Status: Closed
- Area: East Boxford
- Heating: Forced Air, Natural Gas, Ductless, Fireplace
- Property Class: Residential
- Style: Colonial, Saltbox
- Year Built: 1990
-
Additional Details
- Appliances: Gas Water Heater, Water Heater, Oven, Dishwasher, Microwave, Range, Refrigerator, Washer, Dryer
- Construction: Frame
- Exterior Features: Porch - Enclosed, Patio, Pool - Inground Heated, Rain Gutters, Hot Tub/Spa, Storage, Professional Landscaping, Sprinkler System, Decorative Lighting, Screens, Stone Wall
- Flooring: Tile, Carpet, Hardwood, Brick, Flooring - Stone/Ceramic Tile, Flooring - Hardwood, Flooring - Wall to Wall Carpet, Flooring - Engineered Hardwood
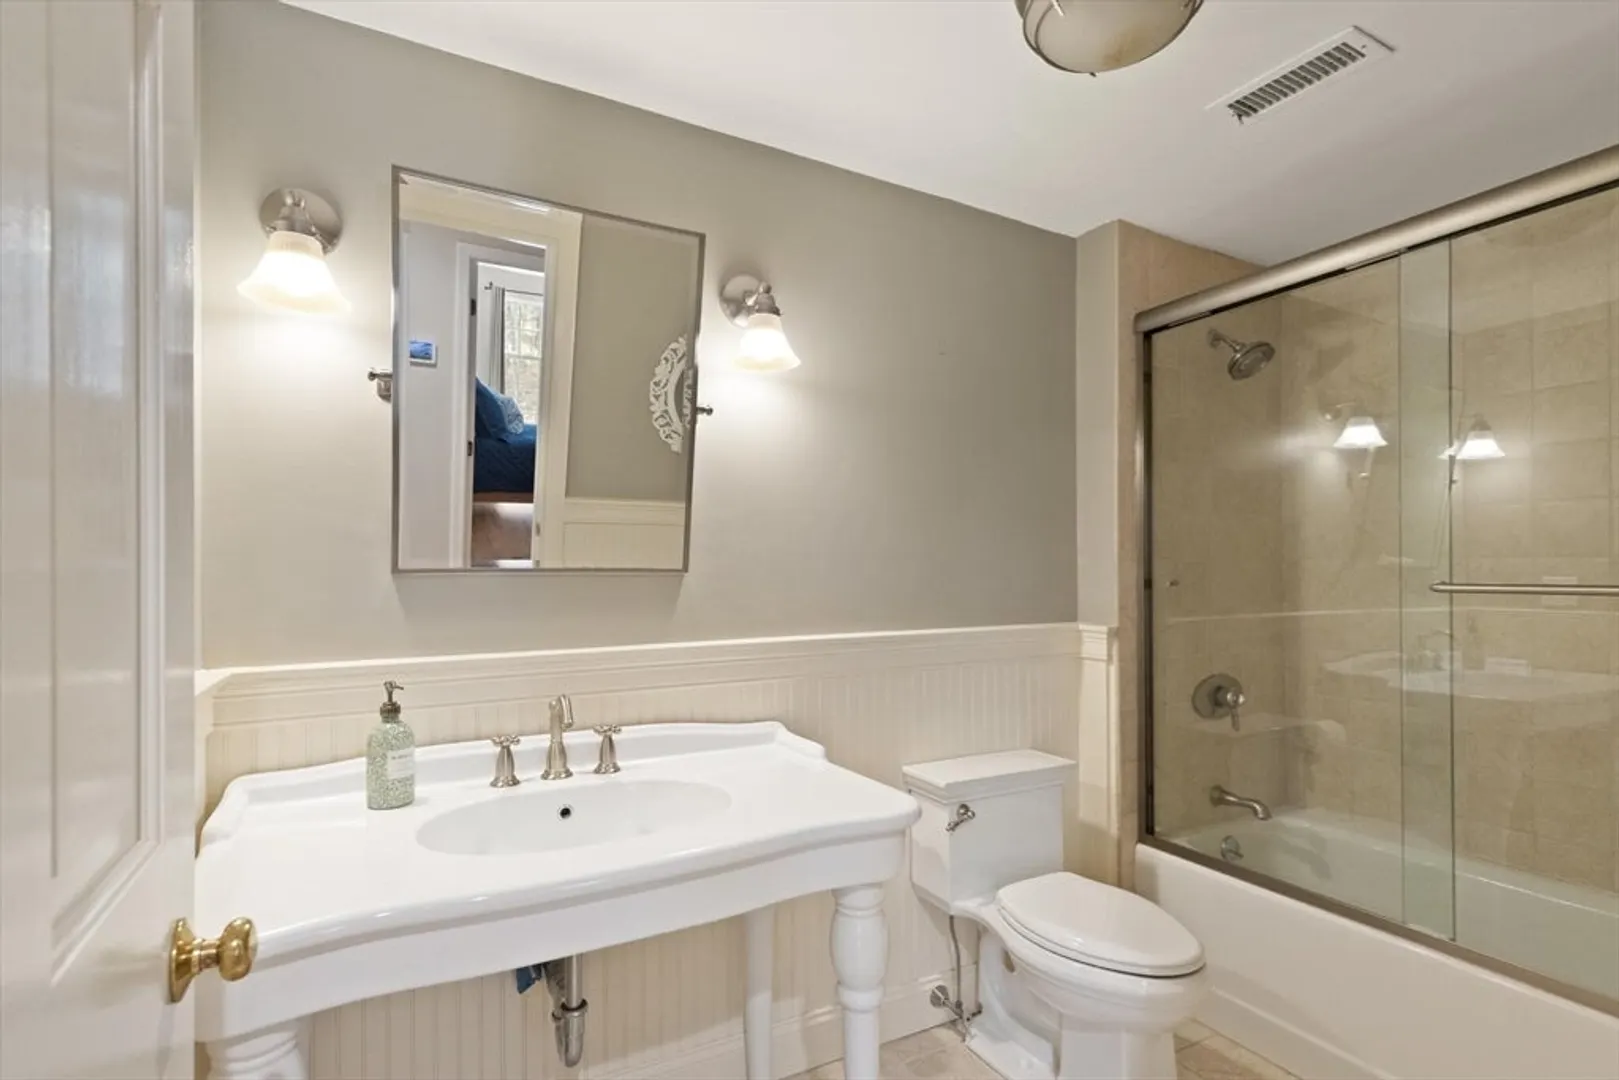
- Interior Features: Bathroom - Full, Bathroom - Double Vanity/Sink, Bathroom - Tiled With Shower Stall, Closet, Countertops - Stone/Granite/Solid, Recessed Lighting, Soaking Tub, Closet/Cabinets - Custom Built, Cable Hookup, Bathroom, Home Office, Exercise Room, Bonus Room, Foyer, High Speed Internet
- Road Frontage Type: Public
- SqFt Source: Public Record
- Year Built Source: Public Records
- Basement: Full, Partially Finished, Interior Entry, Radon Remediation System, Concrete
- Exclusions: Basement Refrigerator & Granite Bird Bath. Pool Equip To Remain. Gym Equip & Porch Furniture Neg.
- Fireplaces: 5
- Foundation: Concrete Perimeter
- Lot Features: Wooded, Cleared, Gentle Sloping, Level
- Roof: Shingle
- Year Built Details: Actual, Renovated Since
- Zoning: Ra
-
Amenities
- Community Features: Park, Walk/Jog Trails, Conservation Area, Highway Access, House of Worship, Public School
- Parking Features: Attached, Under, Garage Door Opener, Paved Drive, Off Street, Paved
- Security Features: Security System
- Covered Parking Spaces: 3
- Pool Features: Pool - Inground Heated
-
Utilities
- Electric: Generator, Circuit Breakers, 200+ Amp Service, Generator Connection
- Water Source: Private
- Sewer: Private Sewer
-
Fees / Taxes
- Assessed Value: $1,625,300
- Taxes: $22,006
- Tax Year: 2026
Similar Listings
Sold
37 Photos
Sold
22 Photos
Sold
42 Photos
21 Topsfield Rd- Lots 1 & 2 Rd
Boxford, MA 01921
$1,890,000
5
Beds
3/2
Baths
5,836
Sqft
View Details
Sold
42 Photos
Content © 2026 MLS Property Information Network, Inc. The information in this listing was gathered from third party resources including the seller and public records.
Listing information provided courtesy of Churchill Properties.
MLS Property Information Network, Inc. and its subscribers disclaim any and all representations or warranties as to the accuracy of this information.
