
Sold!
$1,200,000
5
Beds
4/1
Baths
5,693
Living Area
-
Property Description
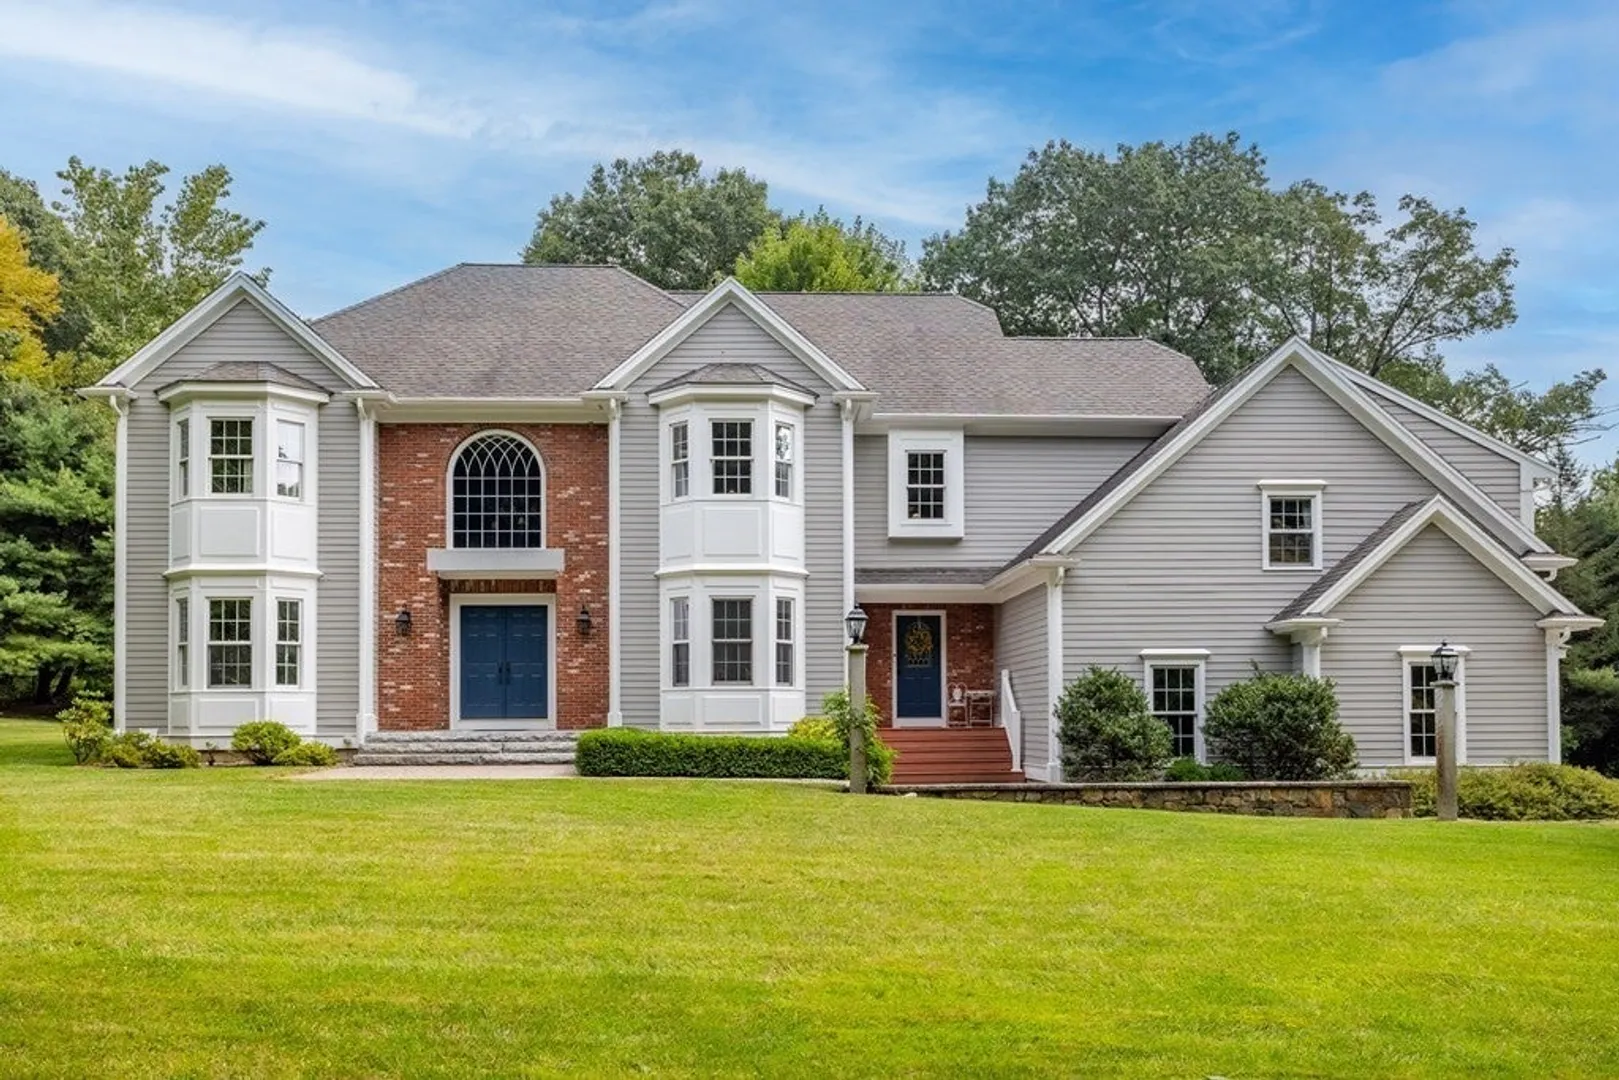
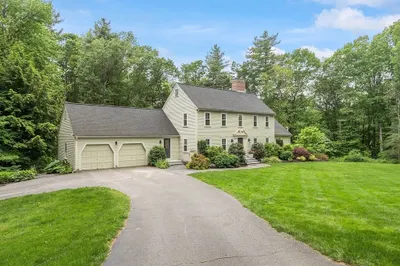
Designed for extraordinary indoor & outdoor living, this exquisite custom-crafted home brimming w/ coveted upgrades & architectural details is an entertainer’s dream. A gracious marble foyer w/ cherry turned staircase creates the first of many indelible impressions. A magazine worthy gourmet kitchen featuring 14’ quartz topped island, plentiful cabinetry, stellar walk-in pantry & upscale appliances flows seamlessly into a striking stone fireplaced family room w/ soaring ceiling. Host dinner parties in the well-appointed dining room, unwind in the private Main BR suite or gather in the fabulous finished lower level w/ bath. Entertain w/ ease on the generous composite deck overlooking sprawling bluestone patios graced w/ a hot tub & impressive outdoor fireplace. Enjoy the beauty of handsome hardwood floors, the expansion possibilities in the walk-up attic & the comfort of radiant heated lower level, baths & garage. Distinctive features thru-out reflect an unwavering commitment to quality
-
Highlights
- Acres: 4
- Heating: Forced Air, Radiant, Oil, Hydro Air
- Property Class: Residential
- Style: Colonial
- Year Built: 2005
- Cooling: Central Air
- Parking Spots: 6
- Property Type: Single Family Residence
- Total Rooms: 14
- Status: Closed
-
Additional Details
- Appliances: Oven, Dishwasher, Microwave, Countertop Range, Refrigerator, Washer, Dryer, Water Treatment, Wine Refrigerator, Vacuum System, Water Softener, Plumbed For Ice Maker, Utility Connections for Electric Range, Utility Connections for Electric Oven, Utility Connections for Electric Dryer
- Construction: Frame
- Fireplaces: 1
- Foundation: Concrete Perimeter
- Lot Features: Easements, Level
- Roof: Shingle
- Year Built Source: Public Records
- Basement: Full, Finished, Interior Entry, Concrete
- Exterior Features: Deck - Composite, Patio, Rain Gutters, Hot Tub/Spa, Storage, Sprinkler System, Satellite Dish, Stone Wall
- Flooring: Carpet, Marble, Hardwood, Flooring - Wall to Wall Carpet, Flooring - Hardwood, Flooring - Marble
- Interior Features: Bathroom - Half, Closet/Cabinets - Custom Built, Countertops - Stone/Granite/Solid, Recessed Lighting, Slider, Crown Molding, Bathroom - Tiled With Shower Stall, Closet - Linen, Double Vanity, Closet, Wet bar, Lighting - Pendant, Bathroom - With Shower Stall, Bonus Room, Office, Bathroom, Media Room, Exercise Room, 3/4 Bath, Central Vacuum, Wet Bar, Wired for Sound
- Road Frontage Type: Public
- Year Built Details: Actual
- Zoning: R
-
Amenities
- Community Features: Shopping, Tennis Court(s), Walk/Jog Trails, Stable(s), Golf, Bike Path, Conservation Area, Highway Access, House of Worship, Public School
- Parking Features: Attached, Garage Door Opener, Heated Garage, Storage, Garage Faces Side, Paved Drive, Shared Driveway, Off Street, Paved
- Covered Parking Spaces: 3
- Security Features: Security System
-
Utilities
- Electric: Generator, Circuit Breakers, Generator Connection
- Water Source: Private
- Sewer: Private Sewer
-
Fees / Taxes
- Assessed Value: $995,100
- Compensation Based On: Net Sale Price
- Tax Year: 2023
- Buyer Agent Compensation: 2.5%
- Facilitator Compensation: 2.5%
- Taxes: $17,414
Similar Listings
Sold
29 Photos
Sold
38 Photos
Sold
41 Photos
Sold
42 Photos
Content © 2026 MLS Property Information Network, Inc. The information in this listing was gathered from third party resources including the seller and public records.
Listing information provided courtesy of Advisors Living - Wellesley.
MLS Property Information Network, Inc. and its subscribers disclaim any and all representations or warranties as to the accuracy of this information.
