
Sold!
$765,000
2
Beds
1/1
Bath
1,324
Living Area
-
Property Description
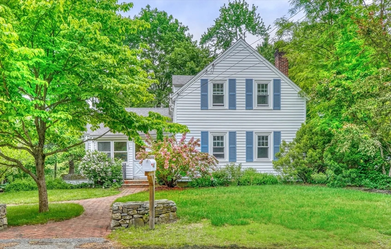
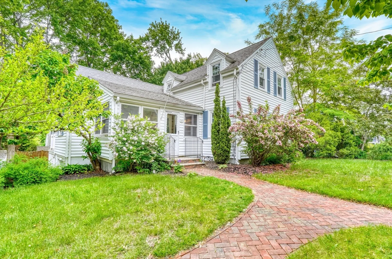
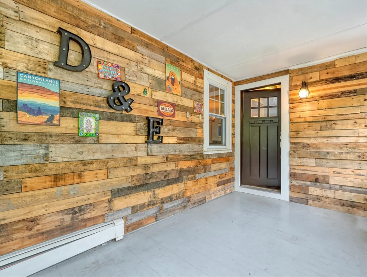
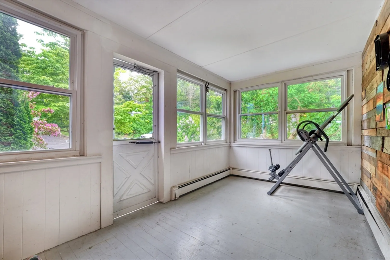
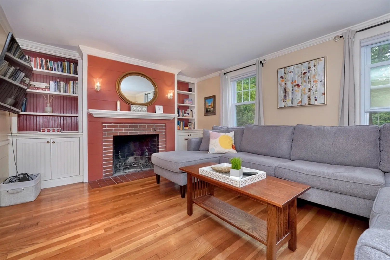
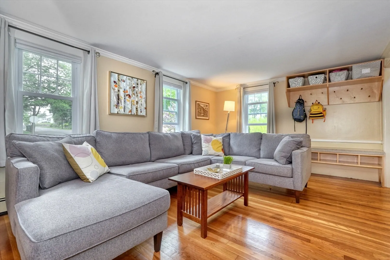
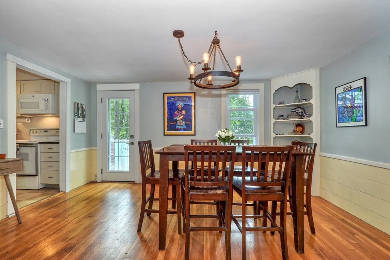
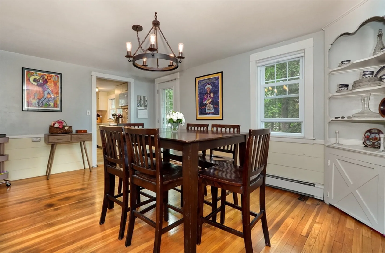
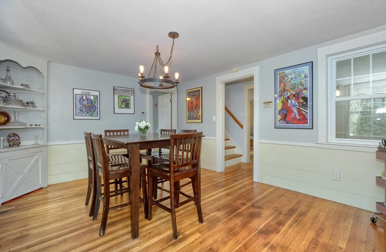
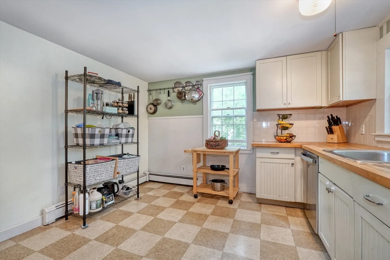
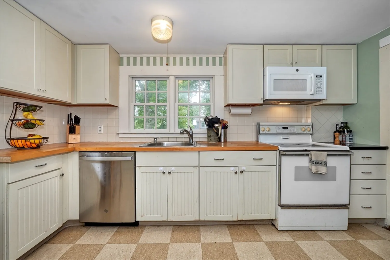
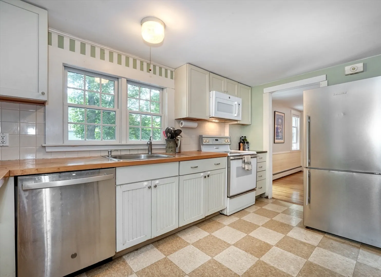
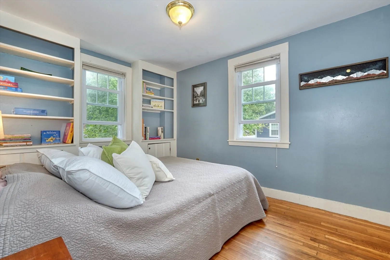
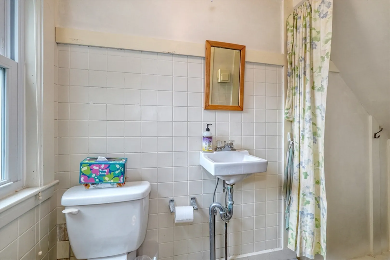
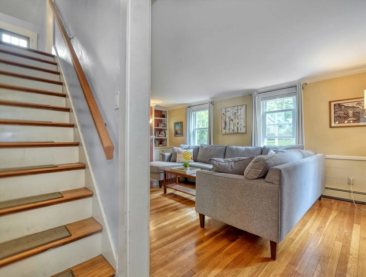
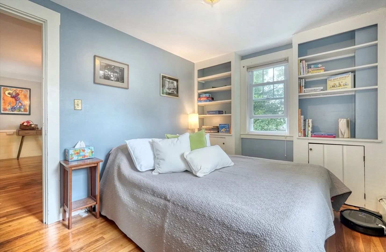
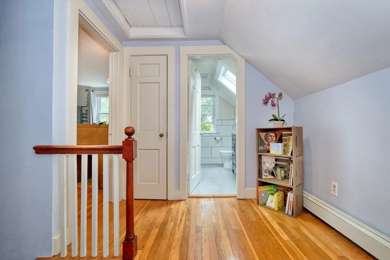
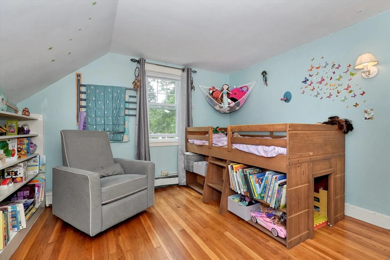
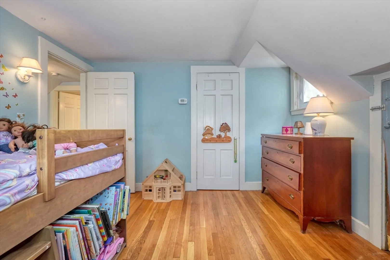
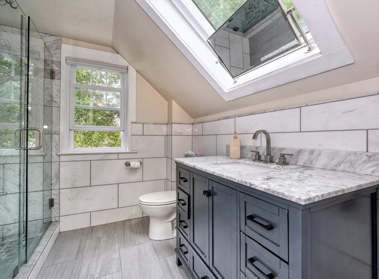
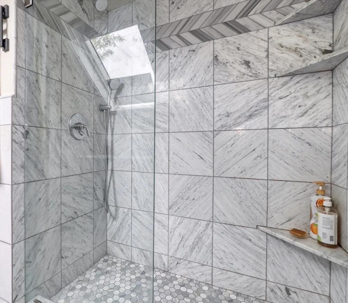
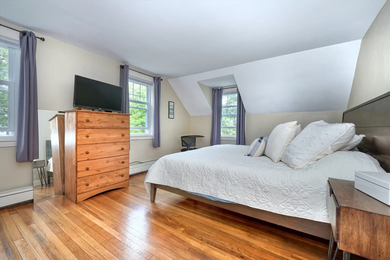
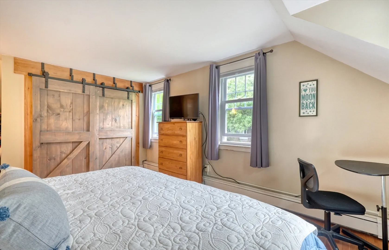
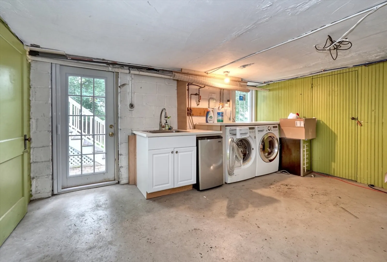
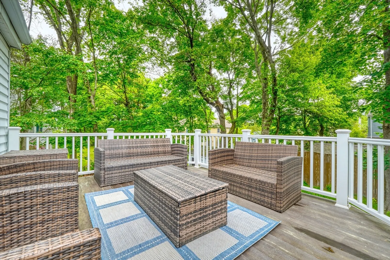
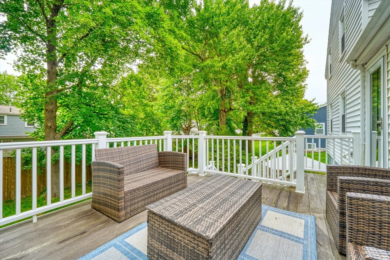
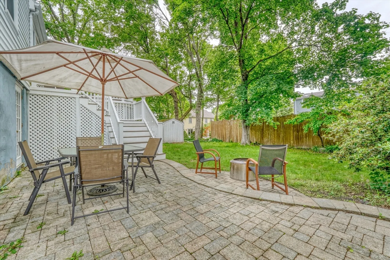
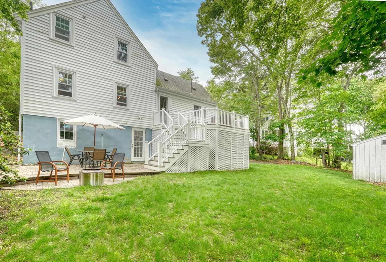
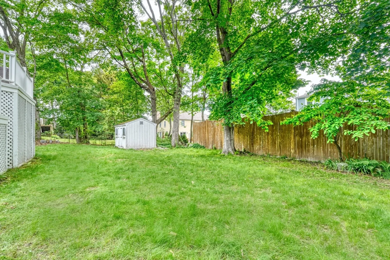
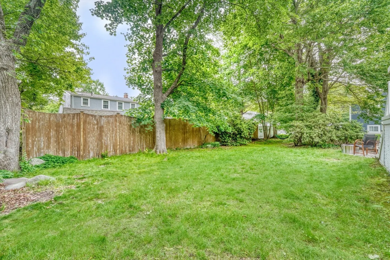
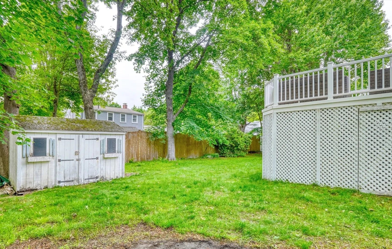
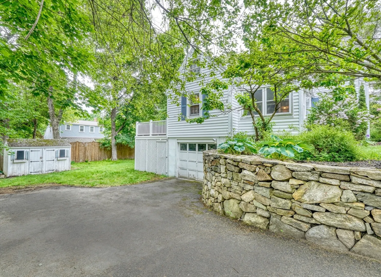
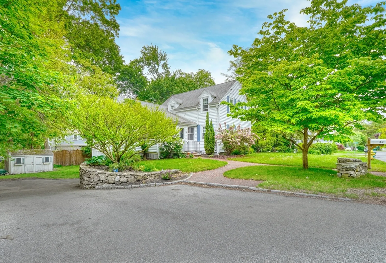
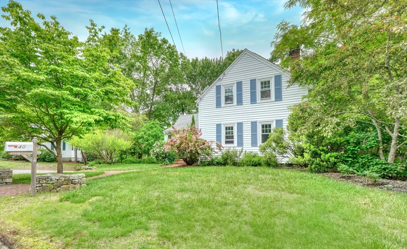
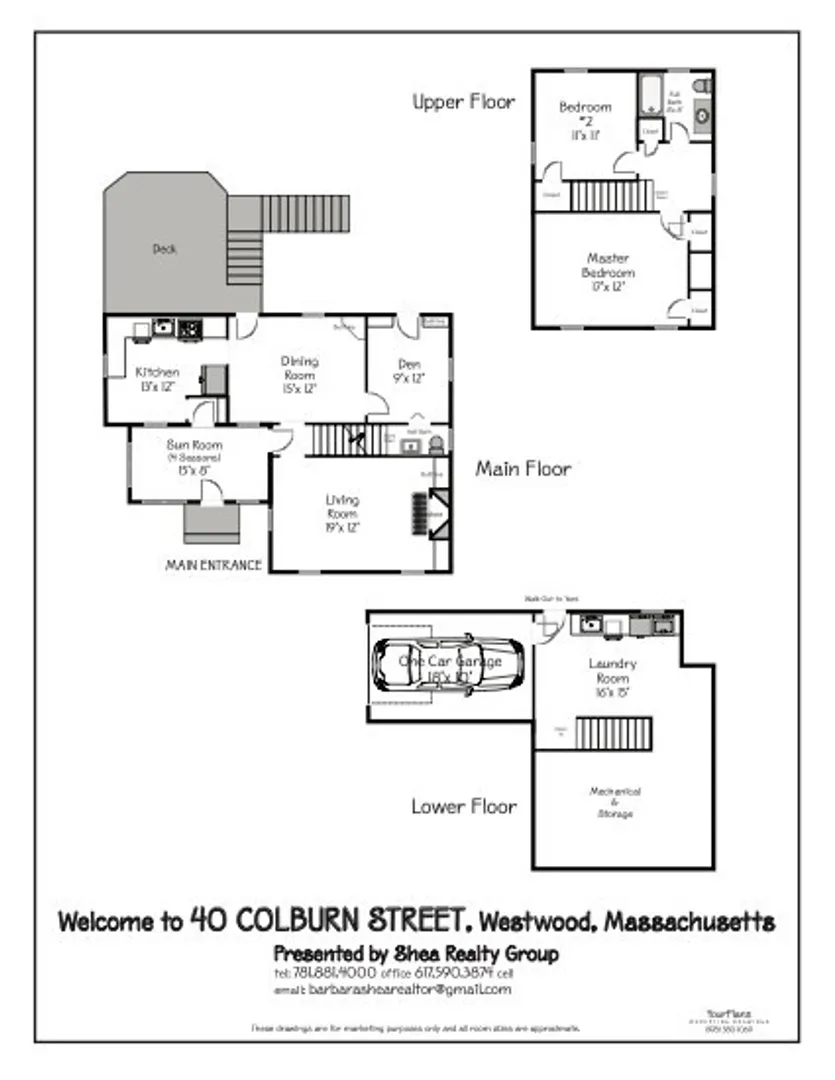
Fantastic neighborhood location for this solid cape-style home. Enter via the heated front porch/mudroom to the main level featuring a fireplaced living room with built-ins, dining room that leads to the back deck and is adjacent to the fully applianced kitchen. A den or third bedroom plus half bath completes the first floor. Two bedrooms and a recently updated full bath plus walk-in storage on the second floor. The walk out basement offers great storage and access to the one car garage. The back yard features a patio and a storage shed. Walk to town center!
-
Highlights
- Heating: Baseboard, Oil
- Property Class: Residential
- Style: Cape
- Year Built: 1937
- Parking Spots: 3
- Property Type: Single Family Residence
- Total Rooms: 6
- Status: Closed
-
Additional Details
- Appliances: Water Heater, Range, Dishwasher, Refrigerator
- Construction: Frame
- Fireplaces: 1
- Foundation: Block
- Lot Features: Wooded
- Roof: Shingle
- Year Built Details: Actual
- Zoning: Rd
- Basement: Full, Walk-Out Access, Interior Entry, Garage Access, Concrete, Unfinished
- Exterior Features: Porch, Deck - Composite, Patio, Rain Gutters, Storage
- Flooring: Tile, Hardwood, Flooring - Hardwood
- Interior Features: Den
- Road Frontage Type: Public
- SqFt Source: Public Record
- Year Built Source: Public Records
-
Amenities
- Community Features: Public Transportation, Shopping, Highway Access, Public School, T-Station
- Parking Features: Attached, Under, Storage, Paved Drive, Off Street
- Covered Parking Spaces: 1
-
Utilities
- Electric: Circuit Breakers
- Water Source: Public
- Sewer: Public Sewer
-
Fees / Taxes
- Assessed Value: $646,600
- Tax Year: 2025
- Compensation Based On: Compensation Offered but Not in MLS
- Taxes: $8,283
Similar Listings
Sold
39 Photos
Sold
42 Photos
Sold
42 Photos
Sold
30 Photos
Content © 2026 MLS Property Information Network, Inc. The information in this listing was gathered from third party resources including the seller and public records.
Listing information provided courtesy of Realty Executives Boston West.
MLS Property Information Network, Inc. and its subscribers disclaim any and all representations or warranties as to the accuracy of this information.
