
Sold!
$805,000
5
Beds
3
Baths
2,076
Living Area
-
Property Description
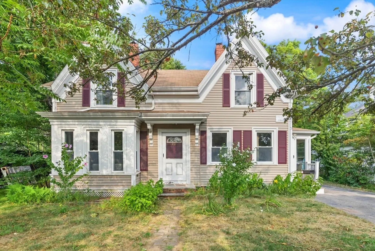
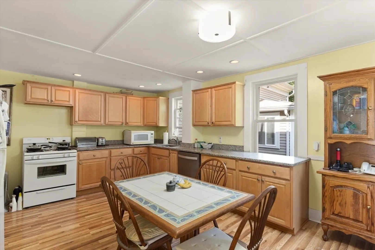
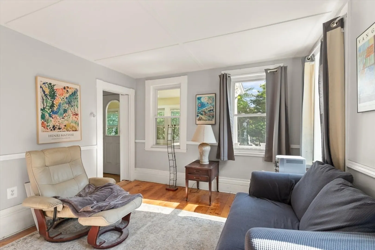
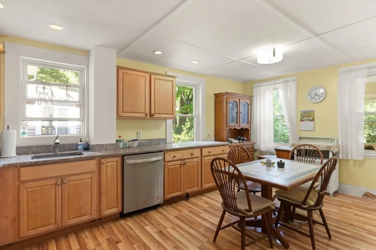
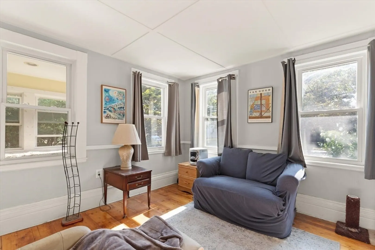
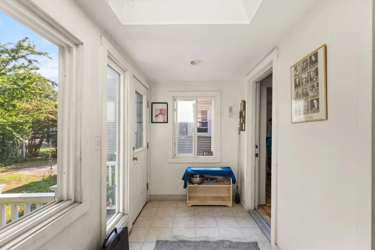
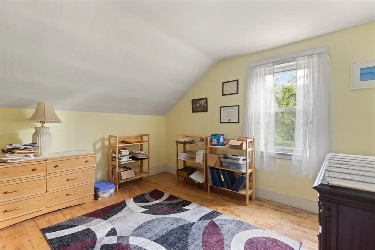
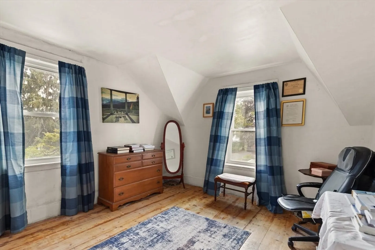
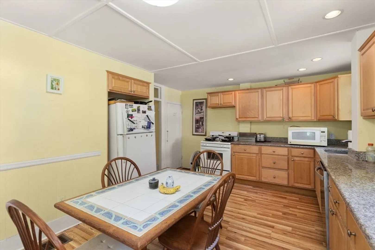
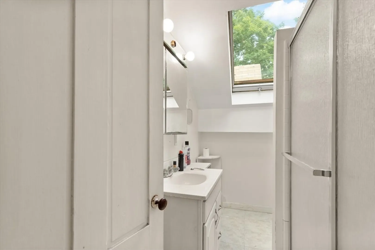
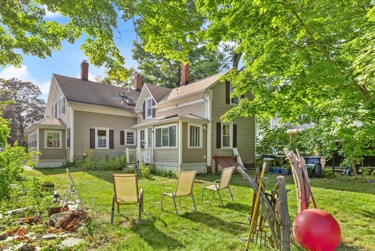
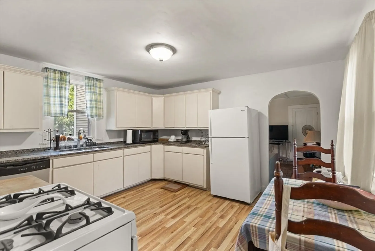
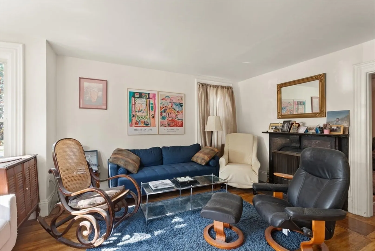
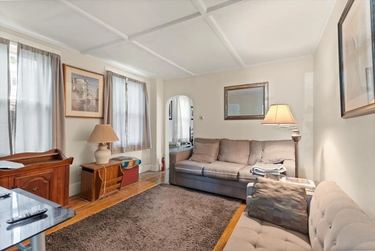
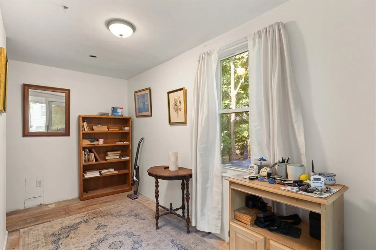
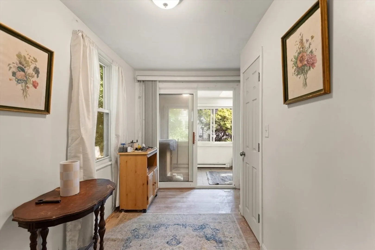
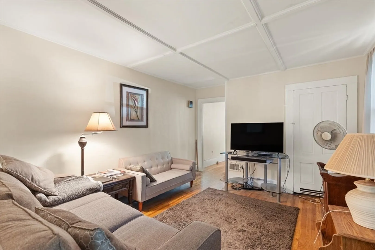
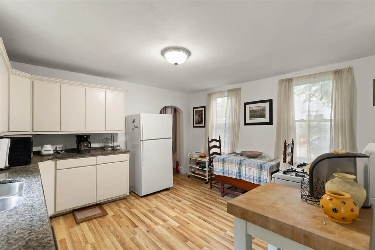
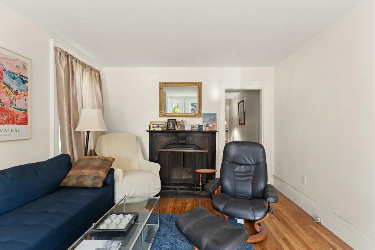
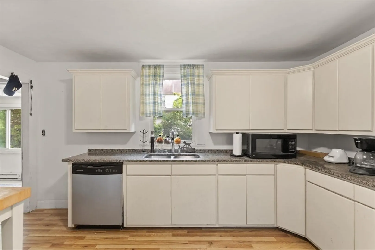
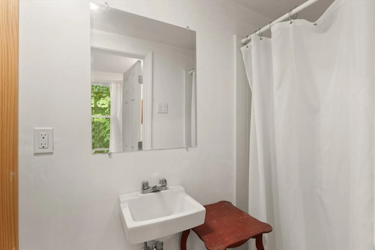
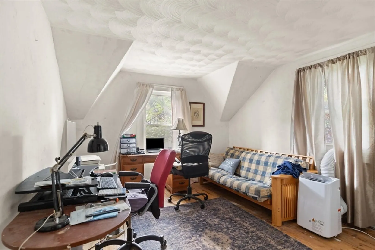
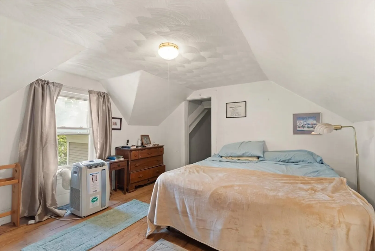
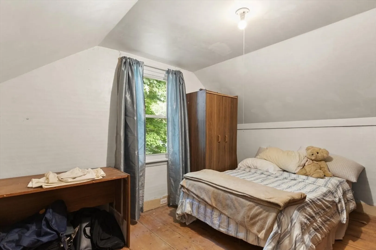
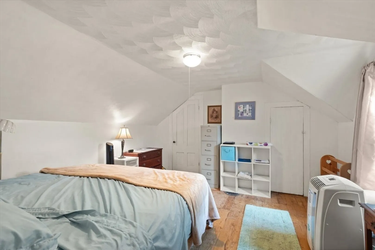
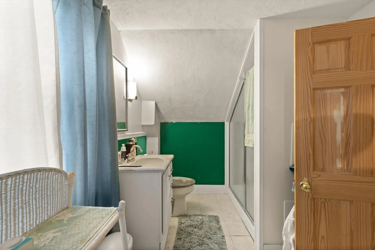
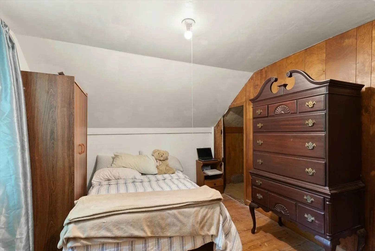
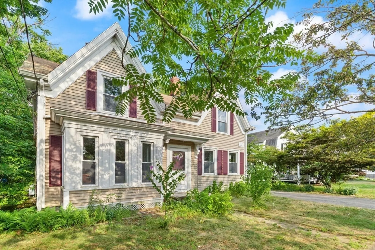
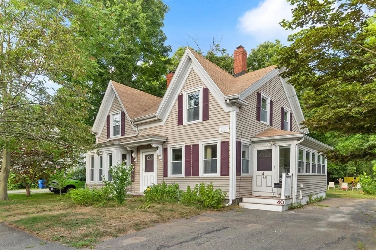
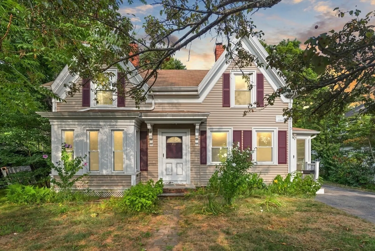
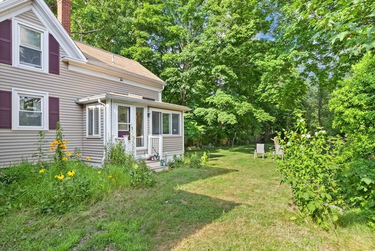
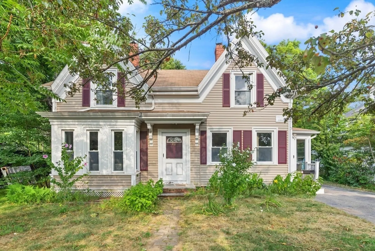
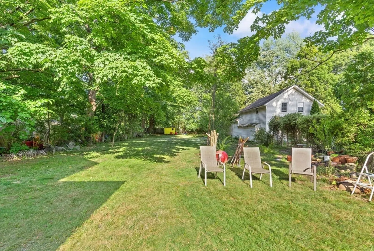
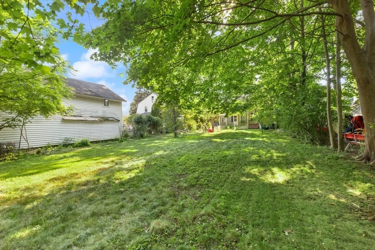
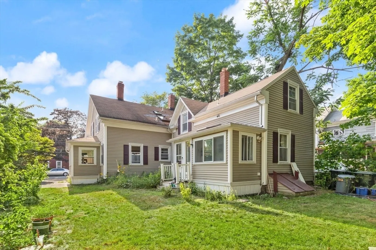
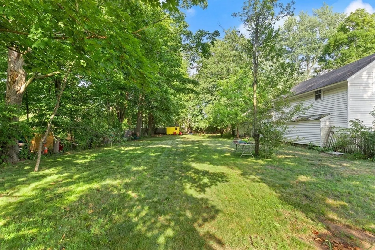
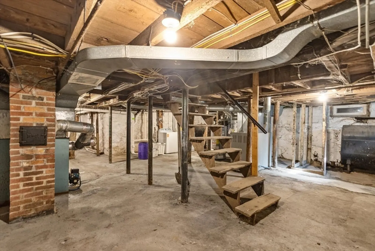
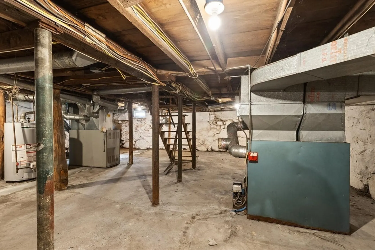
Close to Downtown This 2 Family is Currently being used as a 1 family. Features 2 Units, The Left side has Living room with decorative fireplace ( non functioning), Dining/Family Room, Large eat-in Kitchen, Office, Private enclosed porch and 3/4 bath all on first floor. Upstairs has 3 bedrooms and a Full Bath. The Right Unit has Large Entry Foyer open to Living Room, Large Eat in Kitchen and private covered porch., upstairs has 2 large bedrooms and a full bath. Full basement has 2 separate oil Forced hot air oil furnaces and separate gas hot water heaters, separate Gas Meters and separate 100 amp c.b. electric meters., All sitting on a sprawling level lot. Short walk to Library or many downtown restaurants and shopping. Note: 1st showings at Open House Sunday August 3rd, 2025 from 12 - 2 pm. Any offers submit to listing broker on or before 6 pm Tuesday August 5th 2025.
-
Highlights
- Heating: Forced Air, Oil
- Parking Spots: 2
- Property Type: Multi Family
- Total Rooms: 12
- Status: Closed
- Levels: 4
- Property Class: Residential Income
- Stories: 4
- Year Built: 1867
-
Additional Details
- Appliances: Range, Dishwasher, Refrigerator
- Fireplaces: 1
- Foundation: Stone
- Lot Features: Level
- Roof: Shingle
- Total Number of Units: 2
- Year Built Source: Public Records
- Basement: Full, Unfinished
- Flooring: Wood
- Interior Features: Bathroom with Shower Stall, Bathroom With Tub, Bathroom With Tub & Shower, Living Room, Kitchen, Family Room
- Road Frontage Type: Public
- SqFt Source: Public Record
- Year Built Details: Approximate
- Zoning: R1
-
Amenities
- Community Features: Shopping, Park, Medical Facility, Highway Access, House of Worship, Marina, Private School, Public School
- Waterfront Features: River, 1/2 to 1 Mile To Beach, Beach Ownership(Public)
- Parking Features: Off Street
-
Utilities
- Electric: Circuit Breakers, 100 Amp Service
- Water Source: Public
- Sewer: Public Sewer
-
Fees / Taxes
- Assessed Value: $713,700
- Taxes: $7,844
- Tax Year: 2025
Similar Listings
Sold
37 Photos
Sold
42 Photos
Sold
39 Photos
Sold
35 Photos
Content © 2026 MLS Property Information Network, Inc. The information in this listing was gathered from third party resources including the seller and public records.
Listing information provided courtesy of RE/MAX Bentley's.
MLS Property Information Network, Inc. and its subscribers disclaim any and all representations or warranties as to the accuracy of this information.
