
Sold!
$435,000
3
Beds
2
Baths
1,600
Living Area
-
Property Description
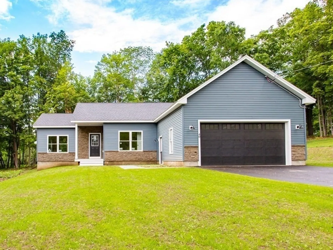
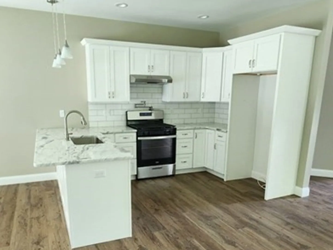
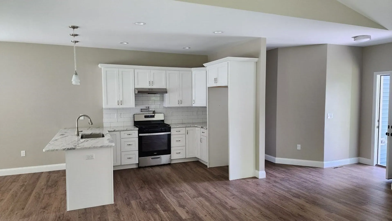
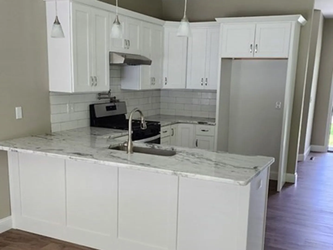
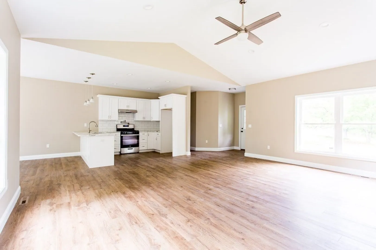
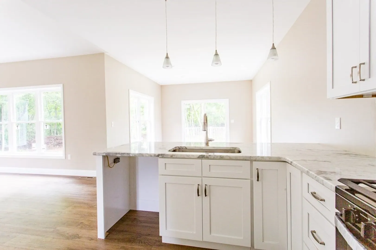
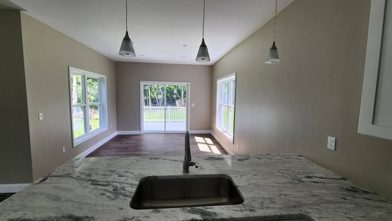
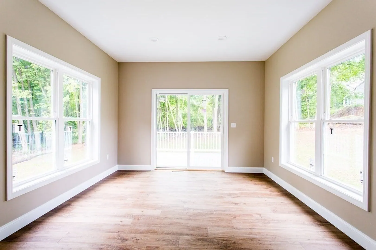
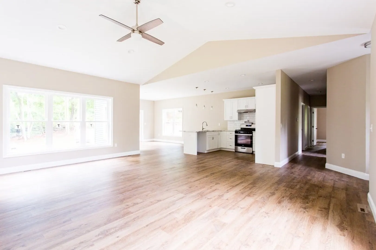
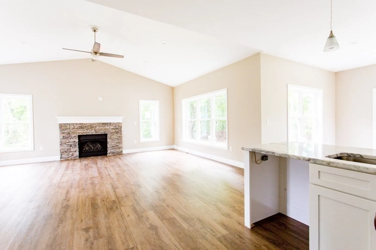
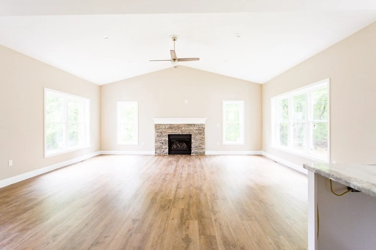
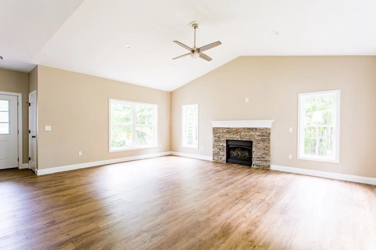
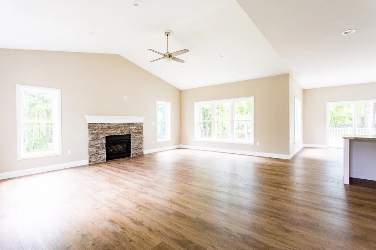
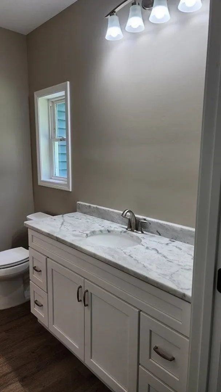
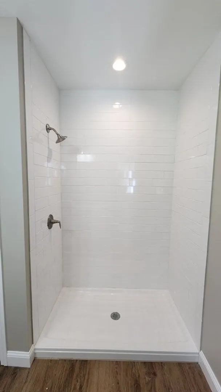
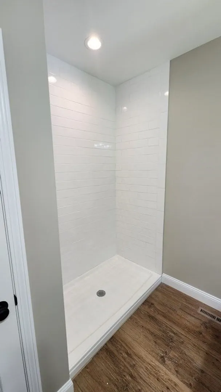
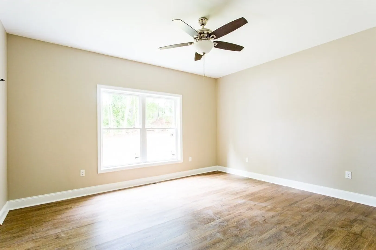
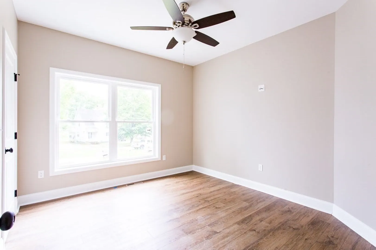
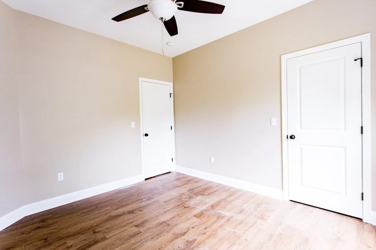
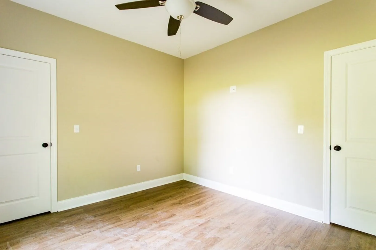
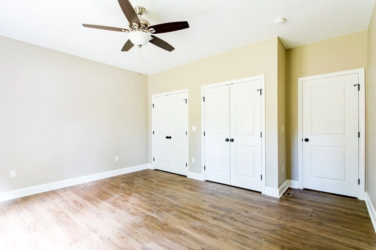
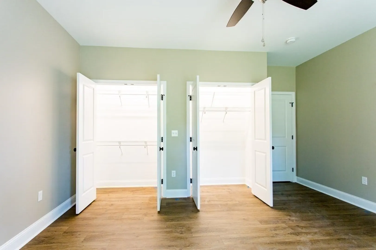
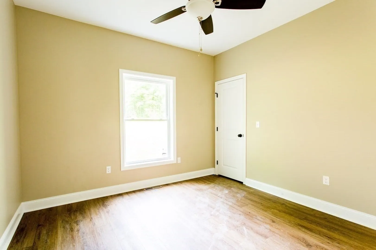
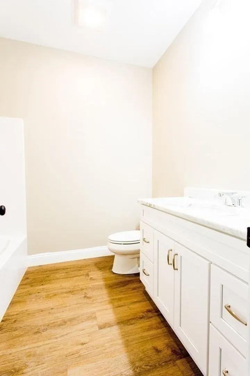
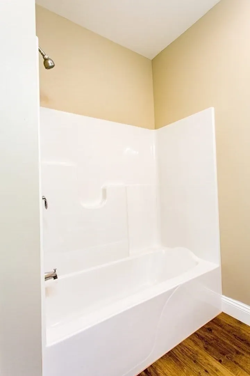
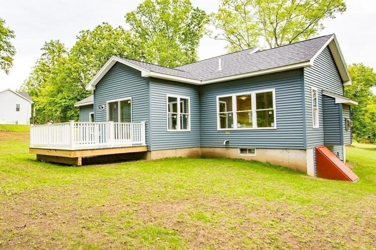
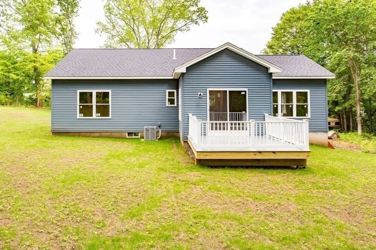
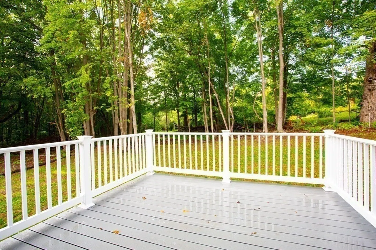
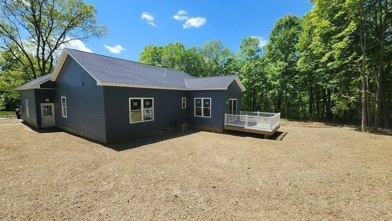
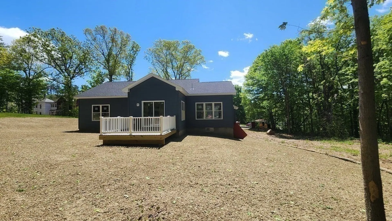
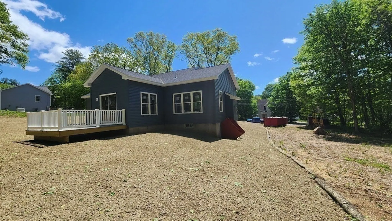
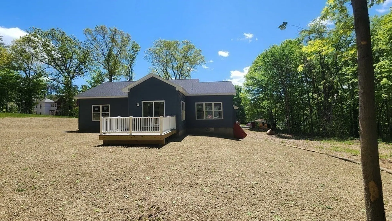
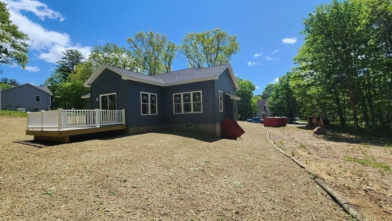
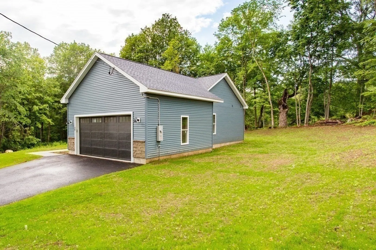
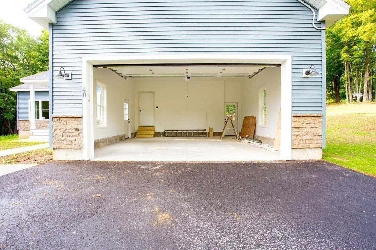
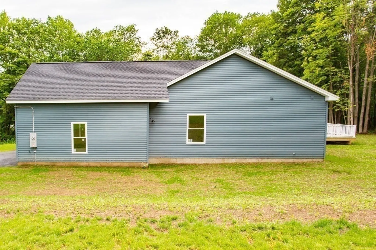
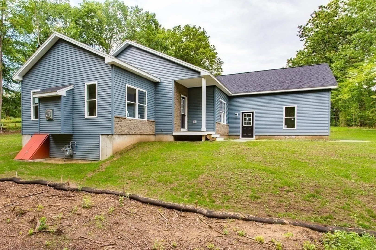
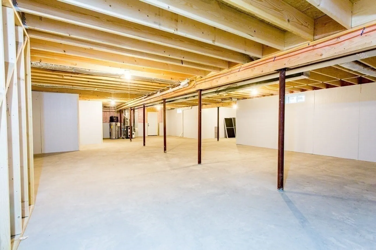
Seller offering $2,000 closing cost credit. Brand new, custom-built Ranch!! Enjoy the composite deck for grilling! Single-floor living offers practical elegance in this classic 3-bedroom, 2-bathroom home, which is perfectly situated in Warren. Just a short drive to Quaboag Regional Middle Senior High School. The interior includes an open layout, stylish lighting, vaulted, 9 foot ceilings, and a gas fireplace in the living room. In the kitchen, white cabinets with granite countertops, a pot filler, natural light and an attractive peninsula layout create an inspiring environment for culinary achievement. The restful primary bedroom includes a private bath with a walk-in shower. The other two bedrooms are rich with ample wardrobe storage and ready to reflect your good taste in decor. Unfinished basement is available for conversion. Attached one-car garage. You'll thank yourself for getting your offer in early. Quick closing possible!!
-
Highlights
- Cooling: Central Air
- Parking Spots: 4
- Property Type: Single Family Residence
- Total Rooms: 6
- Status: Closed
- Heating: Forced Air, Natural Gas
- Property Class: Residential
- Style: Ranch
- Year Built: 2023
-
Additional Details
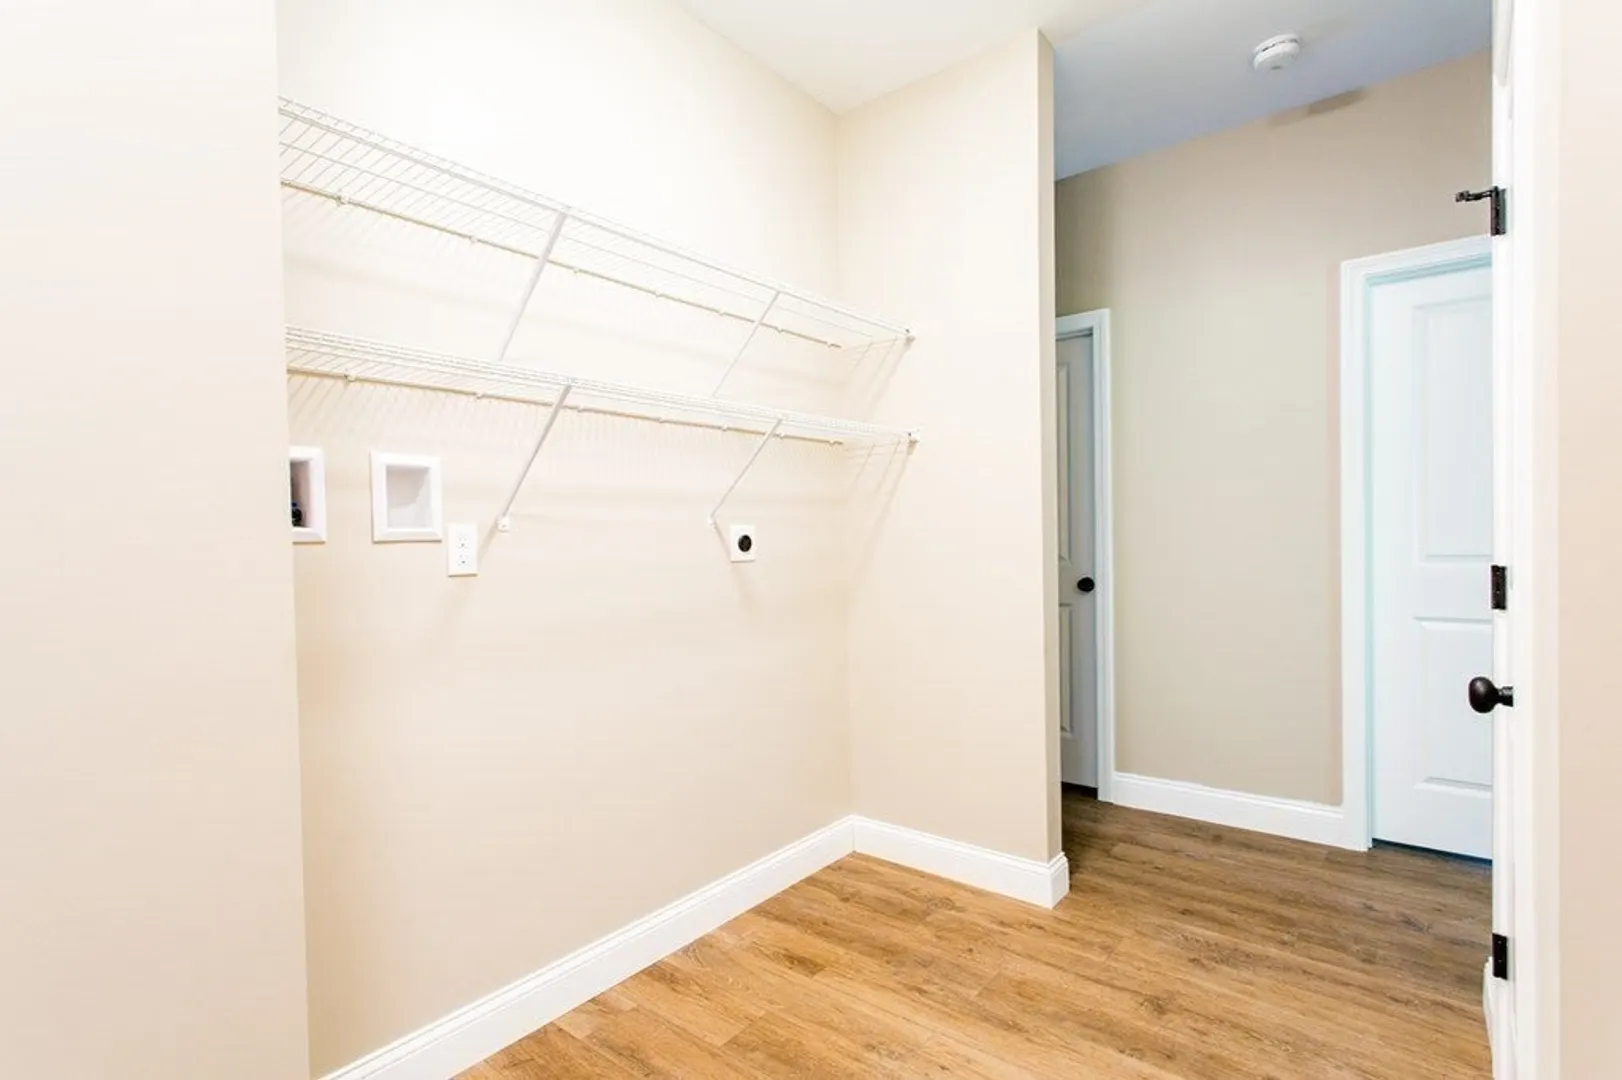
- Appliances: Utility Connections for Gas Range, Utility Connections for Electric Dryer
- Exterior Features: Porch, Deck
- Flooring: Tile, Laminate
- Lot Features: Cleared, Level
- Year Built Details: Actual
- Zoning: res
- Construction: Frame
- Fireplaces: 1
- Foundation: Concrete Perimeter
- Roof: Shingle
- Year Built Source: Owner
-
Amenities
- Covered Parking Spaces: 1
- Waterfront Features: Beach Front, Lake/Pond, 1 to 2 Mile To Beach, Beach Ownership(Public)
- Parking Features: Attached, Paved Drive, Off Street
-
Utilities
- Sewer: Public Sewer
- Water Source: Public
-
Fees / Taxes
- Buyer Agent Compensation: 2.00%
- Facilitator Compensation: 2.00%
- Compensation Based On: Net Sale Price
Similar Listings
Sold
42 Photos
Sold
34 Photos
Sold
39 Photos
Sold
42 Photos
Content © 2026 MLS Property Information Network, Inc. The information in this listing was gathered from third party resources including the seller and public records.
Listing information provided courtesy of Anthony Joseph Real Estate LLC.
MLS Property Information Network, Inc. and its subscribers disclaim any and all representations or warranties as to the accuracy of this information.
