
Sold!
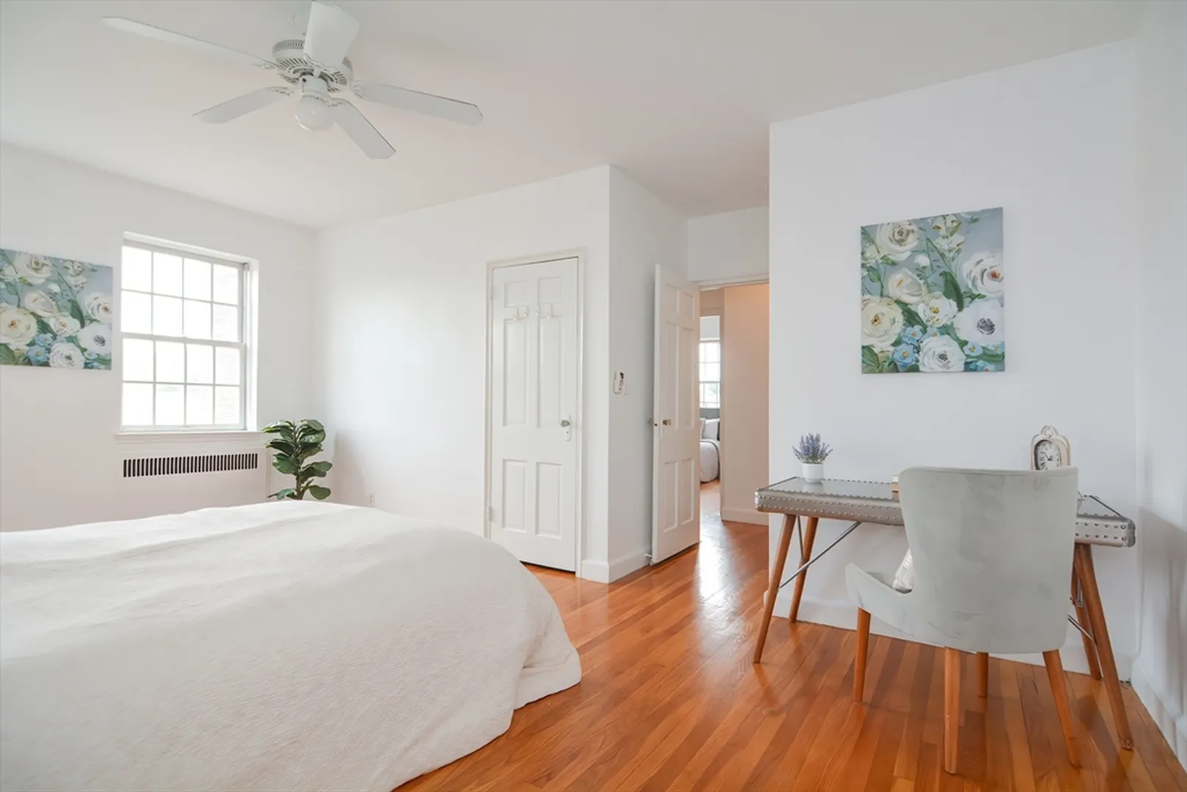
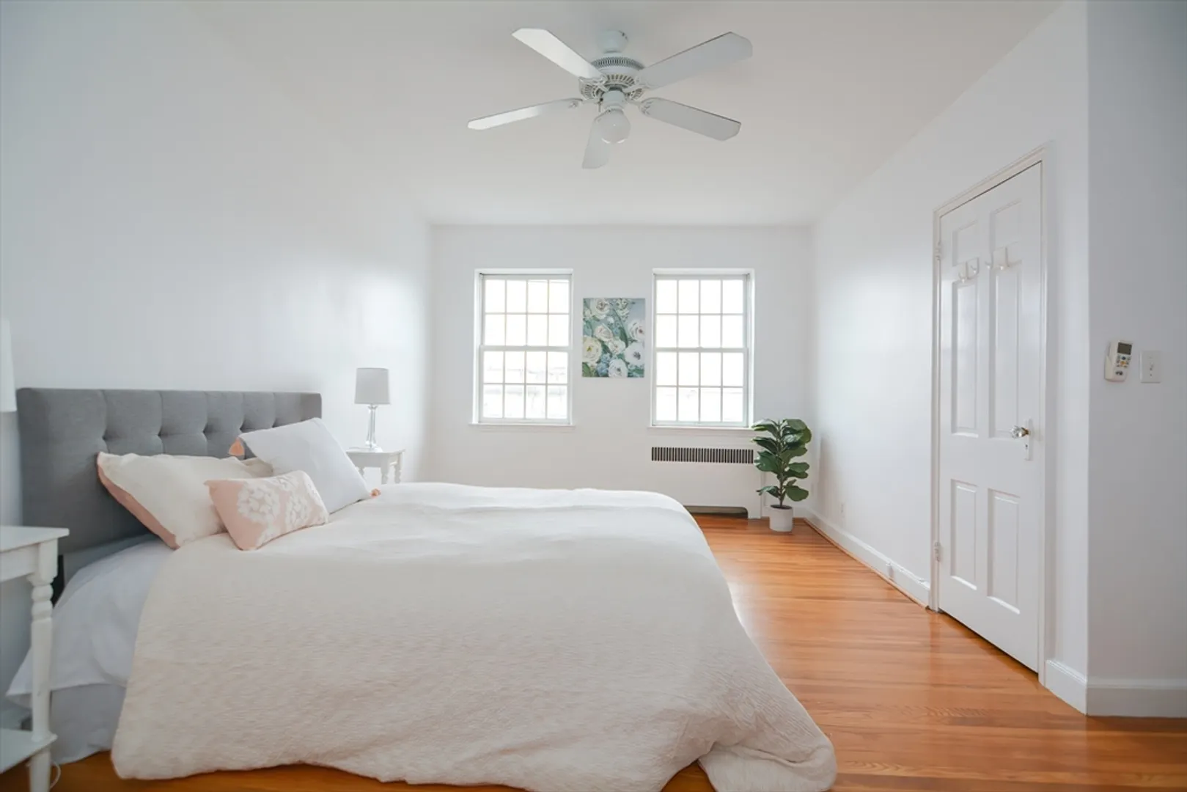
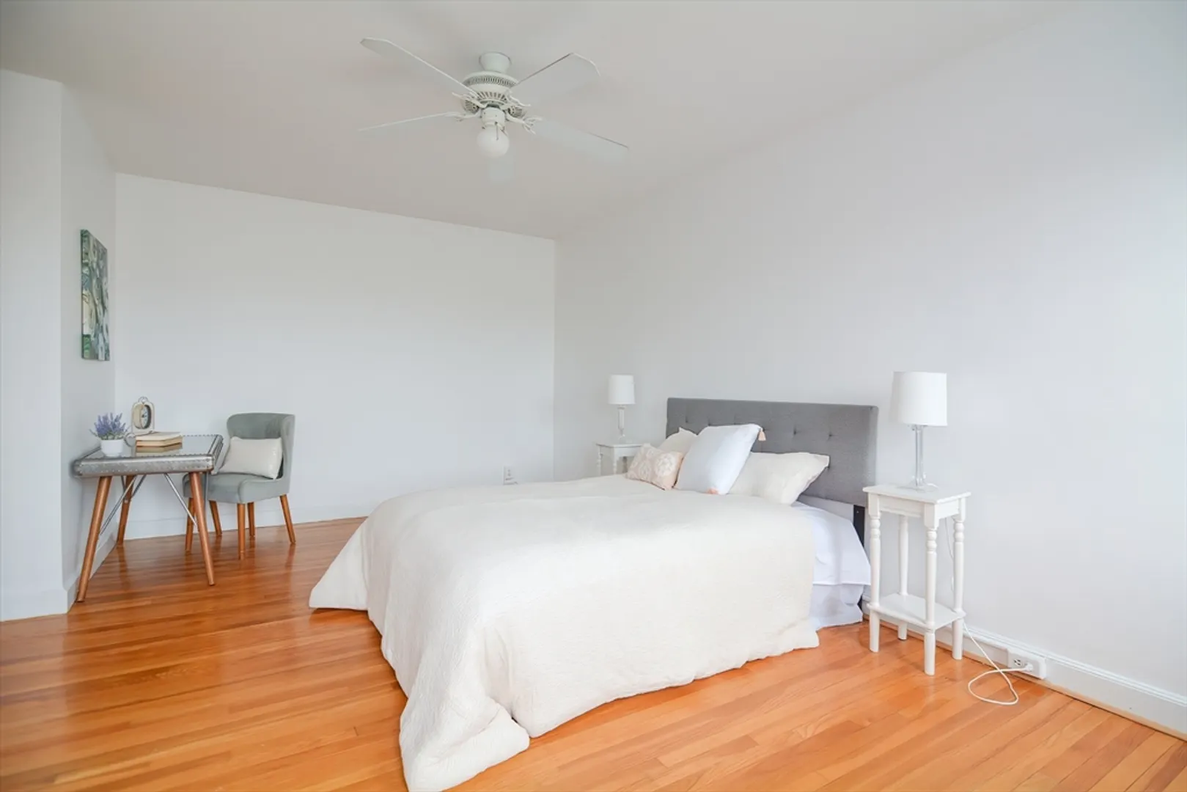
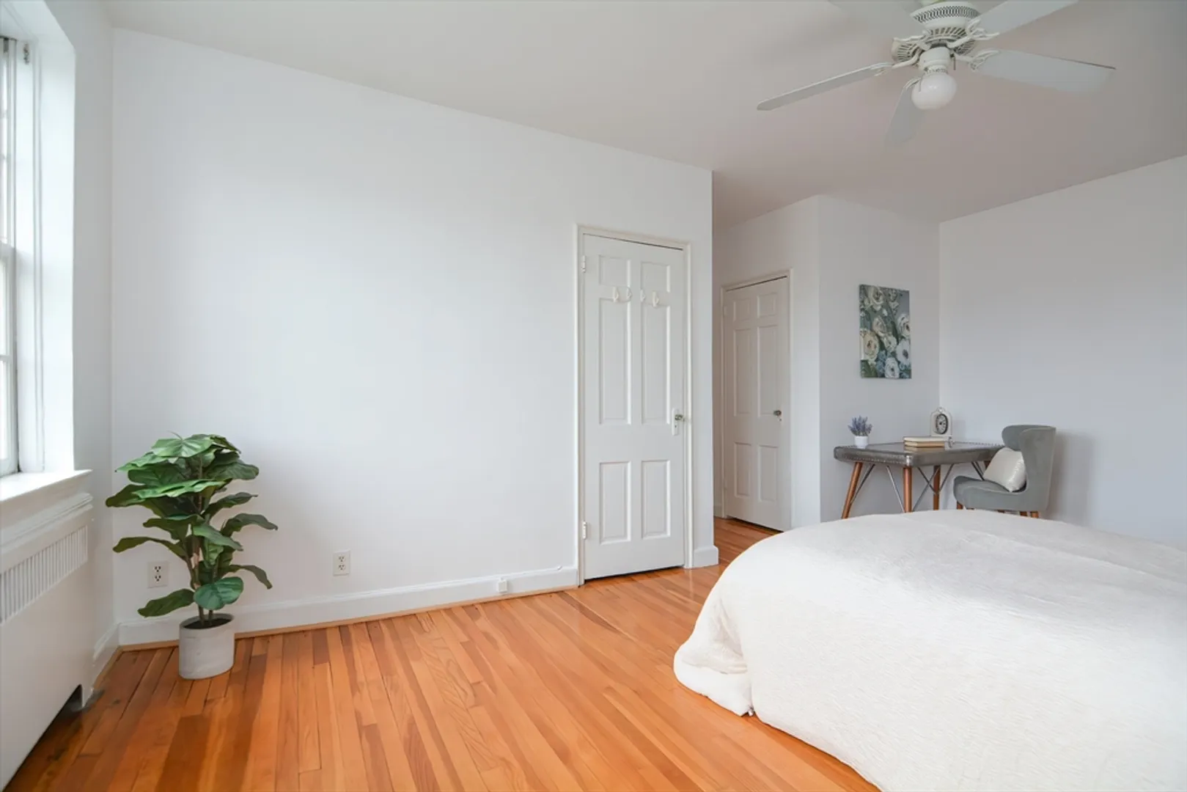
$849,000
2
Beds
1
Bath
1,072
Living Area
-
Property Description
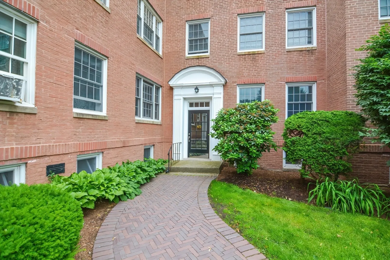
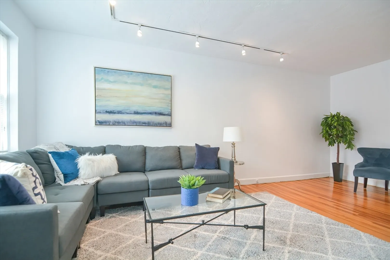
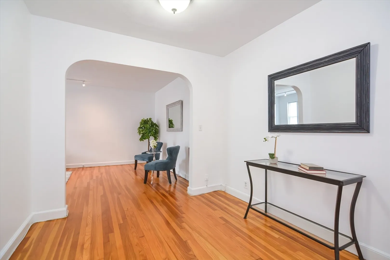
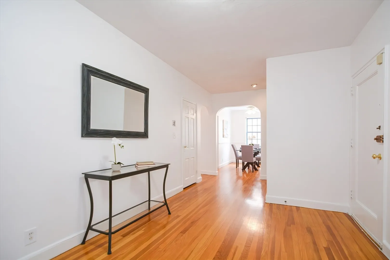
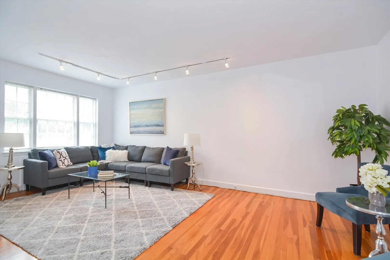
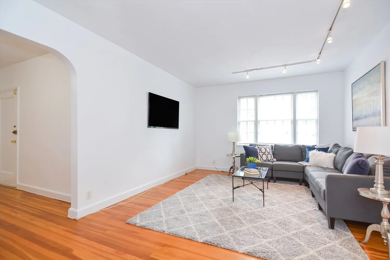
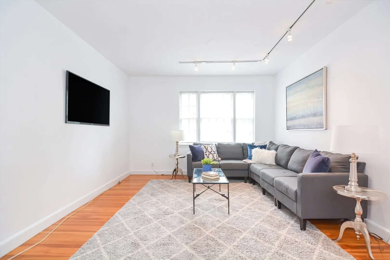
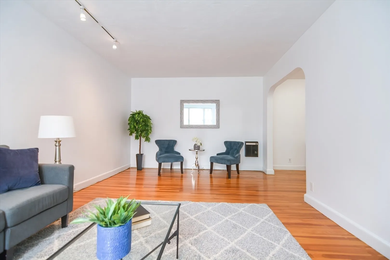
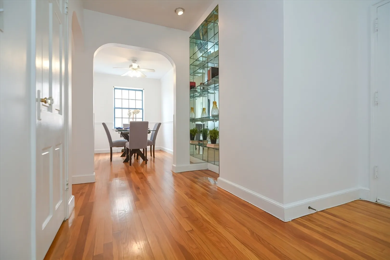
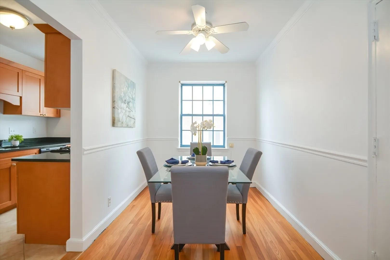
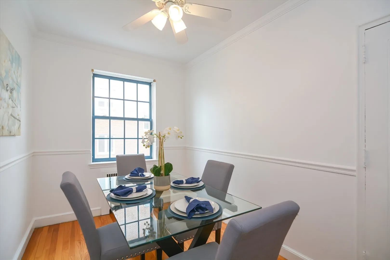
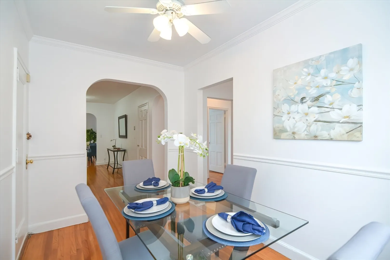
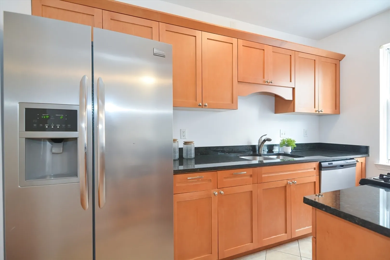
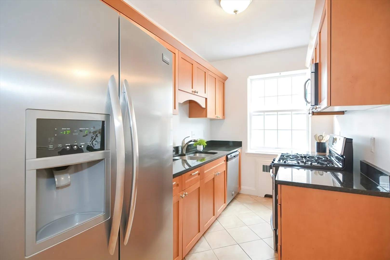
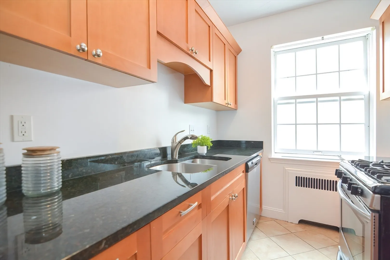
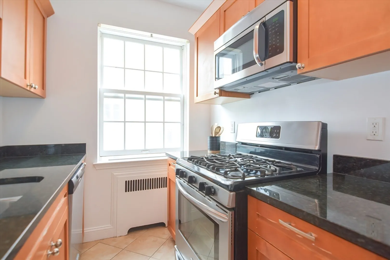
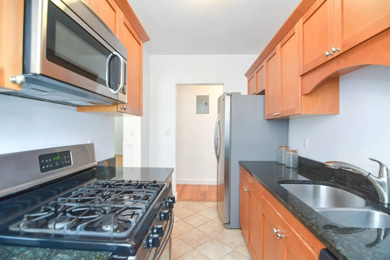
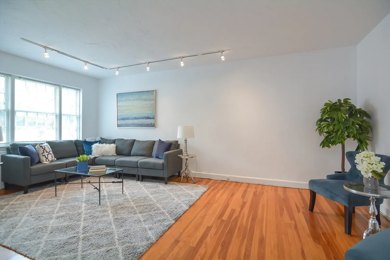
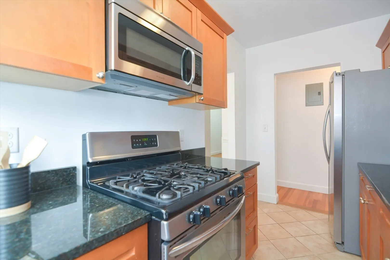
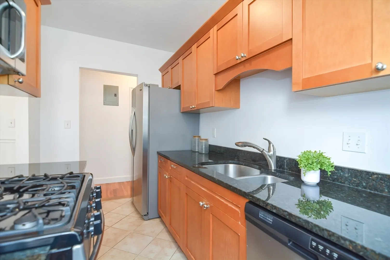
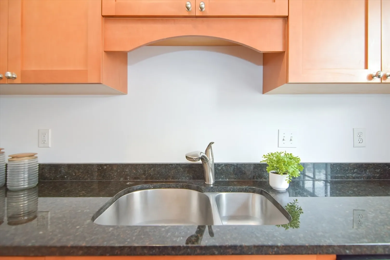
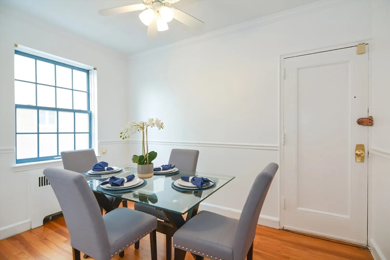
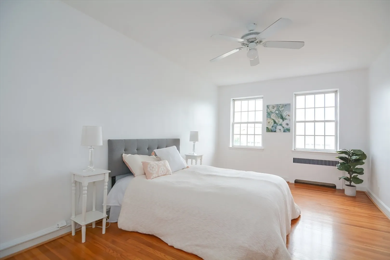
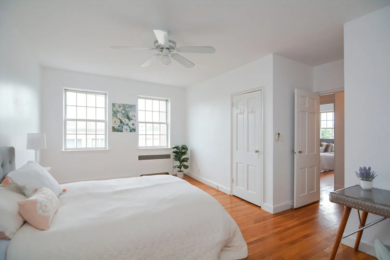
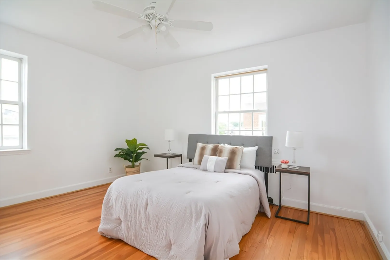
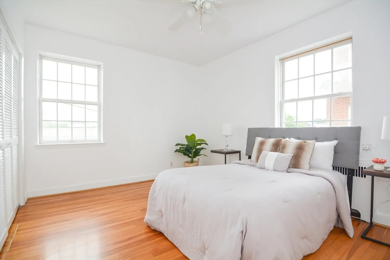
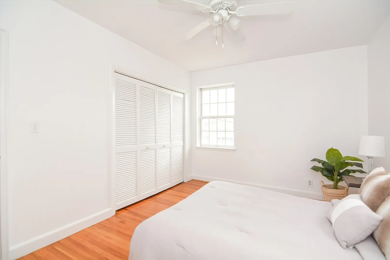
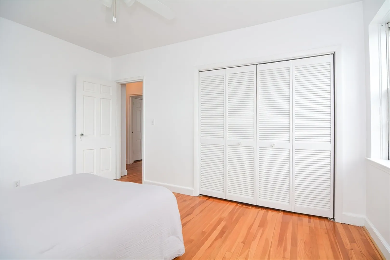
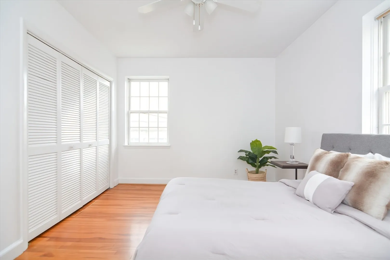
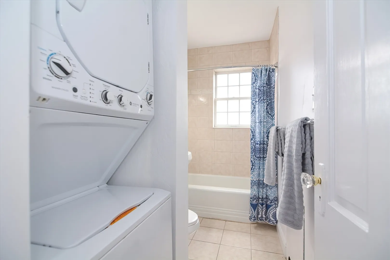
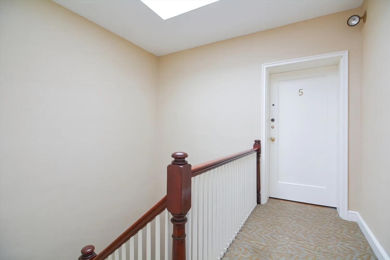
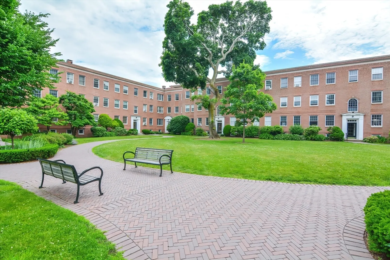
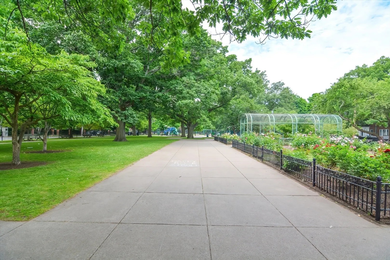
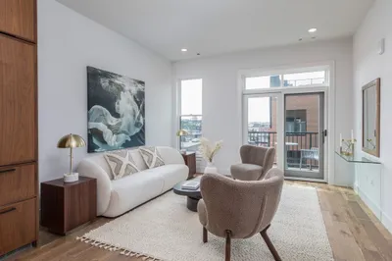
Your new home at Carleton Arms is waiting. This sun-filled, meticulously maintained two bedroom features hardwoods throughout, high ceilings, and laundry in-unit. Enjoy three sides of window exposure and views of downtown Boston. The foyer opens up to an oversized living room, while the dining room accompanies the kitchen to create an open flow. Directly across from the Minot Rose Garden, and featuring its own well-manicured courtyard, this is one of most charming buildings in North Brookline. The location doesn’t get any better - only a few blocks from Coolidge Corner, close to the B & C lines, and near the Longwood Medical area. The pet-friendly building is professionally managed, with an excess of reserves and no upcoming assessments.
-
Highlights
- Building Name: Carleton Arms Condominium
- Heating: Hot Water
- Property Class: Residential
- Total Rooms: 5
- Year Built: 1945
- Cooling: Window Unit(s)
- HOA Fee: $590
- Property Type: Condominium
- Unit Number: 5
- Status: Closed
-
Additional Details
- Appliances: Range, Dishwasher, Disposal, Microwave, Refrigerator, Washer, Dryer
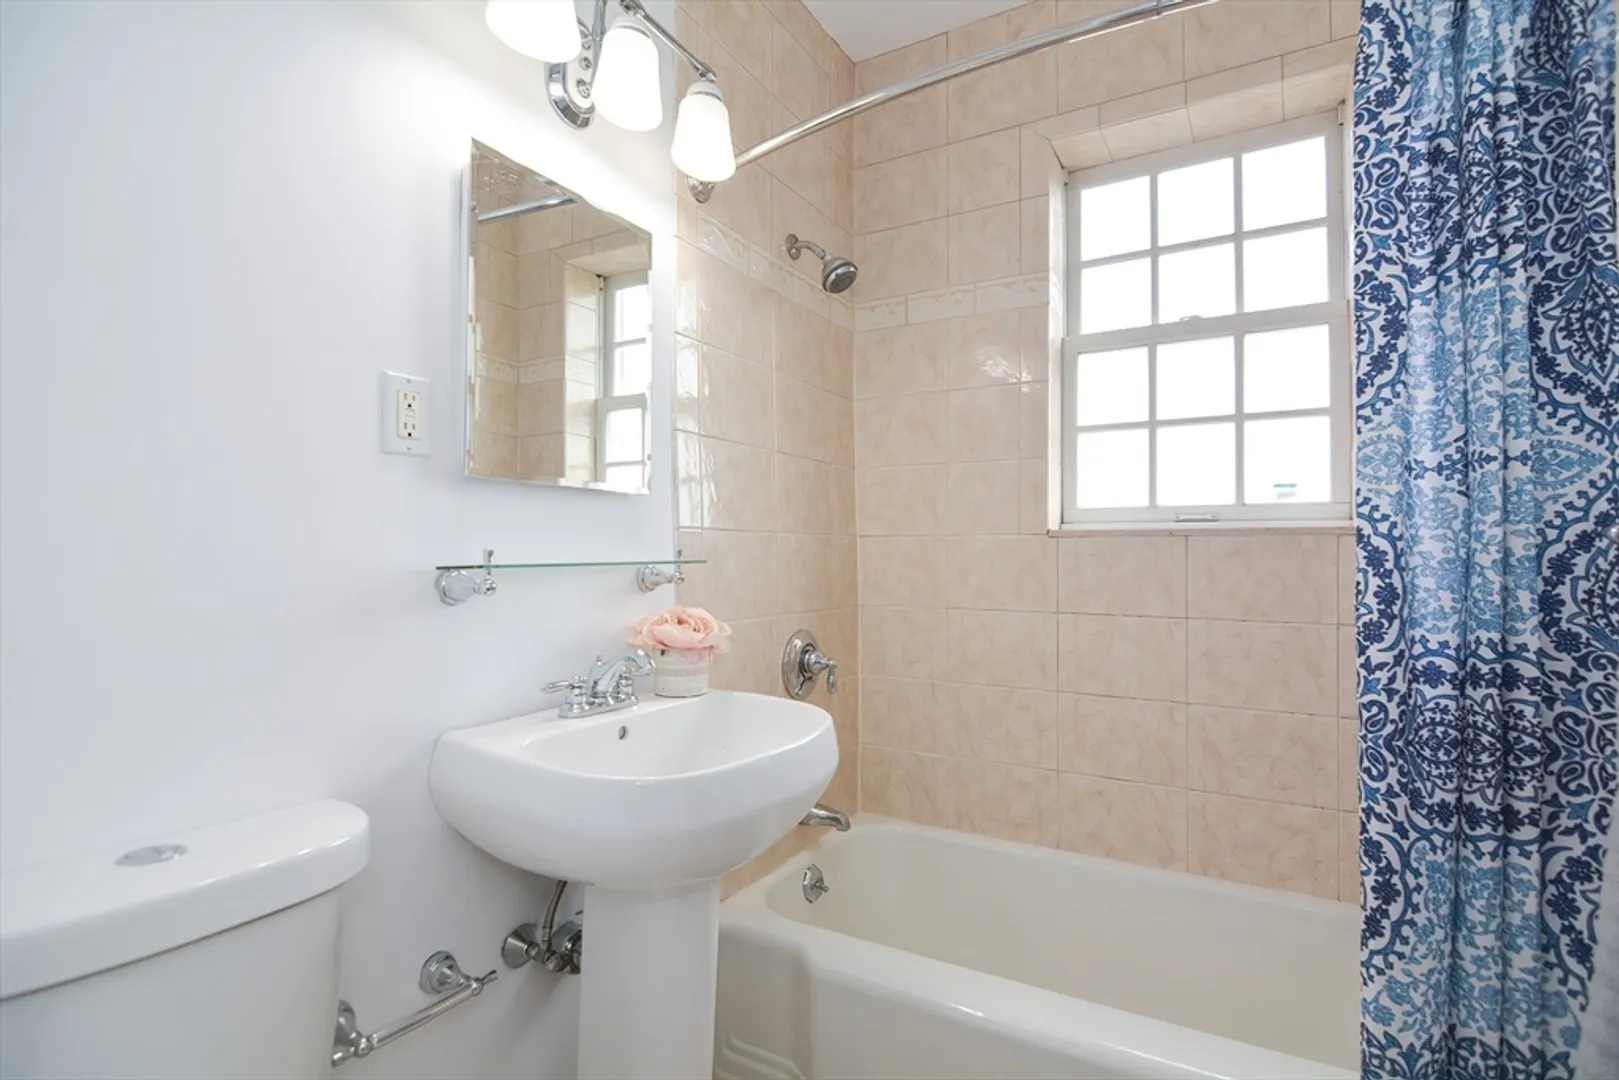
- Flooring: Wood, Tile
- Total Number of Units: 50
- Year Built Source: Public Records
- Basement: N
- Pets Allowed: Yes w/ Restrictions
- Year Built Details: Actual
- Zoning: Res
-
Amenities
- Community Features: Public Transportation, Shopping, Park, Walk/Jog Trails, Laundromat, Highway Access, House of Worship, Private School, Public School, T-Station, University
-
Utilities
- Sewer: Public Sewer
- Water Source: Public
-
Fees / Taxes
- Assessed Value: $793,400
- Compensation Based On: Gross/Full Sale Price
- HOA Fee Frequency: Monthly
- Tax Year: 2024
- Buyer Agent Compensation: 2%%
- Facilitator Compensation: 0%%
- HOA Fee Includes: Heat, Water, Sewer, Insurance, Maintenance Structure, Maintenance Grounds, Snow Removal, Trash
- Taxes: $7,752
Similar Listings
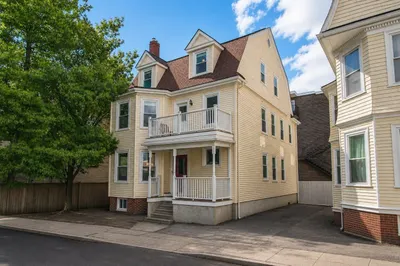
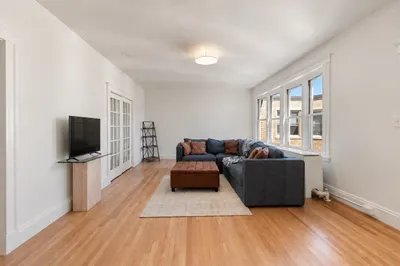
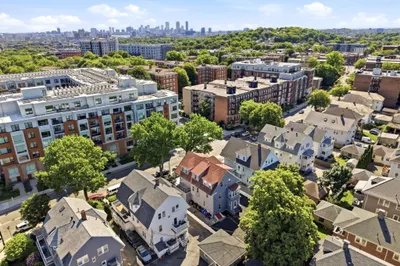
Sold

19 Photos
Sold
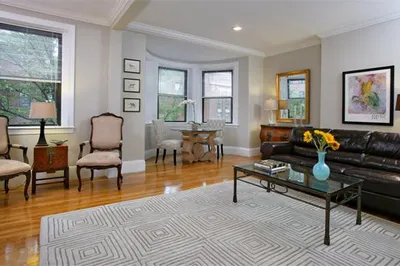
5 Photos
Sold

9 Photos
Sold
15 Photos
Content © 2026 MLS Property Information Network, Inc. The information in this listing was gathered from third party resources including the seller and public records.
Listing information provided courtesy of eXp Realty.
MLS Property Information Network, Inc. and its subscribers disclaim any and all representations or warranties as to the accuracy of this information.
