
Sold!
$439,999
3
Beds
2
Baths
2,411
Living Area
-
Property Description
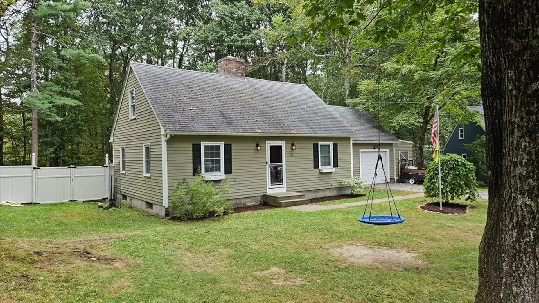
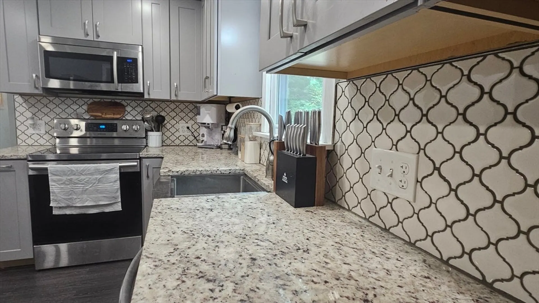
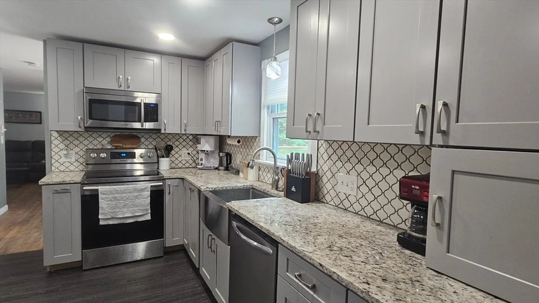
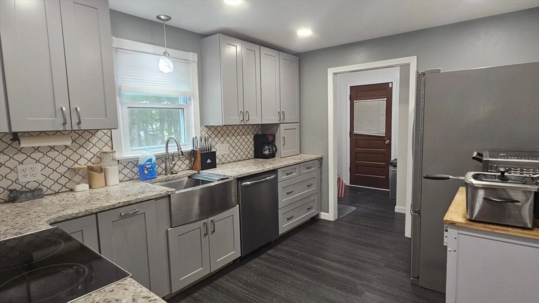
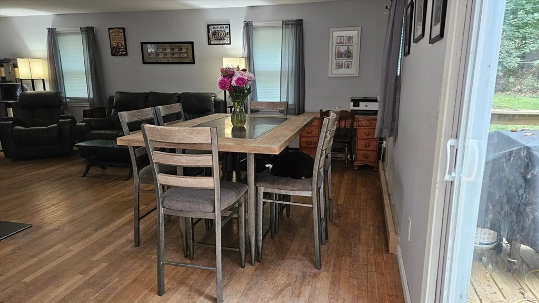
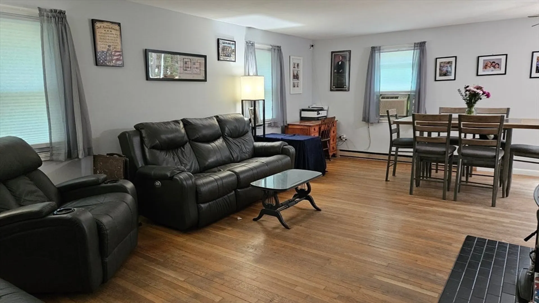
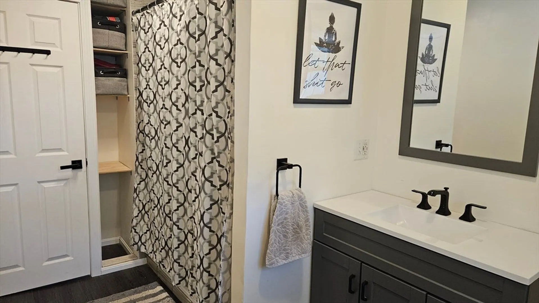
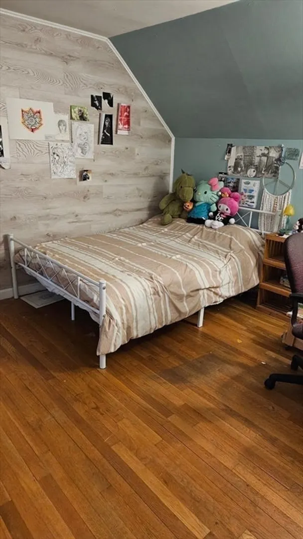
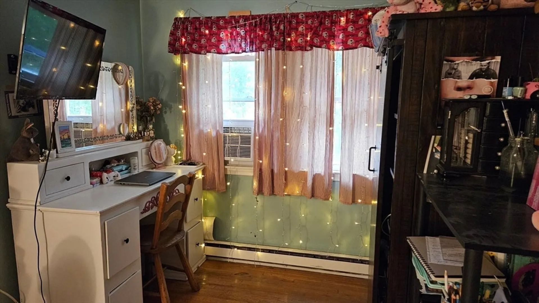
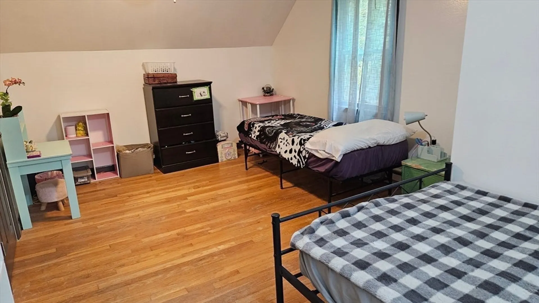
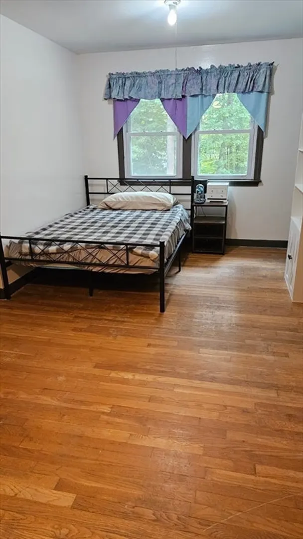
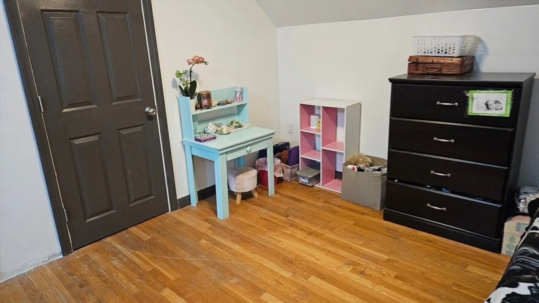
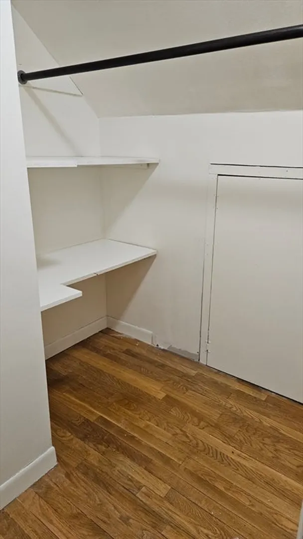
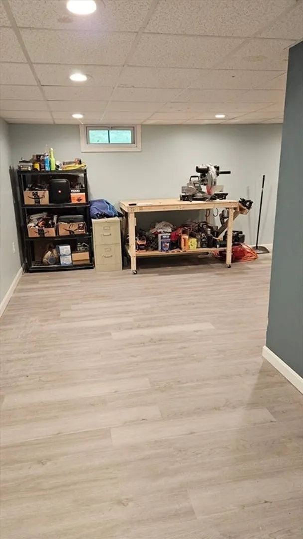
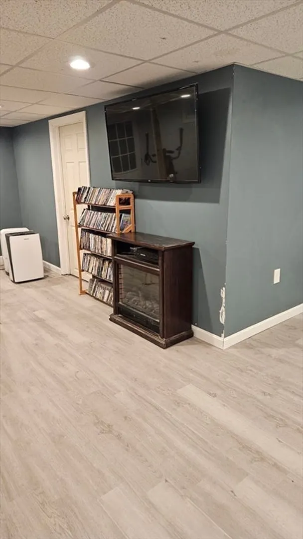
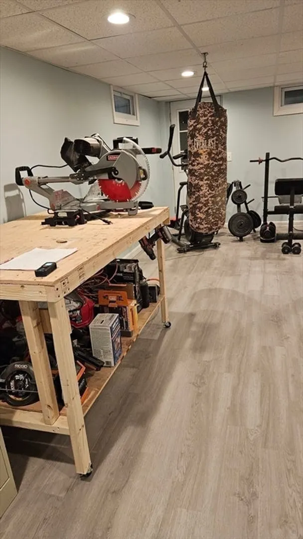
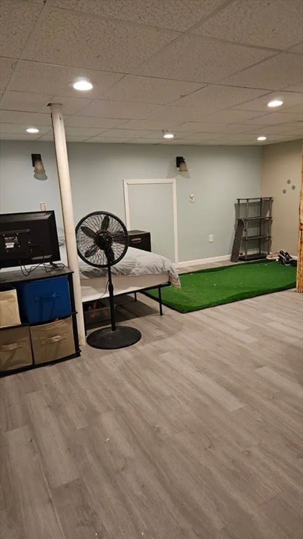
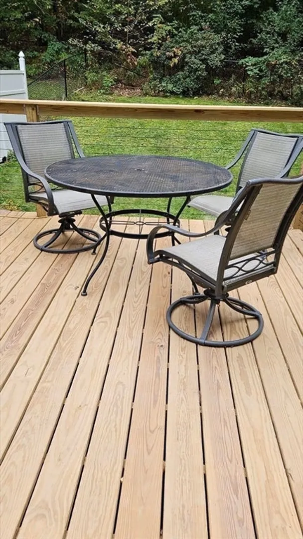
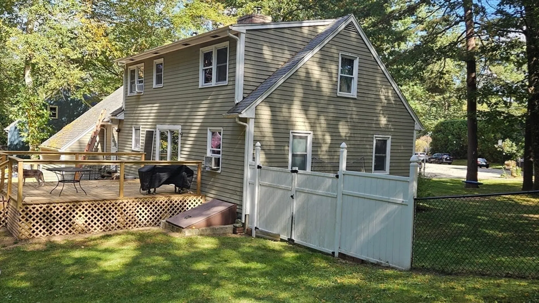
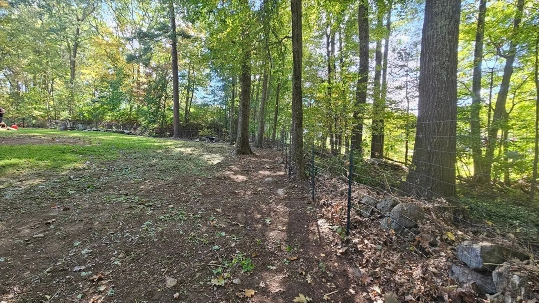
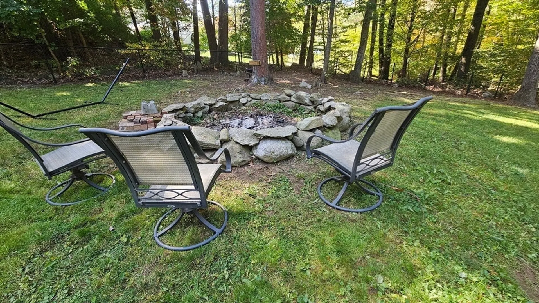
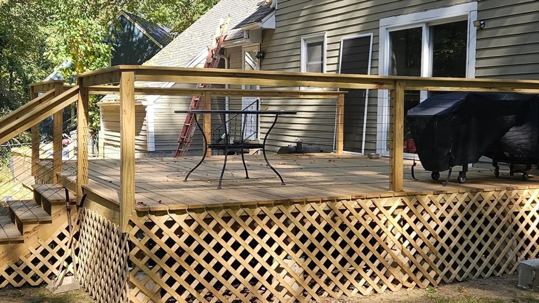
Welcome to Cardinal Heights, one of Dudley's most desirable neighborhoods. Imagine having your summer BBQ's in the shaded privacy of your back yard and freshly painted deck on this cul-de-sac. In winter, build your snowmen in the spacious yard! Roll out your holiday cookies on your beautiful granite countertops. At the end of your day, retire to your spacious primary bedroom featuring a walk-in custom closet with built in shelving! The semi-finished basement could be quickly finished off for game room, theater, or whatever you can imagine. With its outside egress, there is the possibility for an in-law apartment. This home is an easy commute to Worcester, Providence, or Boston! First showings begin October 6 at the Open House, 10-noon. Stop in!
-
Highlights
- Cooling: Window Unit(s)
- Parking Spots: 4
- Property Type: Single Family Residence
- Total Rooms: 6
- Status: Closed
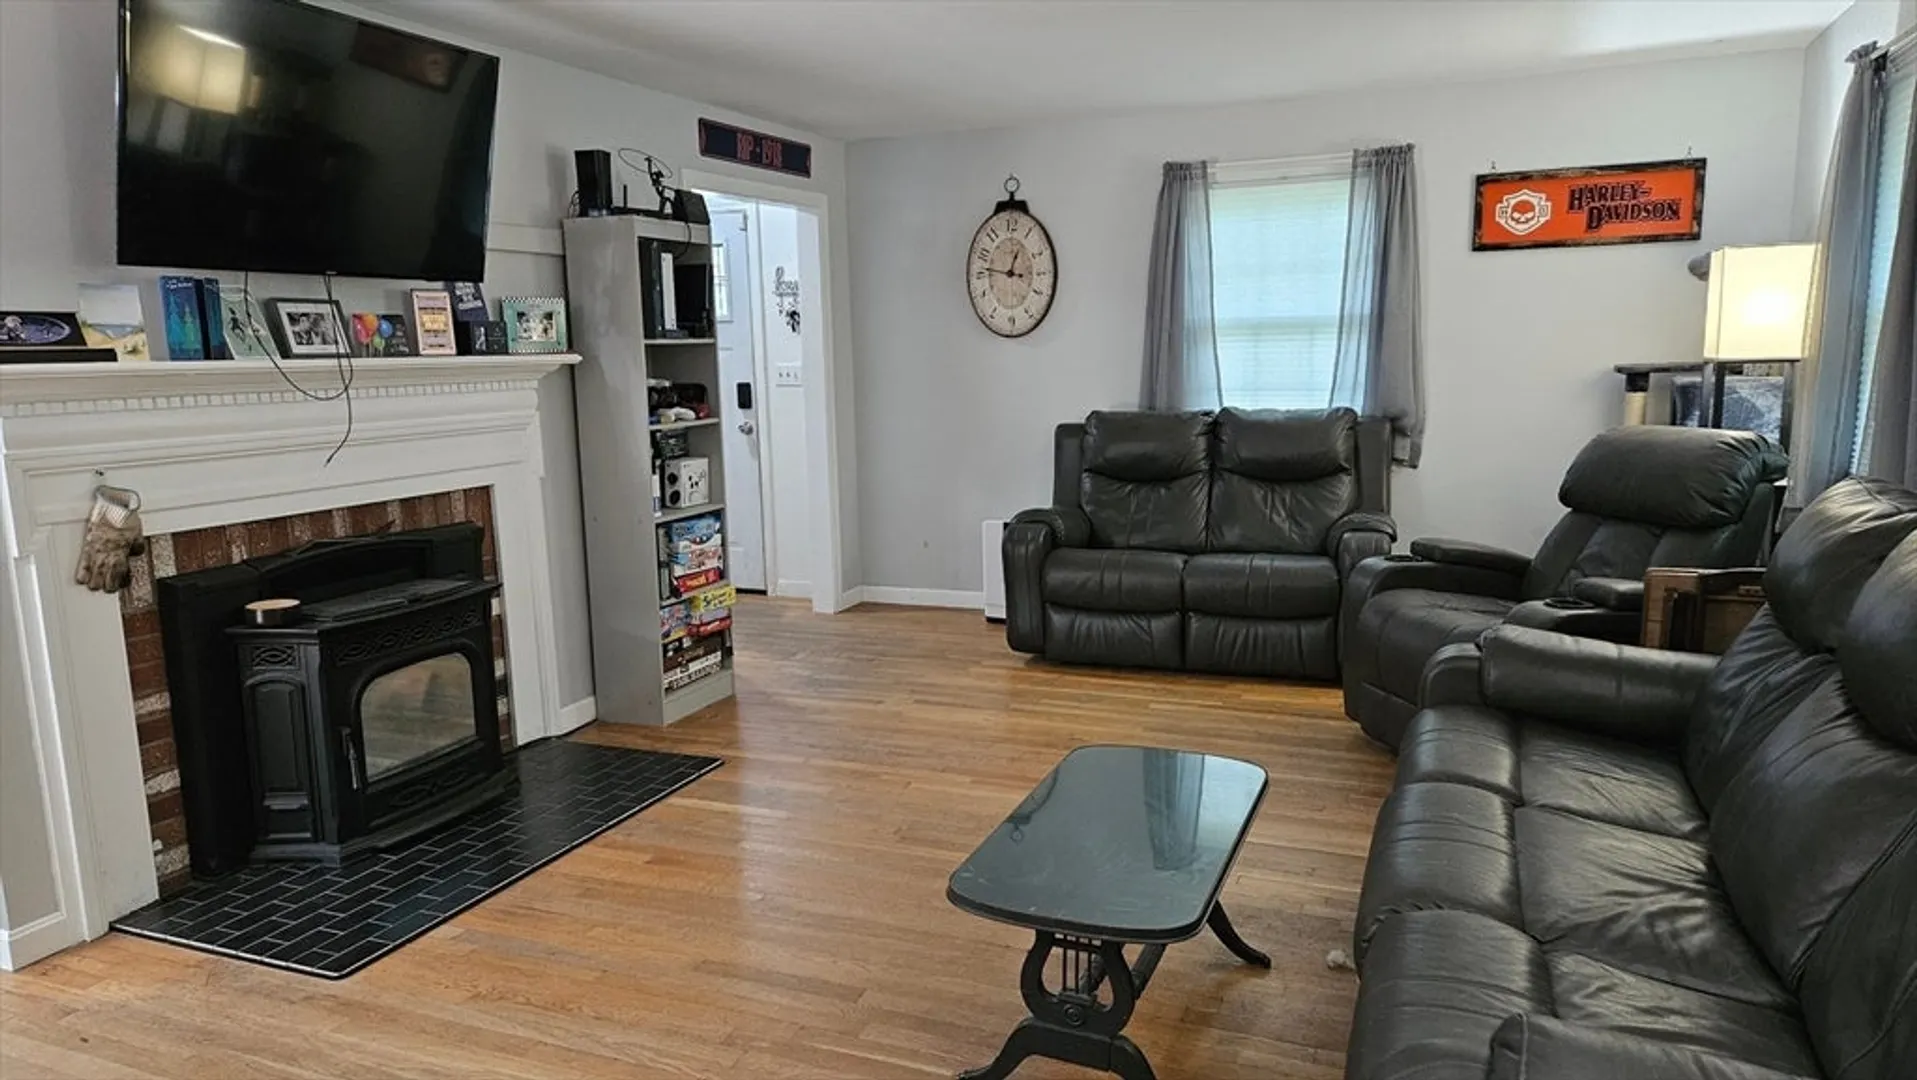
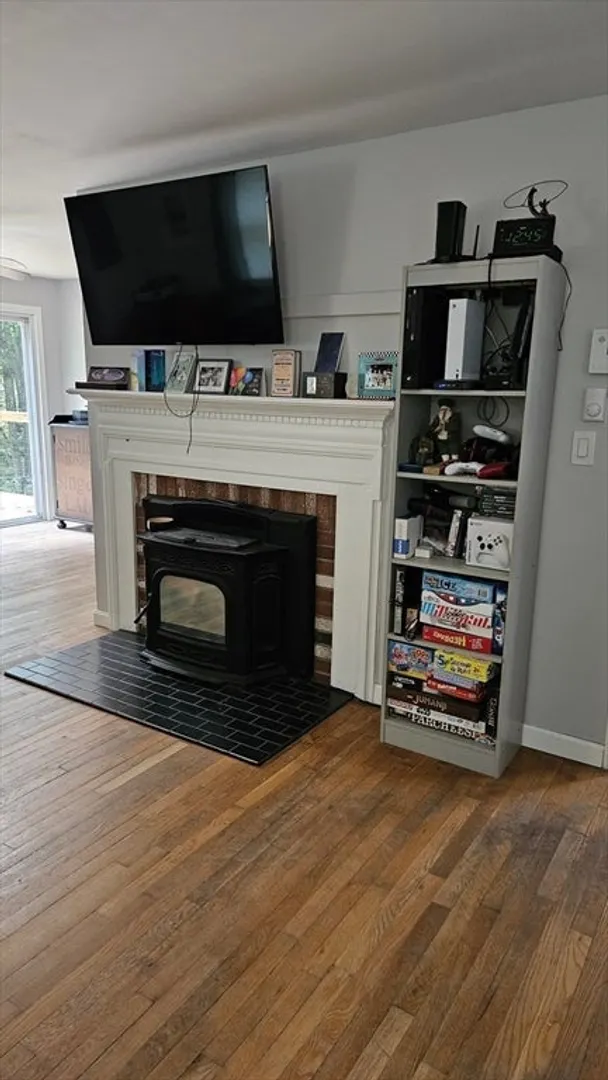
- Heating: Electric Baseboard, Pellet Stove
- Property Class: Residential
- Style: Cape
- Year Built: 1971
-
Additional Details
- Appliances: Electric Water Heater, Range, Dishwasher, Disposal, Refrigerator, Washer, Dryer
- Exterior Features: Deck, Fenced Yard
- Flooring: Wood
- Foundation Area: 816
- Lot Features: Cul-De-Sac, Corner Lot, Wooded
- Roof: Shingle
- Year Built Source: Public Records
- Construction: Frame
- Fireplaces: 1
- Foundation: Concrete Perimeter
- Interior Features: High Speed Internet, Internet Available - Satellite
- Road Frontage Type: Public
- Year Built Details: Actual
- Zoning: R
-
Amenities
- Community Features: Shopping, Golf, Medical Facility, Public School
- Parking Features: Attached, Paved Drive, Off Street, Paved
- Covered Parking Spaces: 1
-
Utilities
- Electric: 220 Volts
- Water Source: Public
- Sewer: Private Sewer
-
Fees / Taxes
- Assessed Value: $368,200
- Taxes: $3,859
- Tax Year: 2024
Similar Listings
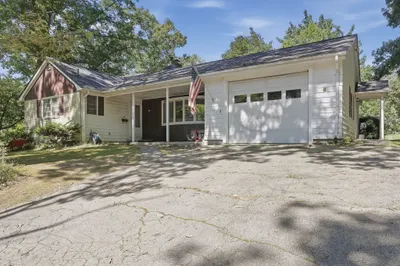
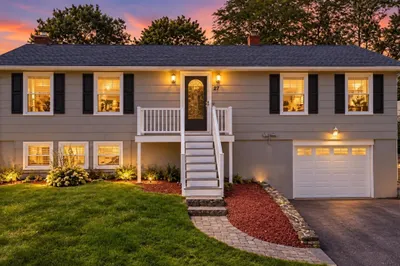
Sold
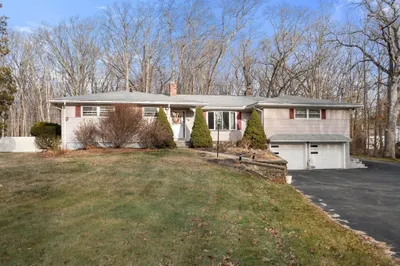
39 Photos
Sold
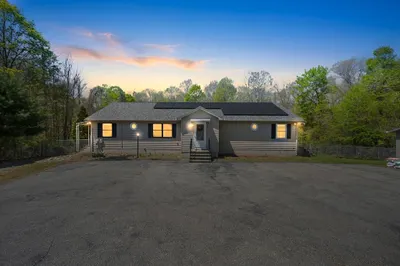
38 Photos
Sold
42 Photos
Sold
38 Photos
Content © 2026 MLS Property Information Network, Inc. The information in this listing was gathered from third party resources including the seller and public records.
Listing information provided courtesy of Results Realty.
MLS Property Information Network, Inc. and its subscribers disclaim any and all representations or warranties as to the accuracy of this information.
