
Sold!
$560,000
3
Beds
2
Baths
2,356
Living Area
-
Property Description
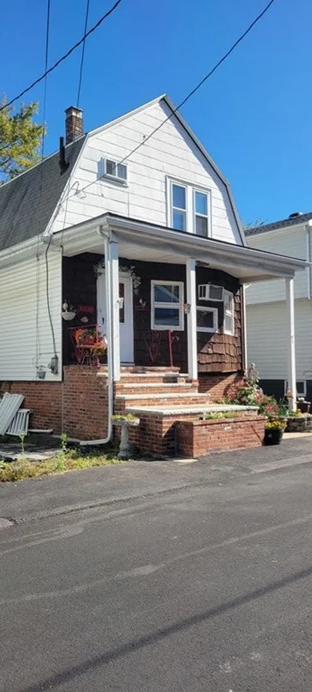
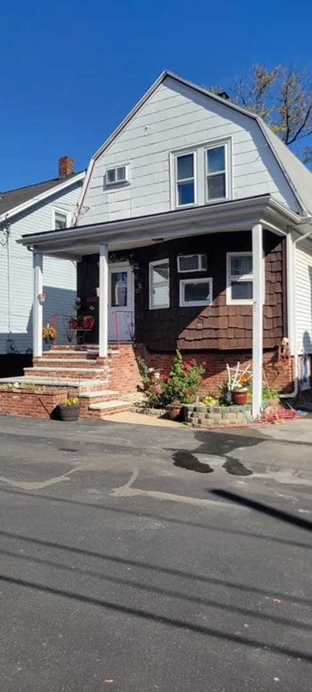
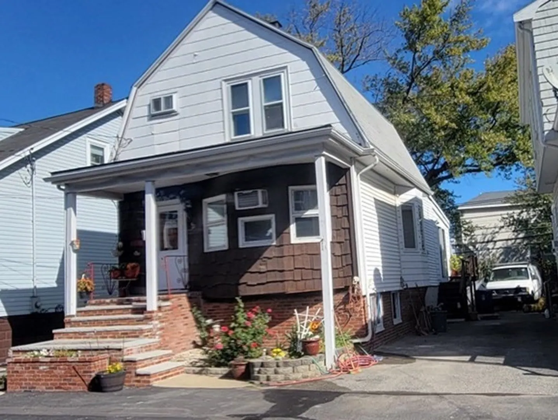
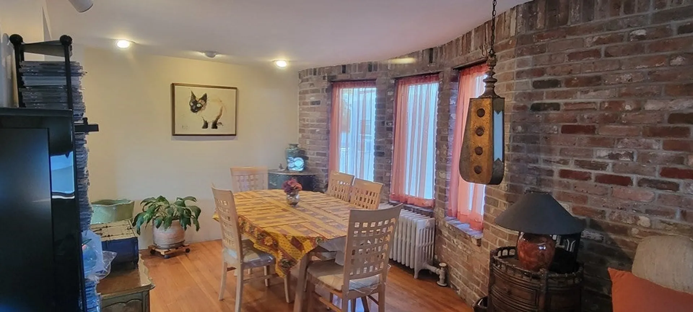
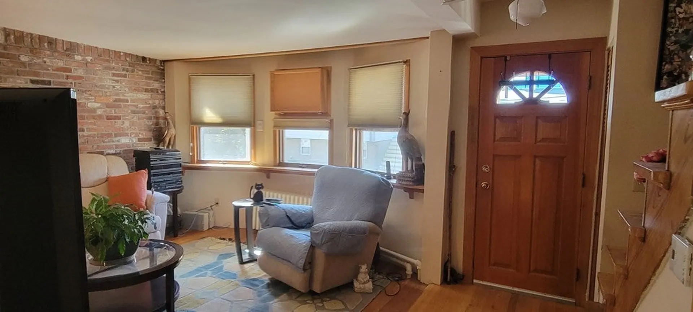
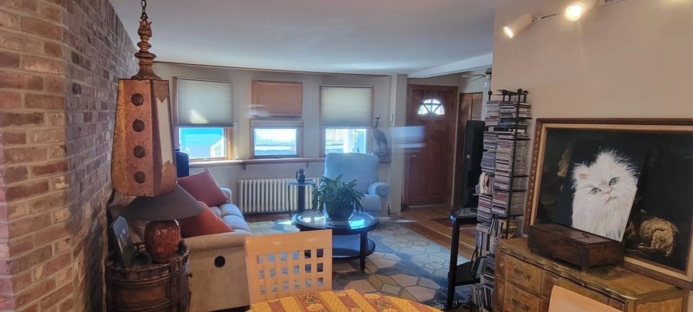
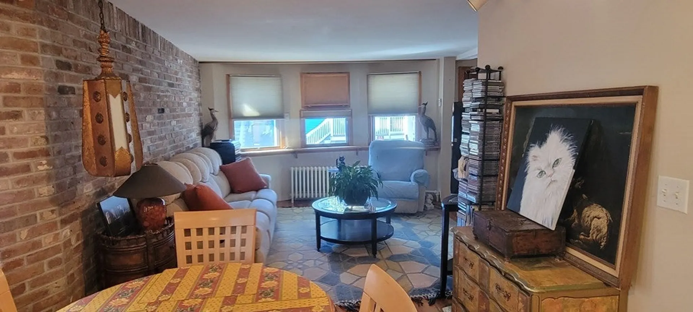
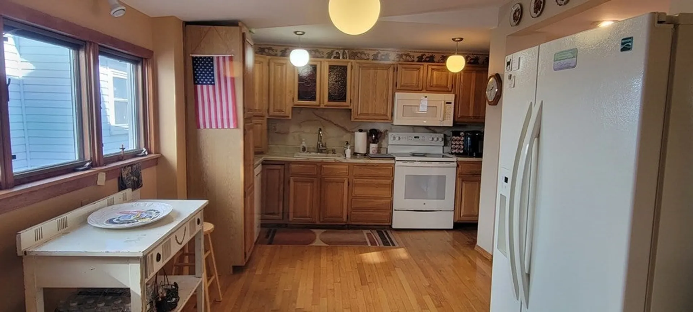
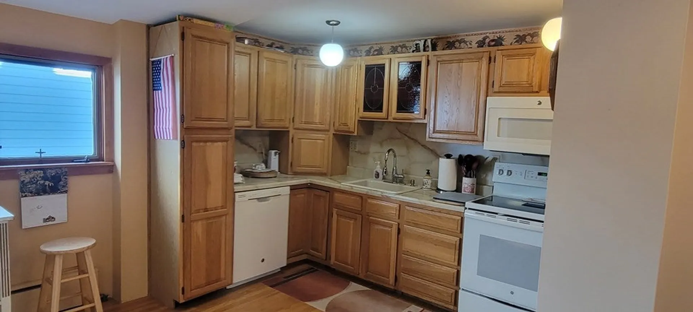
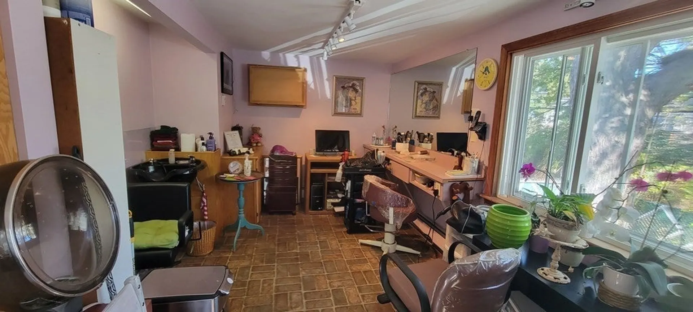
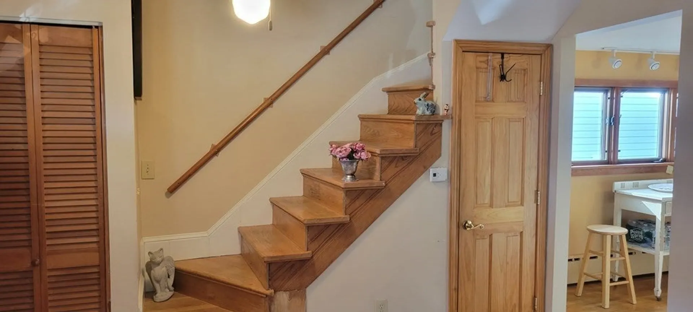
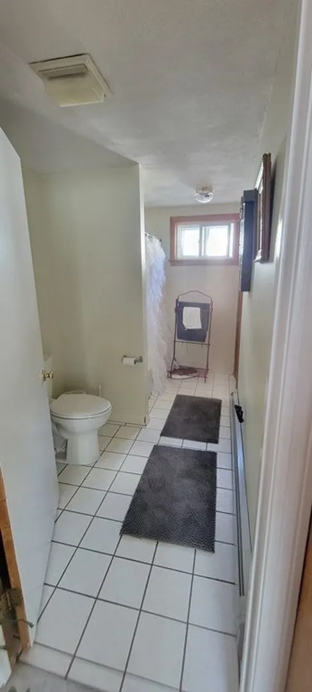
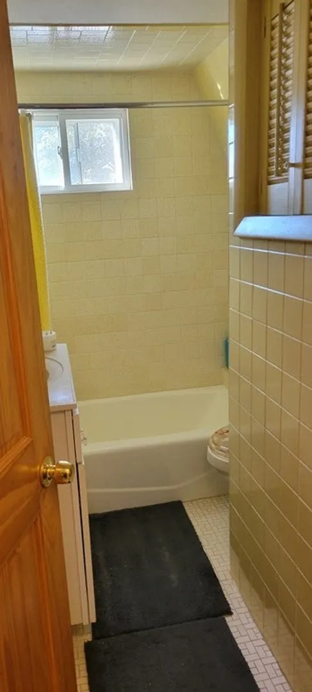
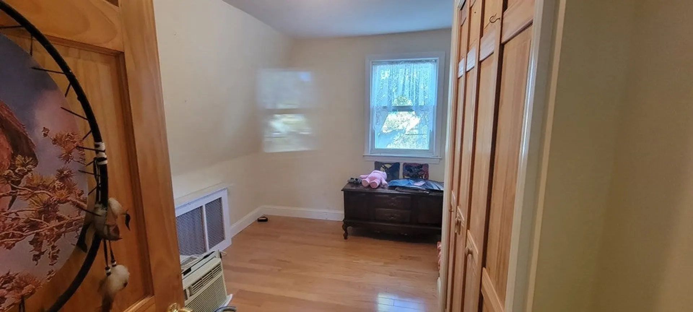
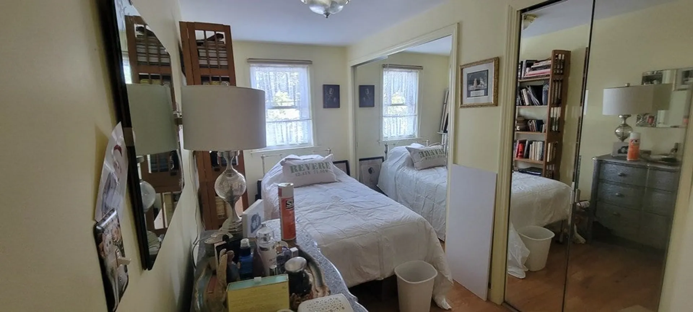
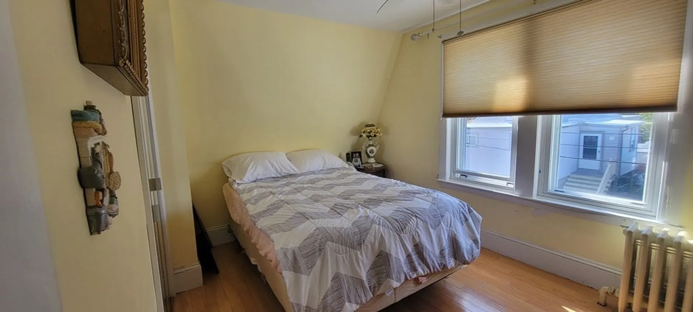
Welcome to 40 Avalon St- A Unique Single Family Home- Open Concept Living Room-Dining Room and Eat In Kitchen-Zoned Cottage Industry which has a Hair Salon Permit or Nail Salon-Separate entrance with a Full Bath which can be used a separate living area for a family member-2nd Floor features 3 Bedroom all with Hardwood Floors and Full Bath-Plenty of Closets in all the Bedrooms-Walking Distance to 3 Train Stops ! Block from Historic Revere Beach and The Garfield School-Plenty of Parking- 2 Zoned Forced Hot Water Heat
-
Highlights
- Cooling: Wall Unit(s)
- Parking Spots: 8
- Property Type: Single Family Residence
- Total Rooms: 7
- Status: Closed
- Heating: Baseboard, Oil
- Property Class: Residential
- Style: Colonial
- Year Built: 1910
-
Additional Details
- Appliances: Tankless Water Heater
- Construction: Frame, Brick
- Interior Features: Bonus Room
- Roof: Shingle
- Year Built Source: Public Records
- Basement: Full, Partially Finished, Sump Pump
- Foundation: Stone
- Road Frontage Type: Public
- Year Built Details: Actual
- Zoning: Rb
-
Amenities
- Community Features: Public Transportation
- Waterfront Features: Beach Front, Ocean, 1/10 to 3/10 To Beach, Beach Ownership(Public)
- Parking Features: Paved Drive, Off Street
-
Utilities
- Electric: Circuit Breakers
- Water Source: Public
- Sewer: Public Sewer
-
Fees / Taxes
- Assessed Value: $476,900
- Compensation Based On: Net Sale Price
- Tax Year: 2023
- Buyer Agent Compensation: 2.0%
- Facilitator Compensation: 2.0%
- Taxes: $4,535
Similar Listings

Sold
22 Photos
Sold
32 Photos
Sold
33 Photos
Sold
38 Photos
Content © 2026 MLS Property Information Network, Inc. The information in this listing was gathered from third party resources including the seller and public records.
Listing information provided courtesy of StartPoint Realty & Associates.
MLS Property Information Network, Inc. and its subscribers disclaim any and all representations or warranties as to the accuracy of this information.
