
Sold!
$660,000
3
Beds
2
Baths
1,737
Living Area
-
Property Description
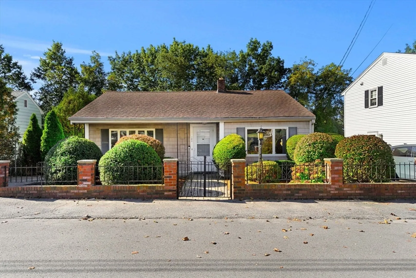
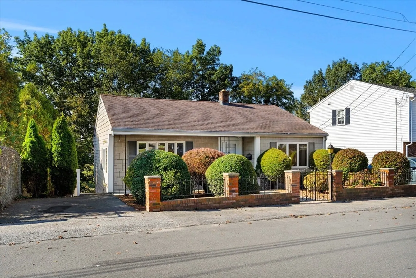
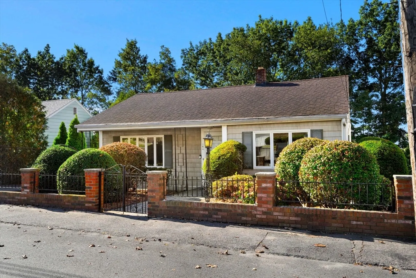
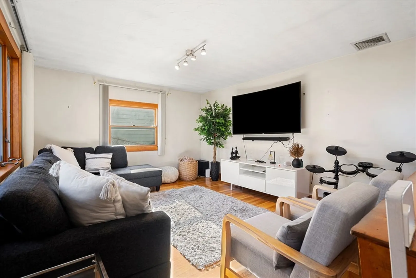
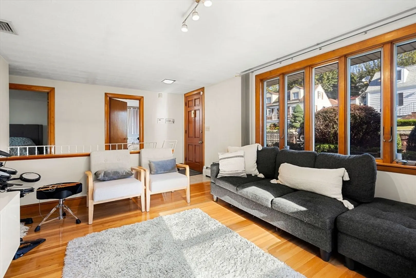
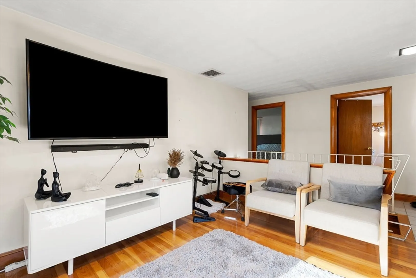
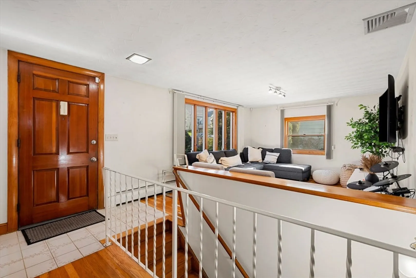
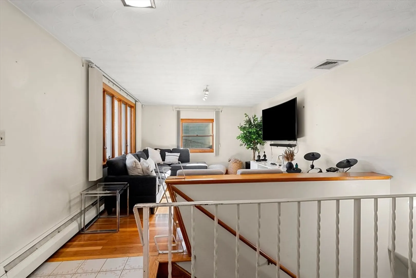
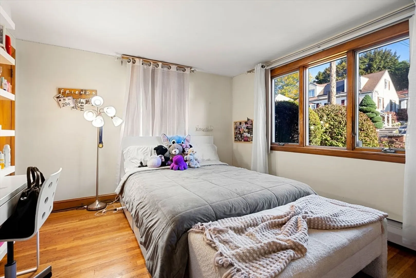
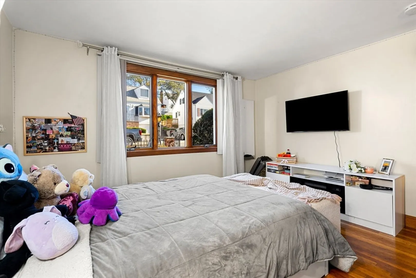
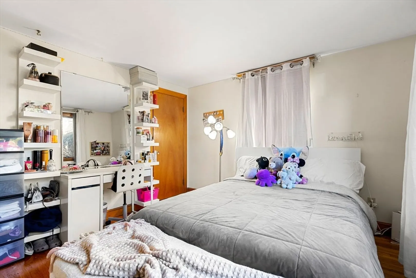
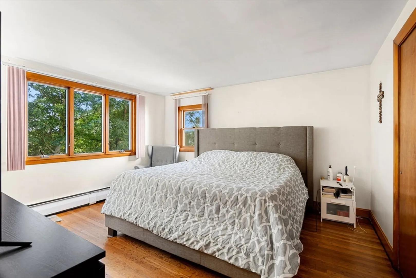
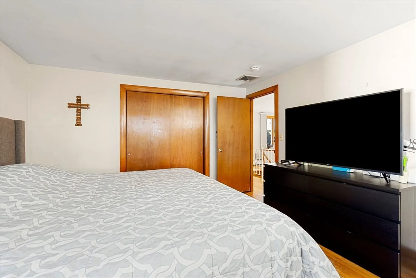
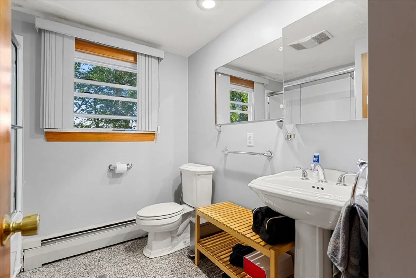
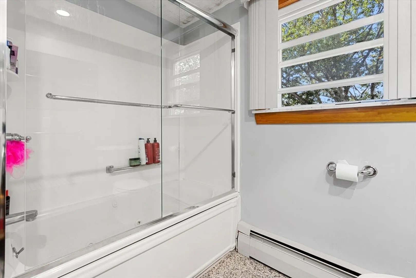
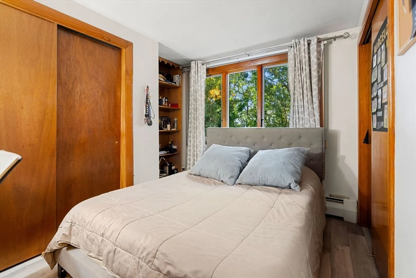
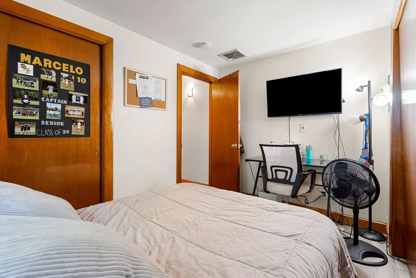
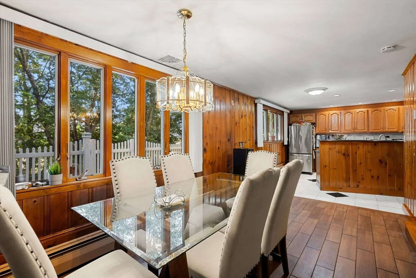
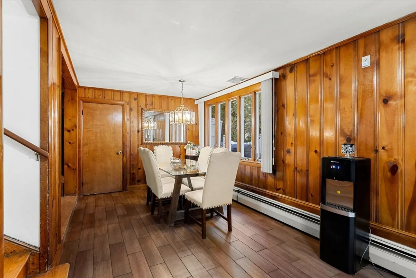
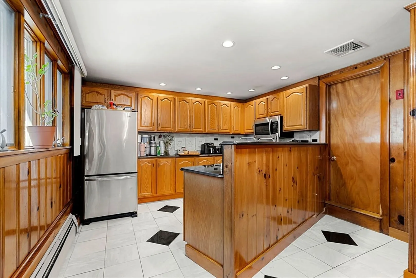
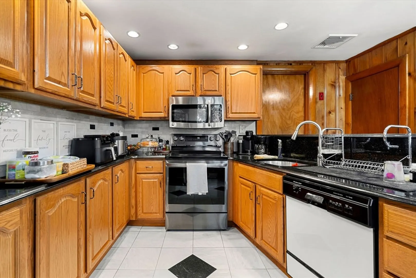
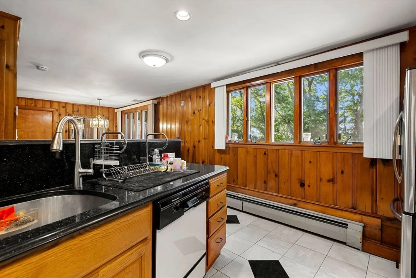
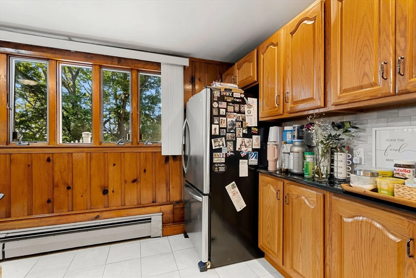
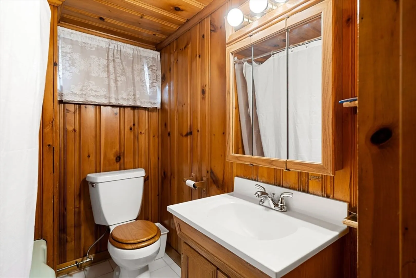
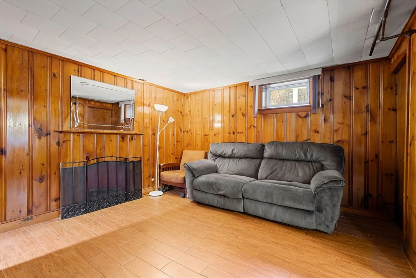
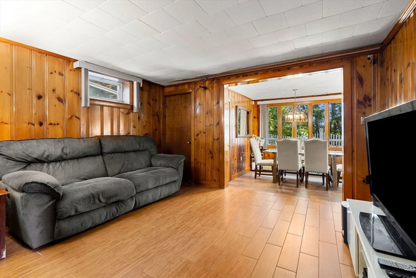
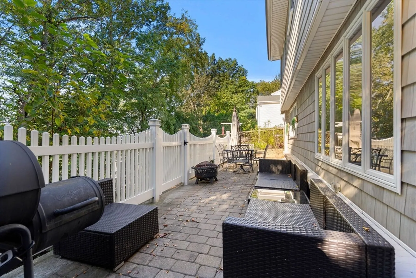
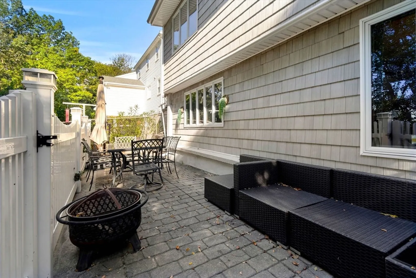
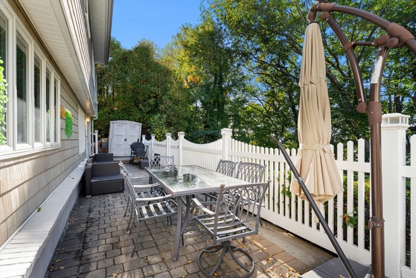
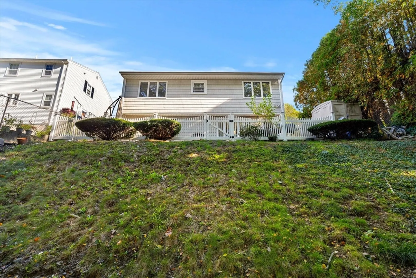
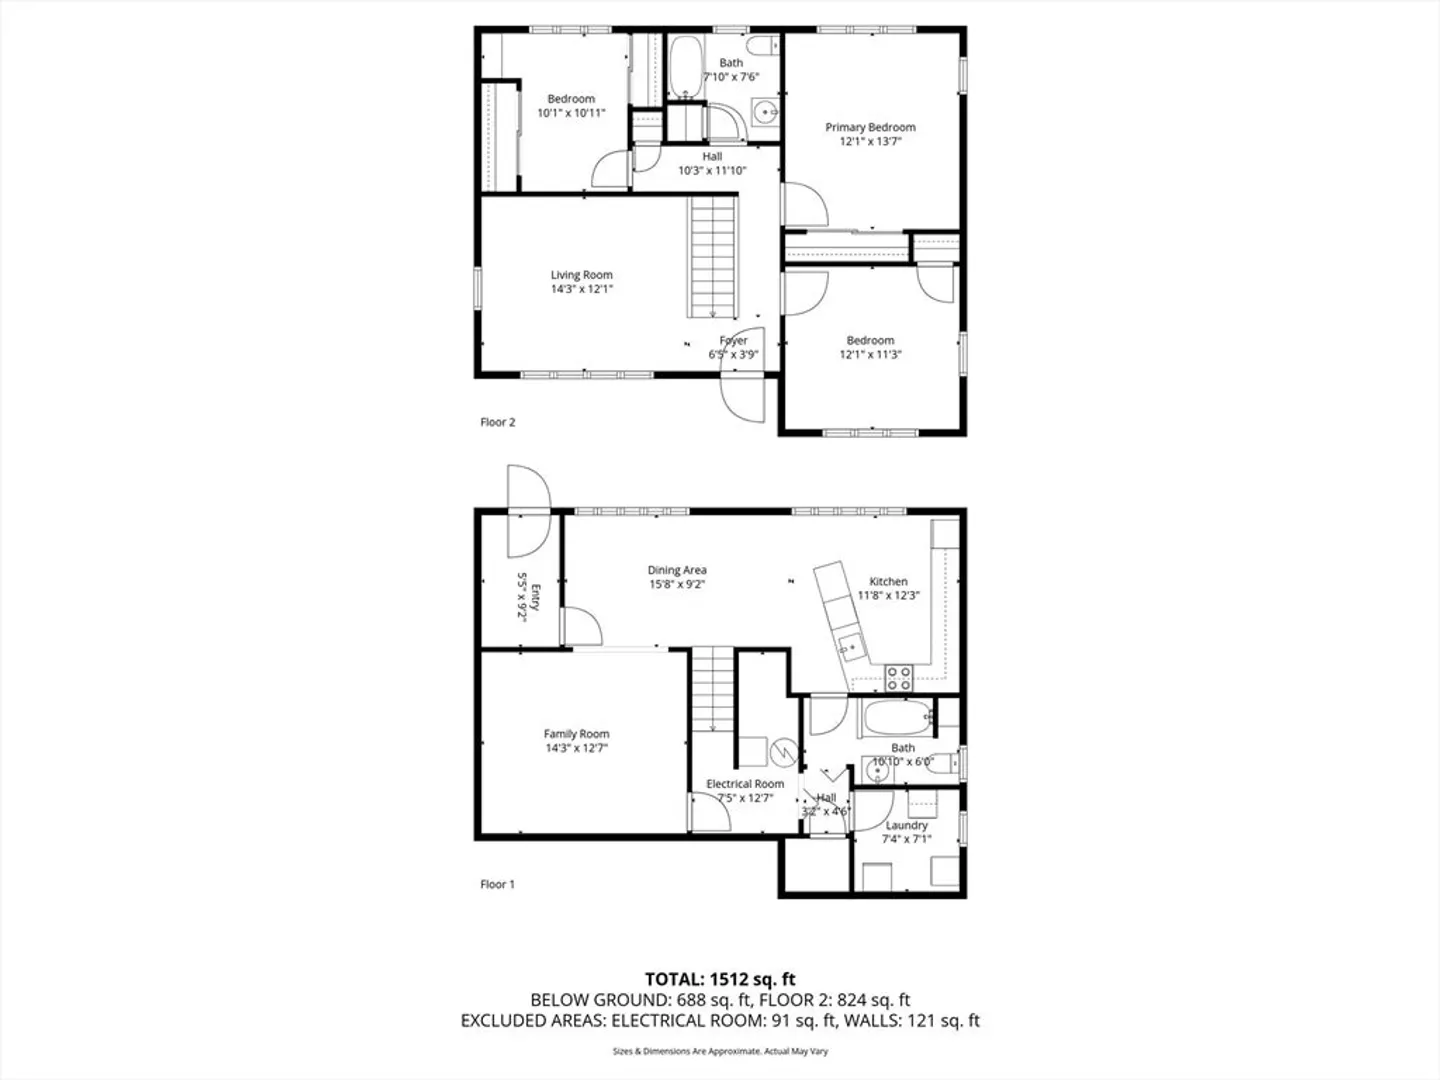
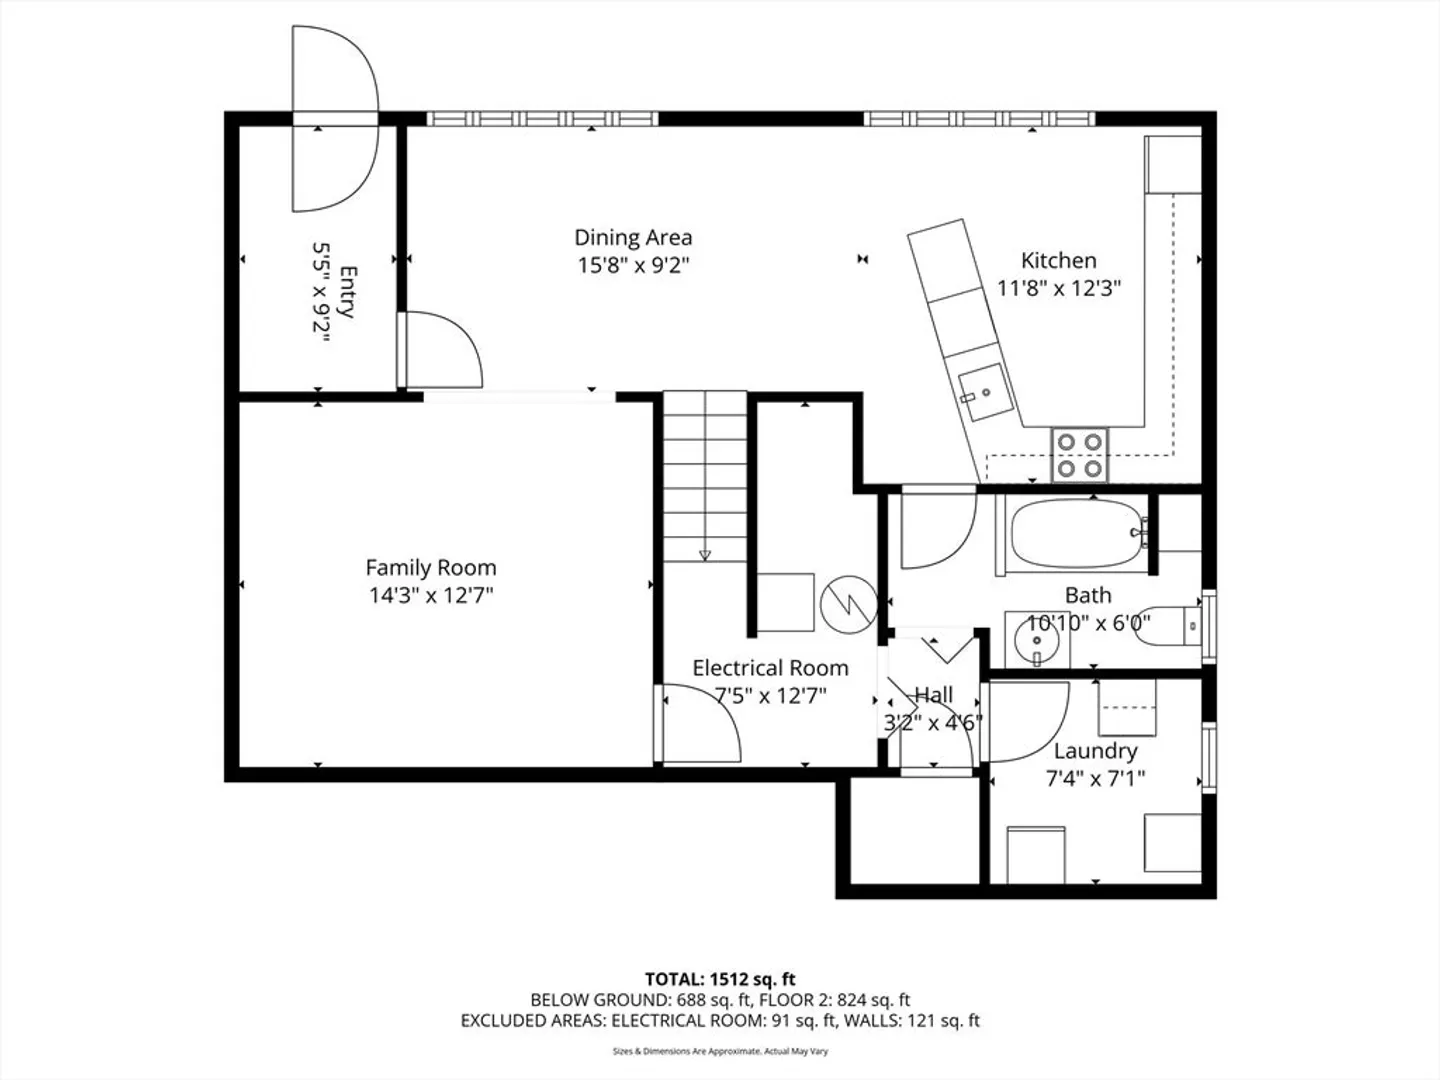
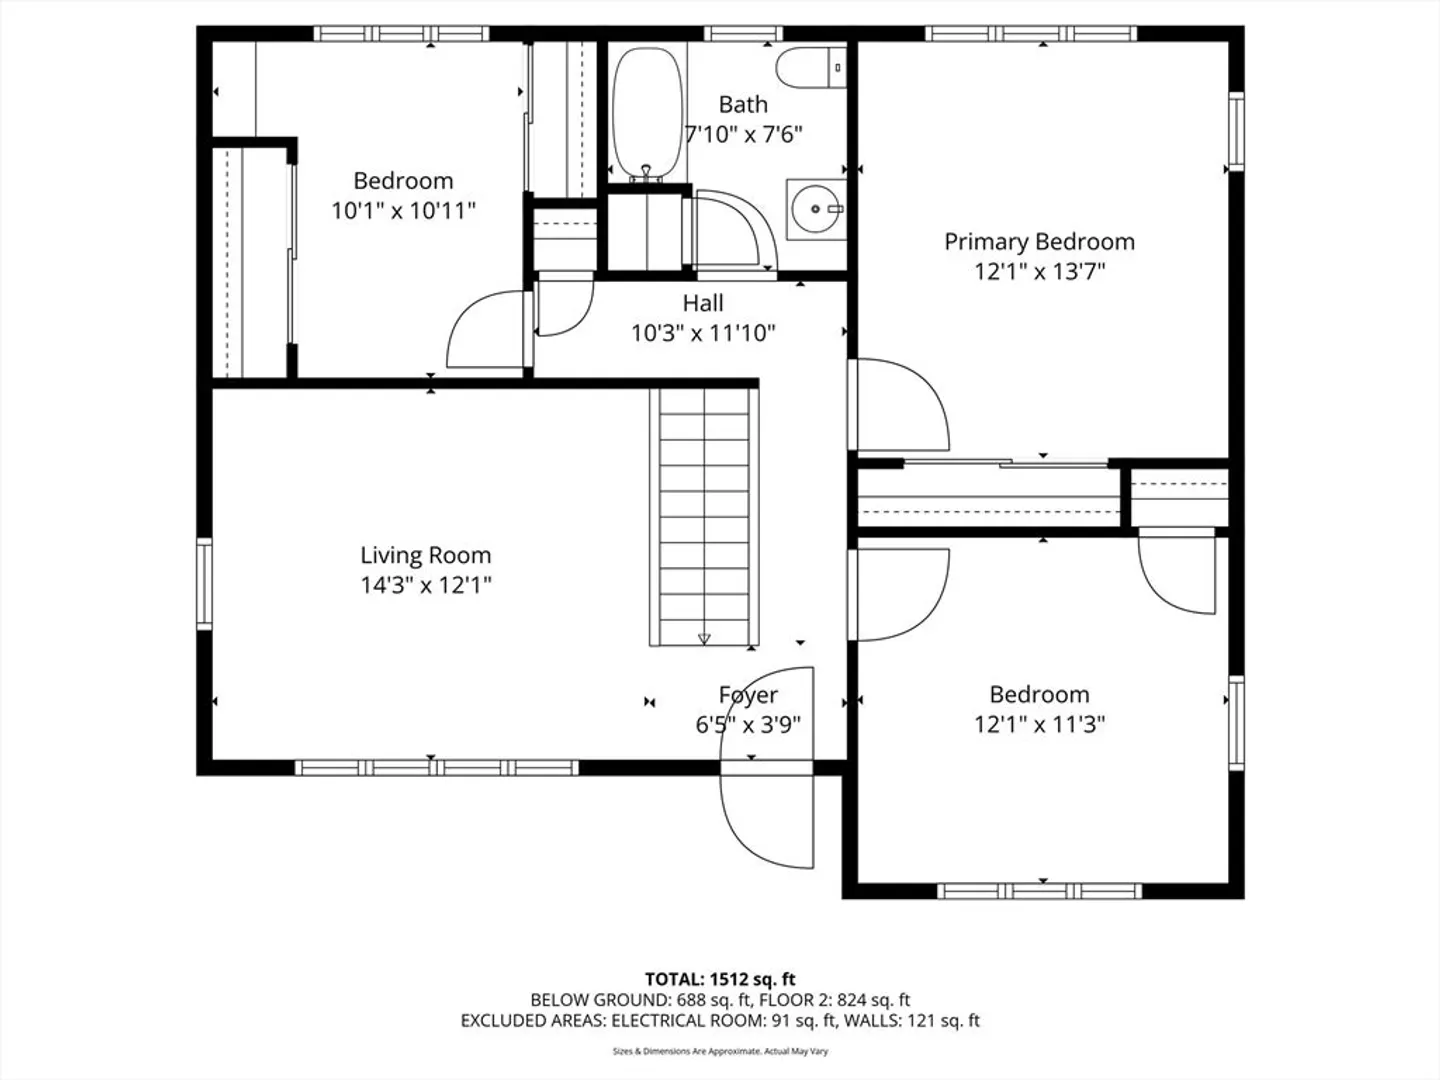
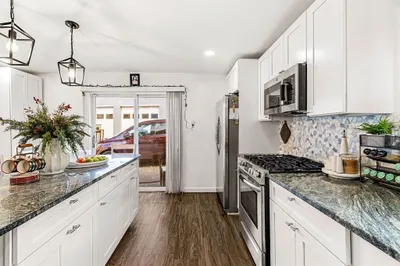
Nestled on a peaceful side street in one of Revere’s most desirable neighborhoods, this charming ranch offers an unbeatable location and true move-in readiness. Lovingly cared for, the home features 7 rooms, 3 bedrooms, 2 full baths, and 1,737 sq. ft. of comfortable living space filled with natural light. The main level offers a formal living room, 3 bedrooms, and an upgraded full bath. The finished lower level is ideal for entertaining, with an open-concept kitchen, dining, and family area, a full bath, and direct access to a beautiful backyard patio. Thoughtful exterior features include paver walkways from front to back, patio, and there is off-street parking in the driveway plus additional street parking.Enjoy proximity to **public transit at Beachmont Station (Blue Line)**, making downtown Boston just minutes away.
-
Highlights
- Cooling: Central Air
- Heating: Baseboard, Natural Gas
- Property Class: Residential
- Style: Ranch, Split Entry
- Year Built: 1960
- Has View: Yes
- Parking Spots: 1
- Property Type: Single Family Residence
- Total Rooms: 6
- Status: Closed
-
Additional Details
- Basement: Full, Finished
- Exterior Features: Porch
- Foundation: Concrete Perimeter
- Roof: Shingle
- View: City View(s)
- Year Built Source: Public Records
- Construction: Frame, Brick
- Fireplaces: 1
- Lot Features: Sloped
- SqFt Source: Public Record
- Year Built Details: Actual
- Zoning: Rb
-
Amenities
- Community Features: Public Transportation, Shopping, Medical Facility, Bike Path, Conservation Area
- Waterfront Features: Ocean
- Parking Features: Off Street, Driveway
-
Utilities
- Electric: 110 Volts
- Water Source: Public
- Sewer: Public Sewer
-
Fees / Taxes
- Assessed Value: $522,700
- Taxes: $5,013
- Tax Year: 2025
Similar Listings
Sold
38 Photos
Sold
2 Photos
Sold
40 Photos
Sold
16 Photos
Content © 2026 MLS Property Information Network, Inc. The information in this listing was gathered from third party resources including the seller and public records.
Listing information provided courtesy of United Brokers.
MLS Property Information Network, Inc. and its subscribers disclaim any and all representations or warranties as to the accuracy of this information.
