
40 Ansonia Road
$1,049,000
3
Beds
1/2
Bath
2,095
Sqft
- Request Info
- Call
- Save
-
More
- Mortgage Calculator

Property Tools
$1,049,000
3
Beds
1/2
Bath
2,095
Living Area
-
Property Description
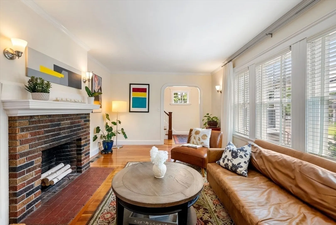
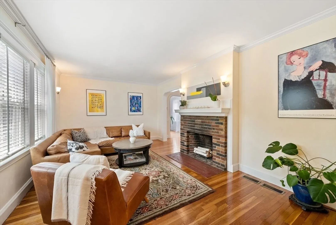
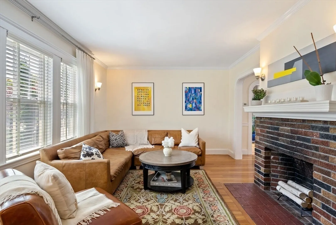
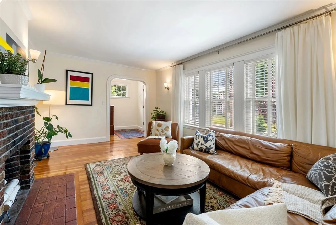
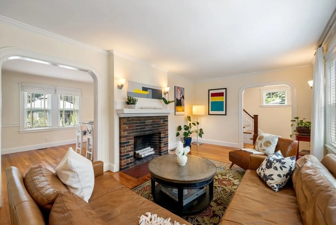
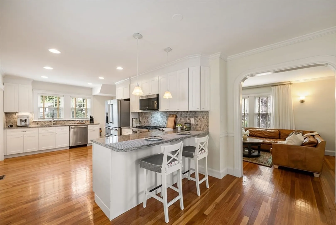
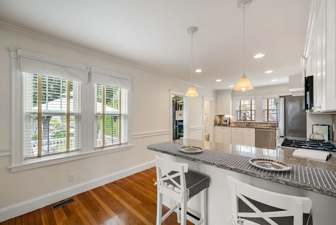
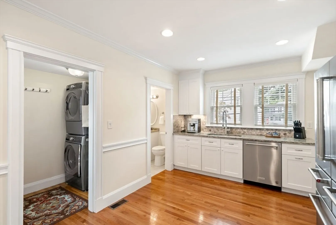
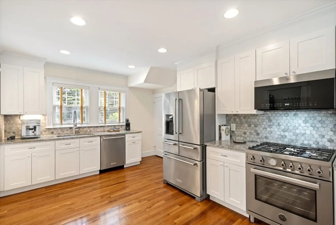
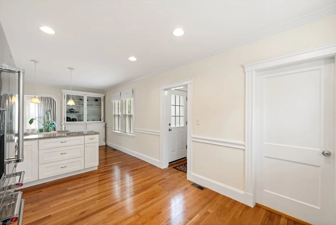
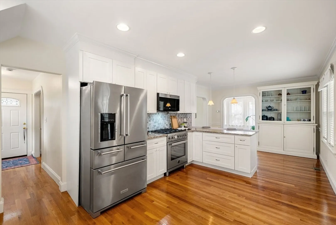
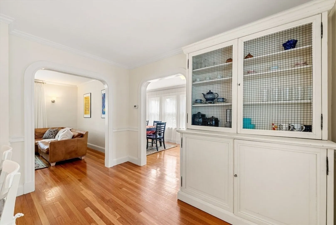
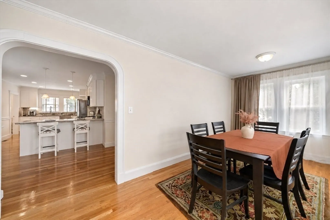
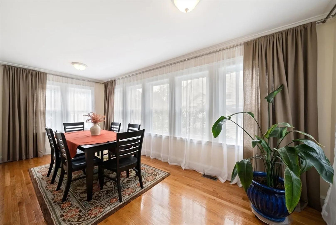
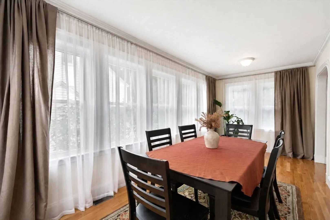
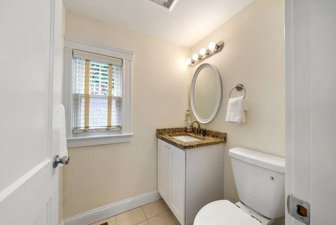
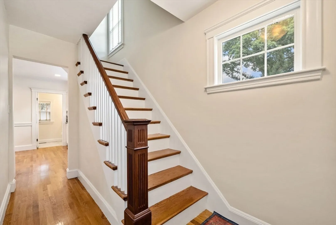
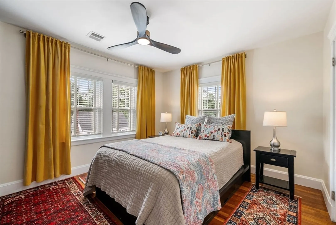
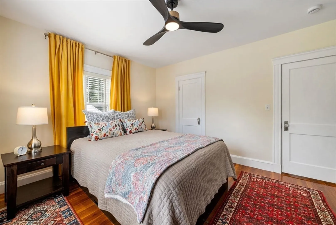
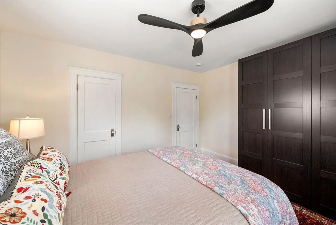
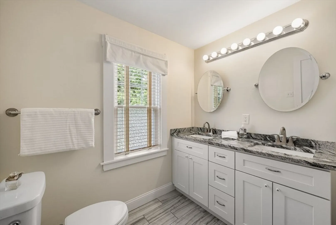
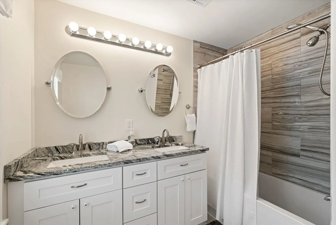
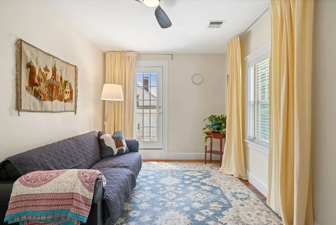
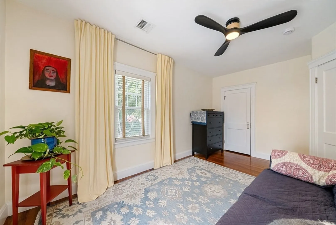
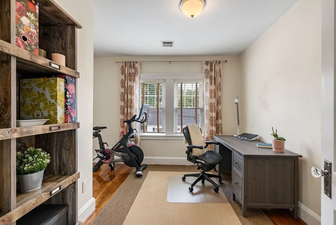
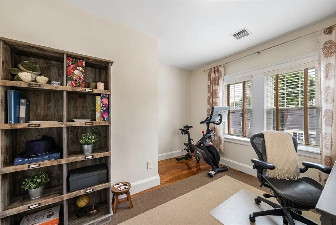
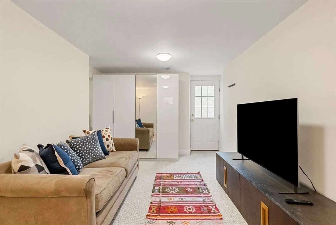
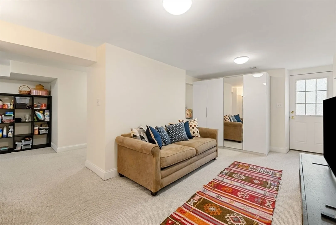
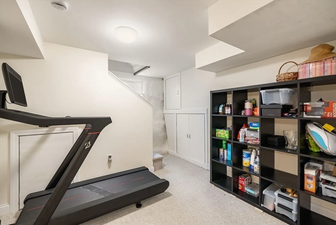
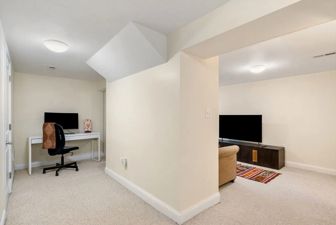
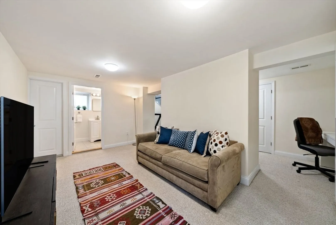
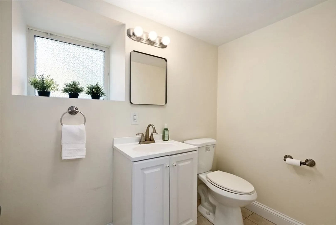
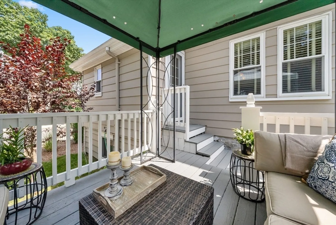
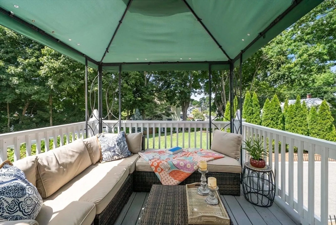
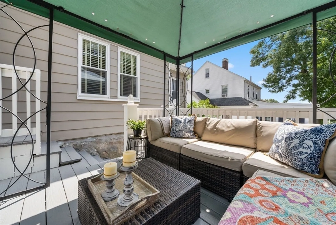
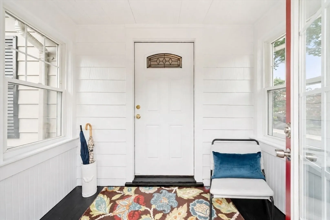
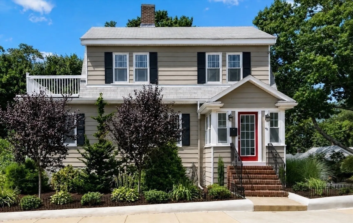
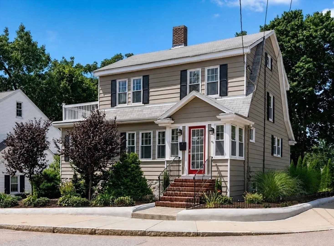
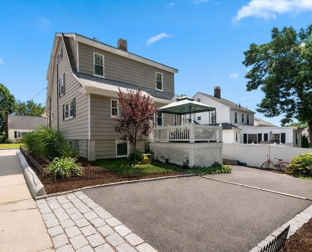
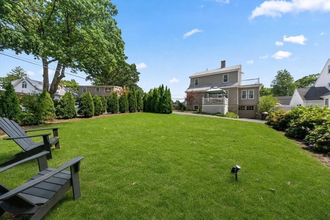
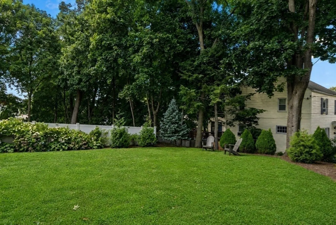
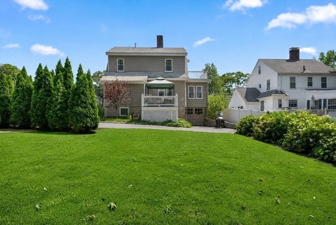
Step into this sunlit home where warmth and charm unfold across three floors of inviting living space. The fireplaced living room flows to an elegant dining room and an expansive bright kitchen with high-end appliances, including a 5-burner Bertazzoni Professional Series range. Just off the kitchen is a covered deck and level yard with plenty of room to play, garden and entertain. A pantry/laundry room, half bath and mudroom complete this level. Upstairs are three bedrooms, a full bath with a deep soaking tub and double vanity, plus a walk-up attic. The finished lower-level den with private entry and a half bath offers flexible space for guests, an office, gym or playroom. Additional features: central air conditioning, hardwood floors, crown moldings, parking for three vehicles, generous closets and storage and abundant natural light. Set on a desirable corner lot with mature landscaping and trees, this turnkey home is near Centre Street's shops and restaurants, Trader Joe’s, the commuter rail, top schools, the Longwood Medical Area, I-95 and prized green space, including Millennium Park. Nothing to do but move in!
-
Highlights
- Area: West Roxbury
- Heating: Central, Natural Gas
- Property Class: Residential
- Style: Colonial
- Year Built: 1920
- Cooling: Central Air
- Parking Spots: 4
- Property Type: Single Family Residence
- Total Rooms: 7
- Status: Active
-
Additional Details
- Appliances: Range, Dishwasher, Disposal, Microwave, Refrigerator, Washer, Dryer
- Exterior Features: Deck, Covered Patio/Deck
- Flooring: Hardwood
- Interior Features: Walk-up Attic
- Roof: Shingle, Rubber
- Year Built Details: Actual, Approximate
- Zoning: res
- Basement: Full, Finished, Walk-Out Access, Interior Entry
- Fireplaces: 1
- Foundation: Stone, Other
- Lot Features: Level
- SqFt Source: Other
- Year Built Source: Public Records
-
Amenities
- Community Features: Public Transportation, Shopping, Tennis Court(s), Park, Walk/Jog Trails, Medical Facility, Bike Path, Conservation Area, Highway Access, Private School, Public School, T-Station
- Parking Features: Attached, Under, Storage, Carriage Shed, Paved Drive, Off Street, Deeded, Driveway, Paved
- Covered Parking Spaces: 1
-
Utilities
- Sewer: Public Sewer
- Water Source: Public
-
Fees / Taxes
- Assessed Value: $822,900
- Taxes: $10,203
- Tax Year: 2026
Similar Listings
Content © 2026 MLS Property Information Network, Inc. The information in this listing was gathered from third party resources including the seller and public records.
Listing information provided courtesy of William Raveis R.E. & Home Services.
MLS Property Information Network, Inc. and its subscribers disclaim any and all representations or warranties as to the accuracy of this information.