
Sold!
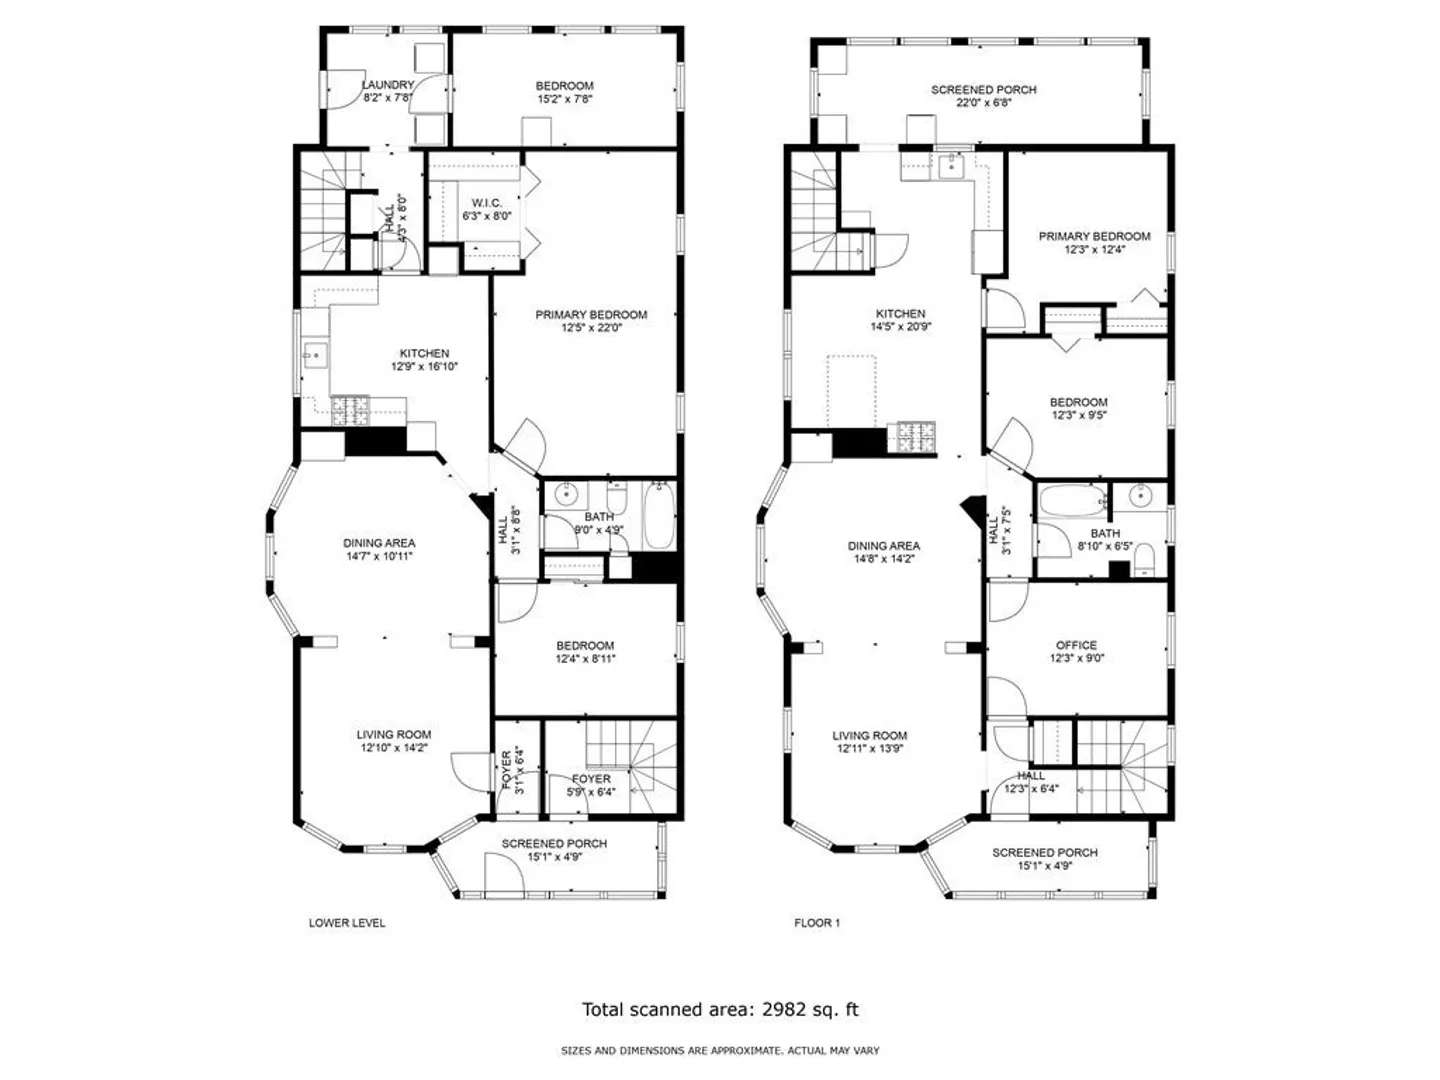
$837,000
5
Beds
2
Baths
2,982
Living Area
-
Property Description
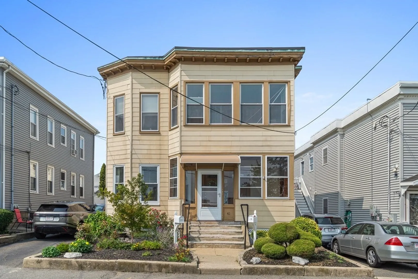
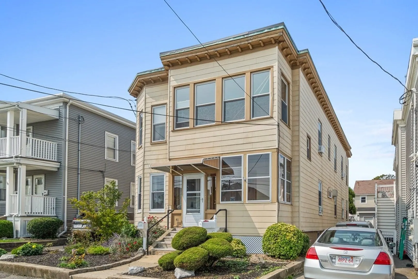
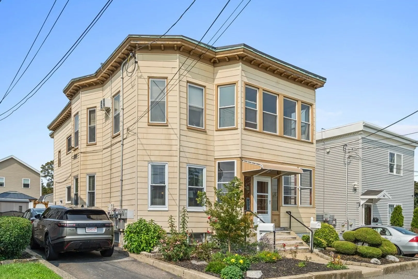
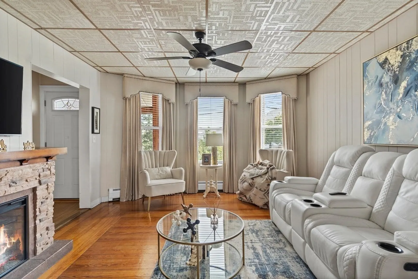
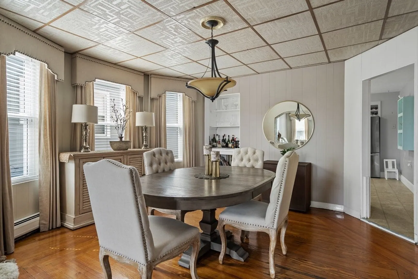
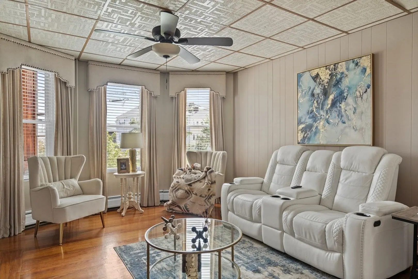
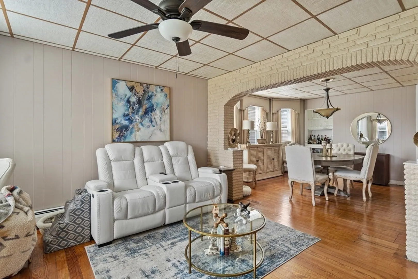
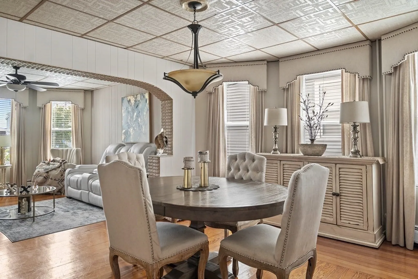
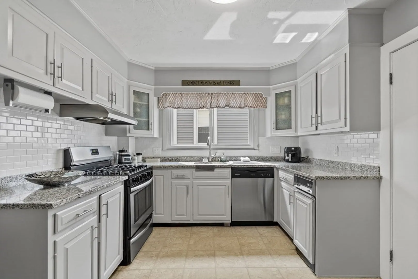
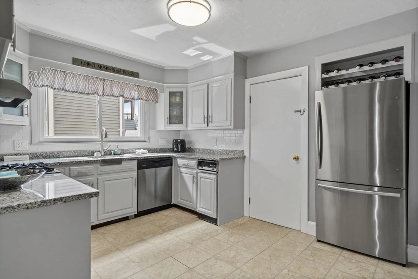
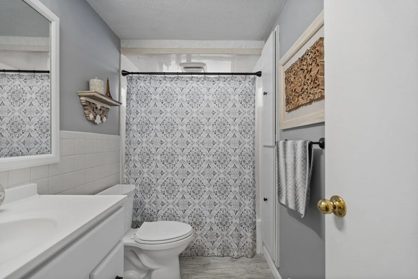
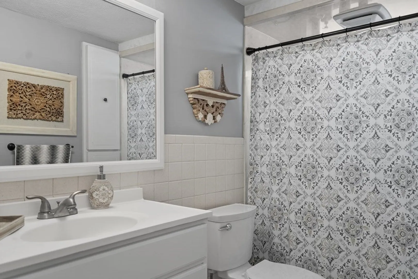
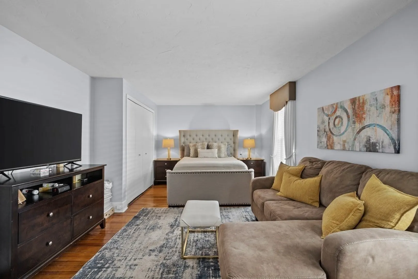
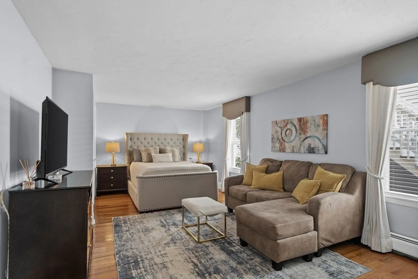
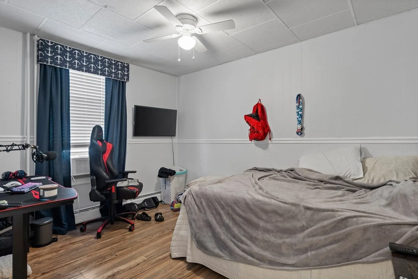
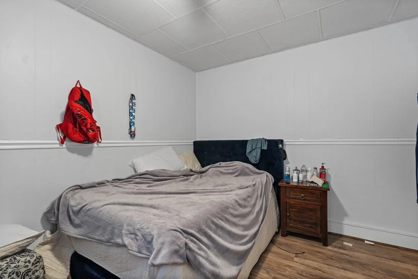
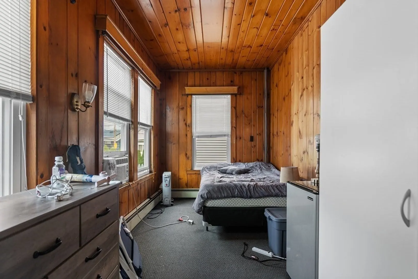
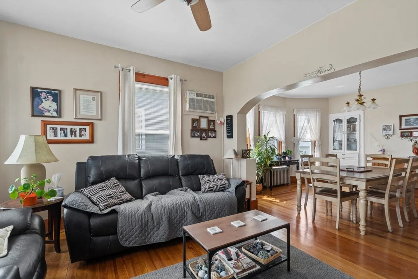
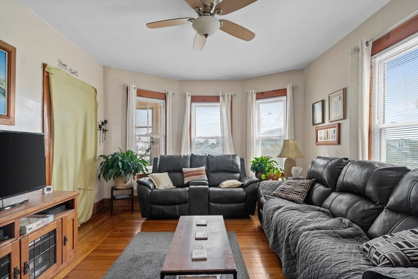
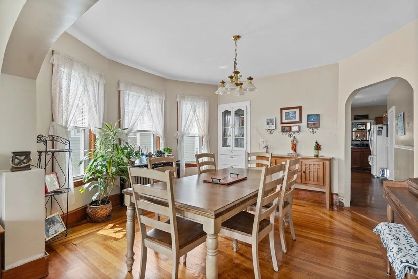
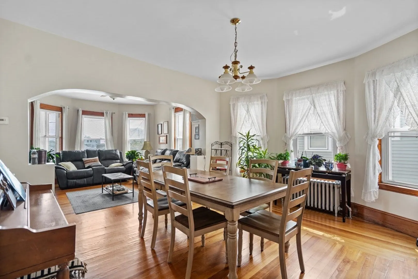
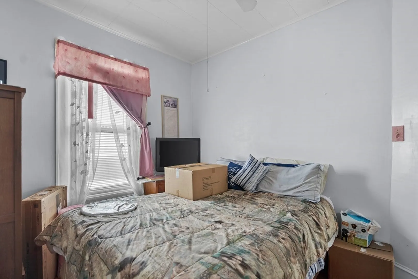
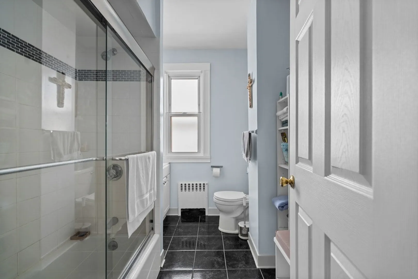
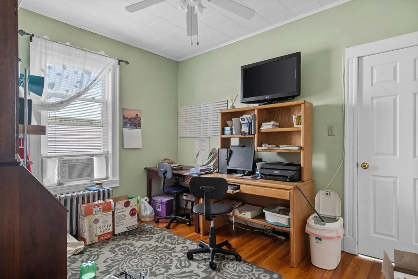
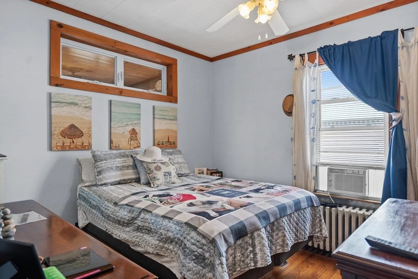
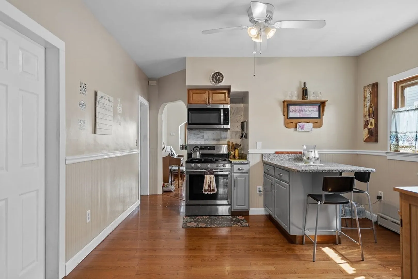
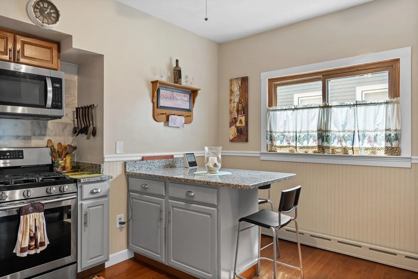
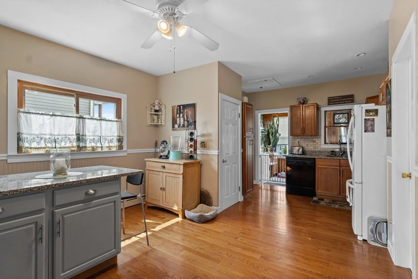
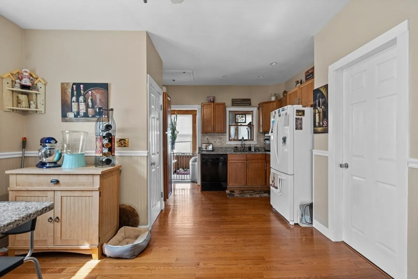
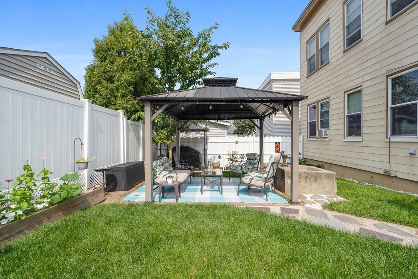
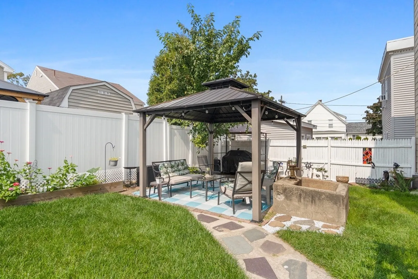
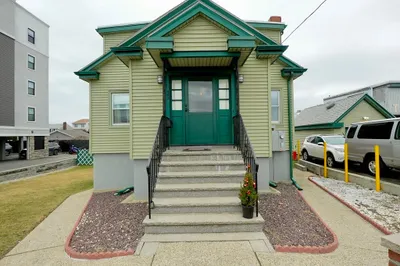
OPEN HOUSES CANCELLED! Generational multifamily in Revere with major upside now ready for new owners! Welcome to 40-42 Oxford Park. This well-maintained multi-unit has been handed down 3 generations since it was first built to the current owners. Both units have been updated not too long ago and share similar layouts. Unit 1 is 2 bed 1 bath on public record and occupied with TAW at under market value. Unit 2 is 3 bed with 1 bath and owner occupied . Enjoy 4-5 tandem parking spots and private outdoor space in a welcoming neighborhood. This will not last, message me for your private showing today.
-
Highlights
- Parking Spots: 4
- Property Type: Multi Family
- Year Built: 1920
- Property Class: Residential Income
- Total Rooms: 15
- Status: Closed
-
Additional Details
- Appliances: Utility Connections for Gas Range
- Construction: Frame, Cement Board
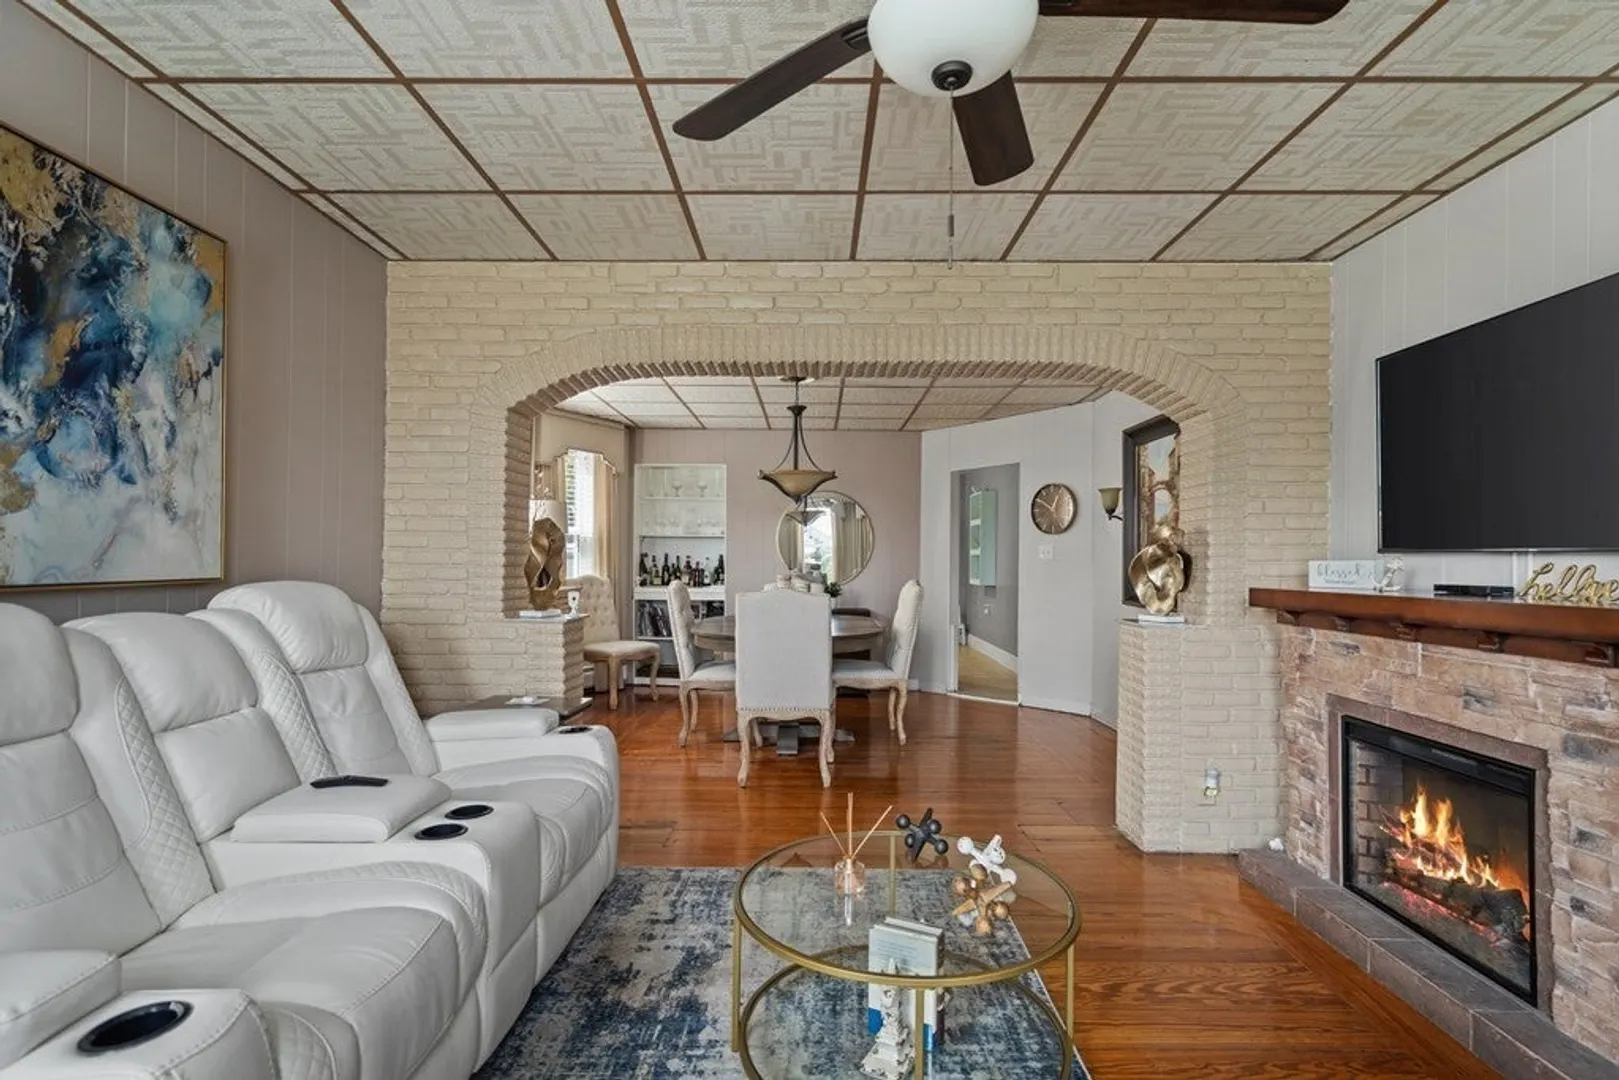
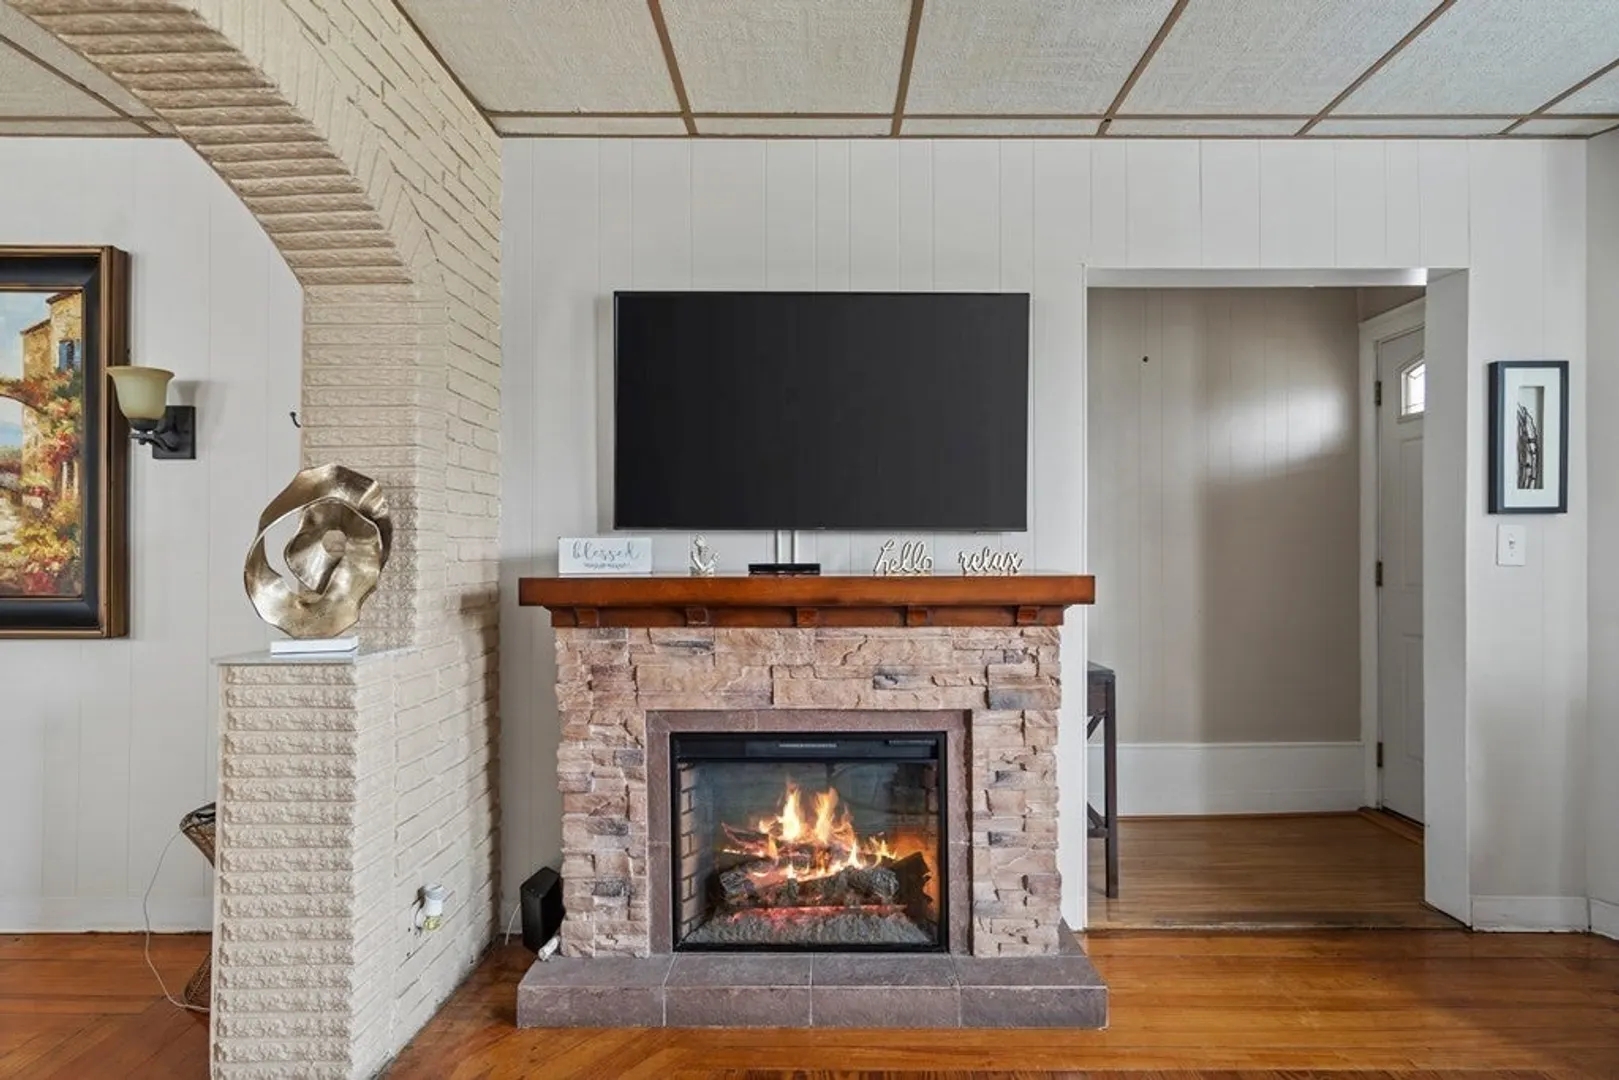
- Fireplaces: 1
- Foundation: Concrete Perimeter, Brick/Mortar
- Road Frontage Type: Public
- Total Number of Units: 2
- Year Built Source: Public Records
- Basement: Full, Concrete, Unfinished
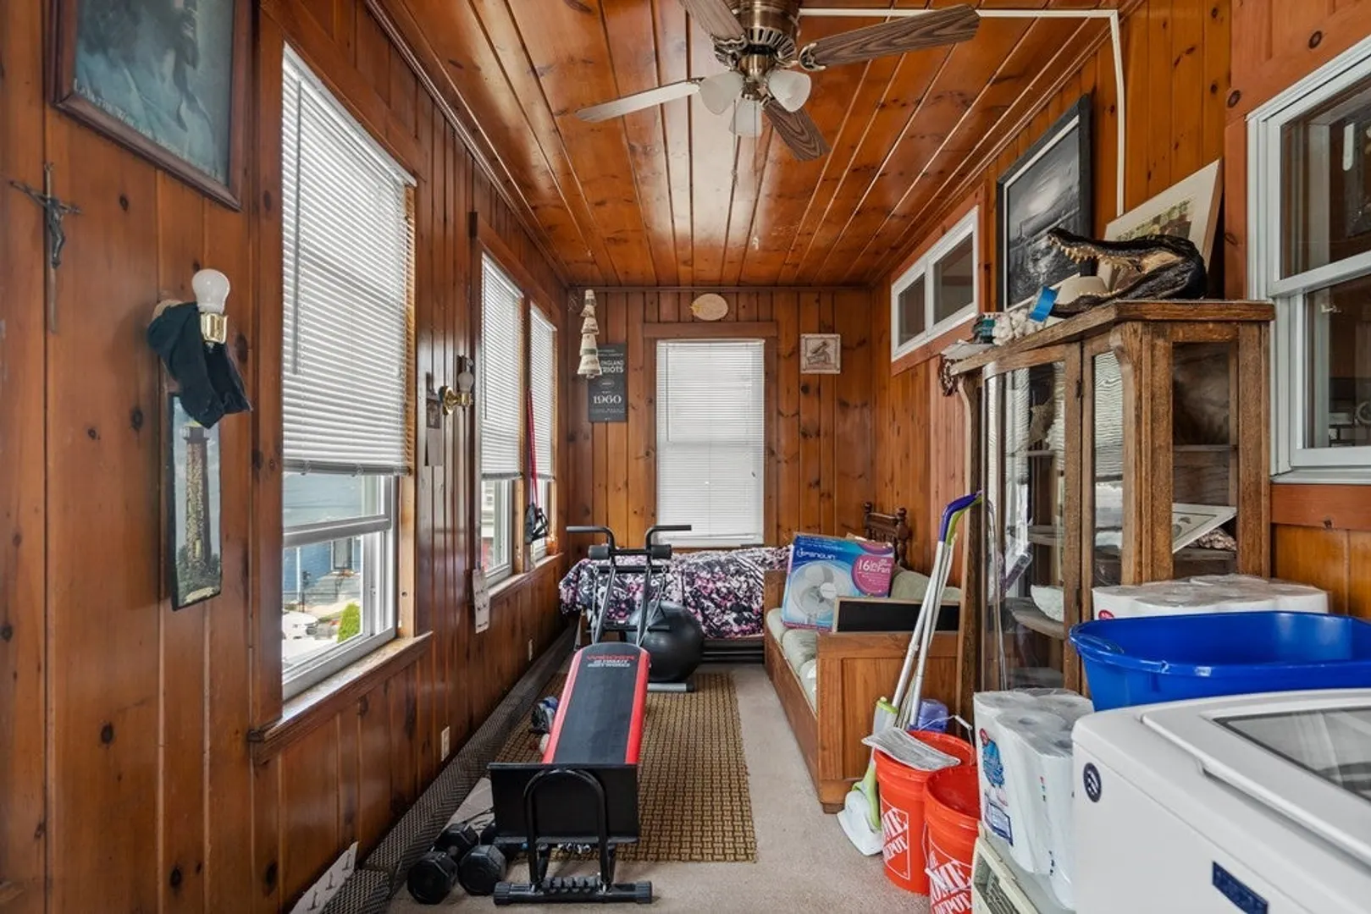
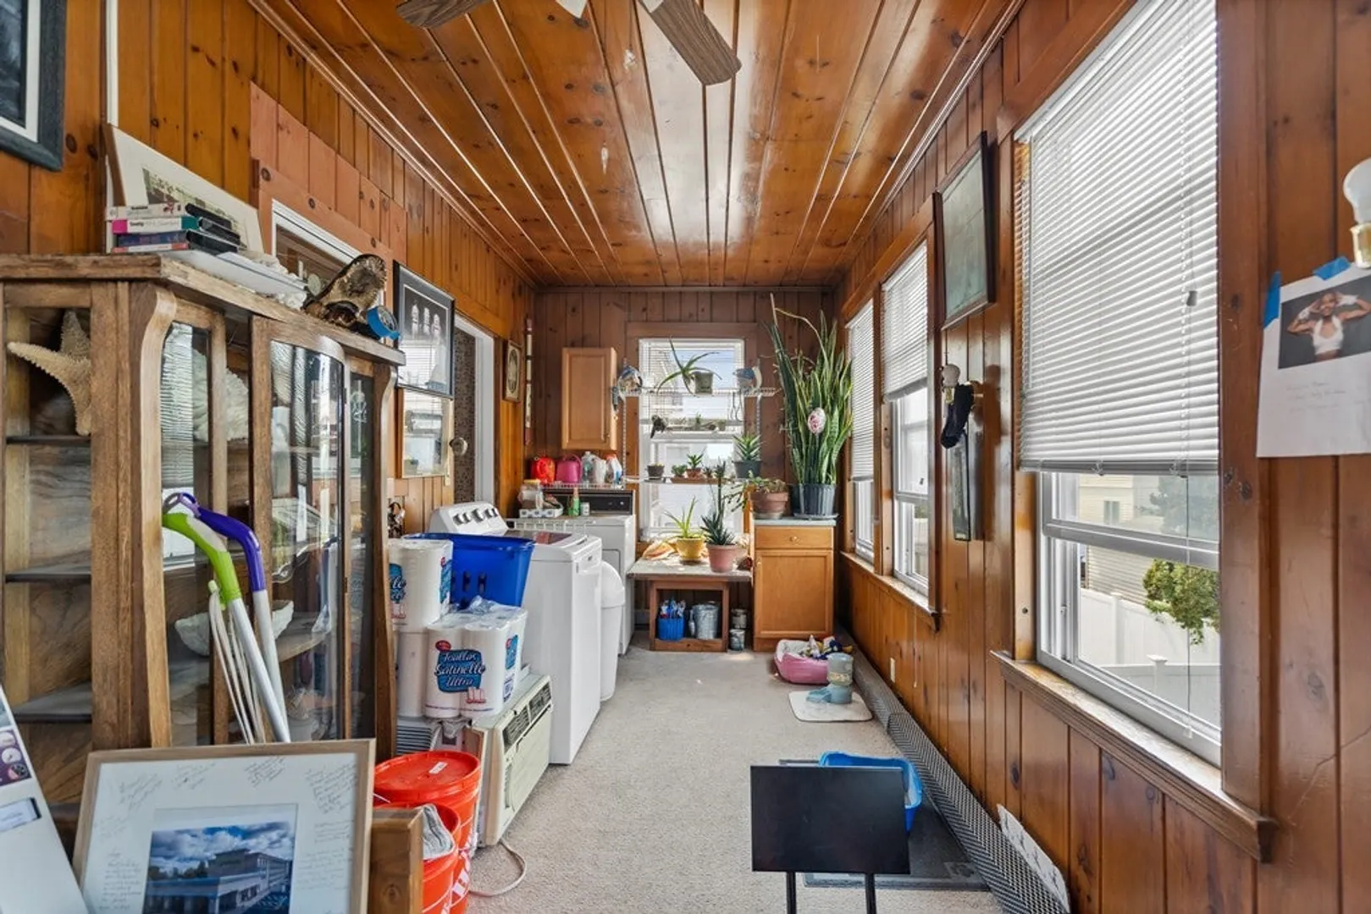
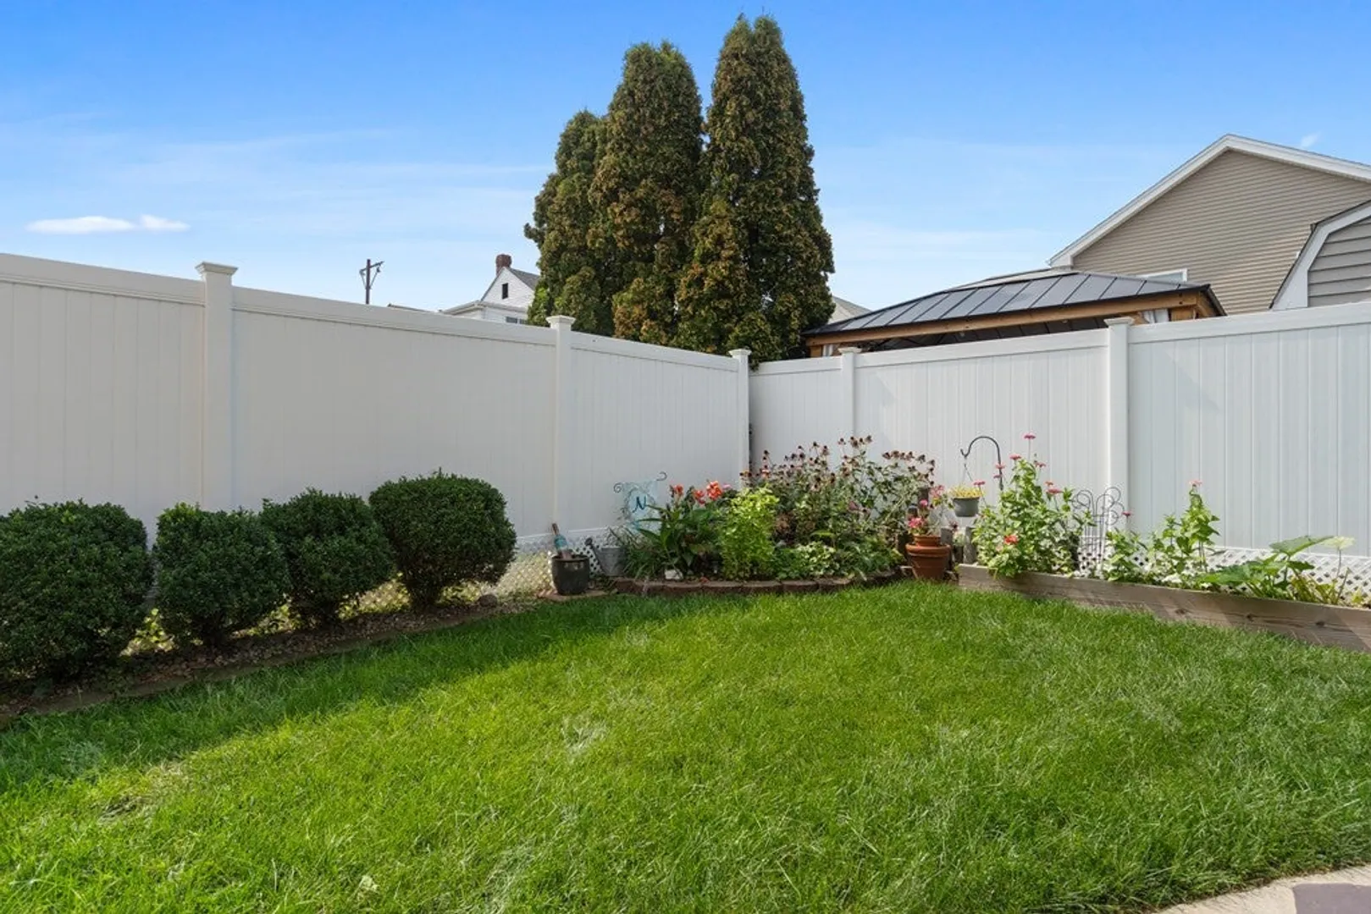
- Exterior Features: Porch - Enclosed, Patio, Fenced Yard
- Flooring: Tile, Hardwood, Unit 1(undefined)
- Interior Features: Unit 1(Ceiling Fans, Pantry, Open Floor Plan), Unit 1 Rooms(Living Room, Dining Room, Kitchen, Sunroom), Unit 2 Rooms(Living Room, Dining Room, Kitchen, Sunroom)
- Roof: Rubber
- Year Built Details: Actual
- Zoning: Rb
-
Amenities
- Community Features: Shopping
- Waterfront Features: Beach Front, Ocean, 1/2 to 1 Mile To Beach, Beach Ownership(Public)
- Parking Features: Paved Drive, Off Street, Tandem, Paved
-
Utilities
- Electric: 100 Amp Service, 150 Amp Service, Individually Metered, Varies per Unit
- Water Source: Public
- Sewer: Public Sewer
-
Fees / Taxes
- Assessed Value: $620,100
- Compensation Based On: Net Sale Price
- Taxes: $5,897
- Buyer Agent Compensation: 2.5%
- Tax Year: 2023
- Total Rent: $1,500
Similar Listings
Sold
3 Photos
Sold
28 Photos
Sold
24 Photos
Sold
30 Photos
Content © 2026 MLS Property Information Network, Inc. The information in this listing was gathered from third party resources including the seller and public records.
Listing information provided courtesy of Media Realty, LLC.
MLS Property Information Network, Inc. and its subscribers disclaim any and all representations or warranties as to the accuracy of this information.
