
Sold!
$1,150,000
5
Beds
2
Baths
2,300
Living Area
-
Property Description
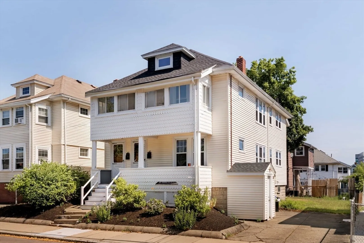
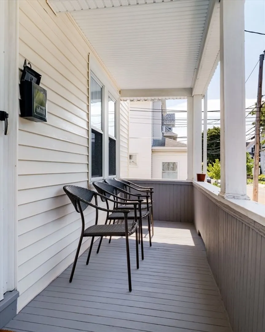
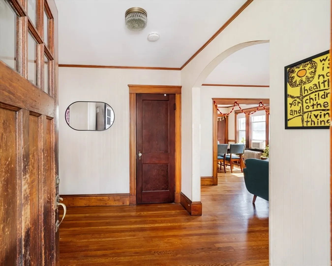
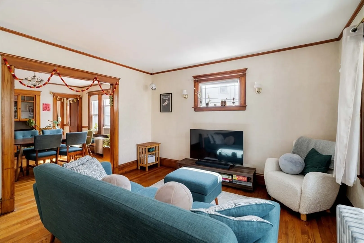
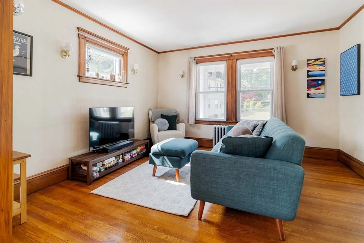
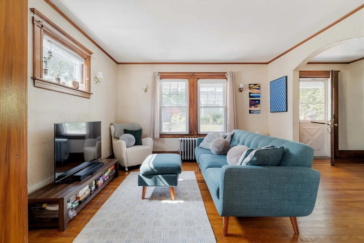
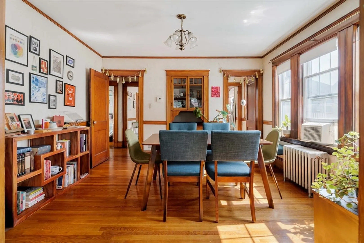
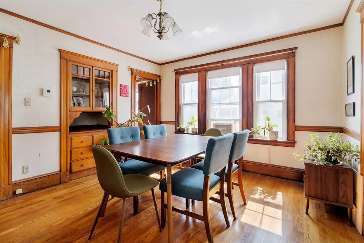
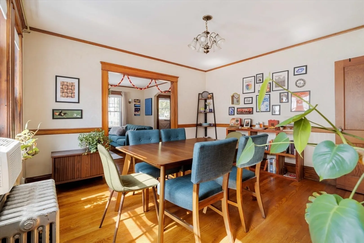
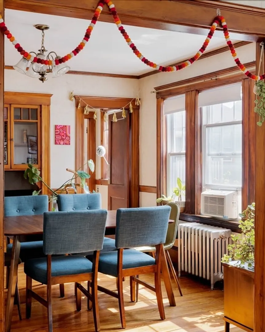
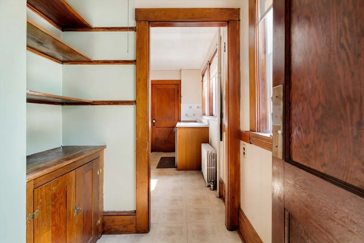
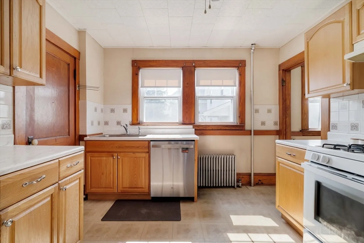
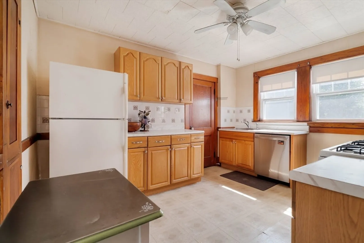
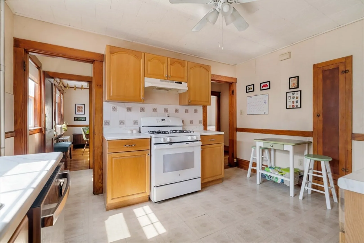
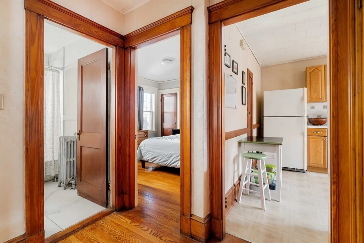
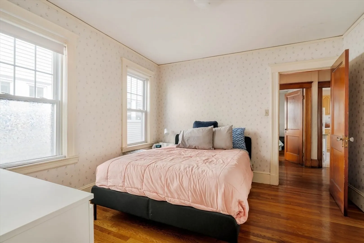
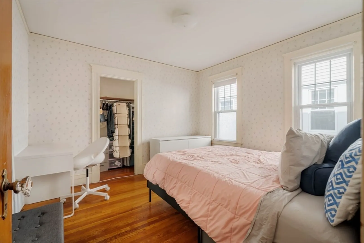
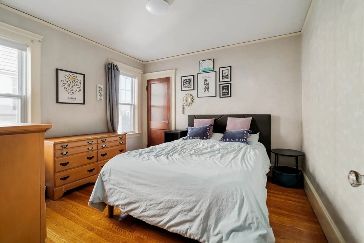
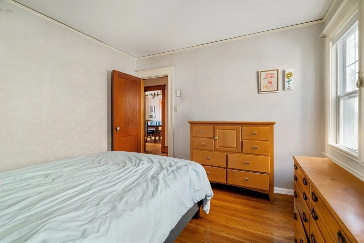
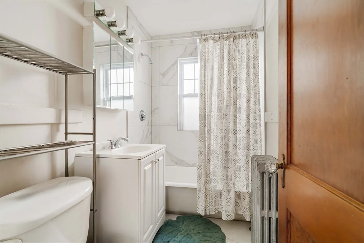
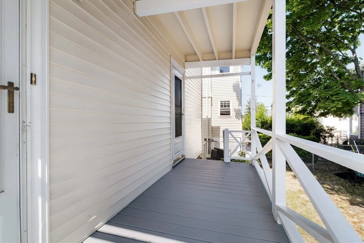
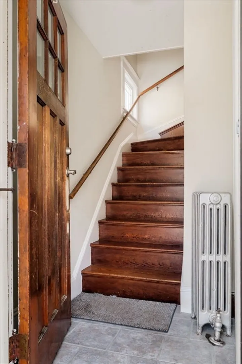
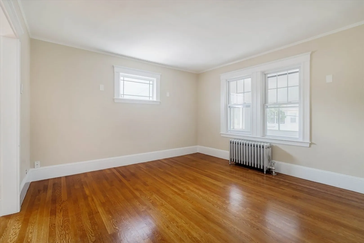
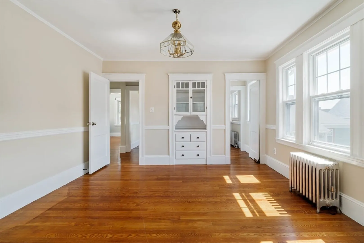
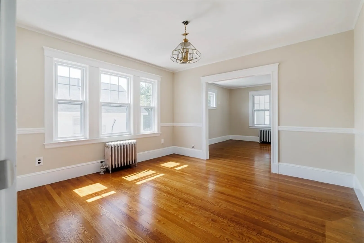
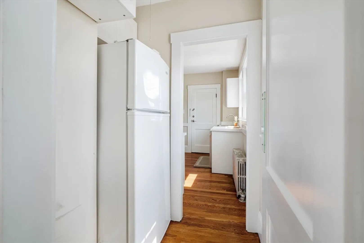
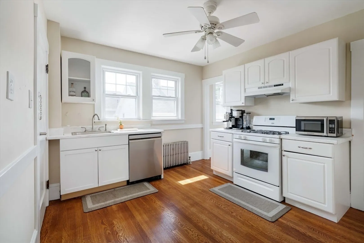
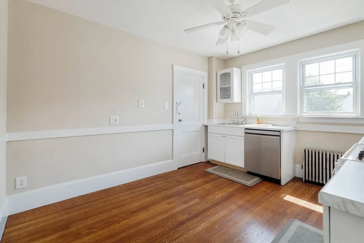
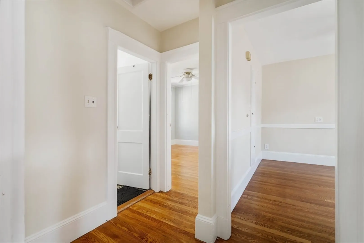
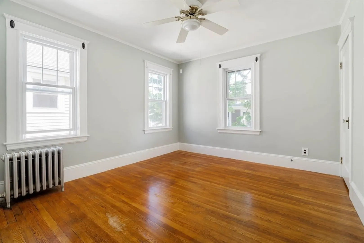
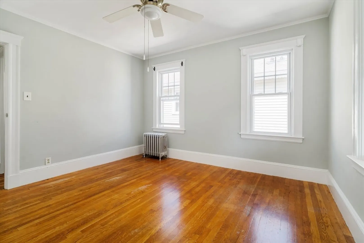
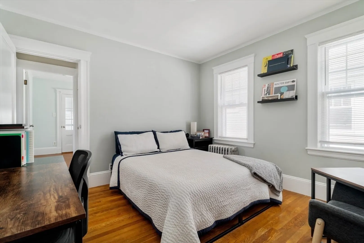
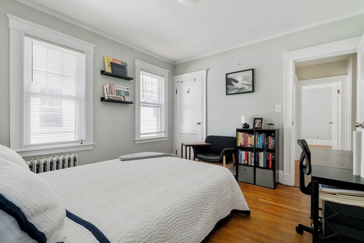
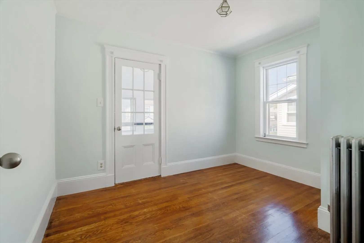
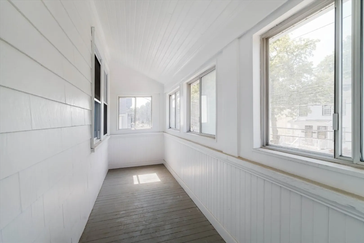
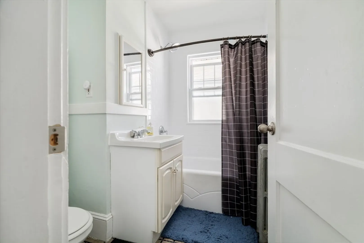
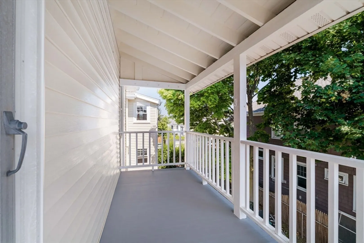
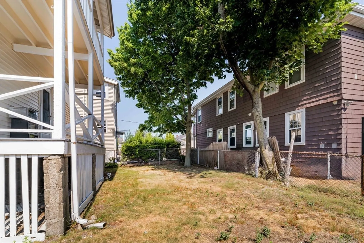
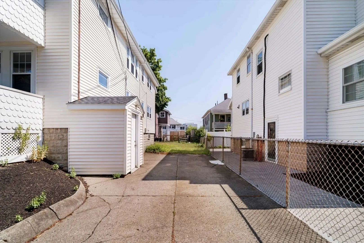
Nestled on a quiet side street near Boston Landing in Brighton Center, this is the meticulously maintained 2-family home you’ve been waiting for! With updated kitchens & baths, parking, replacement windows, smart layouts, decks, and even a new roof, 40-42 Elmira St is an ideal choice for discerning buyers. Unit 1 opens into a gracious foyer with a coat closet. Spacious living and dining rooms feature original built-ins and woodwork, with large updated windows providing great natural light. The kitchens feature recent appliances and dishwashers with direct access to the rear porch and yard. Bedrooms are located off a central hall near the bathroom, each with sizable closets and multiple windows. Unit 2 offers a similar layout with an additional bedroom and 3-season front porch. Don’t miss the 2-car parking and sunny yard! Take advantage of all Brighton has to offer in this idyllic location, minutes from Boston Landing, i90, HBS, BU, BC, cafes, restaurants, parks and public transit!
-
Highlights
- Heating: Hot Water
- Parking Spots: 2
- Property Type: 2 Family - 2 Units Up/Down
- Total Rooms: 11
- Status: Closed
- Levels: 2
- Property Class: Residential Income
- Stories: 2
- Year Built: 1925
-
Additional Details
- Appliances: Range, Dishwasher, Refrigerator, Freezer
- Flooring: Wood, Tile, Vinyl
- Interior Features: Living Room, Dining Room, Kitchen, Office/Den
- Roof: Shingle
- Total Number of Units: 2
- Year Built Source: Public Records
- Basement: Full, Interior Entry, Concrete, Unfinished
- Foundation: Block
- Road Frontage Type: Public
- SqFt Source: Public Record
- Year Built Details: Approximate
- Zoning: R2
-
Amenities
- Parking Features: Paved Drive, Off Street, Tandem
-
Utilities
- Sewer: Public Sewer
- Water Source: Public
-
Fees / Taxes
- Assessed Value: $956,700
- Tax Year: 2025
- Total Rent: $6,500
- Rental Fee Includes: Unit 1(Water), Unit 2(Water)
- Taxes: $11,079
Similar Listings
Sold
34 Photos
Sold
40 Photos
Sold
15 Photos
Sold
42 Photos
Content © 2026 MLS Property Information Network, Inc. The information in this listing was gathered from third party resources including the seller and public records.
Listing information provided courtesy of Compass.
MLS Property Information Network, Inc. and its subscribers disclaim any and all representations or warranties as to the accuracy of this information.
