
Sold!
$1,325,000
4
Beds
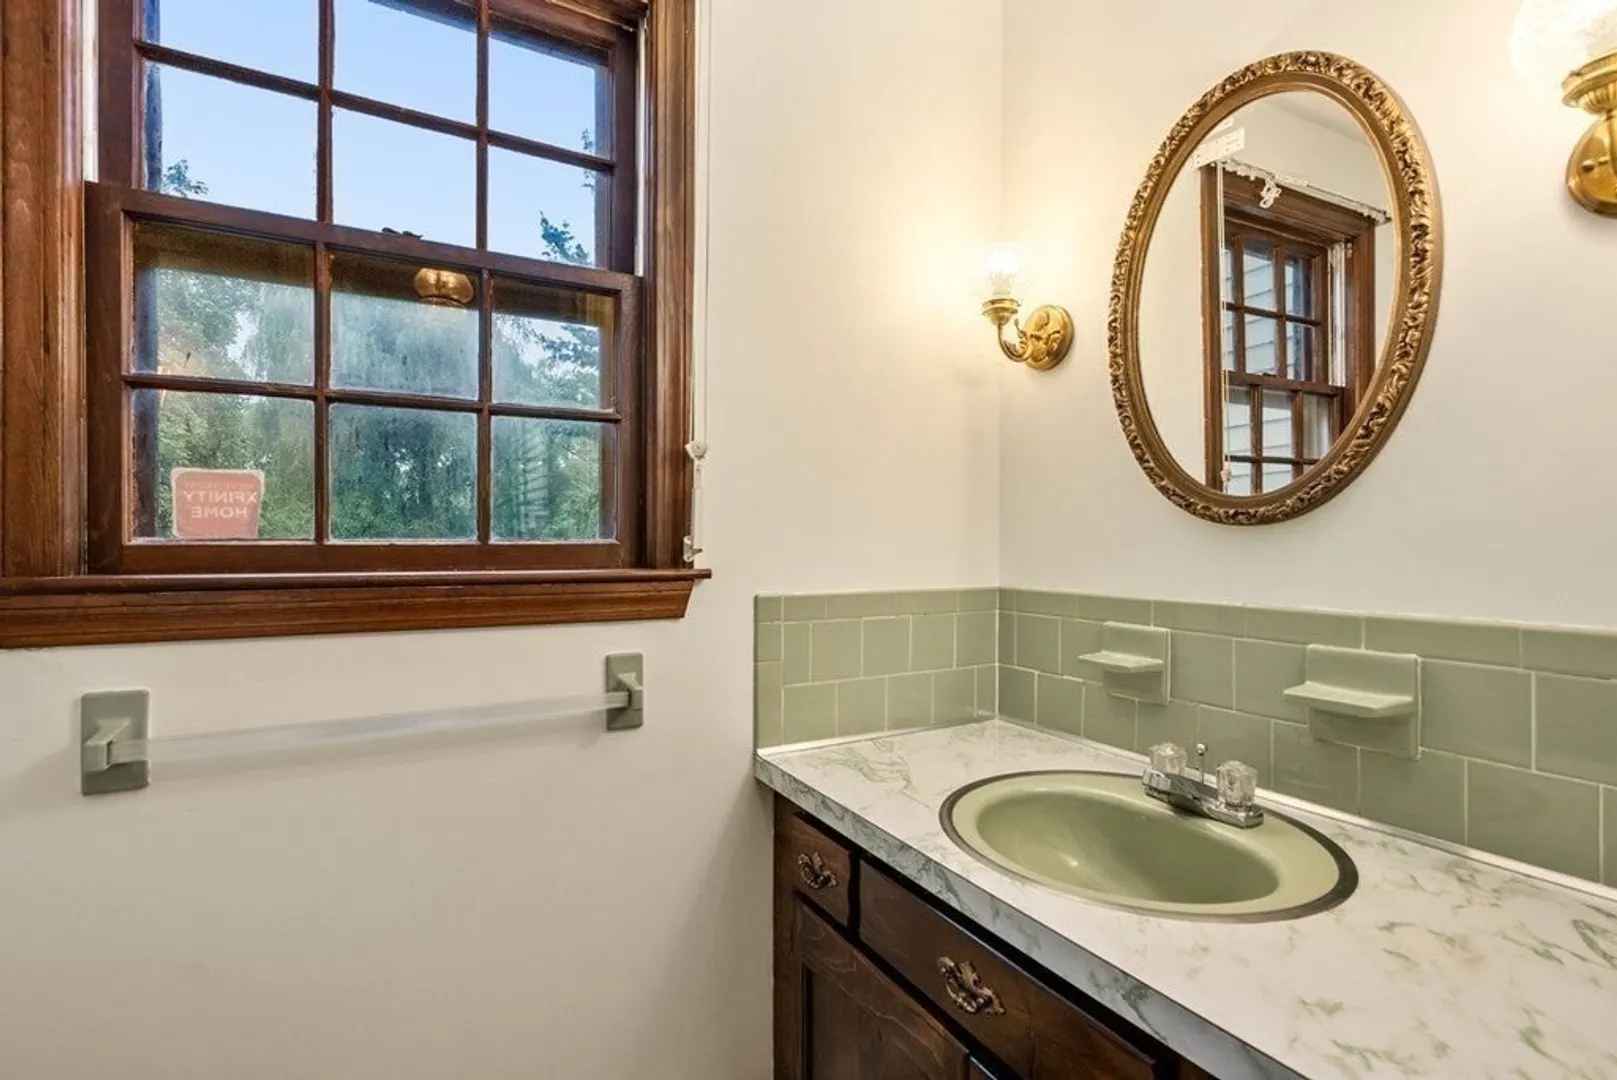
2/1
Baths
2,485
Living Area
-
Property Description
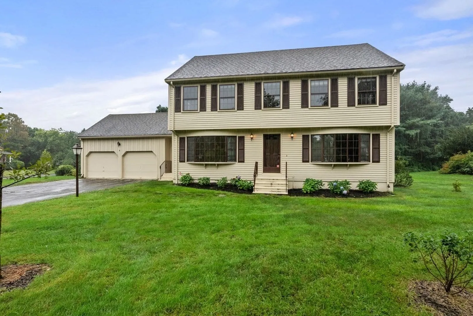
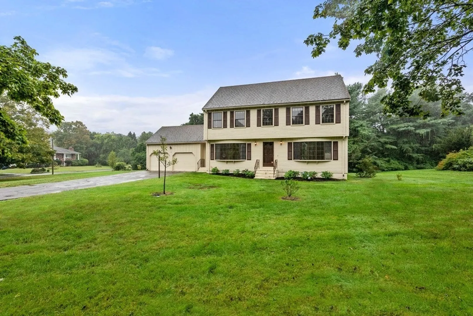
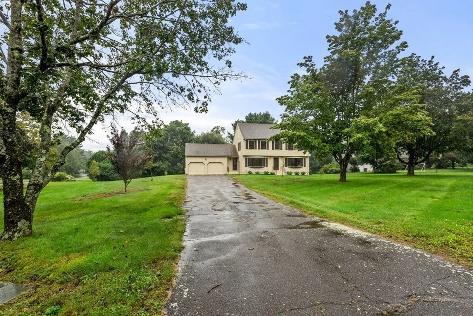
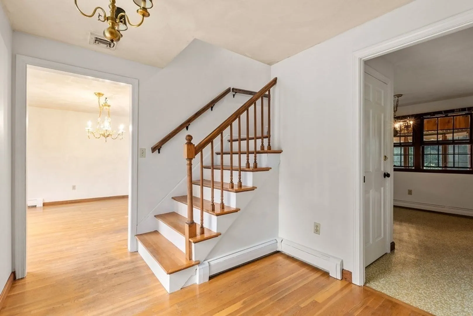
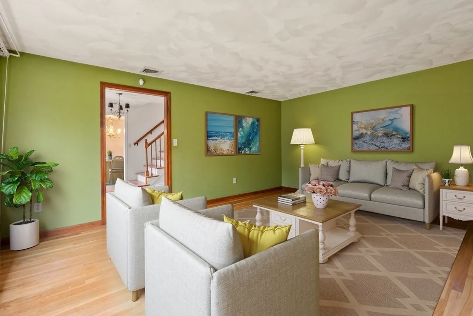
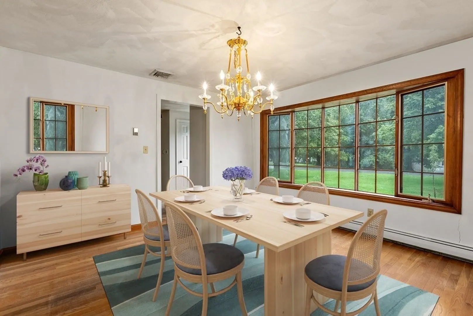
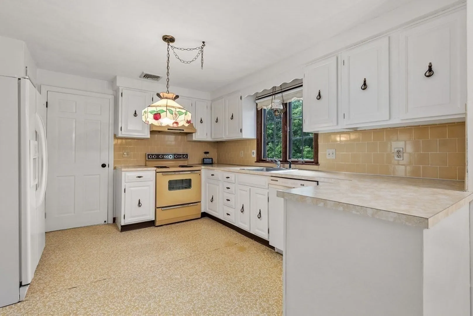
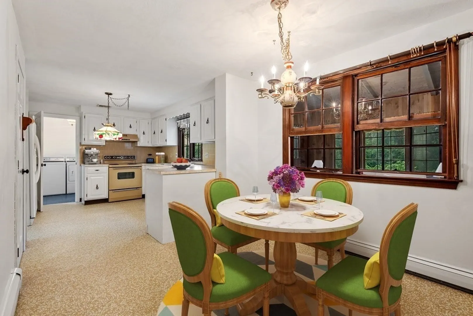
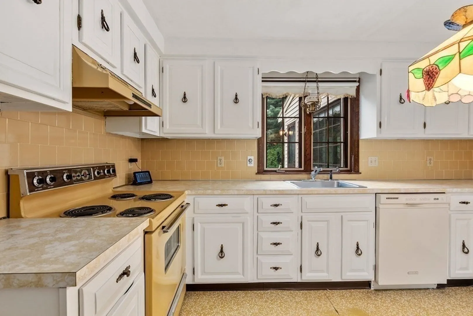
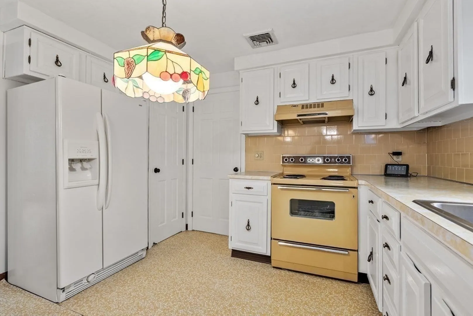
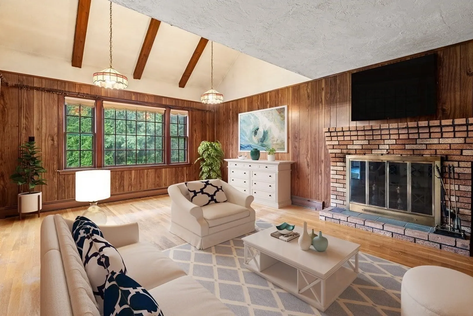
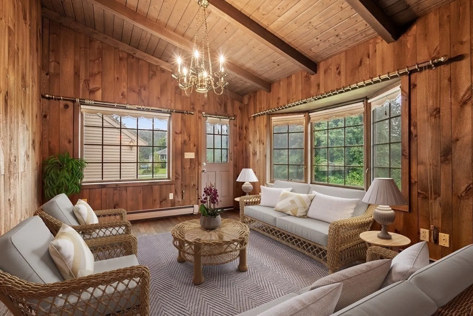
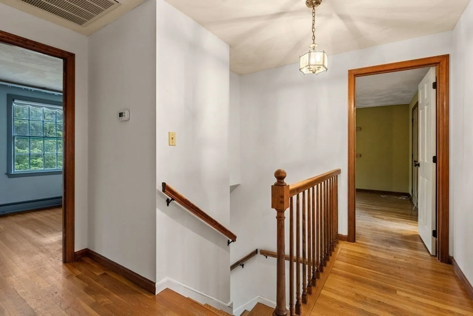
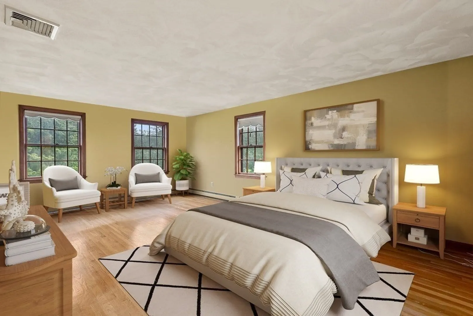
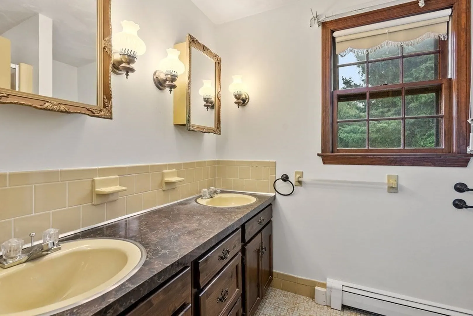
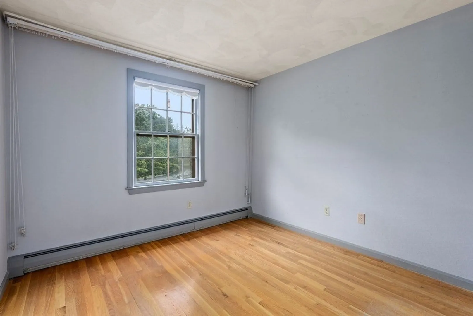
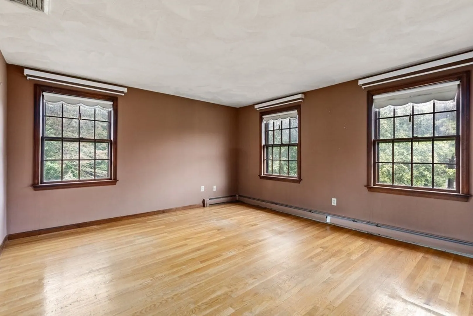
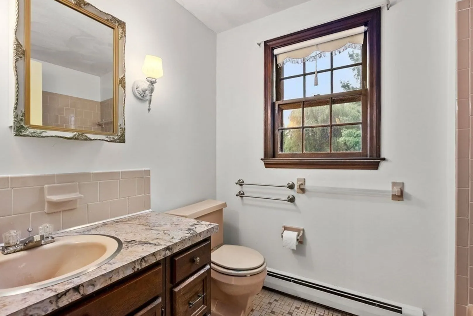
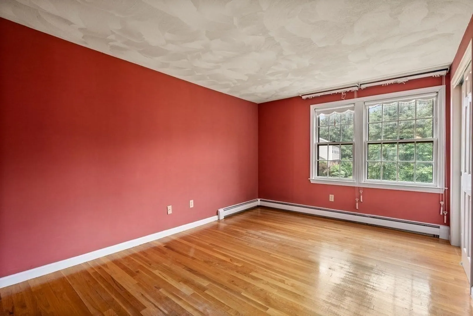
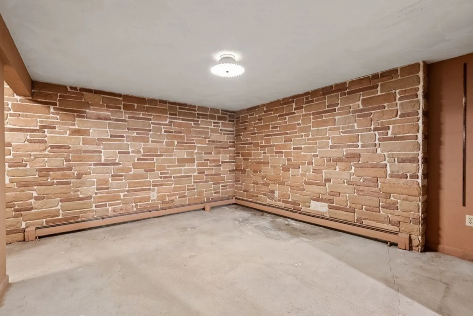
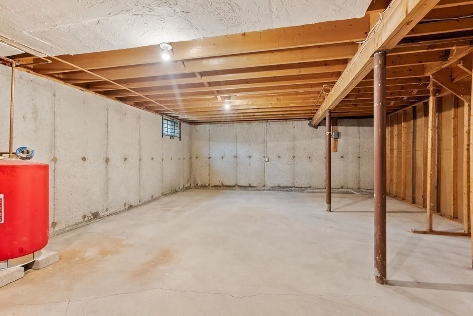
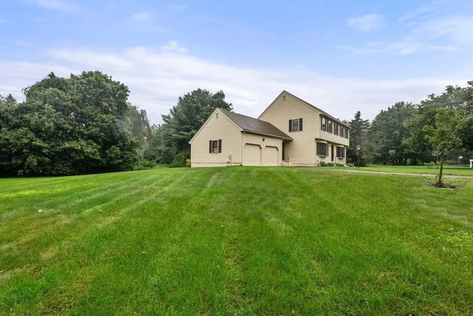
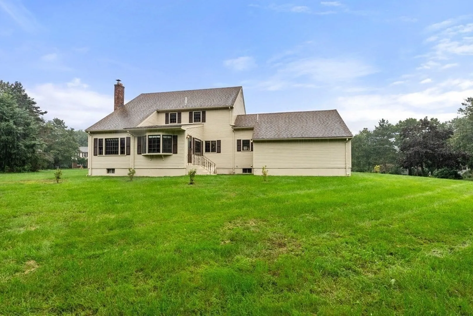
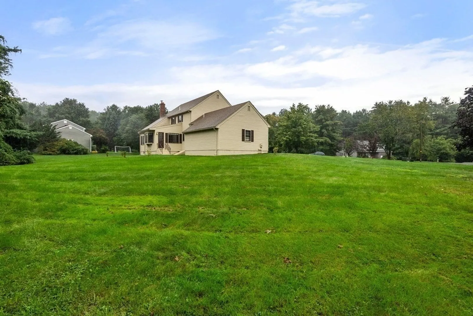
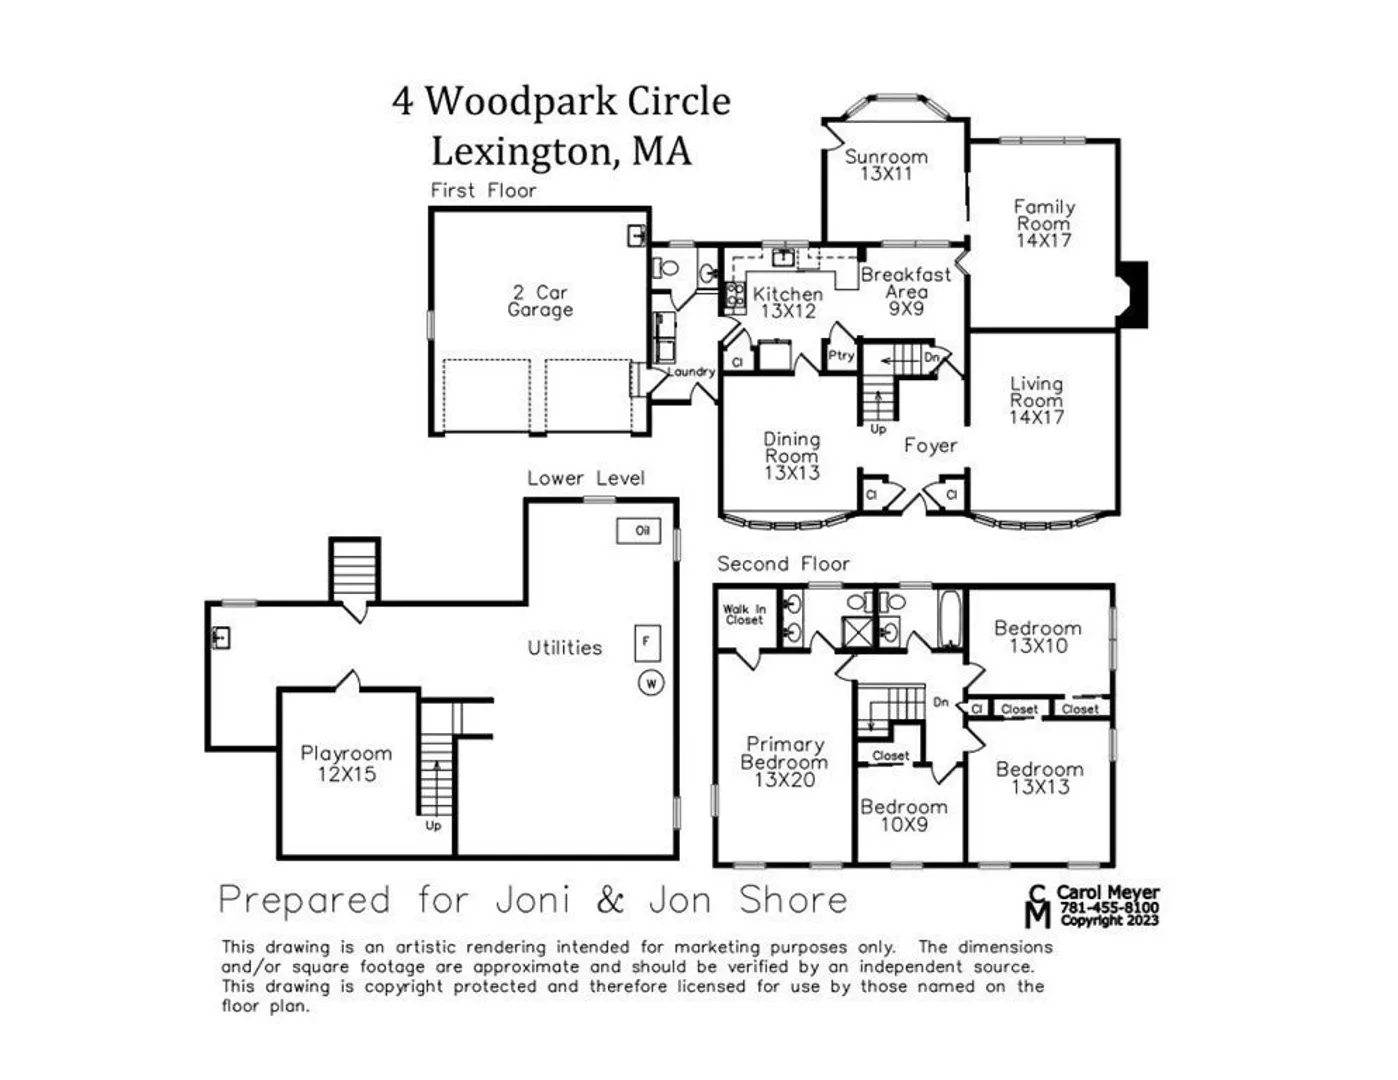
An outstanding opportunity to own in Lexington! Set on an incredible level .75 acre lot, this four bedroom Colonial home is located in the Woodpark Circle Estates neighborhood. The home includes hardwood floors, cathedral ceilings, and a terrific floor plan. The partially finished lower level has good ceiling height, multiple windows and tons of extra space for possible expansion. Amazing private level back yard. Two-car attached garage. All of this, and within close distance of the newest Hastings Elementary School. Quick access to commuting routes, the Minute Man trail and hiking paths at Katahdin Woods. Offers, if any, will be reviewed by the seller on Tuesday September 26 at 5pm.
-
Highlights
- Cooling: Central Air
- Parking Spots: 6
- Property Type: Single Family Residence
- Total Rooms: 10
- Status: Closed
- Heating: Central, Baseboard, Oil
- Property Class: Residential
- Style: Colonial
- Year Built: 1976
-
Additional Details
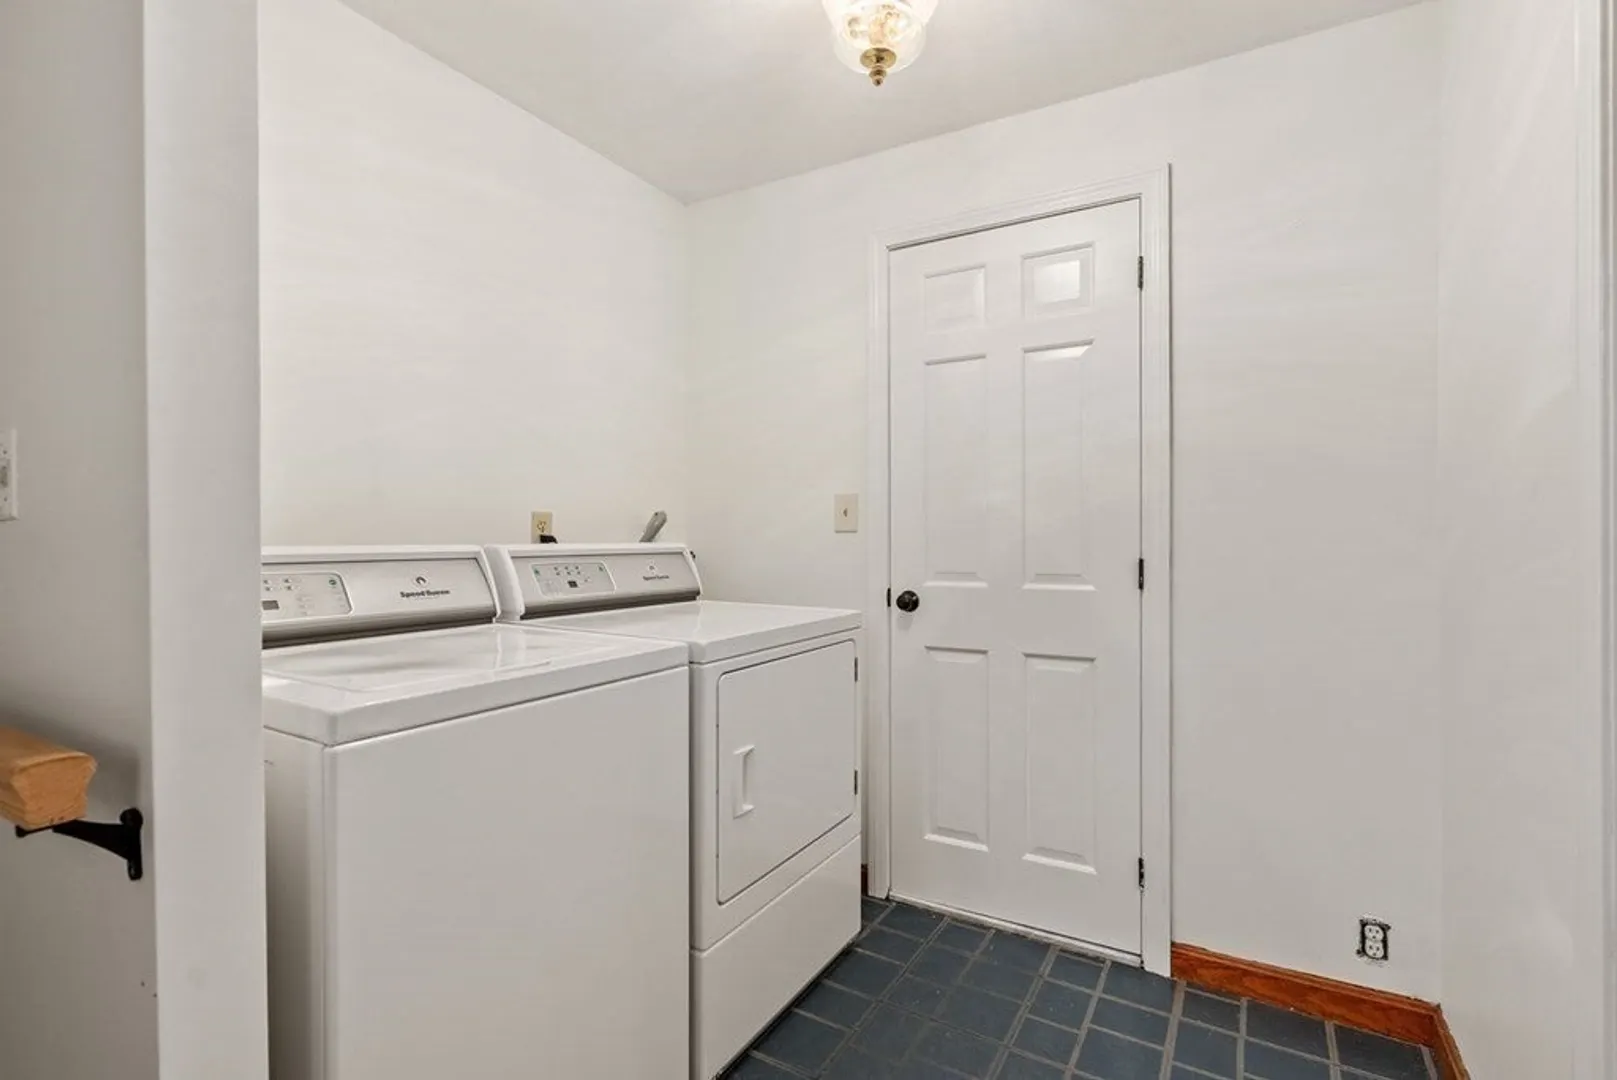
- Appliances: Range, Refrigerator, Freezer, Washer, Dryer, Range Hood, Utility Connections for Electric Range, Utility Connections for Electric Dryer
- Construction: Frame
- Flooring: Tile, Vinyl, Hardwood, Flooring - Hardwood
- Interior Features: Cathedral Ceiling(s), Sun Room, Play Room
- Roof: Shingle
- Year Built Source: Public Records
- Basement: Full, Partially Finished
- Fireplaces: 1
- Foundation: Concrete Perimeter
- Lot Features: Level
- Year Built Details: Actual
- Zoning: Ro
-
Amenities
- Community Features: Public Transportation, Shopping, Park, Walk/Jog Trails, Medical Facility, Conservation Area, Highway Access
- Parking Features: Attached, Paved
- Covered Parking Spaces: 2
- Security Features: Security System
-
Utilities
- Sewer: Public Sewer
- Water Source: Public
-
Fees / Taxes
- Assessed Value: $1,265,000
- Compensation Based On: Gross/Full Sale Price
- Tax Year: 2023
- Buyer Agent Compensation: 2.5%
- Facilitator Compensation: 1%
- Taxes: $16,445
Similar Listings
Sold
42 Photos
Sold
1 Photo
Sold
39 Photos
Sold
42 Photos
Content © 2026 MLS Property Information Network, Inc. The information in this listing was gathered from third party resources including the seller and public records.
Listing information provided courtesy of Gibson Sotheby's International Realty.
MLS Property Information Network, Inc. and its subscribers disclaim any and all representations or warranties as to the accuracy of this information.
