
Sold!
$444,999
1
Bed
1
Bath
1,129
Living Area
-
Property Description
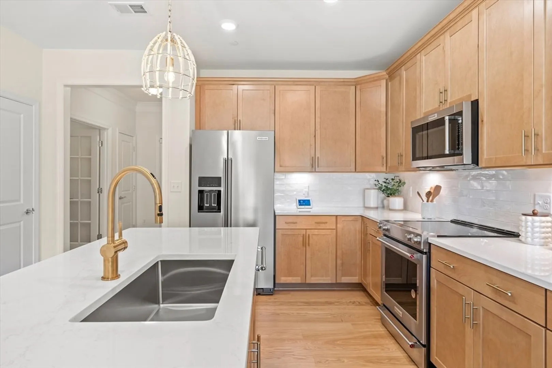
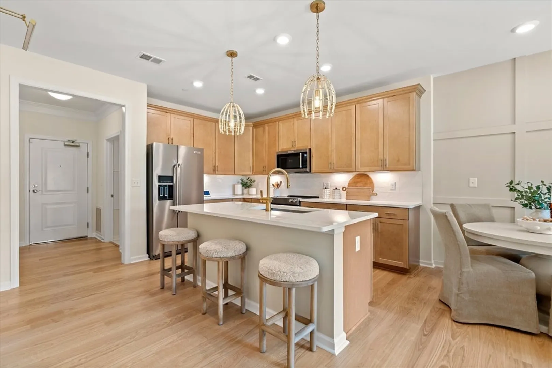
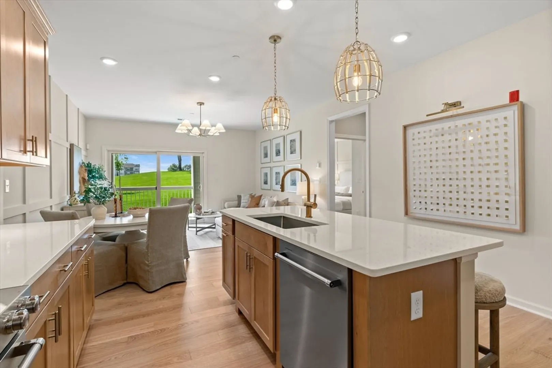
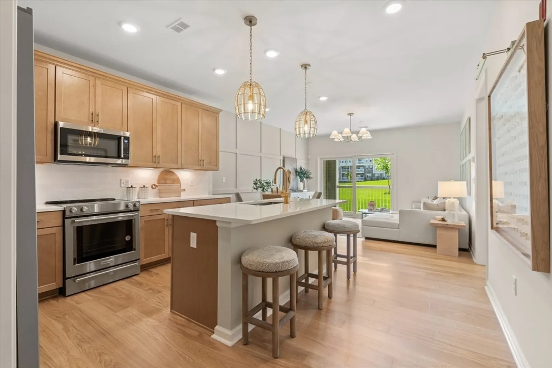
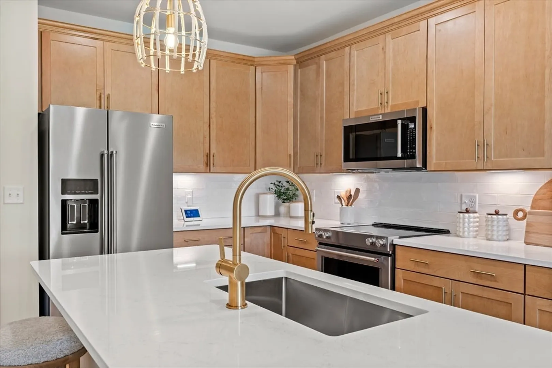
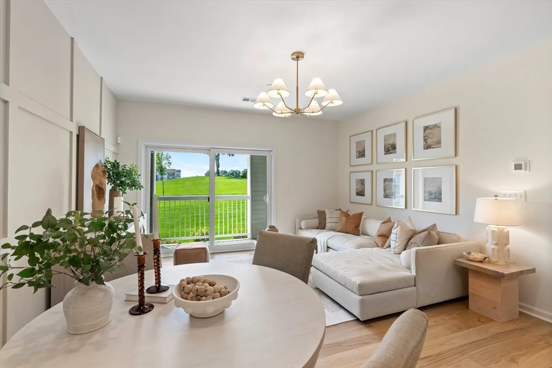
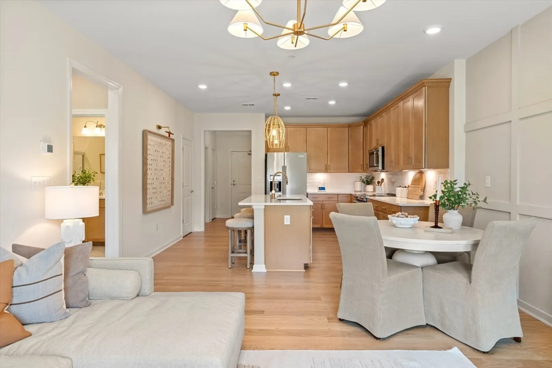
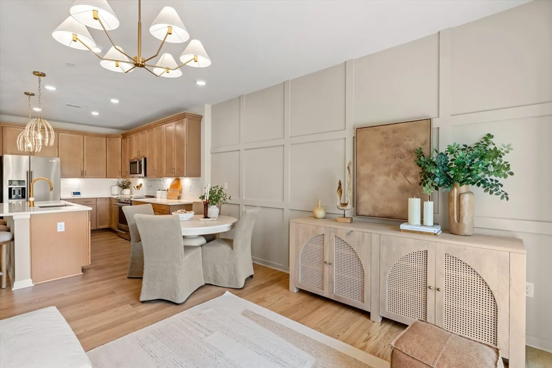
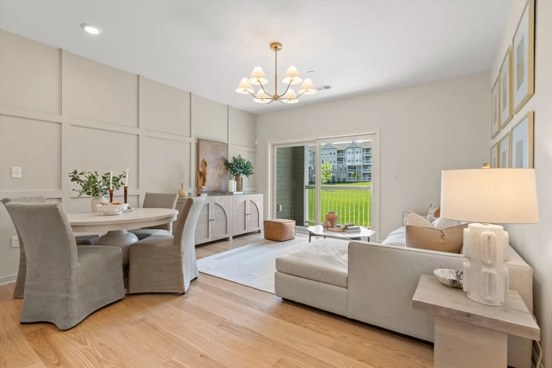
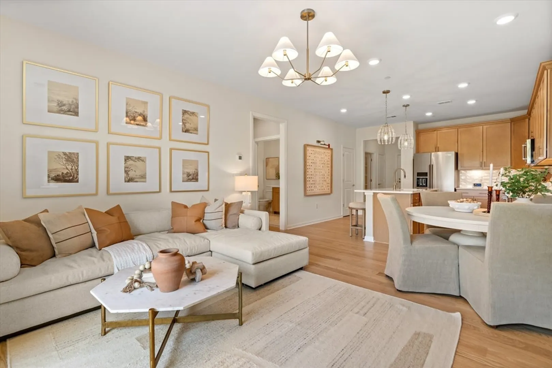
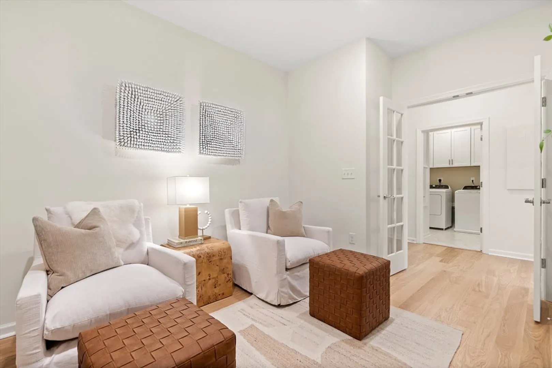
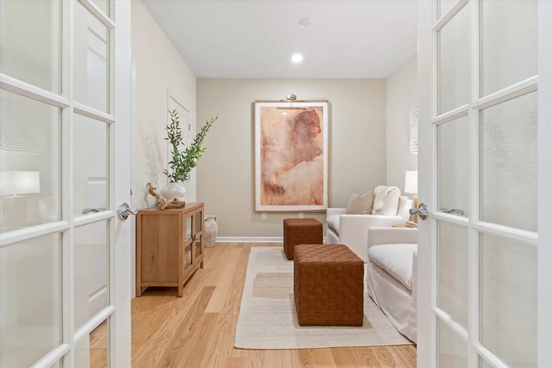
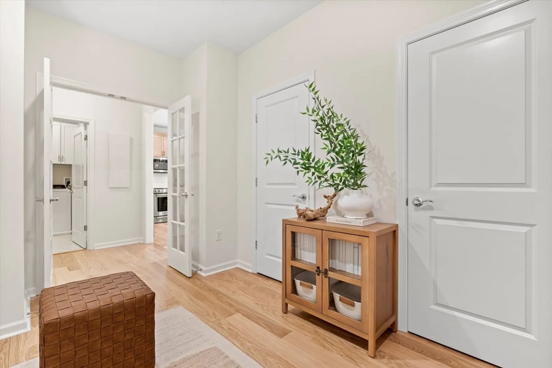
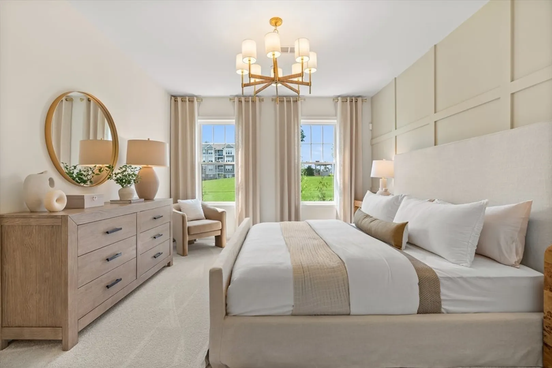
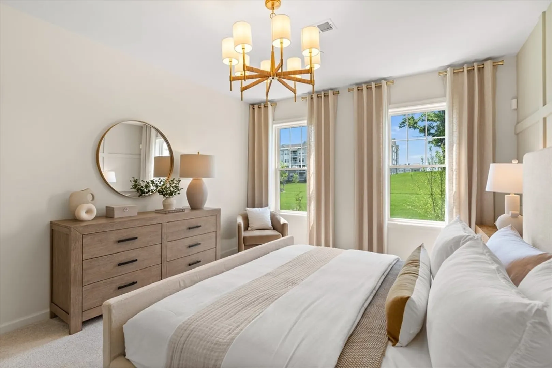
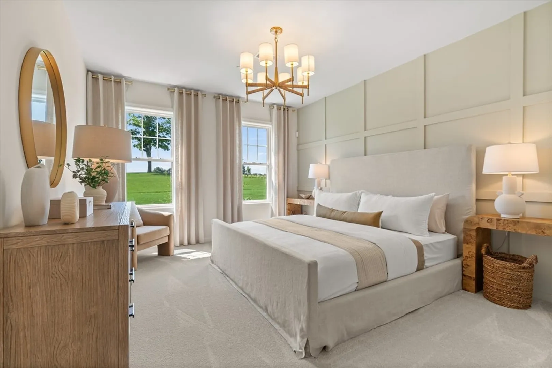
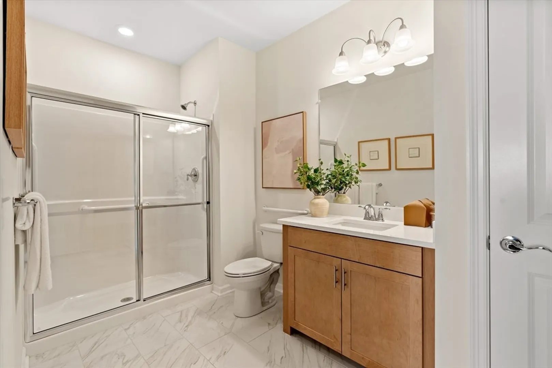
New construction at Winslow Point in Grafton! The Claremont plan offers a modern open-concept design tailored for your lifestyle. The kitchen is a chef’s dream with beautiful cabinets featuring soft-closing doors, upgraded quartz countertops with a full backsplash, and a single-bowl kitchen sink with an upgraded faucet. The spacious gathering room is perfect for entertaining, or step outside to your private balcony to enjoy the fresh air. The versatile flex space can be customized into a peaceful home office or a cozy den. The luxurious owner’s suite is a true retreat, complete with a spa-like bathroom. This home also includes one garage space and stunning designer finishes throughout.
-
Highlights
- Building Name: Winslow Point
- Heating: Electric
- Parking Spots: 3
- Property Type: Condominium
- Total Rooms: 4
- Year Built: 2024
- Cooling: Central Air
- HOA Fee: $430
- Property Class: Residential
- Stories: 1
- Unit Number: 208
- Status: Closed
-
Additional Details
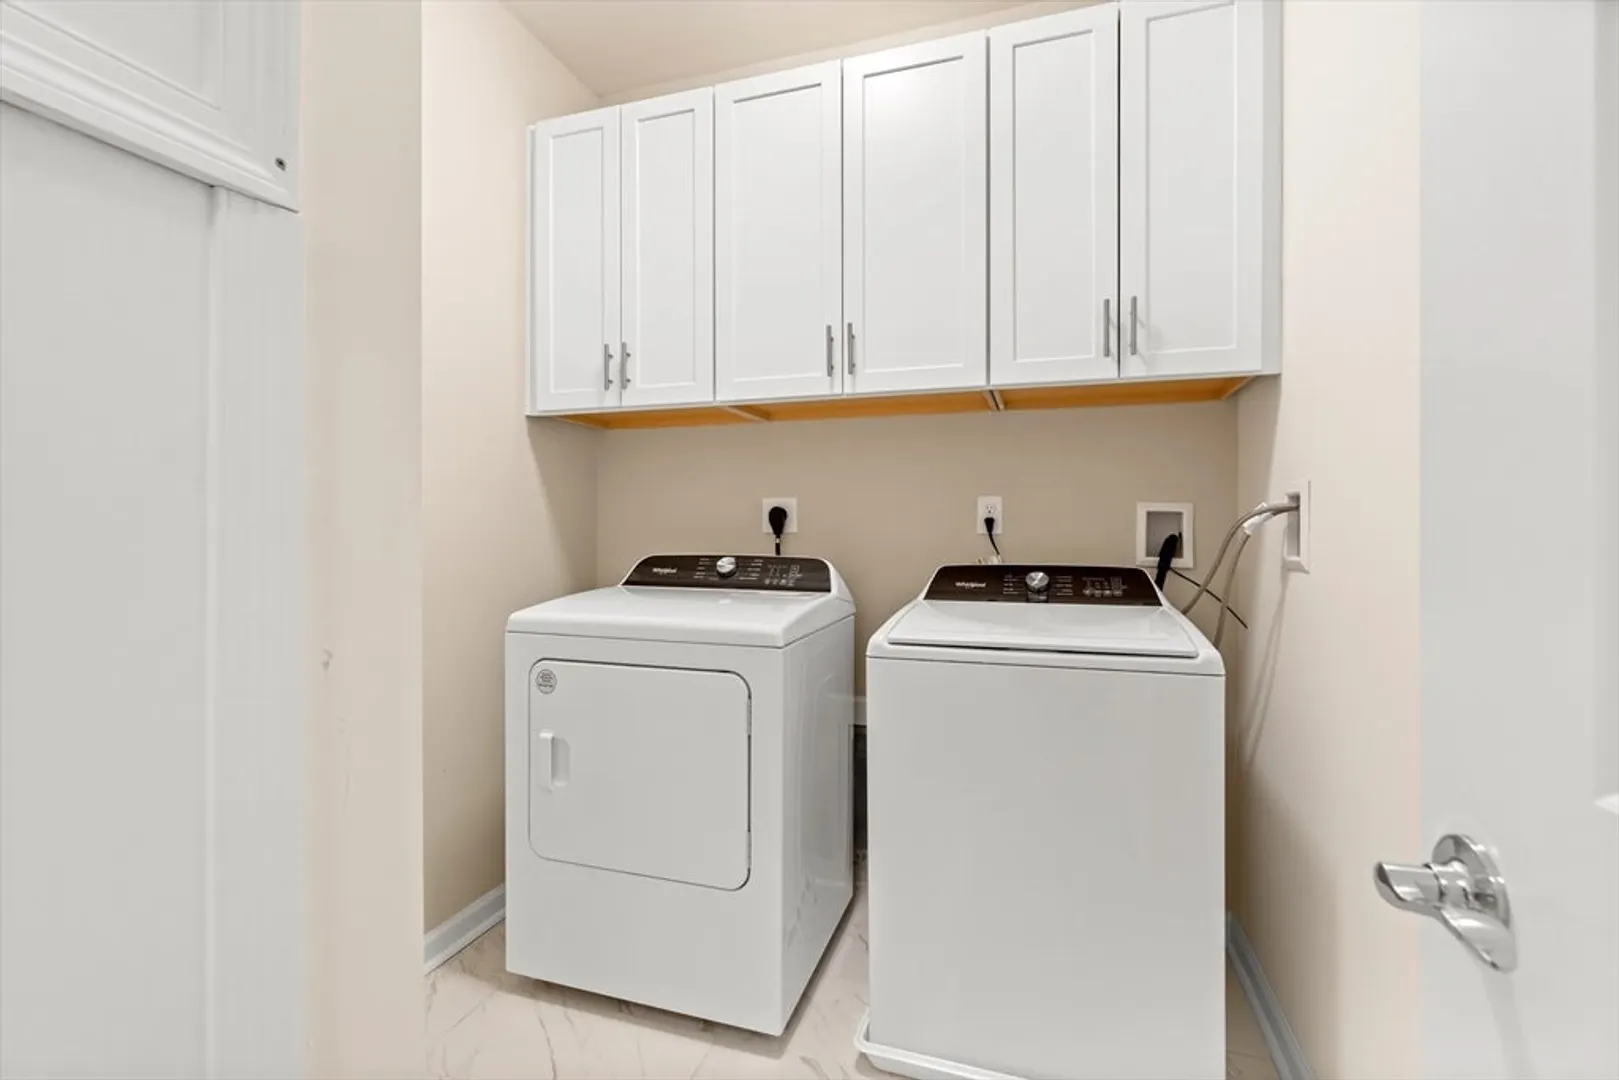
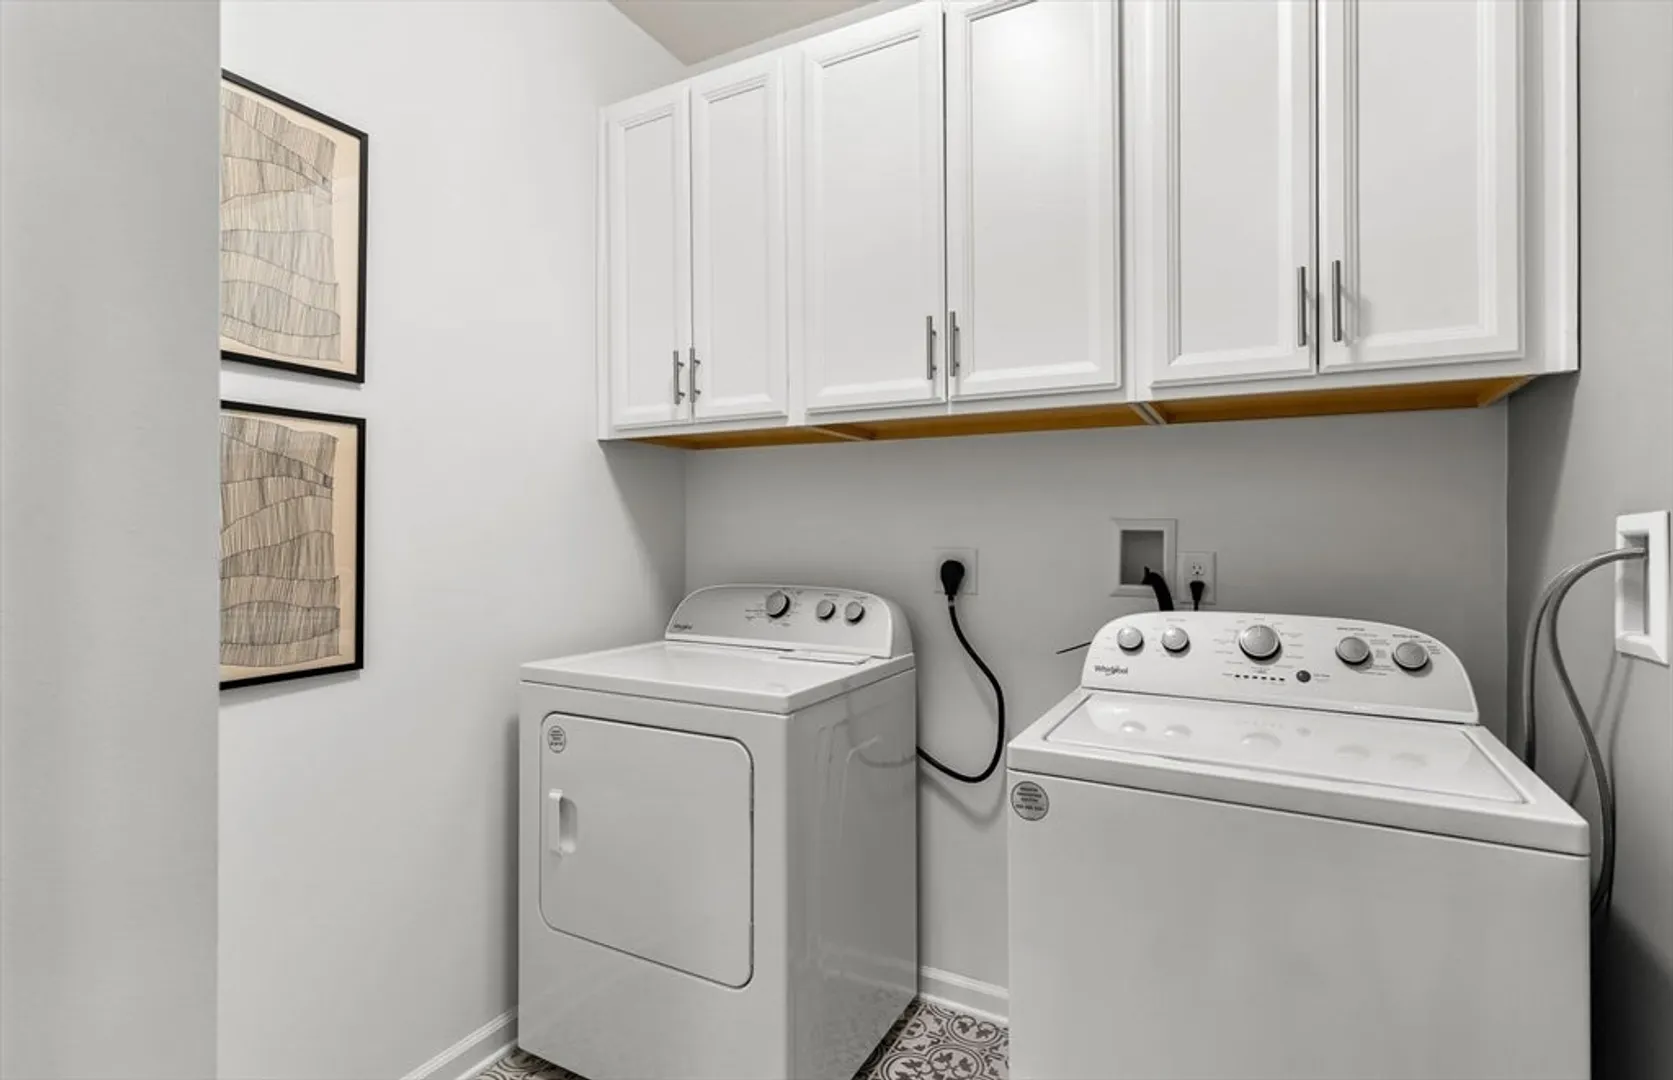
- Appliances: Range, Dishwasher, Disposal, Microwave, Washer, Dryer
- Construction: Frame
- Flooring: Wood, Tile, Carpet
- Pets Allowed: Yes w/ Restrictions
- SqFt Source: Other
- Year Built Details: To Be Built
- Zoning: r
- Basement: N
- Exterior Features: Balcony
- Interior Features: Den
- Roof: Shingle
- Total Number of Units: 105
- Year Built Source: Builder
-
Amenities
- Community Features: Public Transportation, Shopping, Highway Access
- Parking Features: Under, Deeded, Off Street, Common
- Covered Parking Spaces: 1
-
Utilities
- Sewer: Other
- Water Source: Public
-
Fees / Taxes
- HOA Fee Frequency: Monthly
- Home Warranty: 1
- Taxes: $13
- HOA Fee Includes: Water, Sewer, Insurance, Maintenance Structure, Maintenance Grounds, Snow Removal, Trash, Reserve Funds
- Tax Year: 2025
Similar Listings
Sold
37 Photos
Sold
NEW CONSTRUCTION
12 Photos
Sold
NEW CONSTRUCTION
20 Photos
Sold
32 Photos
Content © 2026 MLS Property Information Network, Inc. The information in this listing was gathered from third party resources including the seller and public records.
Listing information provided courtesy of Pulte Homes of New England.
MLS Property Information Network, Inc. and its subscribers disclaim any and all representations or warranties as to the accuracy of this information.
