
Sold!
$725,000
4
Beds
1/1
Bath
2,012
Living Area
-
Property Description
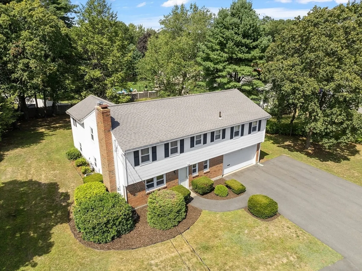
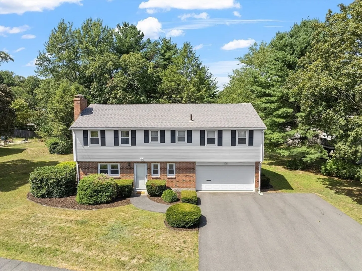
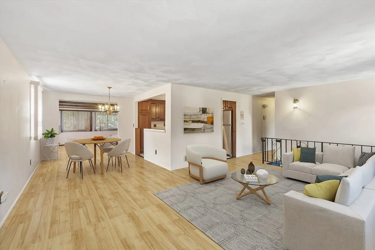
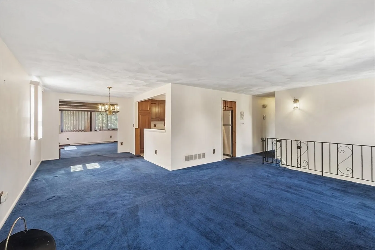
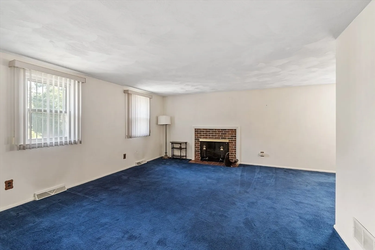
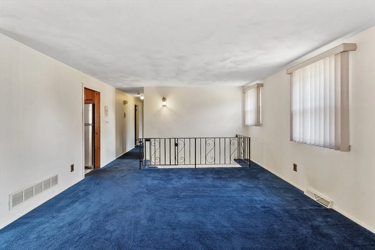
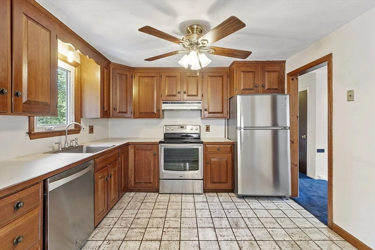
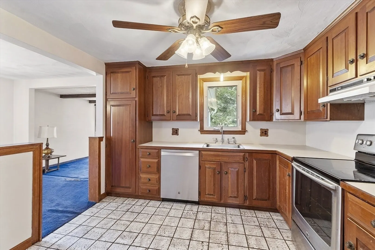
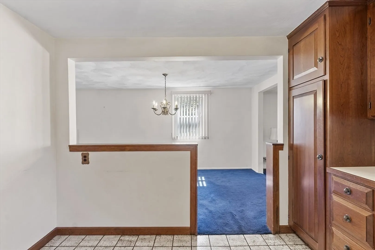
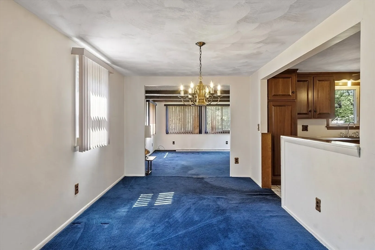
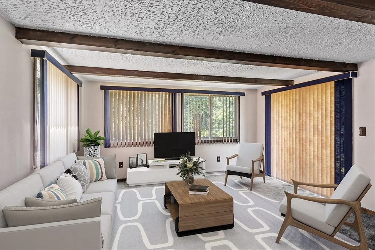
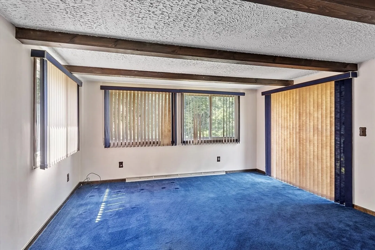
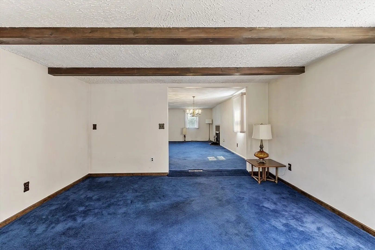
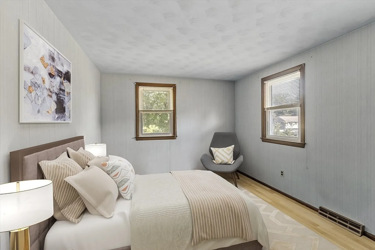
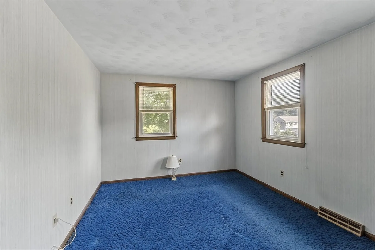
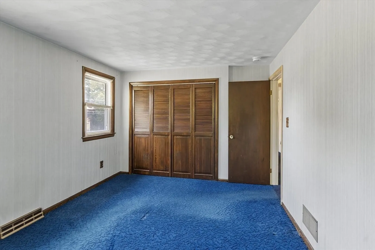
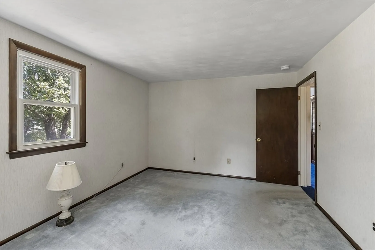
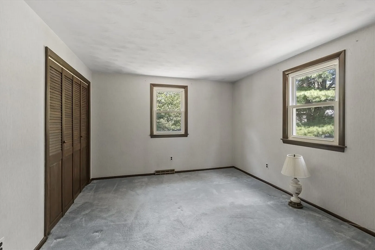
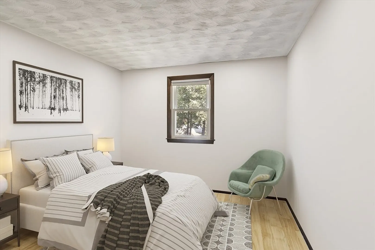
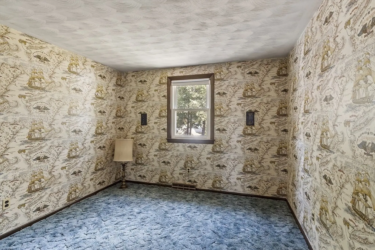
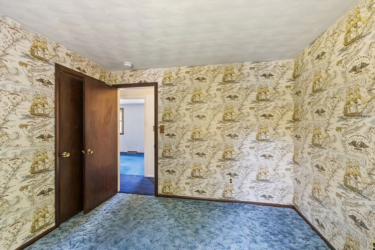
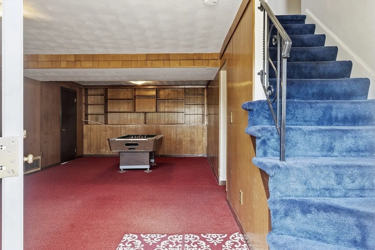
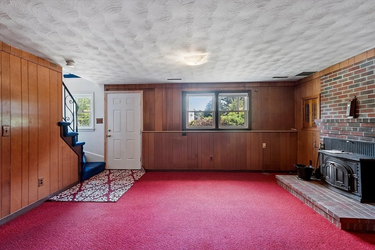
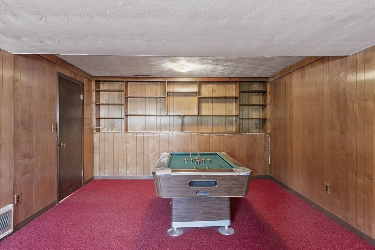
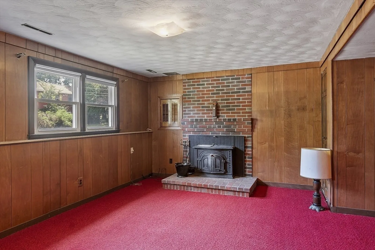
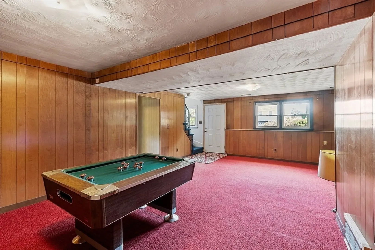
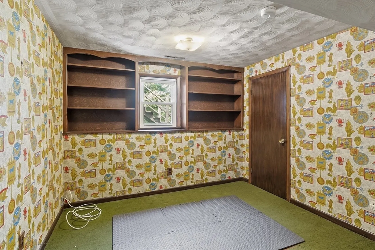
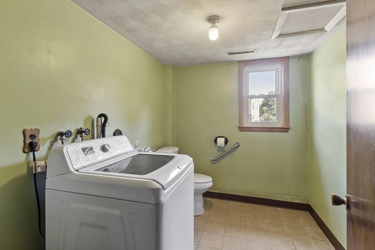
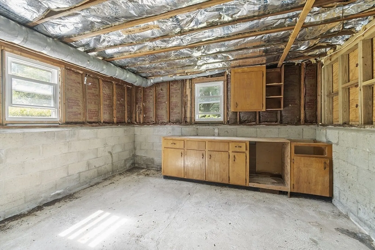
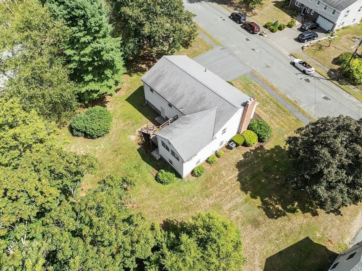
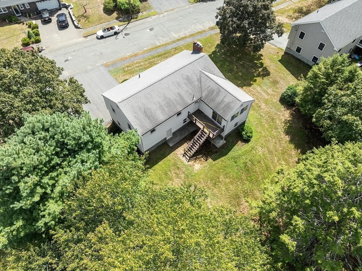
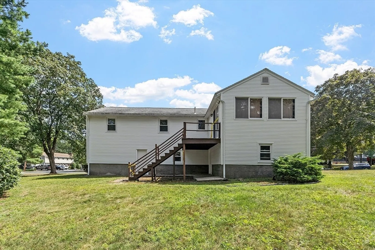
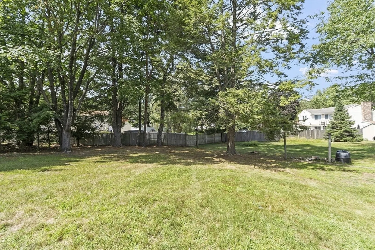
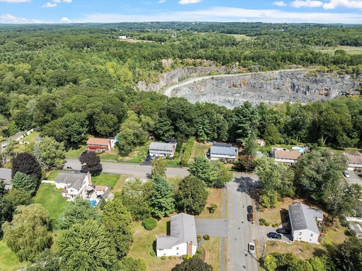
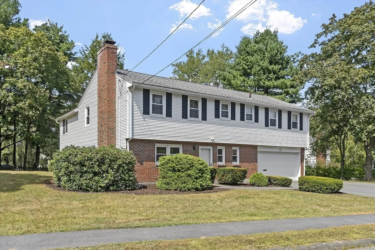
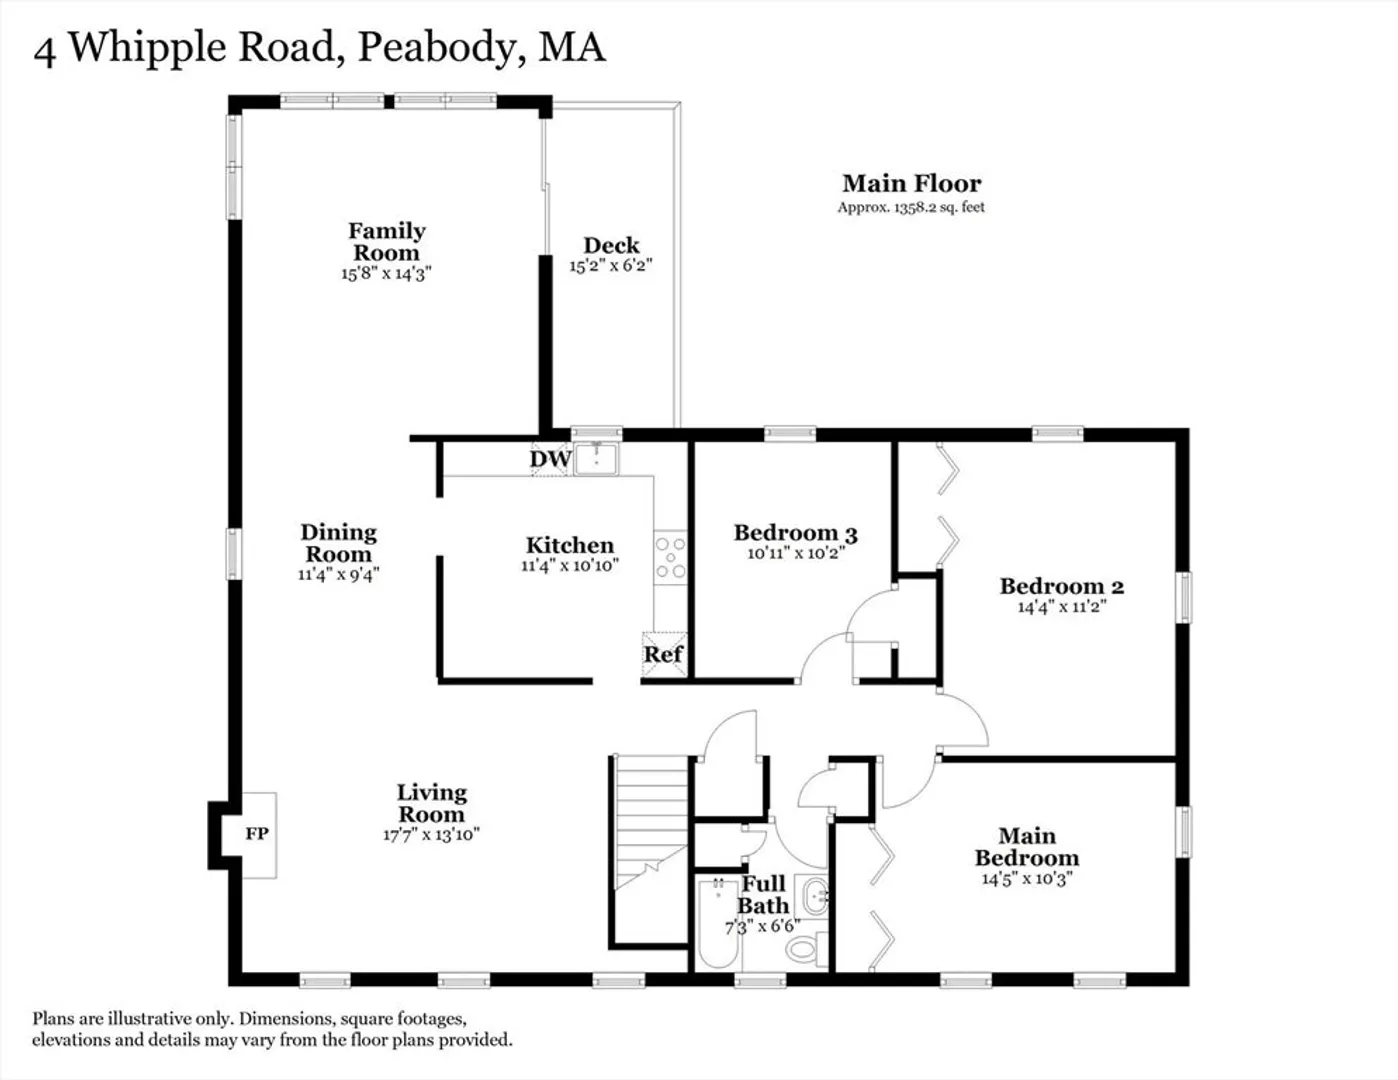
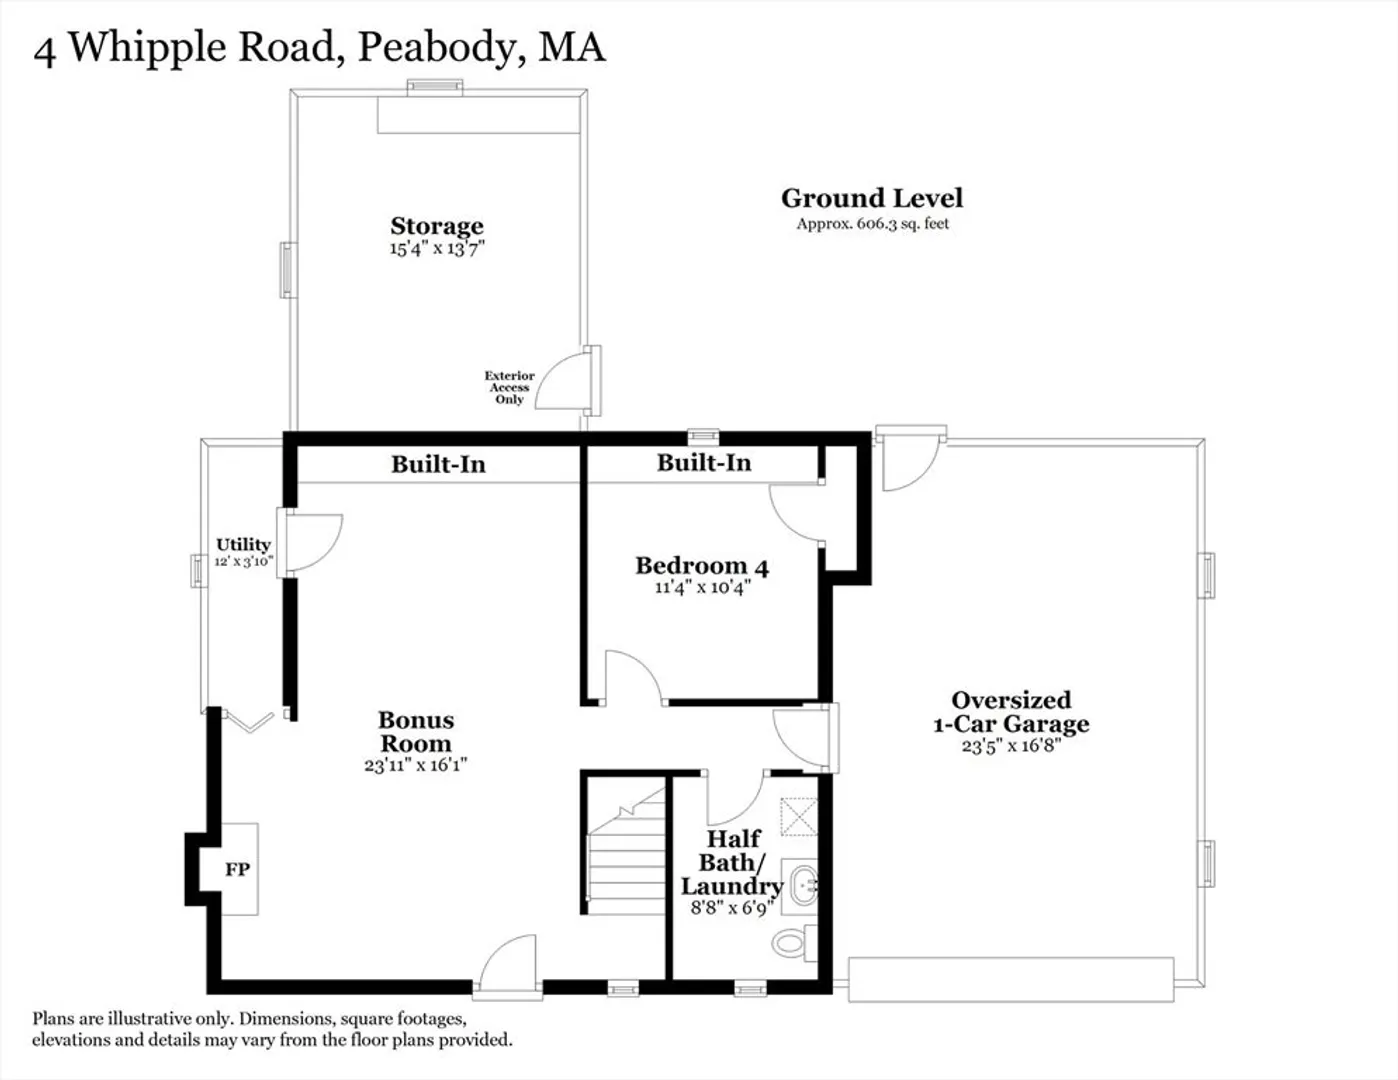
PRIME LOCATION ALERT! LOCATED IN THE HIGHLY SOUGHT-AFTER BURKE SCHOOL NEIGHBORHOOD OF WEST PEABODY, THIS SPACIOUS HOME OFFERS VERSATILE LIVING FOR THE FAMILY! Step into the bonus room on the first level with cozy wood stove and plenty of room for that large screen TV for movie night or for watching your favorite sports team. Convenient bedroom also on this first level & a 1/2 bath w/ laundry. Just a few steps up to the main floor that offers a living room w/ fireplace for those cool fall nights to come & a dining room for holiday entertaining. Eat-in kitchen with cherry cabinets & SS appliances. Convenient family room addition off the kit/din area for everyday family relaxing. Three spacious bedrooms, full bath & pull down attic complete this floor. Simple removal of the WW carpets reveals beautiful hardwood floors! Possible In-law potential. Awesome level yard. Central air, oversized 1 car garage & replacement windows. The potential here is undeniable.
-
Highlights
- Area: West Peabody
- Heating: Forced Air, Natural Gas, Fireplace(s)
- Property Class: Residential
- Style: Raised Ranch
- Year Built: 1964
- Cooling: Central Air
- Parking Spots: 7
- Property Type: Single Family Residence
- Total Rooms: 8
- Status: Closed
-
Additional Details
- Appliances: Gas Water Heater, Water Heater, Range, Dishwasher, Disposal, Refrigerator, Washer, Dryer
- Exterior Features: Deck - Wood, Rain Gutters, Storage, Screens
- Flooring: Tile, Carpet, Hardwood, Flooring - Wall to Wall Carpet
- Foundation Area: 1150
- Lot Features: Cleared, Level
- Roof: Shingle
- Year Built Details: Actual
- Zoning: R1
- Construction: Frame
- Fireplaces: 2
- Foundation: Slab
- Interior Features: Bonus Room, Walk-up Attic
- Road Frontage Type: Public
- SqFt Source: Public Record
- Year Built Source: Public Records
-
Amenities
- Community Features: Shopping, Park, Walk/Jog Trails, Bike Path, House of Worship, Private School, Public School, Sidewalks
- Parking Features: Attached, Under, Garage Door Opener, Storage, Paved Drive, Off Street, Paved
- Covered Parking Spaces: 1
-
Utilities
- Electric: Circuit Breakers, 100 Amp Service
- Water Source: Public
- Sewer: Public Sewer
-
Fees / Taxes
- Assessed Value: $690,000
- Taxes: $6,389
- Tax Year: 2025
Similar Listings


Sold
42 Photos
Sold
41 Photos
Sold
10 Photos
Sold
31 Photos
Content © 2026 MLS Property Information Network, Inc. The information in this listing was gathered from third party resources including the seller and public records.
Listing information provided courtesy of Coldwell Banker Realty - Lynnfield.
MLS Property Information Network, Inc. and its subscribers disclaim any and all representations or warranties as to the accuracy of this information.
