
4 Webster Cir
$1,799,000
5
Beds
4/1
Baths
6,225
Sqft
- Request Info
- Call
- Save
-
More
- Mortgage Calculator

Property Tools
$1,799,000
5
Beds
4/1
Baths
6,225
Living Area
-
Property Description
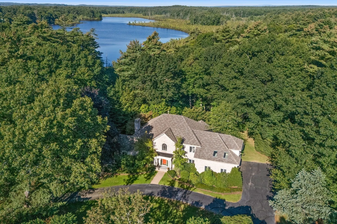
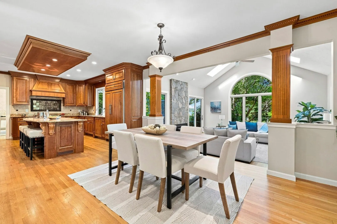
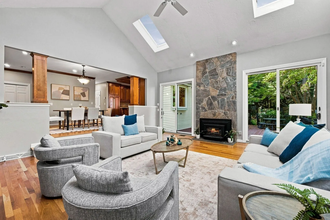
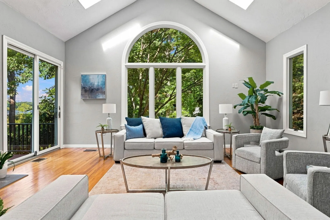
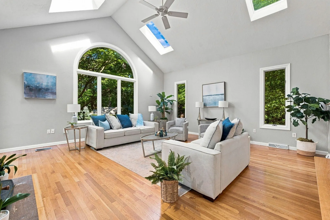
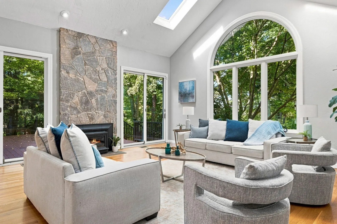
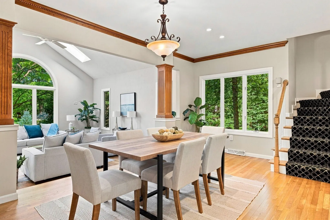
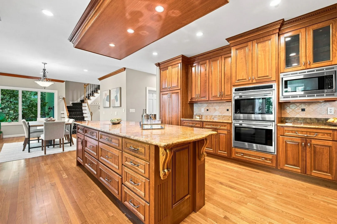
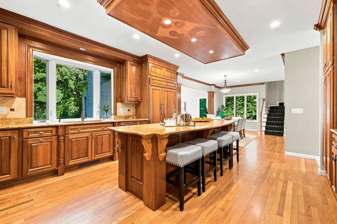
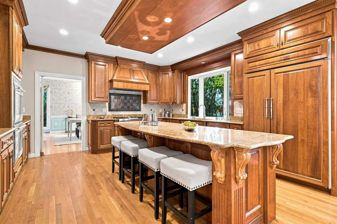
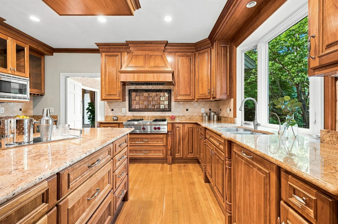
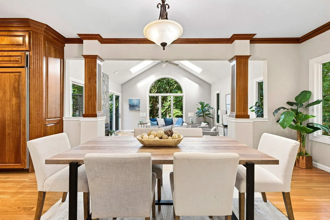
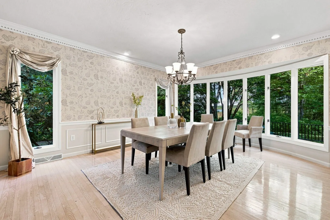
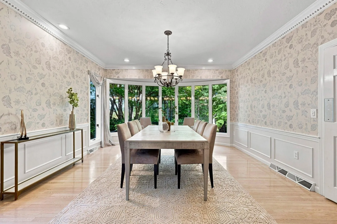
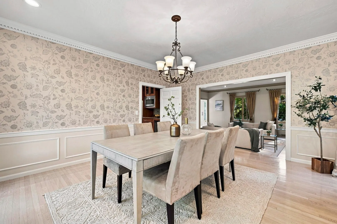
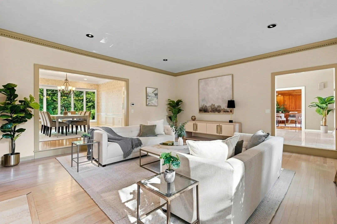
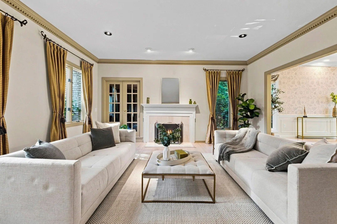
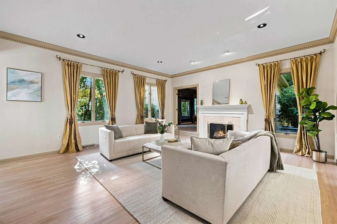
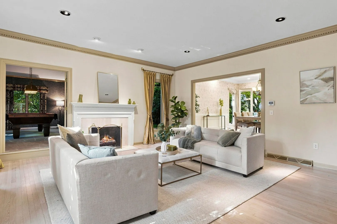
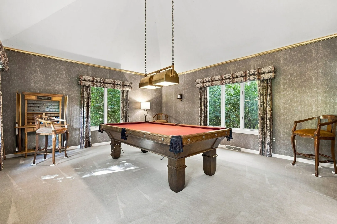
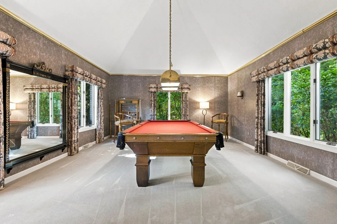
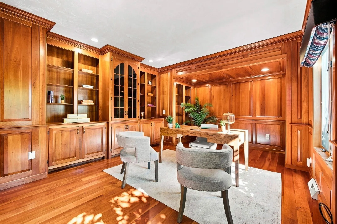
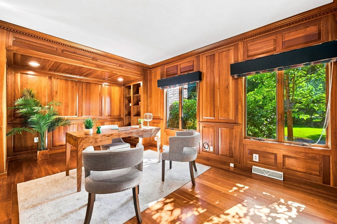
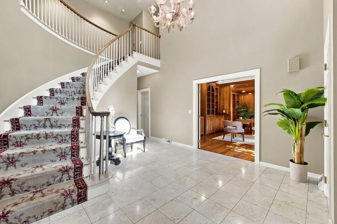
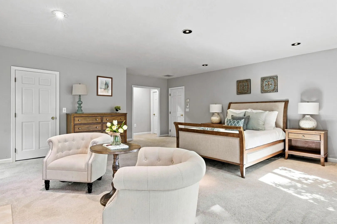
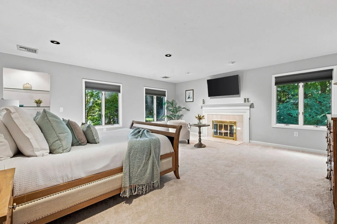
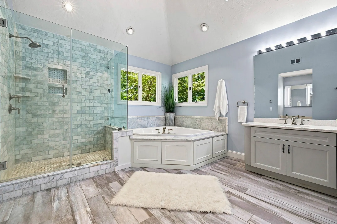
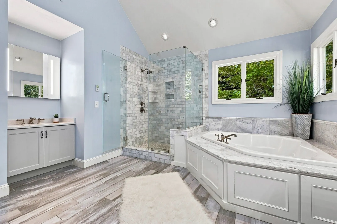
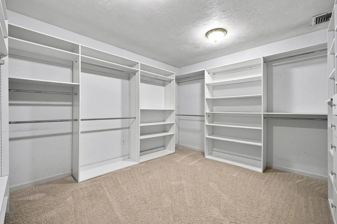
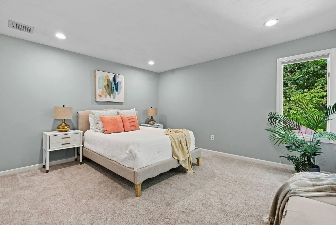
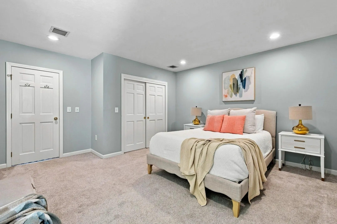
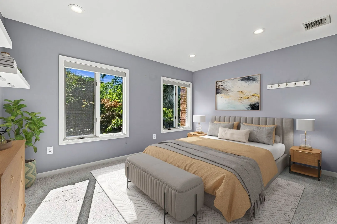
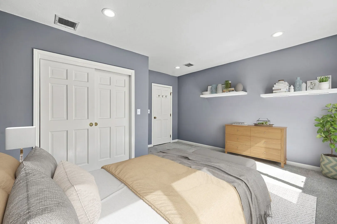
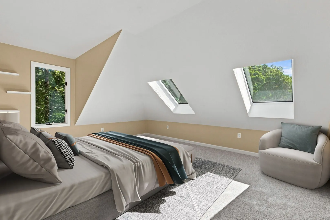
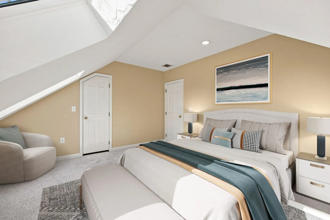
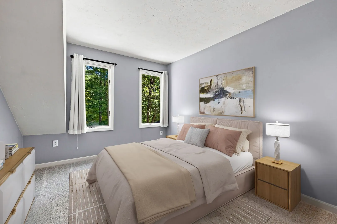
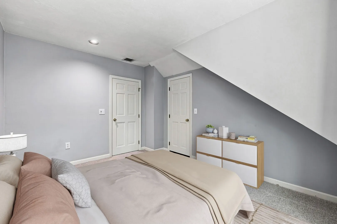
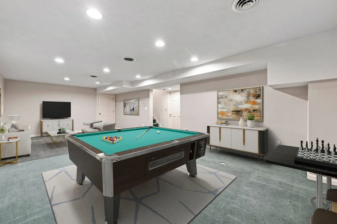
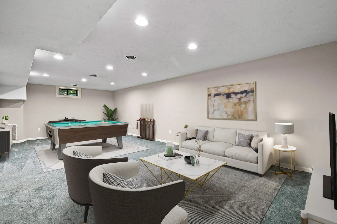
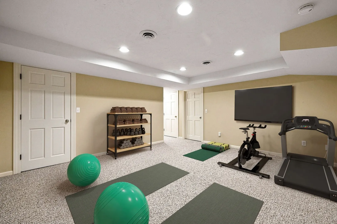
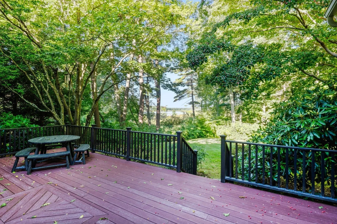
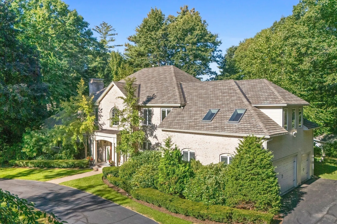
PREPARE TO FALL IN LOVE! Located in one of Sudbury’s most desired cul-de-sac neighborhoods, this fully updated, elegant & timeless grand Colonial home on WILLIS LAKE is a rare, multi-acre Estate property that checks EVERY box. Set on a private, professionally landscaped lot, and with striking Lake views year-round, this home is truly a one-of-a-kind oasis. Upon arrival, the homes sweeping circular driveway welcomes guests. Enter through the front portico, and into the homes grand two-story foyer – where you will notice fine craftsmanship and attention to detail throughout. The custom gourmet Kitchen – located in the heart of the home – is perfect for the home chef, complete with custom cherry cabinets and woodworking, Wolf appliances, a large granite island, and a breakfast area. A two-story family room complete with stone fireplace, overlooks Willis Lake. Plus, a formal Dining Room with wainscotting and a large bay window, a sun splashed Living Room, cozy Home Office with custom cherry wood details and wetbar, and even a bonus Billiards Room, round off the first floor. A large deck, located off of the kitchen, is perfect for dining al fresco in the warmer months, or enjoying a beautiful sunset with Lake views. Upstairs are 5 generously sized bedrooms, including a PRIMARY SUITE with custom walk-in closet, fireplace, and new SPA-LIKE BATHROOM. The finished lower level offers more additional living space, including a Recreation Area with room for a putting green, and space for a HOME GYM or Craft Room. Plus, a generously sized 3 car garage. Directly abutting Sudbury’s finest conservation land, this home is truly a unique offering. TOP SCHOOLS – THE PERFECT HOME!
-
Highlights
- Acres: 2
- Heating: Forced Air, Natural Gas
- Property Class: Residential
- Style: Colonial
- Year Built: 1986
- Cooling: Central Air, Whole House Fan
- Parking Spots: 18
- Property Type: Single Family Residence
- Total Rooms: 14
- Status: Active
-
Additional Details
- Appliances: Gas Water Heater, Oven, Dishwasher, Disposal, Microwave, Range, Refrigerator, Wine Refrigerator, Plumbed For Ice Maker
- Construction: Frame, Brick
- Fireplaces: 3
- Foundation: Concrete Perimeter
- Lot Features: Cul-De-Sac, Level
- Roof: Shingle
- Year Built Details: Actual
- Zoning: Resa
- Basement: Full, Partially Finished, Interior Entry, Bulkhead
- Exterior Features: Porch, Deck - Wood, Rain Gutters, Storage, Professional Landscaping, Sprinkler System
- Flooring: Tile, Carpet, Hardwood, Flooring - Hardwood, Flooring - Stone/Ceramic Tile
- Interior Features: Closet/Cabinets - Custom Built, Wet bar, Cathedral Ceiling(s), Bathroom - Full, Enclosed Shower - Fiberglass, Bathroom - With Shower Stall, Closet - Linen, Countertops - Stone/Granite/Solid, Home Office, Game Room, Play Room, Bonus Room, Bathroom, Central Vacuum, Wet Bar
- Road Frontage Type: Public, Dead End
- SqFt Source: Public Record
- Year Built Source: Public Records
-
Amenities
- Community Features: Public Transportation, Shopping, Pool, Tennis Court(s), Park, Walk/Jog Trails, Stable(s), Medical Facility, Laundromat, Bike Path, Conservation Area, Highway Access, House of Worship, Private School, Public School, T-Station, University
- Parking Features: Attached, Garage Door Opener, Storage, Paved Drive, Paved
- Covered Parking Spaces: 3
- Security Features: Security System
-
Utilities
- Electric: 220 Volts
- Water Source: Public
- Sewer: Private Sewer
-
Fees / Taxes
- Assessed Value: $1,805,900
- Taxes: $26,438
- Tax Year: 2025
Similar Listings
Content © 2026 MLS Property Information Network, Inc. The information in this listing was gathered from third party resources including the seller and public records.
Listing information provided courtesy of RE/MAX Partners Relocation.
MLS Property Information Network, Inc. and its subscribers disclaim any and all representations or warranties as to the accuracy of this information.