
Sold!
$680,000
4
Beds
2/1
Baths
1,952
Living Area
-
Property Description
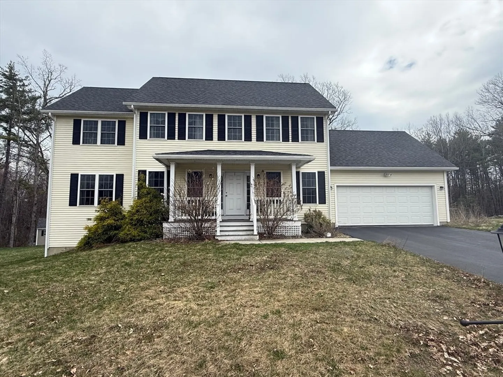
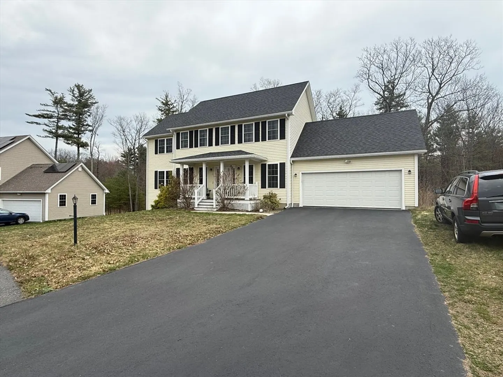
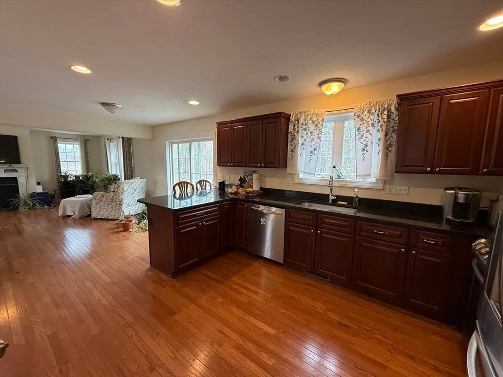
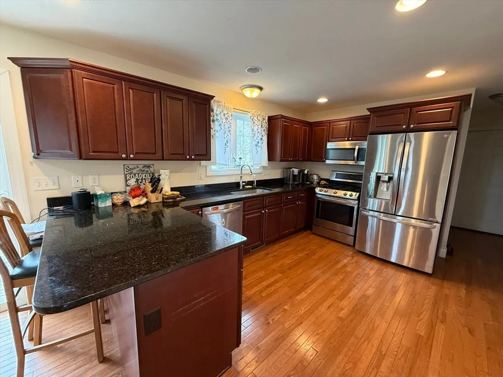
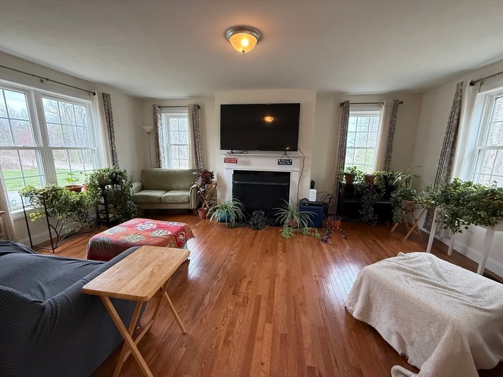
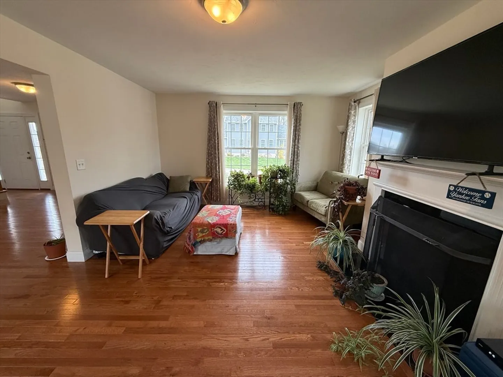
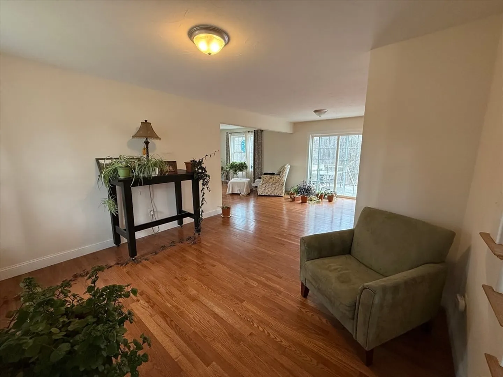
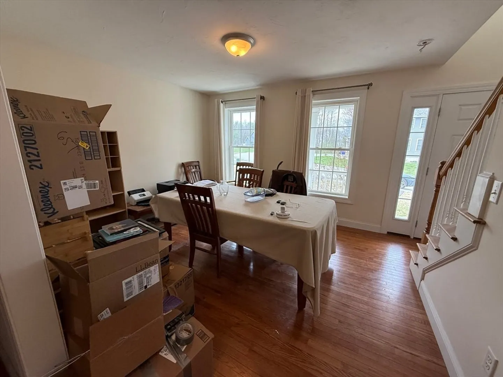
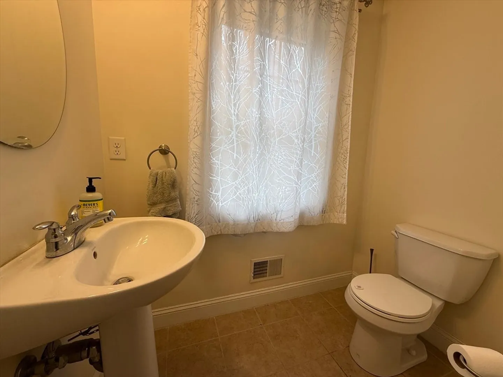
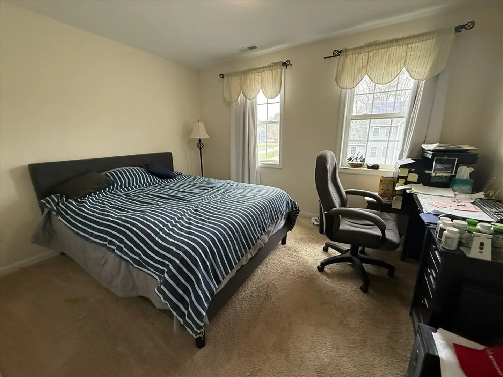
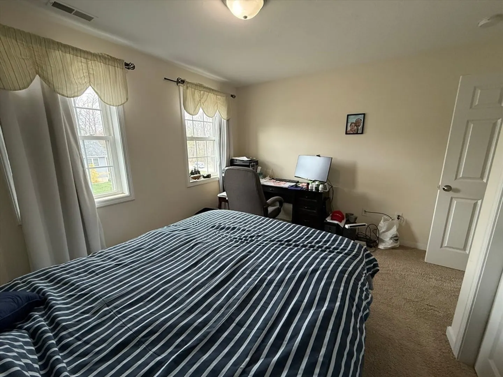
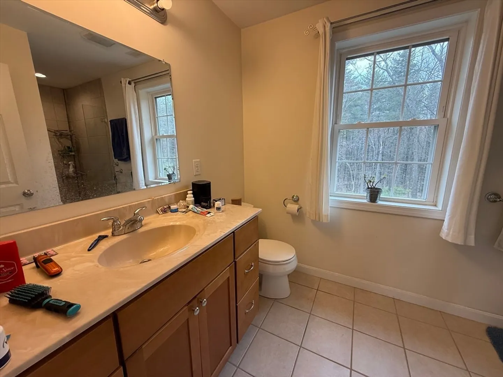
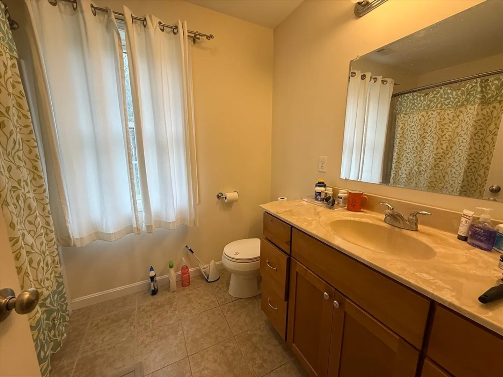
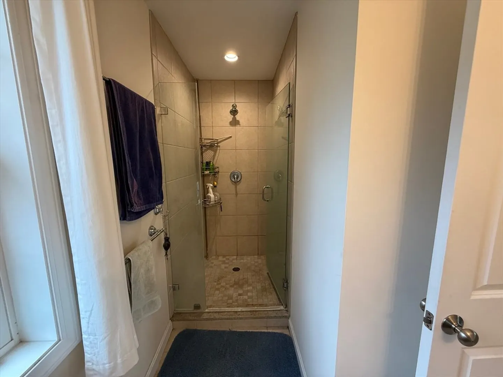
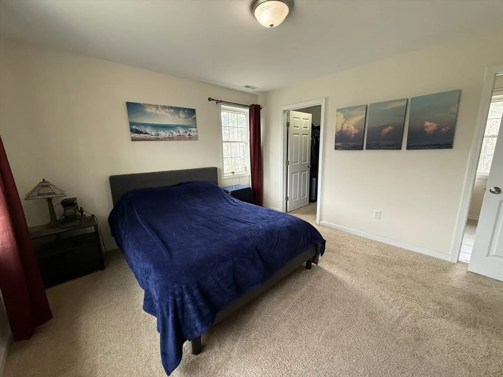
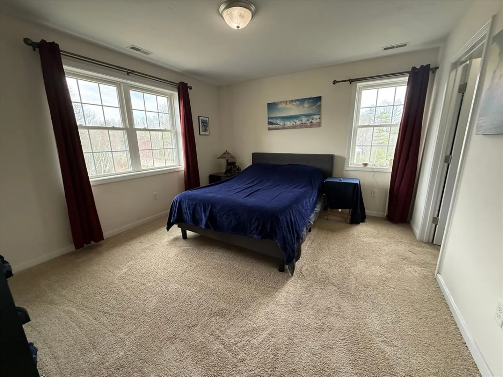
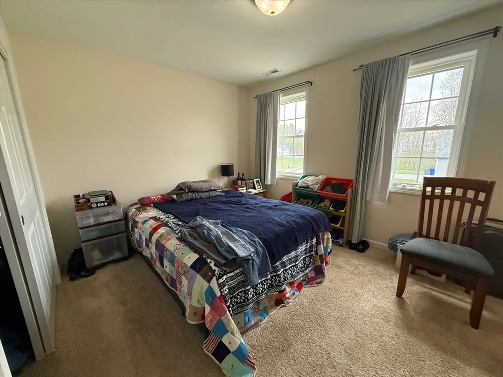
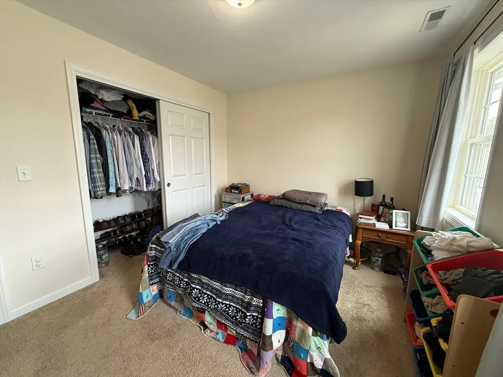
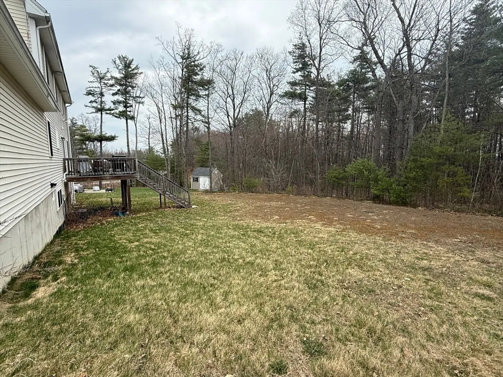
Welcome to this beautifully maintained 4-bedroom, 2.5-bath Colonial in Shirley offering comfort, space, and classic appeal. This home features hardwood floors throughout and a well-appointed kitchen with stainless steel appliances and granite countertops, perfect for everyday living and entertaining. The spacious primary bedroom provides a relaxing retreat, while central A/C ensures year-round comfort. Additional highlights include a tankless water heater, oversized garage, and paved driveway. Enjoy the back deck off the kitchen overlooking a private yard—ideal for gatherings or quiet evenings. Located in a tight-knit community with easy access to highways for commuting. The unfinished basement offers great potential for additional living space, home office, or recreation area. Delayed Showings until Open House on Sunday 4/26 from 2pm-3:30pm. See you then!!
-
Highlights
- Cooling: Central Air
- HOA Fee: $25
- Property Class: Residential
- Style: Colonial
- Year Built: 2016
- Heating: Forced Air, Natural Gas
- Parking Spots: 8
- Property Type: Single Family Residence
- Total Rooms: 8
- Status: Closed
-
Additional Details
- Appliances: Tankless Water Heater, Range, Dishwasher, Microwave, Refrigerator
- Construction: Frame
- Fireplaces: 1
- Foundation: Concrete Perimeter
- Road Frontage Type: Public
- SqFt Source: Public Record
- Year Built Source: Public Records
- Basement: Full
- Exterior Features: Porch, Deck, Storage
- Flooring: Tile, Carpet, Hardwood
- Lot Features: Cleared, Level
- Roof: Shingle
- Year Built Details: Approximate
- Zoning: R1
-
Amenities
- Community Features: Public Transportation, Shopping, Park, Medical Facility, Laundromat, Highway Access, Private School, Public School, T-Station
- Parking Features: Attached, Paved Drive, Off Street
- Covered Parking Spaces: 2
-
Utilities
- Electric: Circuit Breakers
- Water Source: Public
- Sewer: Public Sewer
-
Fees / Taxes
- Assessed Value: $587,200
- HOA Fee Frequency: Monthly
- Taxes: $7,616
- HOA: Yes
- Tax Year: 2025
Similar Listings
Sold
41 Photos
Sold
5 Photos
Sold
35 Photos
Sold
26 Photos
Content © 2026 MLS Property Information Network, Inc. The information in this listing was gathered from third party resources including the seller and public records.
Listing information provided courtesy of Cameron Real Estate Group.
MLS Property Information Network, Inc. and its subscribers disclaim any and all representations or warranties as to the accuracy of this information.
