
Sold!
$830,000
5
Beds
4
Baths
4,397
Living Area
-
Property Description
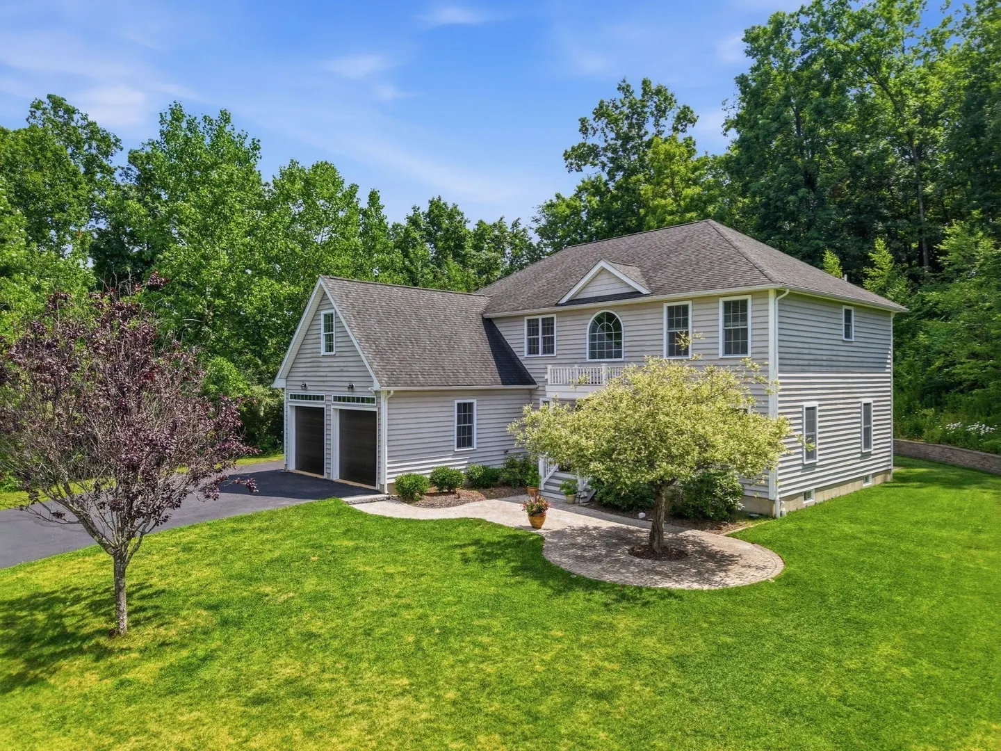
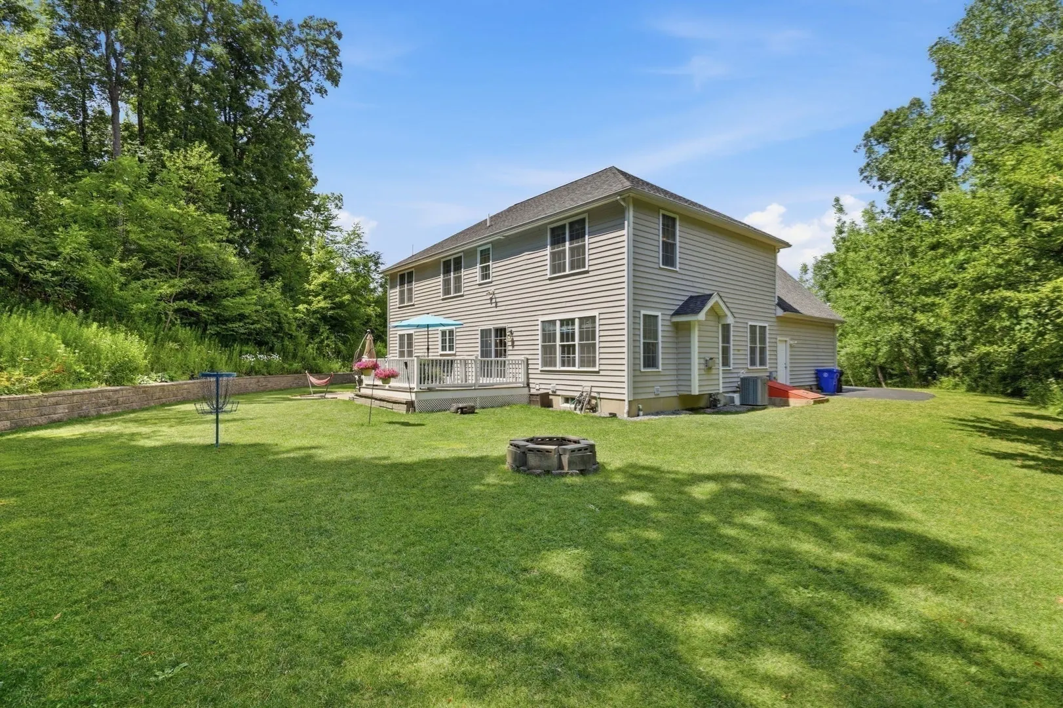
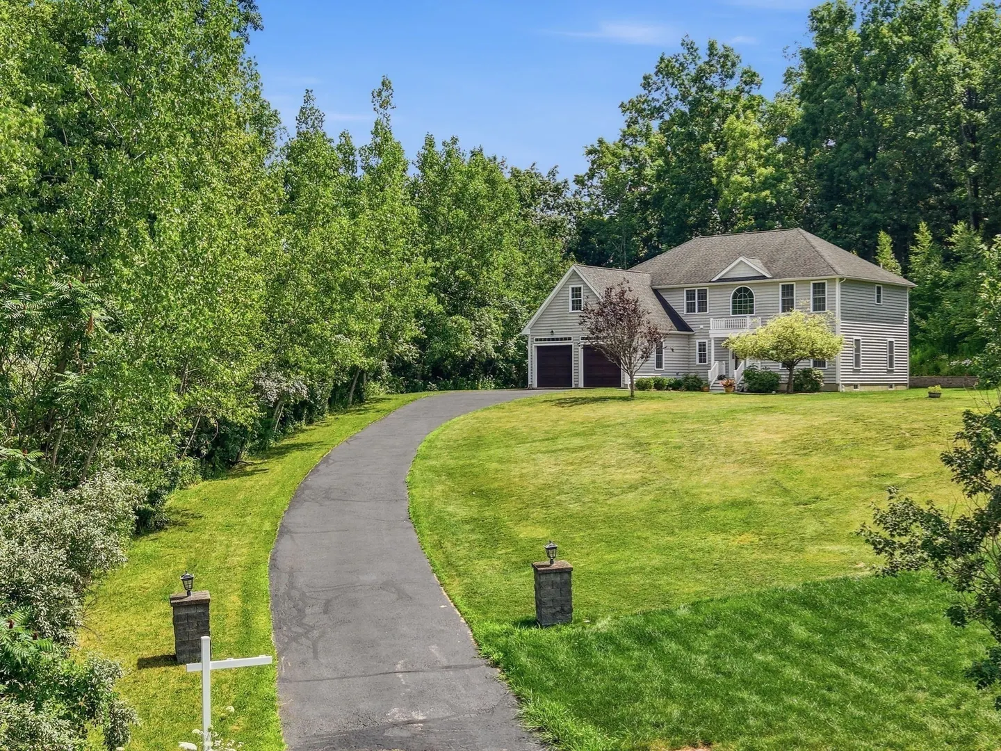
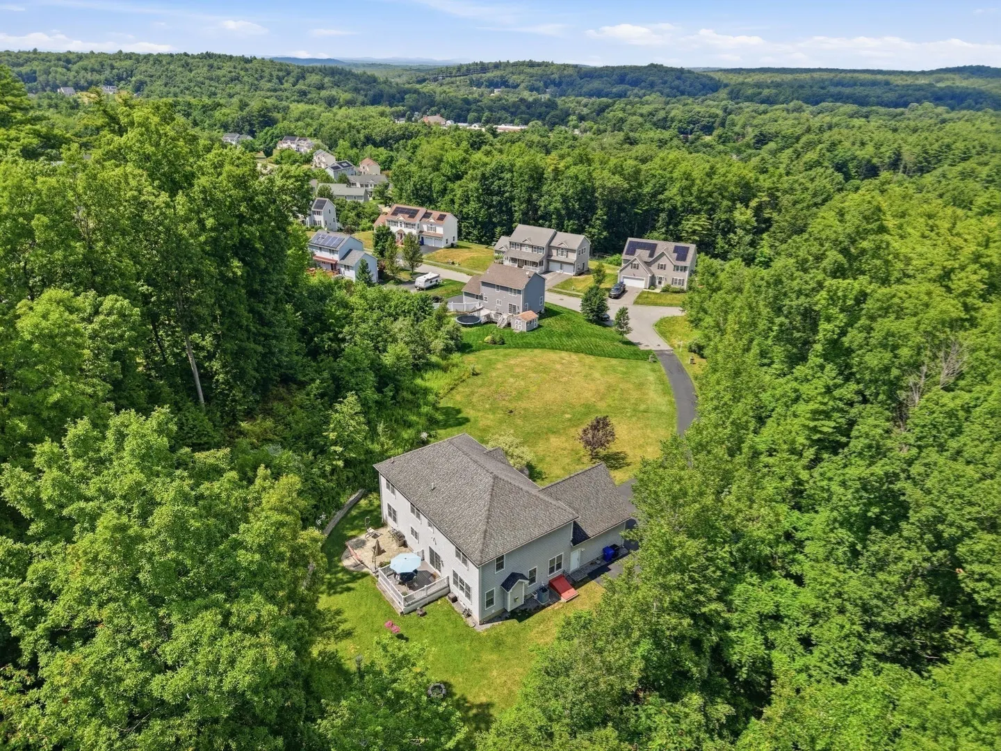
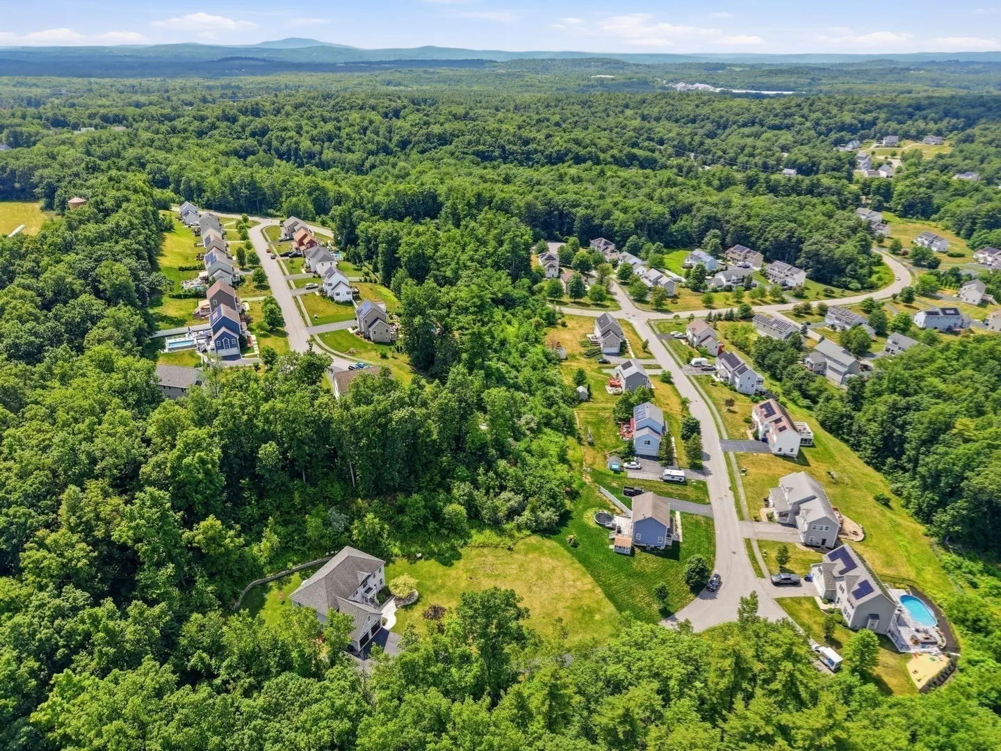
Tucked away at the end of a peaceful dead-end street, this gorgeous 4397 sq. ft. Colonial offers exceptional privacy on 1.72 acres in Apple Orchard Estates. A welcoming foyer with a sweeping staircase, arched window, and chandelier opens to gracious formal living and dining rooms, an oversized fireplaced family room, a flexible office or first-floor bedroom, and an upgraded kitchen with granite countertops, a large island, and a sun-filled breakfast nook. A composite deck and paved patio create a private setting for outdoor entertaining. The newly finished lower level offers a game room, home theater, and full bath. Upstairs, the luxurious primary suite features a sitting area, oversized custom walk-in closet, and spa-inspired bath with dual vanities, glass shower, and jetted tub. Five bedrooms, four full baths, and versatile living spaces make this home ideal for raising a family, entertaining, hosting guests, and multigenerational living.
-
Highlights
- Acres: 1
- Heating: Central, Forced Air, Natural Gas
- Parking Spots: 8
- Property Type: Single Family Residence
- Total Rooms: 10
- Status: Closed
- Cooling: Central Air
- HOA Fee: $500
- Property Class: Residential
- Style: Colonial
- Year Built: 2008
-
Additional Details
- Appliances: Electric Water Heater, Water Heater, Range, Dishwasher, Disposal, Microwave, Refrigerator, Washer, Dryer, Plumbed For Ice Maker
- Construction: Frame
- Exterior Features: Deck - Composite, Patio, Rain Gutters, Professional Landscaping
- Flooring: Wood, Tile, Carpet, Hardwood, Laminate, Flooring - Hardwood
- Interior Features: Bathroom - Full, Bathroom - With Shower Stall, Recessed Lighting, Lighting - Overhead, Cedar Closet(s), Open Floorplan, Closet, Storage, Lighting - Pendant, Dining Area, Breakfast Bar / Nook, Slider, Bathroom, Home Office, Media Room, Game Room, Foyer, Kitchen
- Road Frontage Type: Public, Dead End
- SqFt Source: Public Record
- Year Built Source: Public Records
- Basement: Full, Finished, Bulkhead, Sump Pump
- Exclusions: Tvs And Wall Mounts, Along With The Seller’s Furniture And Personal Belongings.
- Fireplaces: 1
- Foundation: Concrete Perimeter
- Lot Features: Cleared, Gentle Sloping
- Roof: Shingle
- Year Built Details: Actual
- Zoning: R2
-
Amenities
- Community Features: Public Transportation, Shopping, Pool, Park, Walk/Jog Trails, Medical Facility, Bike Path, Conservation Area, Highway Access, House of Worship, Public School
- Parking Features: Attached, Paved Drive, Off Street, Paved
- Covered Parking Spaces: 2
- Security Features: Security System
-
Utilities
- Electric: 200+ Amp Service
- Water Source: Public
- Sewer: Public Sewer
-
Fees / Taxes
- Assessed Value: $699,800
- HOA Fee Frequency: Annually
- Taxes: $9,076
- HOA: Yes
- Tax Year: 2025
Similar Listings
Sold
42 Photos
Sold
42 Photos
Sold
29 Photos
Sold
40 Photos
Content © 2026 MLS Property Information Network, Inc. The information in this listing was gathered from third party resources including the seller and public records.
Listing information provided courtesy of Keller Williams Realty North Central.
MLS Property Information Network, Inc. and its subscribers disclaim any and all representations or warranties as to the accuracy of this information.
