
Sold!
$450,000
3
Beds
1/1
Bath
1,659
Living Area
-
Property Description
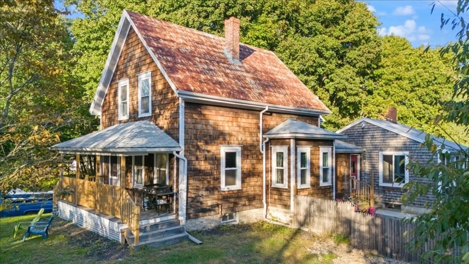
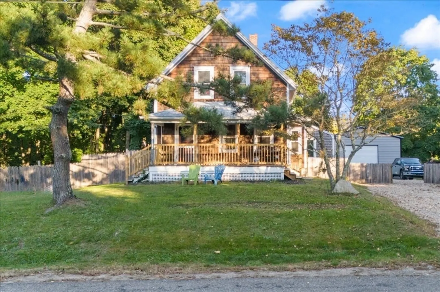
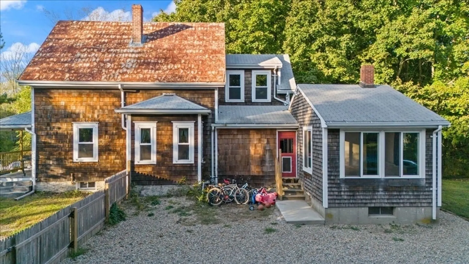
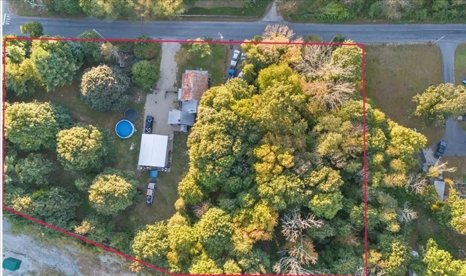
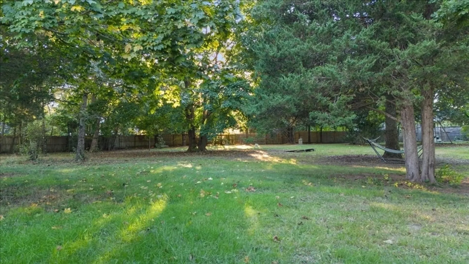
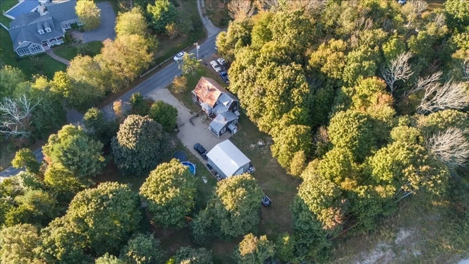
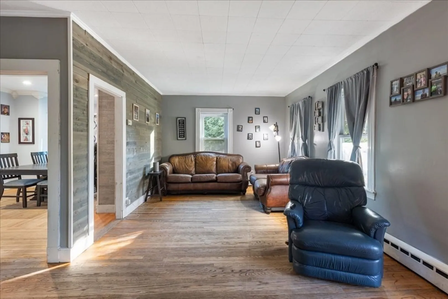
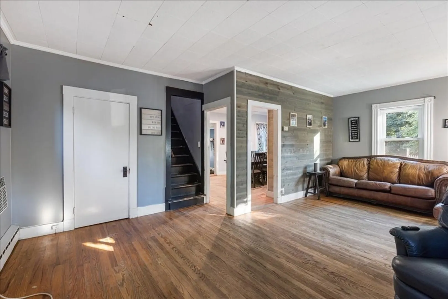
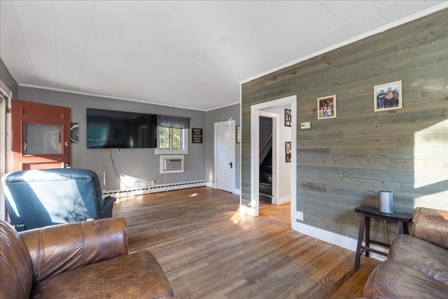
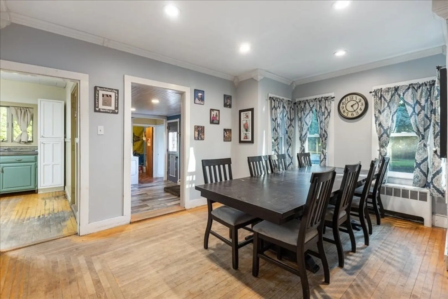
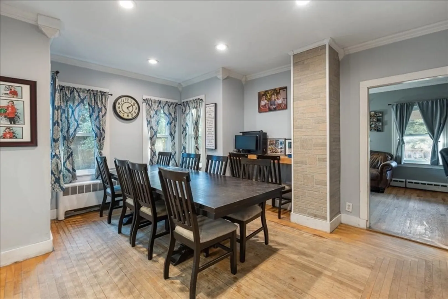
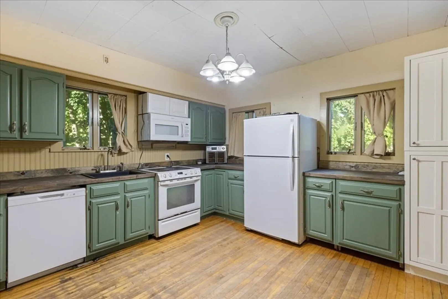
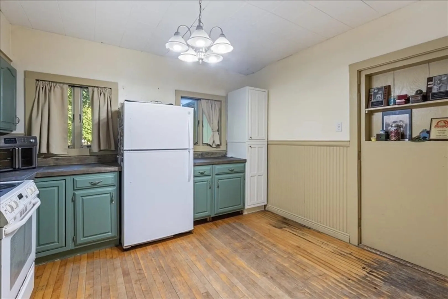
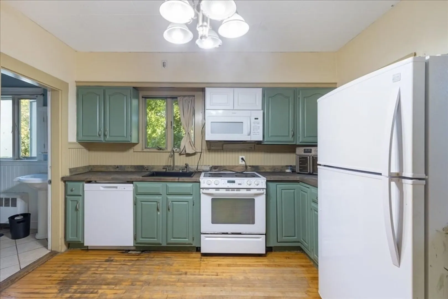
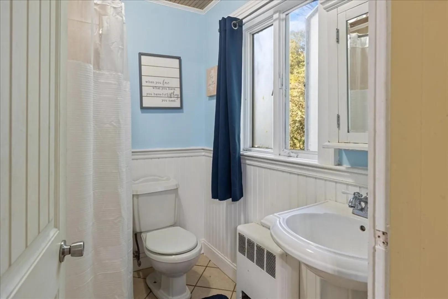
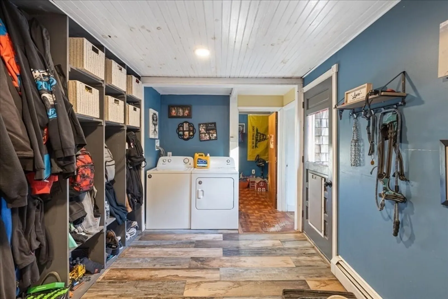
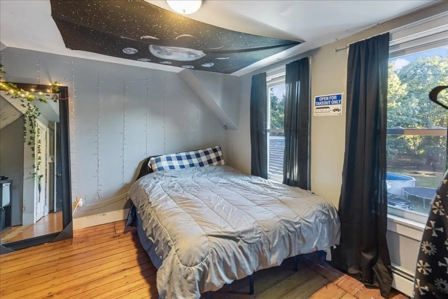
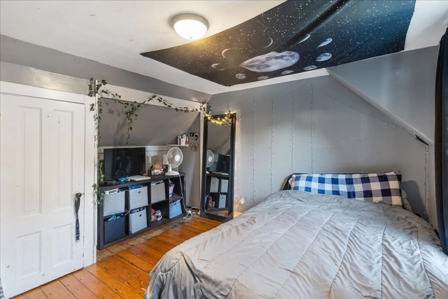
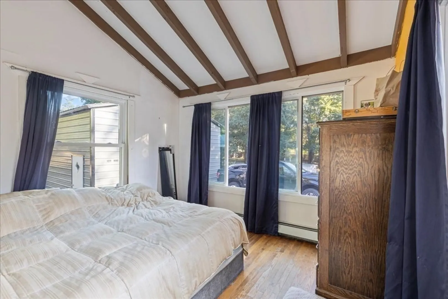
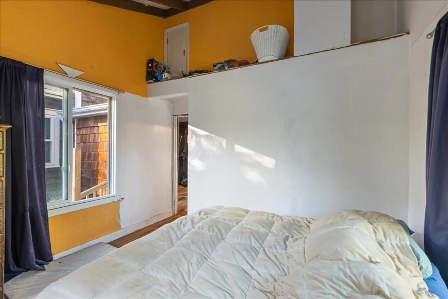
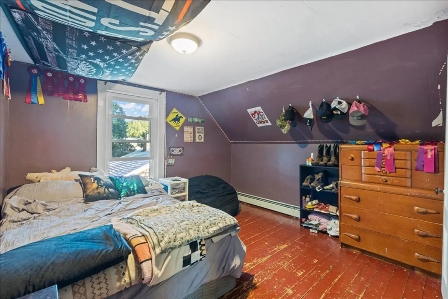
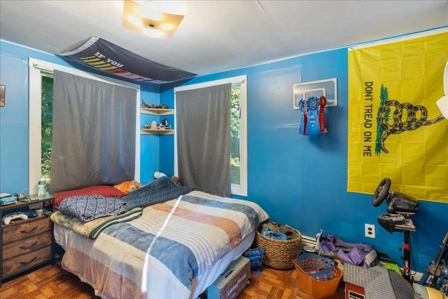
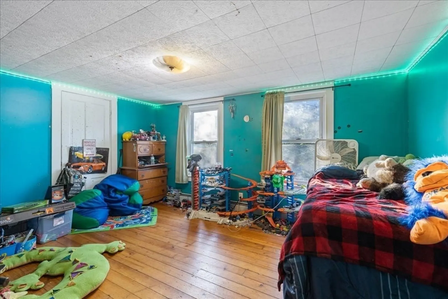
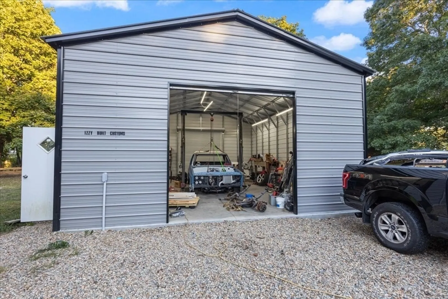
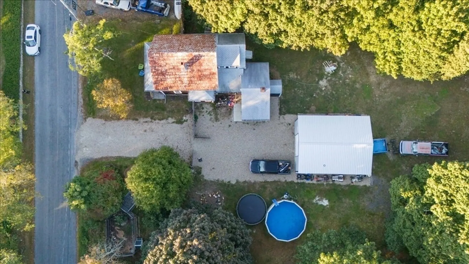
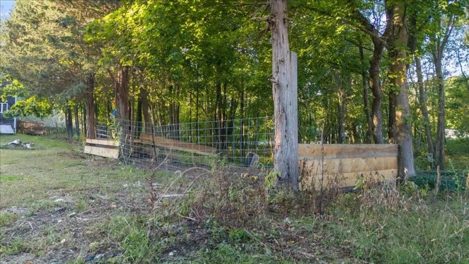
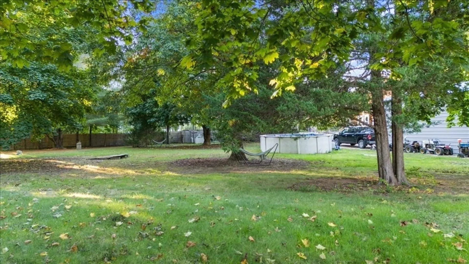
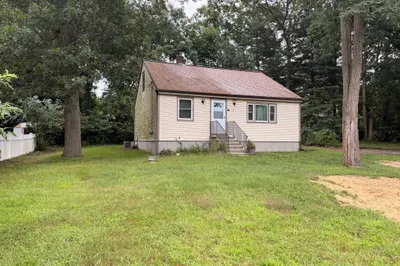
Welcome to this well maintained farmhouse style home in the charming village of Assonet. This 3 bedroom and 1.5 bath home is nestled on a beautiful 1.6 acre lot. Featuring hardwood floors, a spacious dining room, enchanting kitchen, several windows updated in 2024, and a front farmers porch. Outside you will find a large fenced in backyard with a new 24x30 detached garage with electricity. Title V has passed. MINUTES from new T station and RT 24. Perfect for country living with the ability to easily commute. You don't want want to miss this one!
-
Highlights
- Acres: 1
- Cooling: Window Unit(s)
- Parking Spots: 8
- Property Type: Single Family Residence
- Total Rooms: 9
- Status: Closed
- Area: Assonet
- Heating: Baseboard
- Property Class: Residential
- Style: Colonial, Farmhouse
- Year Built: 1900
-
Additional Details
- Appliances: Water Heater, Range, Dishwasher, Microwave, Refrigerator
- Construction: Frame
- Exterior Features: Porch, Pool - Above Ground, Rain Gutters, Fenced Yard, Garden
- Foundation: Concrete Perimeter, Stone, Brick/Mortar
- Road Frontage Type: Public
- Year Built Details: Approximate
- Zoning: 101
- Basement: Full, Unfinished
- Exclusions: Sellers Personal Belongings.
- Flooring: Wood, Tile
- Lot Features: Wooded, Cleared
- Roof: Shingle, Metal
- Year Built Source: Public Records
-
Amenities
- Community Features: Public Transportation, Shopping, Walk/Jog Trails, Bike Path, Conservation Area, Highway Access, Public School, T-Station
- Parking Features: Detached, Off Street
- Waterfront Features: Stream
- Covered Parking Spaces: 2
- Pool Features: Above Ground
-
Utilities
- Electric: 100 Amp Service
- Water Source: Private
- Sewer: Private Sewer
-
Fees / Taxes
- Assessed Value: $436,300
- Tax Year: 2024
- Compensation Based On: Compensation Offered but Not in MLS
- Taxes: $4,551
Similar Listings
Sold
34 Photos
Sold
17 Photos
Sold
36 Photos
Sold
41 Photos
Content © 2026 MLS Property Information Network, Inc. The information in this listing was gathered from third party resources including the seller and public records.
Listing information provided courtesy of LPT Realty - Home & Key Group.
MLS Property Information Network, Inc. and its subscribers disclaim any and all representations or warranties as to the accuracy of this information.
