
Sold!
$340,000
2
Beds
1/1
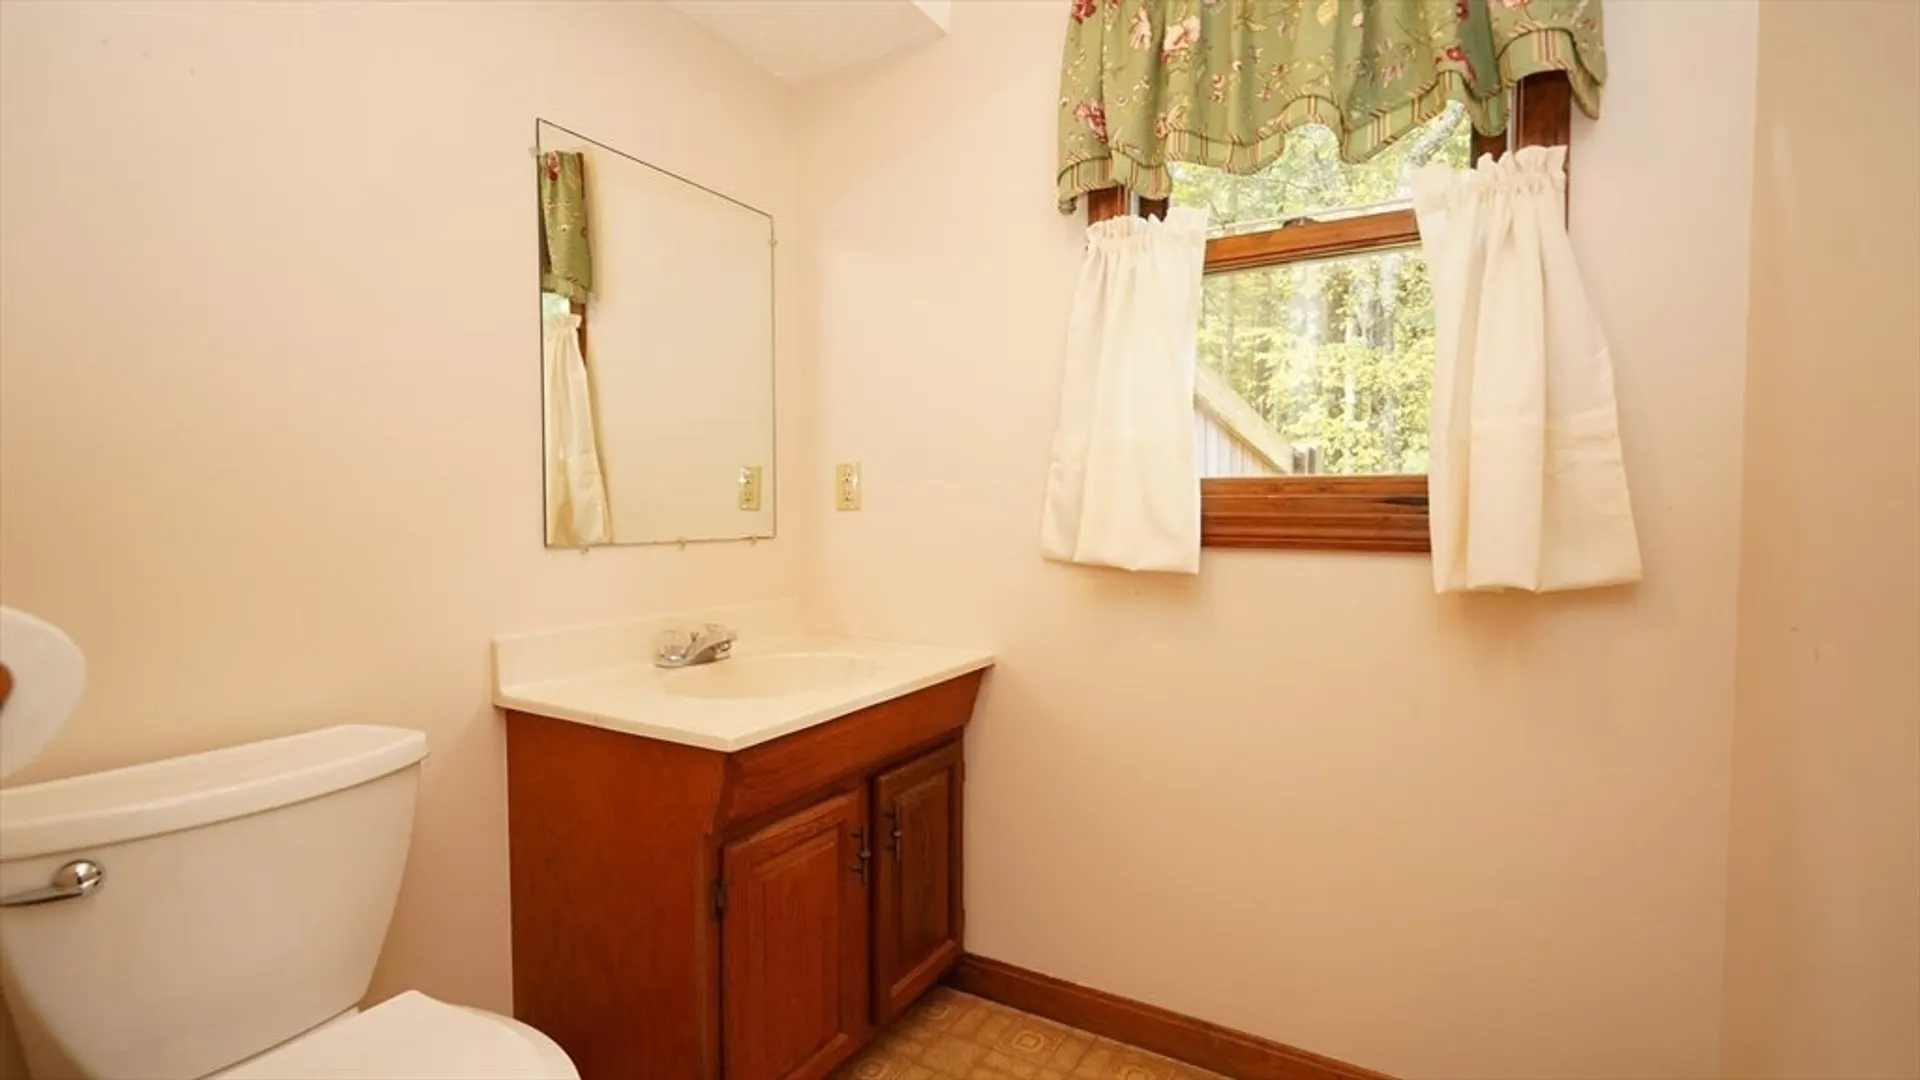
Bath
1,397
Living Area
-
Property Description
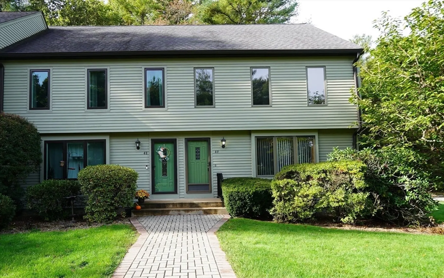
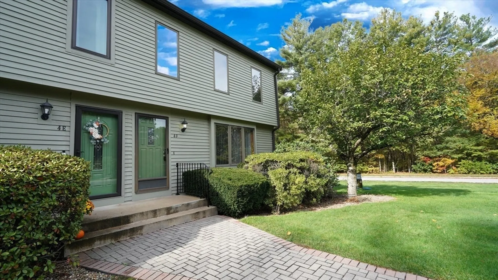
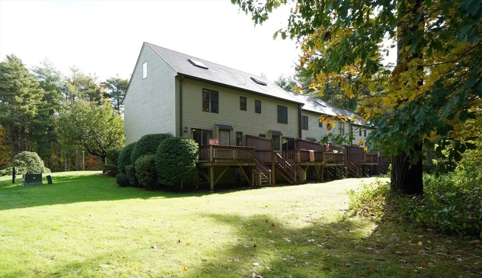
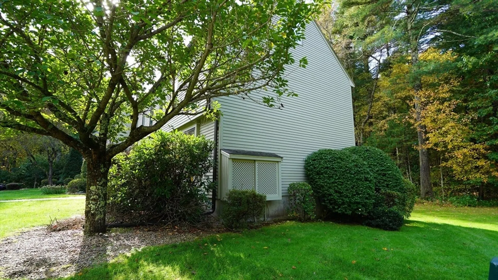
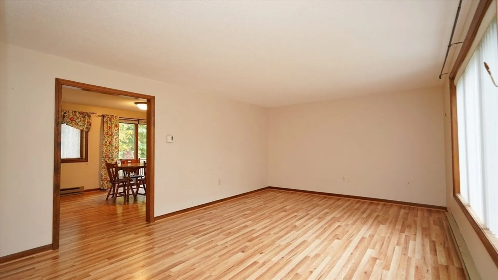
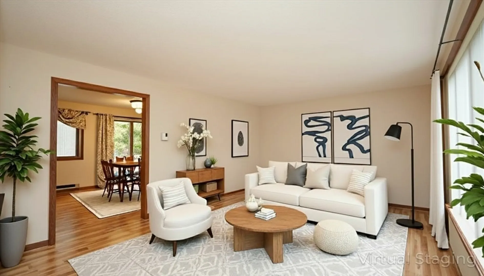
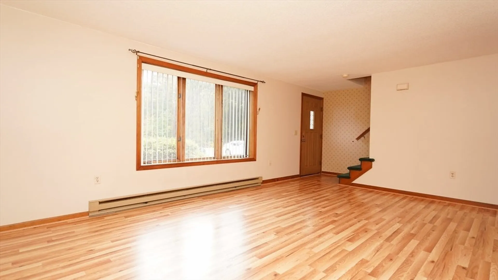
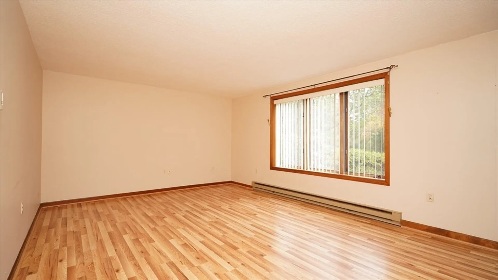
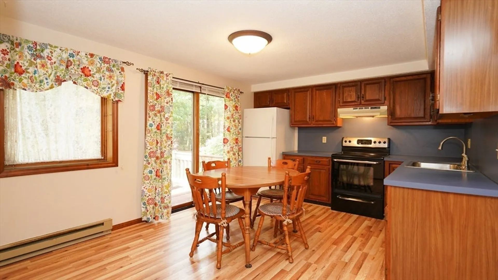
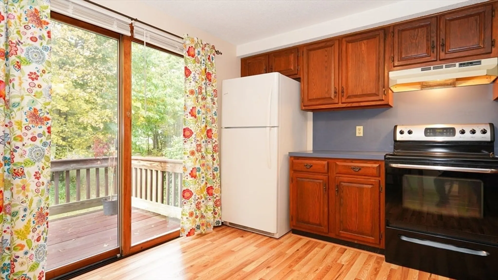
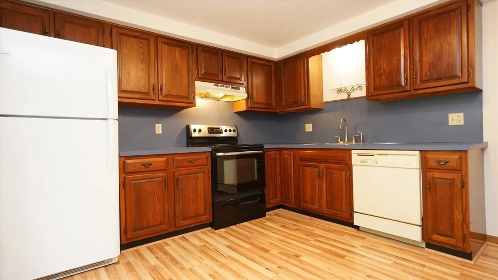
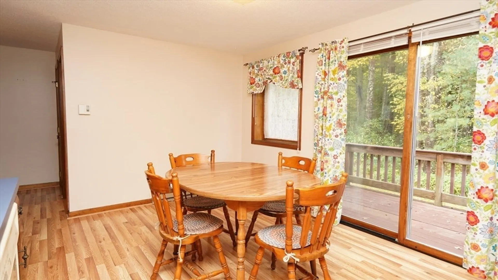
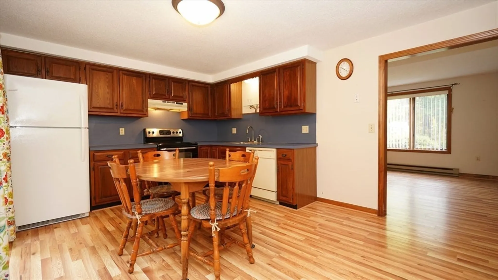
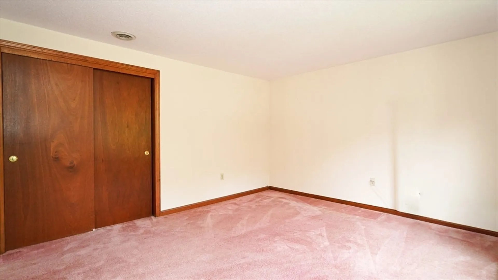
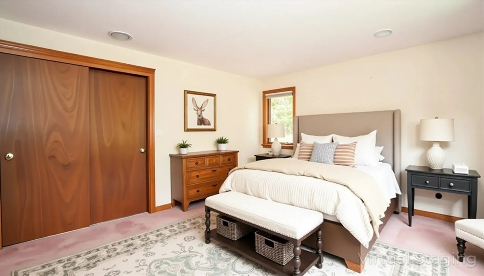
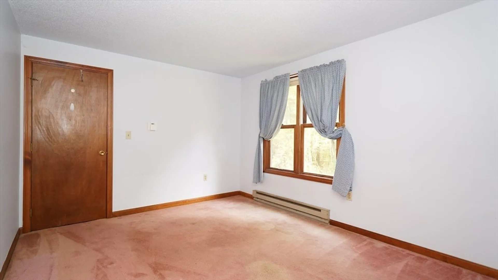
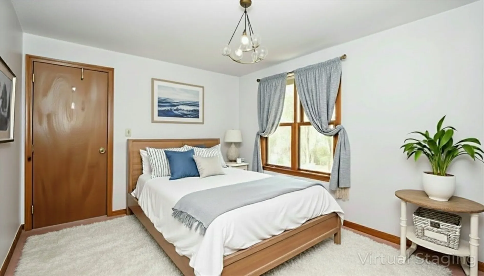
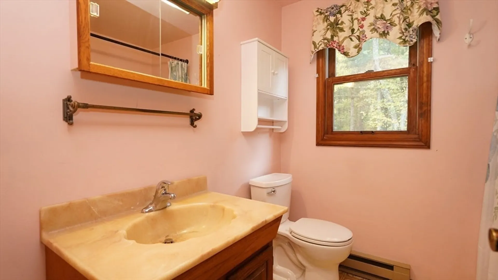
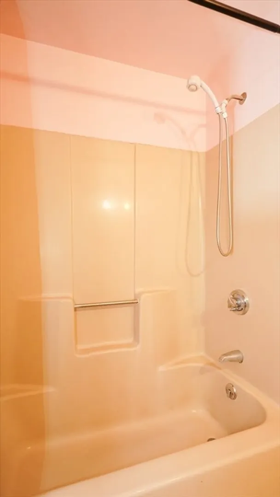
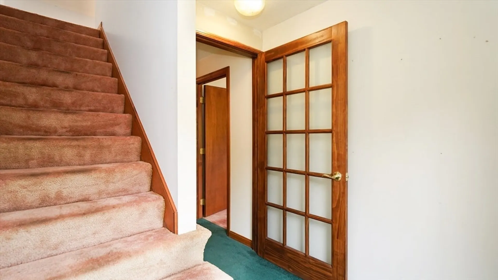
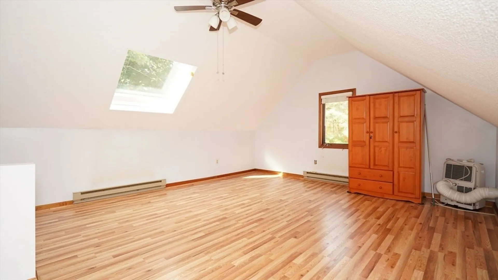
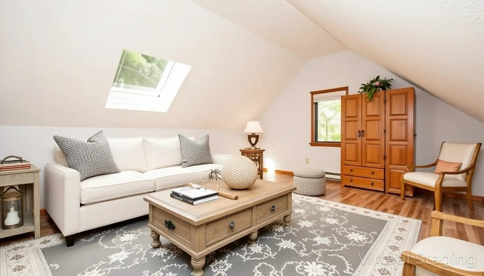
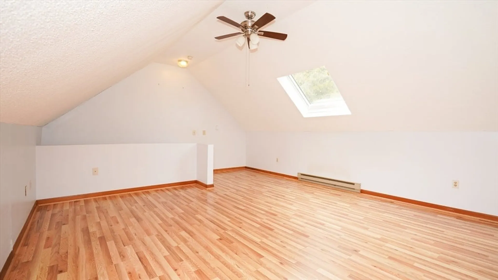
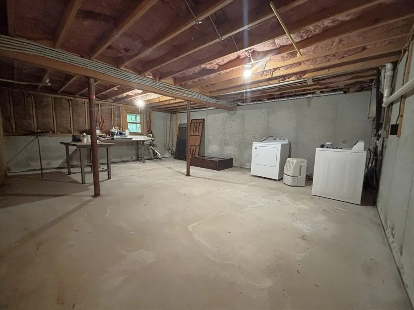
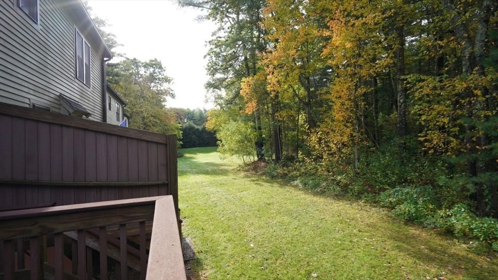
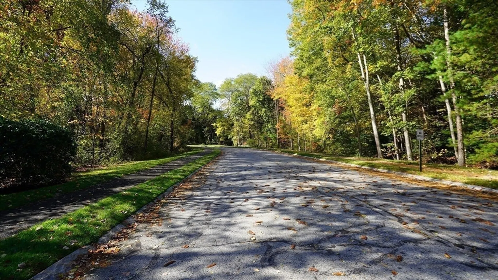
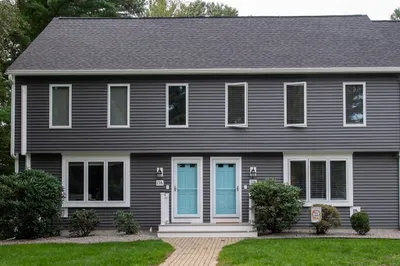
UNEXPECTED BUYER HARDSHIP brings this affordable 3 level town home BACK TO THE MARKET & ready for a smooth & timely closing. This end unit offers an eat-in kitchen, large living & bedrooms with abundant closet space plus a bonus living area on the upper level providing room to move for all. The basement has good ceiling height affording another area of great potential for expansion and addition of living area. This complex is set off the beaten-path but has quick access to highways, shopping, entertainment venues, Wheaton College & a host of other services. The roof is 10 yrs old w/1 layer, siding is wood clapboard, 3rd floor loft was repainted 7 yrs ago & has new flooring & a new skylight plus an AC unit. All ceilings were painted w/in 10 yrs & the laminate flooring is 6 yrs young. This is a super opportunity for the first time buyer, retiree or investor as some additional new flooring & a cosmetic update would boost value upon completion.
-
Highlights
- Heating: Electric Baseboard
- Parking Spots: 2
- Property Type: Condominium
- Total Rooms: 5
- Year Built: 1986
- HOA Fee: $496
- Property Class: Residential
- Stories: 3
- Unit Number: F
- Status: Closed
-
Additional Details
- Appliances: Range, Dishwasher, Refrigerator, Washer, Dryer, Range Hood
- Construction: Frame
- Flooring: Carpet, Laminate
- SqFt Source: Public Record
- Year Built Details: Actual
- Zoning: Res
- Basement: Y
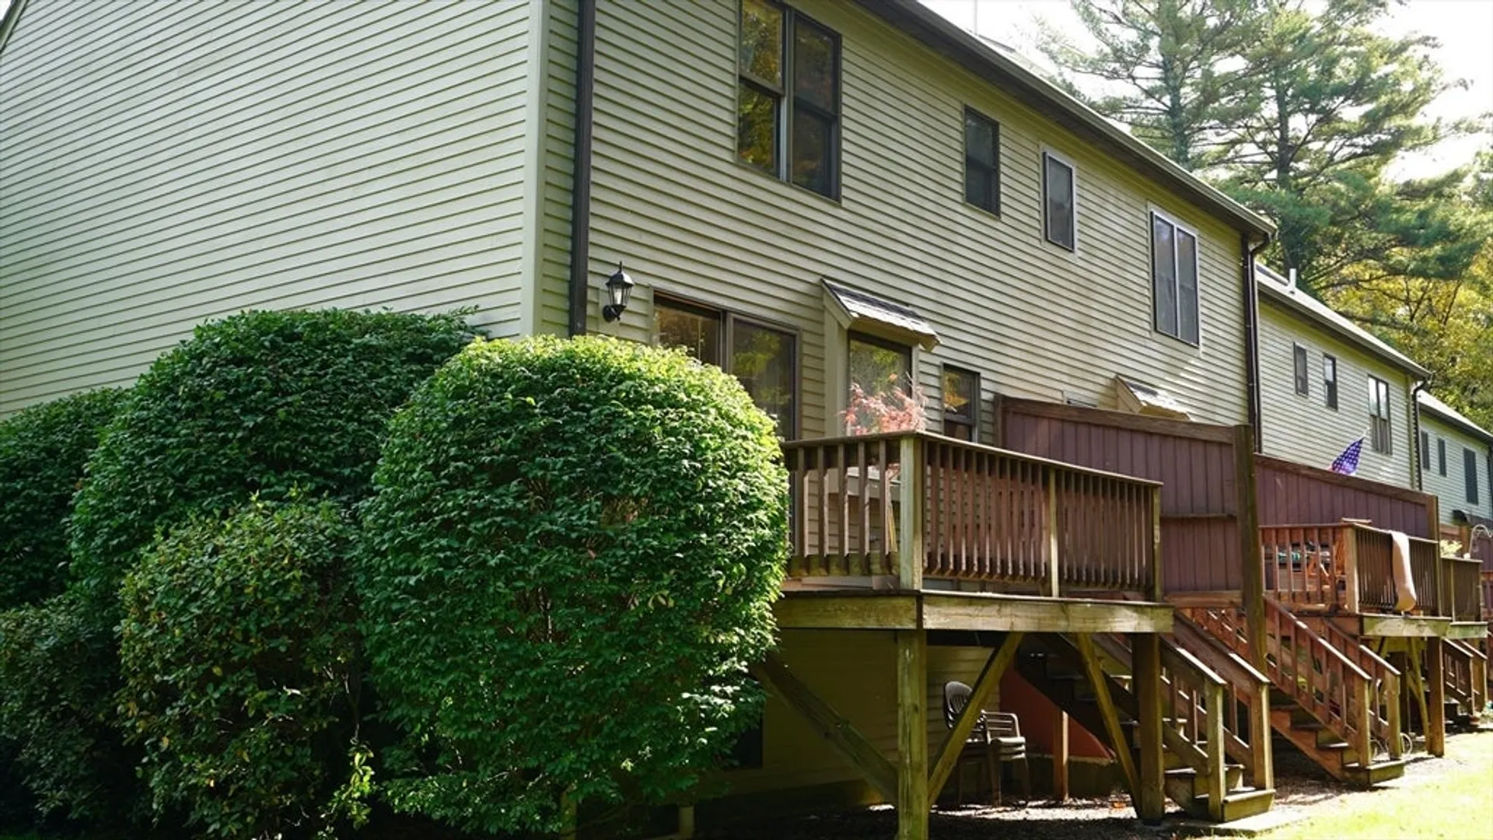
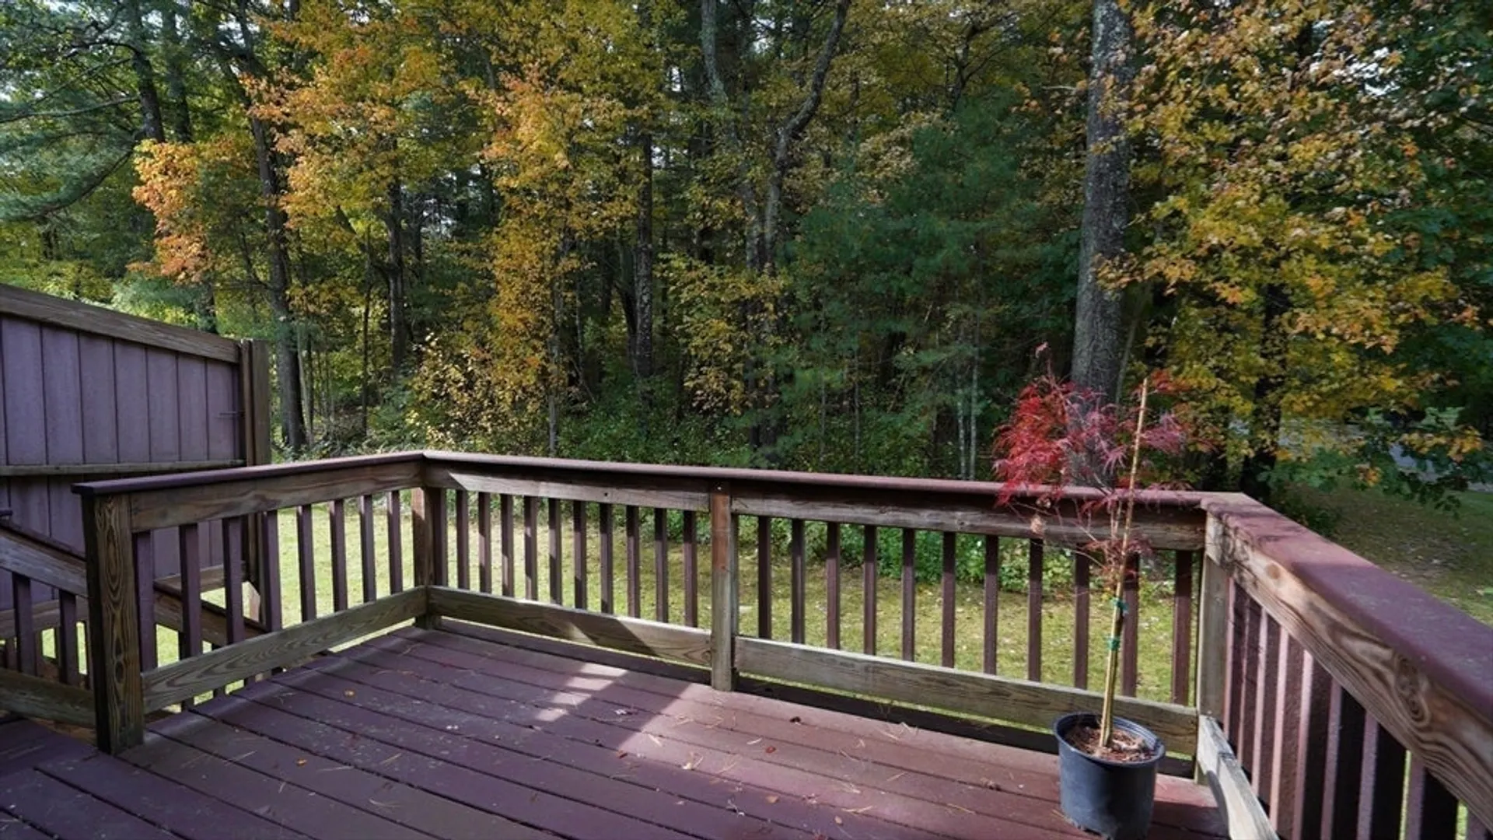
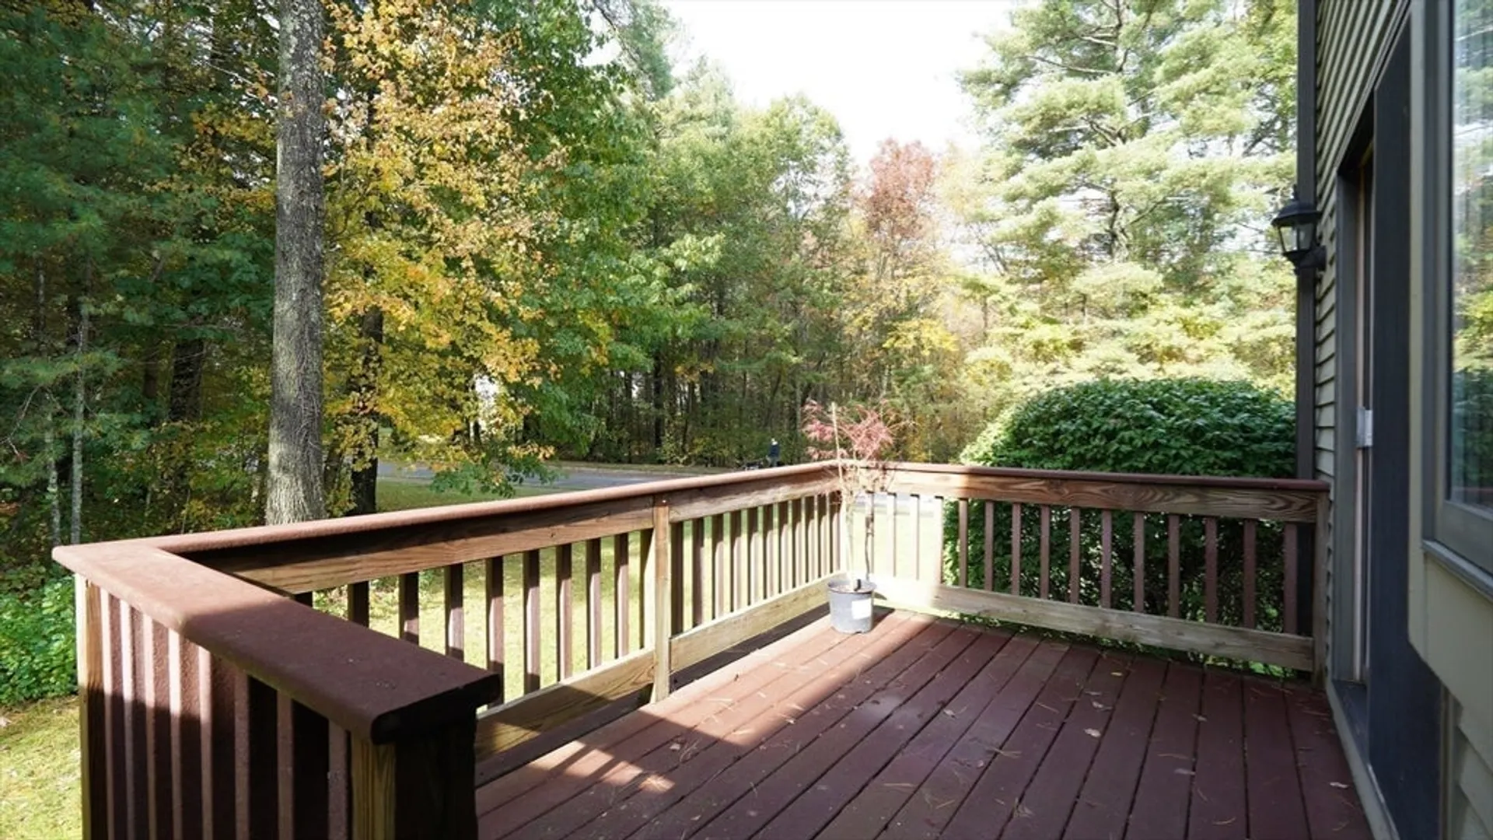
- Exterior Features: Deck
- Roof: Shingle
- Total Number of Units: 48
- Year Built Source: Public Records
-
Amenities
- Parking Features: Off Street
-
Utilities
- Electric: Circuit Breakers
- Water Source: Public
- Sewer: Private Sewer
-
Fees / Taxes
- Assessed Value: $304,200
- Tax Year: 2025
- HOA Fee Includes: Insurance, Maintenance Structure, Road Maintenance, Maintenance Grounds, Snow Removal, Trash, Reserve Funds
- Taxes: $3,945
Similar Listings
Sold
41 Photos
Sold
35 Photos
Sold
NEW CONSTRUCTION
33 Photos
Sold
24 Photos
Content © 2026 MLS Property Information Network, Inc. The information in this listing was gathered from third party resources including the seller and public records.
Listing information provided courtesy of eXp Realty.
MLS Property Information Network, Inc. and its subscribers disclaim any and all representations or warranties as to the accuracy of this information.
