
Sold!
$355,000
2
Beds
1/1
Bath
1,320
Living Area
-
Property Description
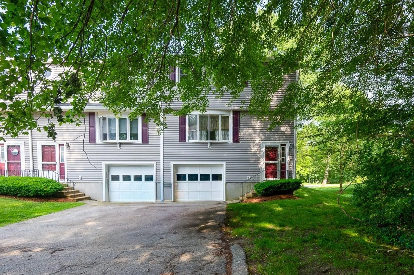
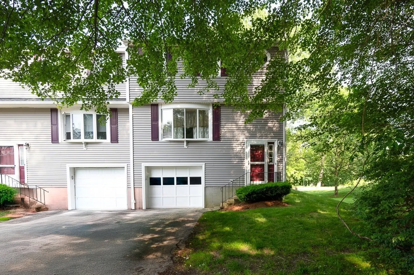
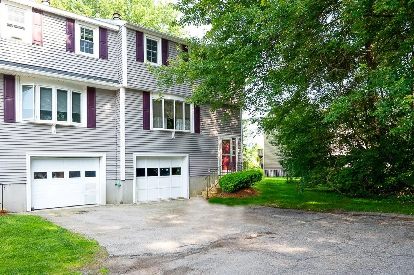
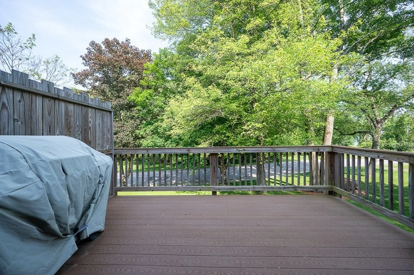
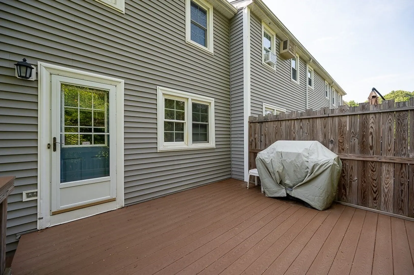
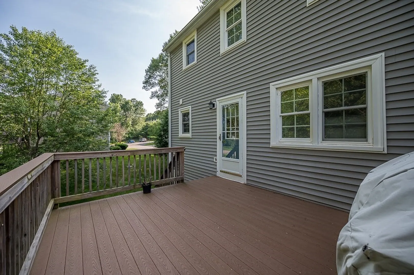
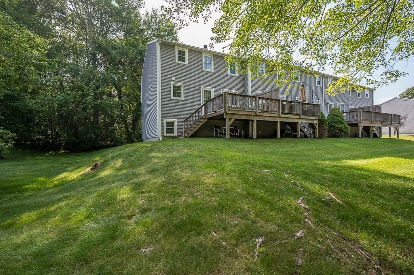
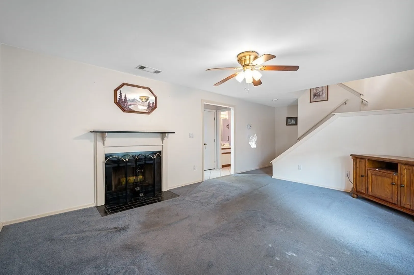
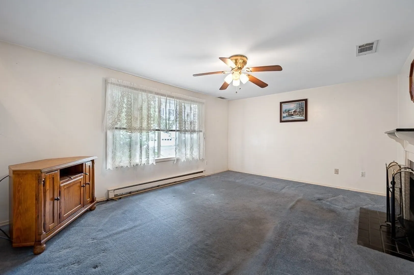
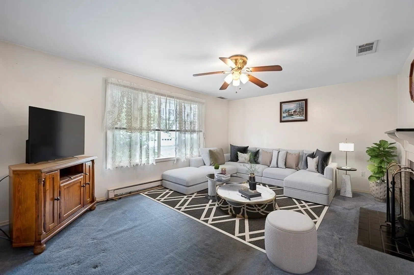
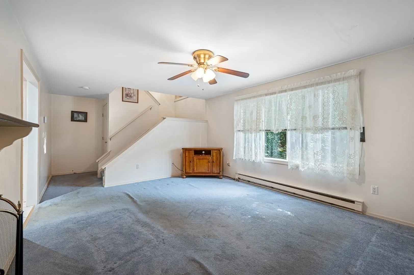
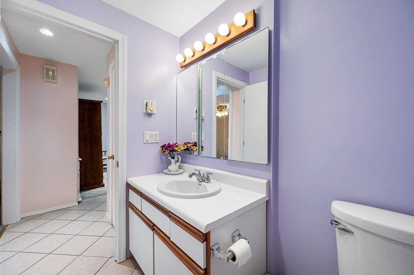
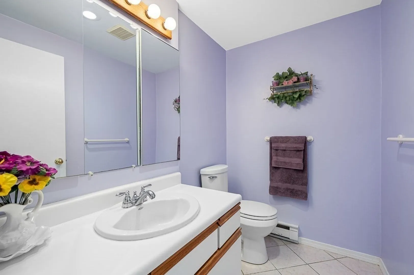
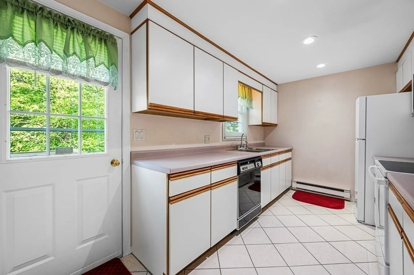
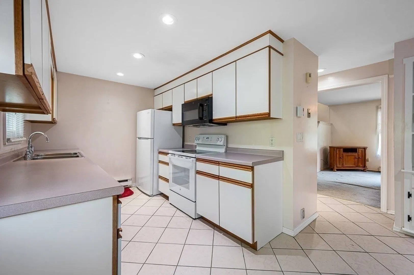
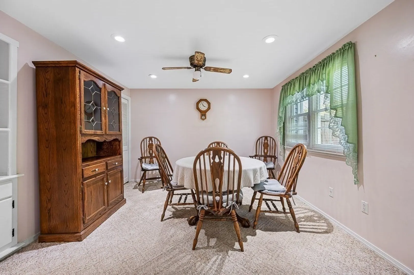
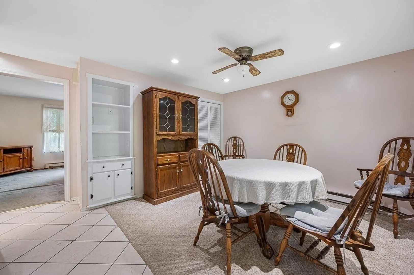
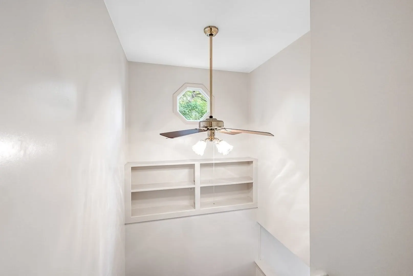
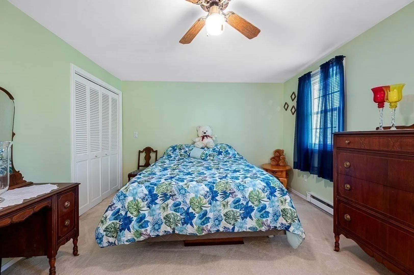
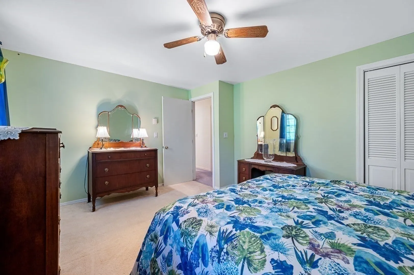
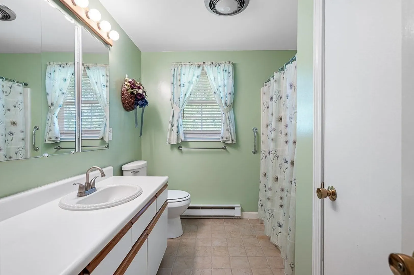
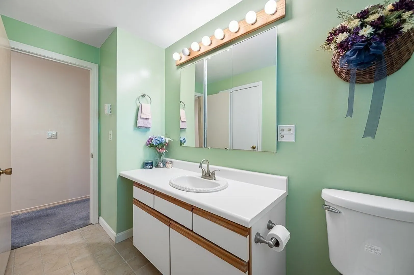
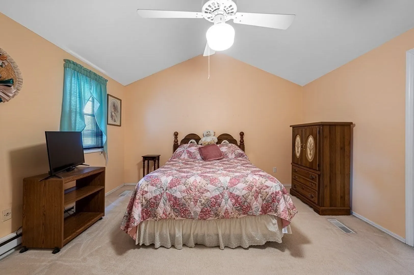
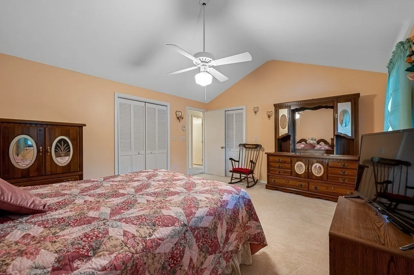
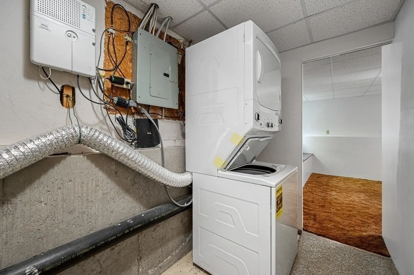
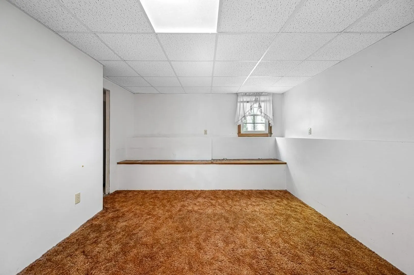
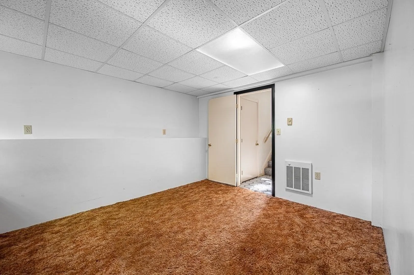
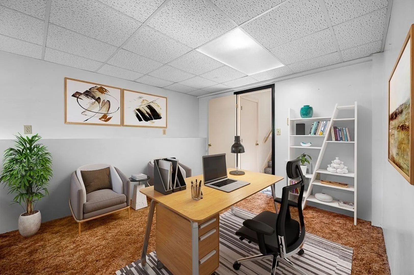
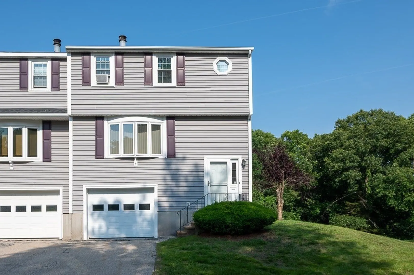
Welcome to the desirable Paul Revere Village Condo living. This classic end unit townhouse style condominium offers 2 bedrooms,1.5 baths, 1320 sq ft of living area plus an additional comfortable flex space area for in home office/study, game room, gym or den. Two generous bedrooms have ample closet space and wall space for large furniture. Separate laundry area in the lower level....Cool off in the summer on the deck easily accessed from the kitchen area or... fast forward to the fall and enjoy the fireplaced living room. One car garage plus additional driveway parking. This end unit affords more privacy and trees. Good news... your pets are also welcome! Why not use your decorating skills to freshen and personalize the unit for your new home?! Convenient location to major routes, shopping, restaurants and more!
-
Highlights
- Building Name: Paul Revere Village
- Heating: Electric
- Parking Spots: 2
- Property Type: Condominium
- Total Rooms: 6
- Year Built: 1985
- Cooling: Window Unit(s), None
- HOA Fee: $350
- Property Class: Residential
- Stories: 2
- Unit Number: 4
- Status: Closed
-
Additional Details
- Appliances: Range, Refrigerator, Washer/Dryer
- Construction: Frame
- Fireplaces: 1
- Interior Features: Central Vacuum
- SqFt Source: Field Card
- Year Built Details: Approximate
- Zoning: res
- Basement: Y
- Exterior Features: Deck - Wood, Deck - Composite
- Flooring: Tile, Carpet
- Pets Allowed: Yes w/ Restrictions
- Total Number of Units: 98
- Year Built Source: Public Records
-
Amenities
- Covered Parking Spaces: 1
- Security Features: Security System
- Parking Features: Attached, Under, Off Street, Tandem
-
Utilities
- Electric: Circuit Breakers
- Water Source: Public
- Sewer: Public Sewer
-
Fees / Taxes
- Assessed Value: $312,300
- HOA Fee Includes: Insurance, Maintenance Structure, Road Maintenance, Maintenance Grounds, Snow Removal, Trash
- Taxes: $4,132
- HOA Fee Frequency: Monthly
- Tax Year: 2024
Similar Listings
Sold
30 Photos
Sold
42 Photos
Sold
39 Photos
Sold
42 Photos
Content © 2026 MLS Property Information Network, Inc. The information in this listing was gathered from third party resources including the seller and public records.
Listing information provided courtesy of Lamacchia Realty, Inc..
MLS Property Information Network, Inc. and its subscribers disclaim any and all representations or warranties as to the accuracy of this information.
