
Sold!
$676,000
3
Beds
1
Bath
1,092
Living Area
-
Property Description
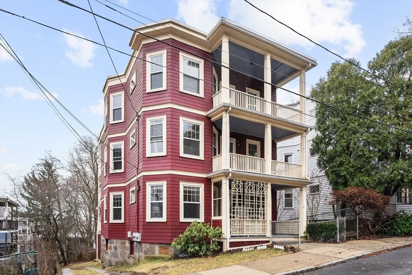
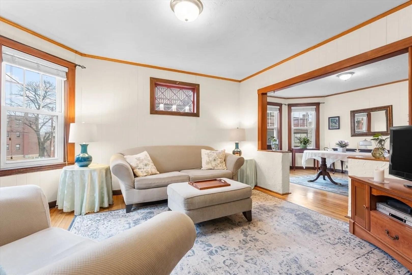
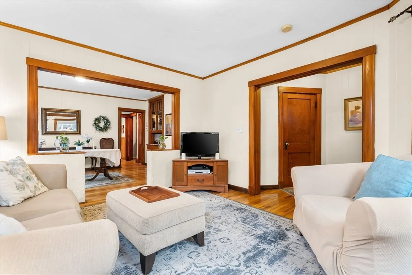
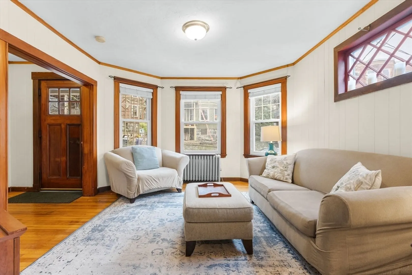
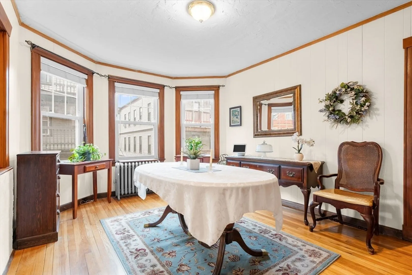
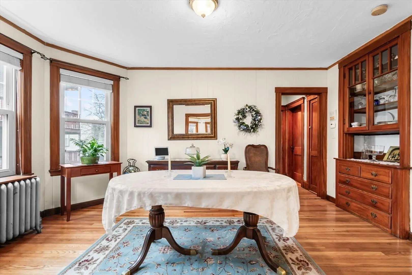
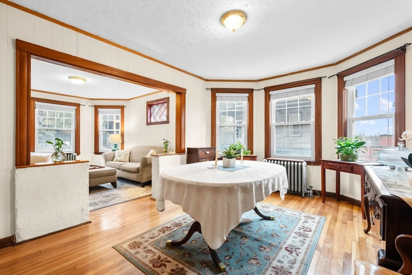
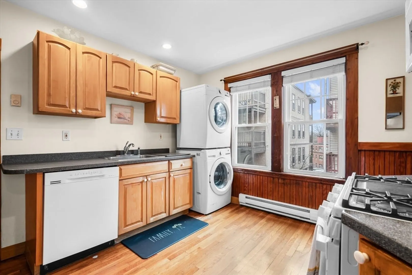
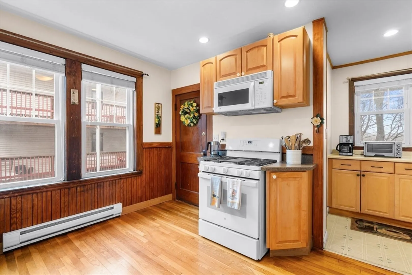
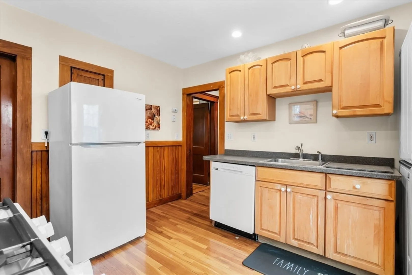
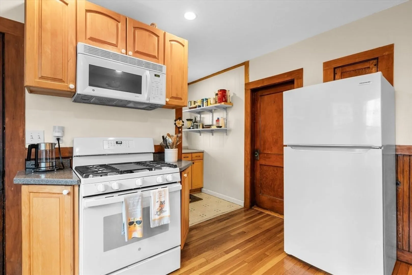
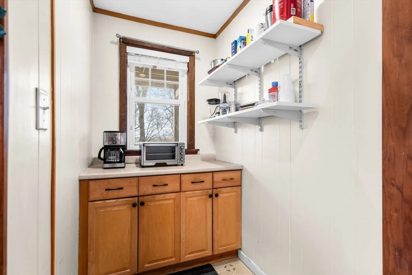
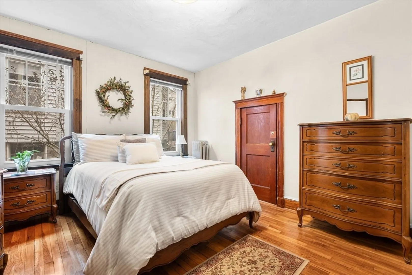
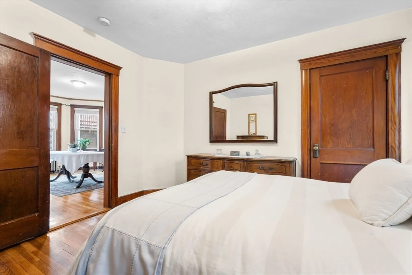
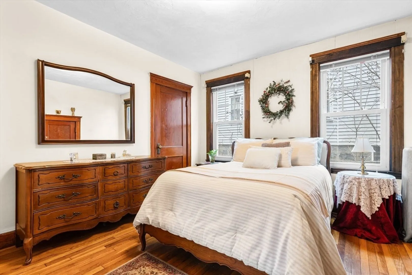
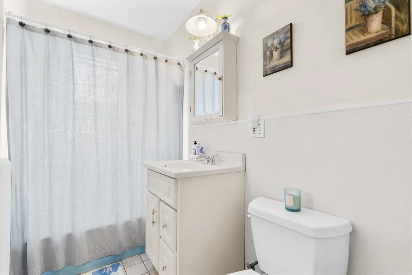
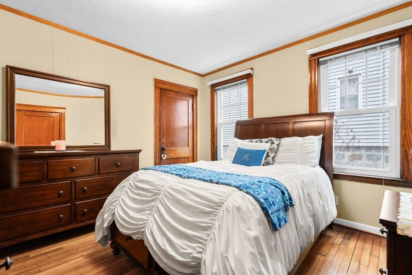
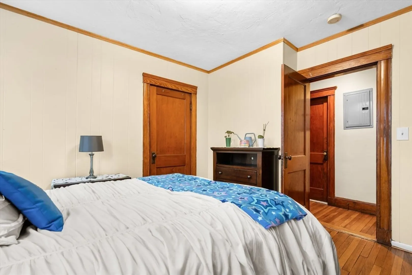
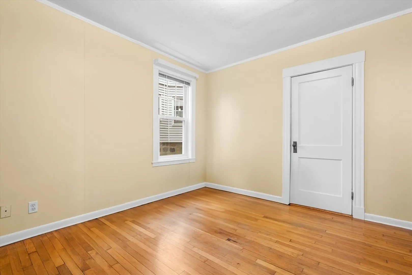
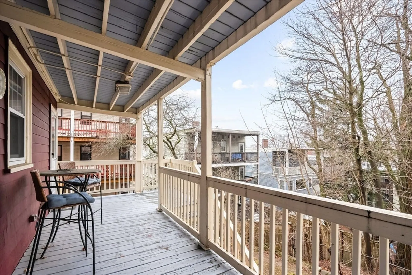
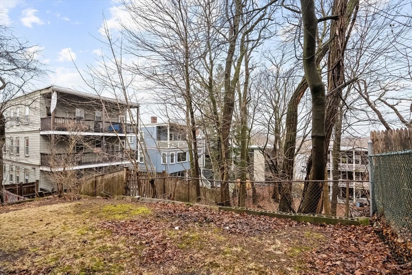
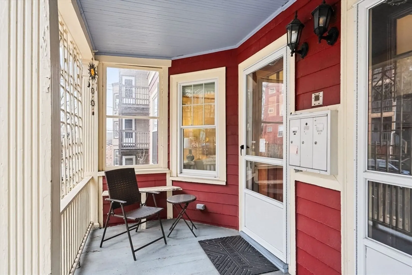
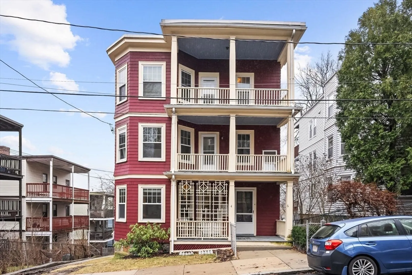
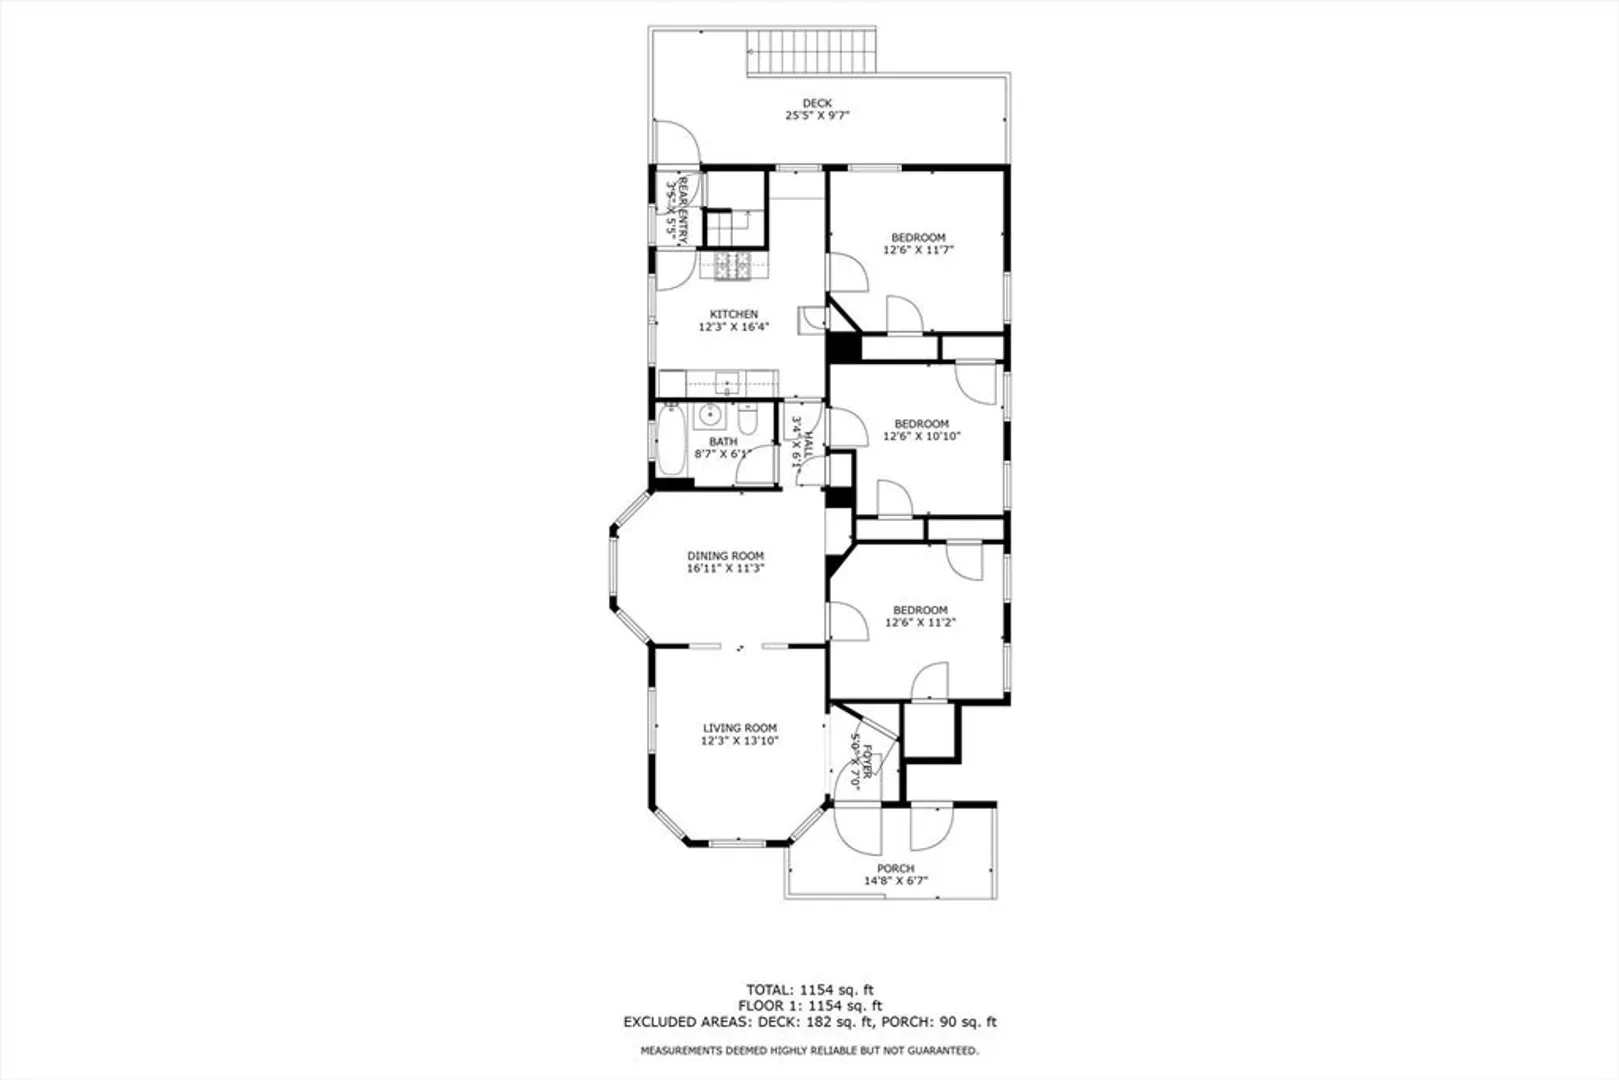
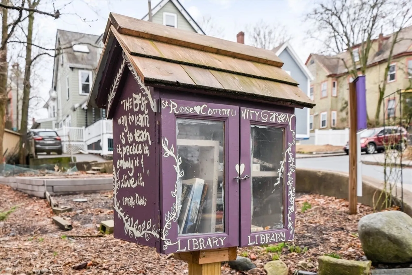
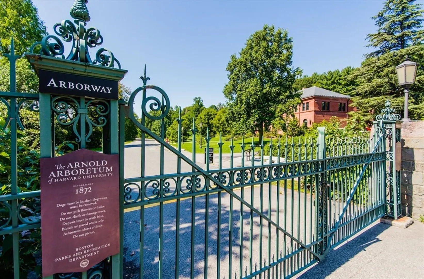
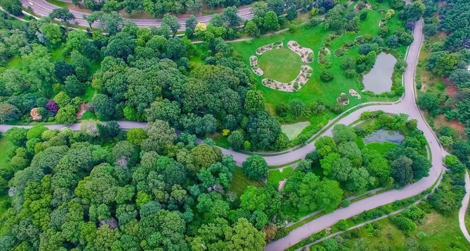
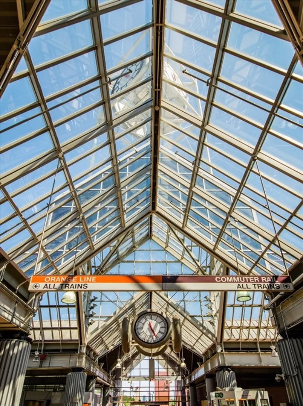
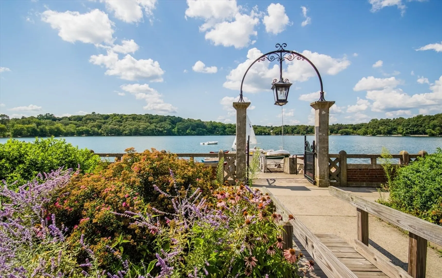
Tucked away off St. Rose Street you’ll find this 3 bed, 1 bath condo on closed-end View South Ave, offering a blend of privacy, hilltop views & convenience. The Forest Hills T & bus station, Arboretum, Fiore’s Bakery & local shops are all within walking distance. The living room welcomes you with warm woodwork, hardwood floors & bow windows. Good open flow into the dining room with original built-in, & very spacious kitchen with pantry & W/D at the rear of the unit. Completed by 3 large, adjacent bedrooms, private back deck overlooking a shared yard, plus basement storage & driveway parking. Longtime owner since 1981 has thoughtfully cared for this home with many significant updates: 2023 new in-unit laundry, ’21 new hot water, ’20 new boiler & kitchen appliances, ’16 new roof and 2014 replacement windows. Close-knit community with seasonal block parties & only steps to the St Rose Street Garden. This much-loved home is ready for your creativity to carry it into its next chapter.
-
Highlights
- Area: Jamaica Plain
- HOA Fee: $300
- Property Class: Residential
- Stories: 1
- Unit Number: 1
- Status: Closed
- Heating: Steam, Oil
- Parking Spots: 1
- Property Type: Condominium
- Total Rooms: 6
- Year Built: 1929
-
Additional Details
- Appliances: Range, Dishwasher, Refrigerator, Washer, Dryer
- Exterior Features: Deck, Deck - Wood, Fenced Yard
- Pets Allowed: Yes
- SqFt Source: Public Record
- Year Built Details: Renovated Since
- Year Converted: 2004
- Basement: Y
- Flooring: Hardwood
- Roof: Rubber
- Total Number of Units: 3
- Year Built Source: Public Records
- Zoning: 3f R
-
Amenities
- Parking Features: Off Street, Tandem
-
Utilities
- Sewer: Public Sewer
- Water Source: Public
-
Fees / Taxes
- Assessed Value: $555,000
- Tax Year: 2025
- HOA Fee Includes: Water, Sewer, Insurance
- Taxes: $2,455
Similar Listings
Sold

46 Photos
Sold

29 Photos
Sold

19 Photos
Sold

40 Photos
Content © 2026 MLS Property Information Network, Inc. The information in this listing was gathered from third party resources including the seller and public records.
Listing information provided courtesy of Compass.
MLS Property Information Network, Inc. and its subscribers disclaim any and all representations or warranties as to the accuracy of this information.
