
Sold!
$485,000
3
Beds
1
Bath
1,128
Living Area
-
Property Description
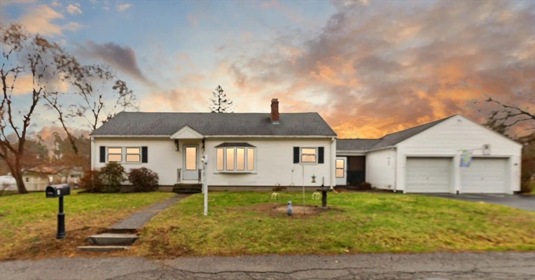
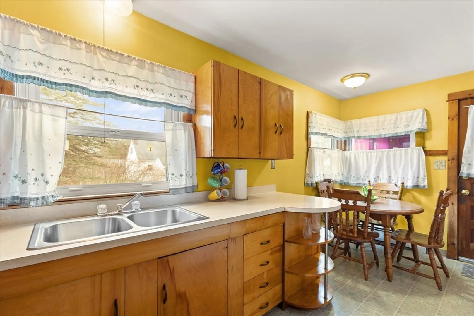
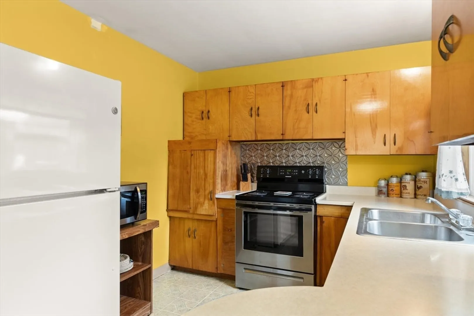
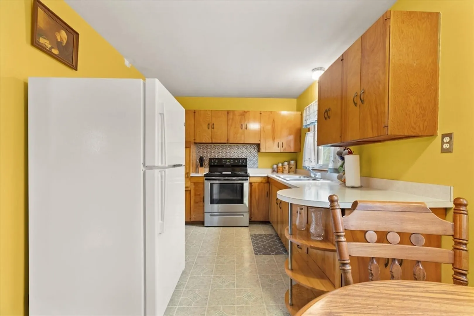
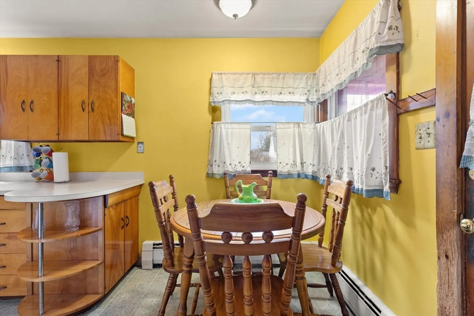
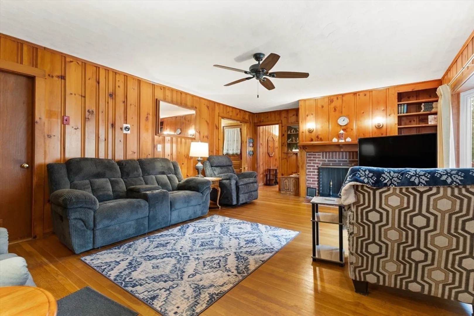
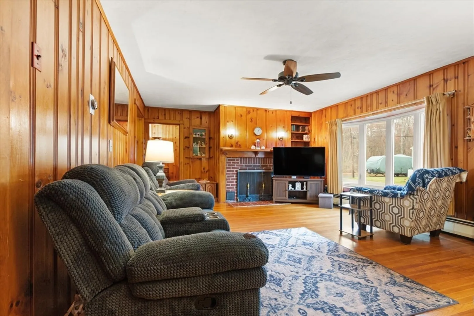
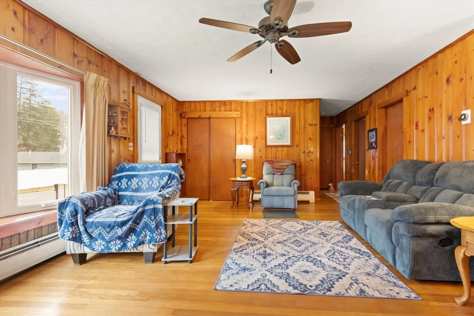
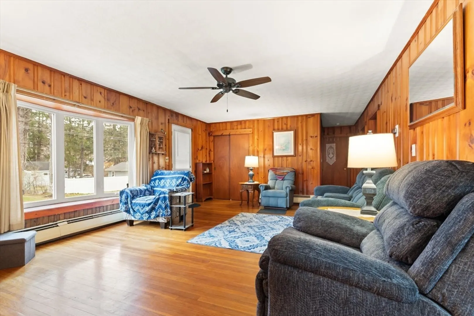
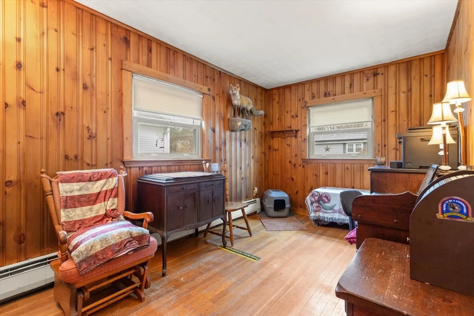
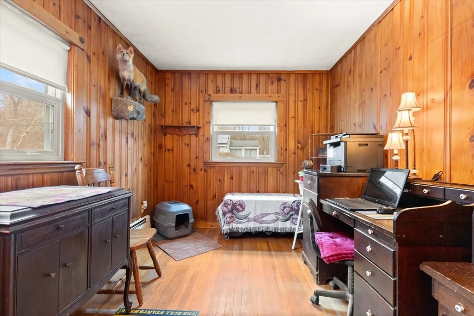
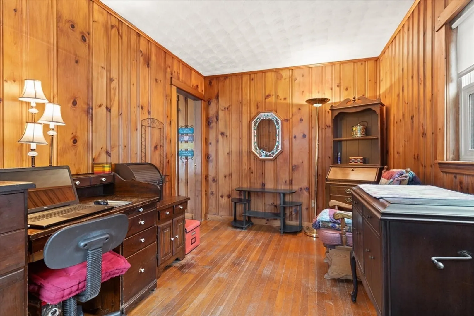
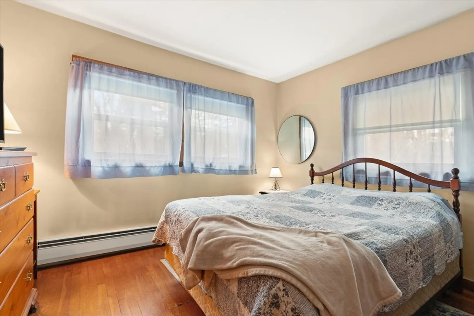
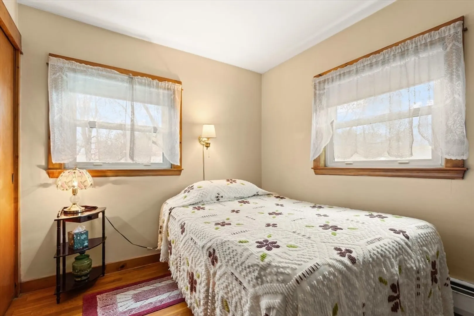
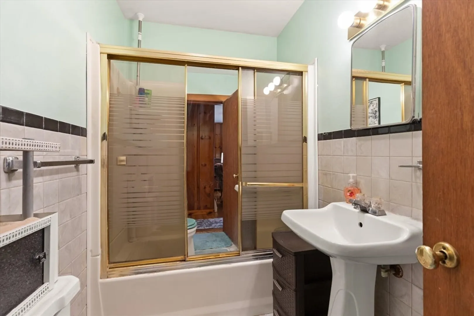
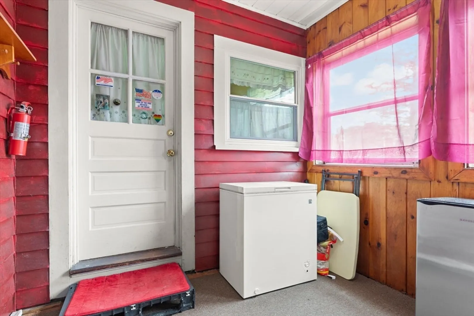
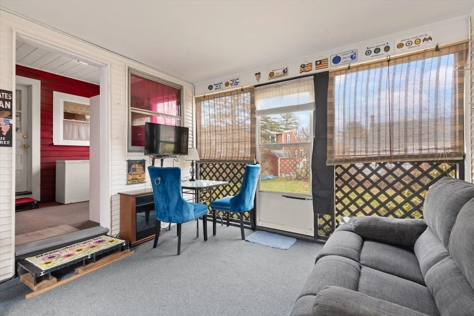
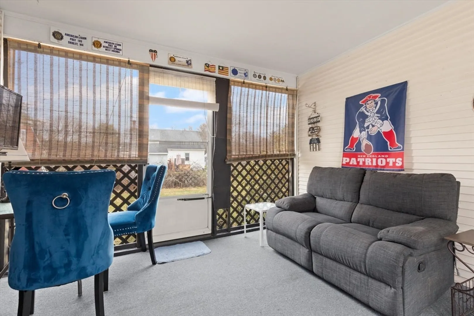
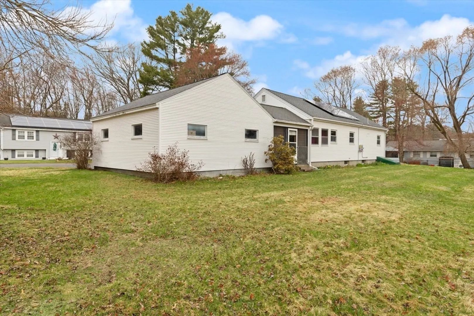
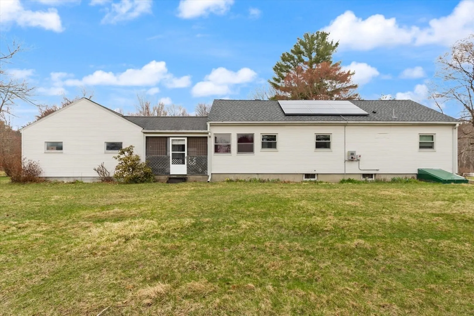
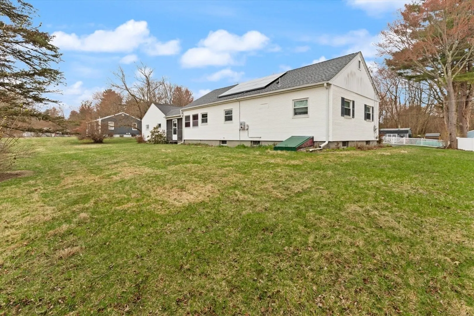
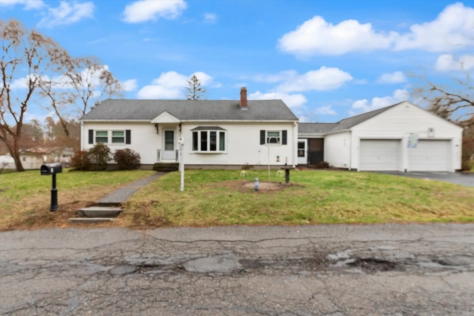
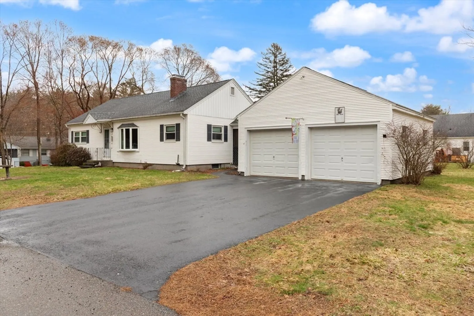
Well-maintained ranch home offering true one-level living in a convenient Ayer location. Bright living room with hardwood floors, fireplace, and classic wood-paneled walls creates a warm, inviting space. Functional layout includes an eat-in kitchen with ample cabinet space and opportunity for updates. Multiple bedrooms plus a flex/bonus room ideal for home office, guest space, or hobbies. Enjoy additional living space in the sunroom, perfect for relaxing or entertaining. Set on a large, level yard ideal for outdoor activities, gardening, or future expansion. Attached garage provides added convenience and storage. Seller is connecting to town sewer, offering significant value and peace of mind. Located close to Ayer center, restaurants, shopping, commuter routes, and MBTA commuter rail to Boston. Great opportunity for first-time buyers, downsizers, or investors to build equity.
-
Highlights
- Heating: Forced Air, Oil
- Property Class: Residential
- Style: Ranch
- Year Built: 1957
- Parking Spots: 6
- Property Type: Single Family Residence
- Total Rooms: 5
- Status: Closed
-
Additional Details
- Appliances: Water Heater, Range
- Construction: Frame
- Fireplaces: 1
- Foundation: Other
- Lot Features: Cleared
- Roof: Shingle
- Year Built Details: Actual
- Zoning: A2
- Basement: Full
- Exterior Features: Porch - Screened, Rain Gutters
- Flooring: Vinyl, Hardwood, Flooring - Hardwood
- Interior Features: Bonus Room, Mud Room
- Road Frontage Type: Public
- SqFt Source: Public Record
- Year Built Source: Public Records
-
Amenities
- Community Features: Public Transportation, Shopping, Public School
- Parking Features: Attached, Paved Drive, Off Street
- Covered Parking Spaces: 2
-
Utilities
- Sewer: Public Sewer
- Water Source: Public
-
Fees / Taxes
- Assessed Value: $366,200
- Taxes: $4,380
- Tax Year: 2025
Similar Listings
Sold
39 Photos
Sold
42 Photos
Sold
42 Photos
Sold
42 Photos
Content © 2026 MLS Property Information Network, Inc. The information in this listing was gathered from third party resources including the seller and public records.
Listing information provided courtesy of Gibson Sotheby's International Realty.
MLS Property Information Network, Inc. and its subscribers disclaim any and all representations or warranties as to the accuracy of this information.
