
Sold!
$600,000
3
Beds
1/1
Bath
1,550
Living Area
-
Property Description
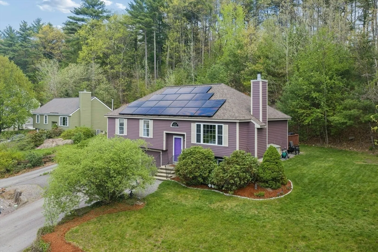
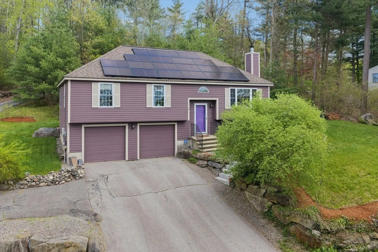
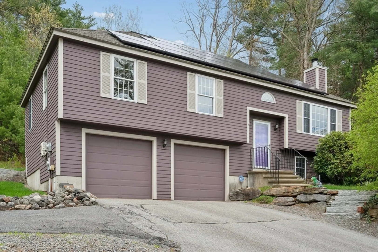
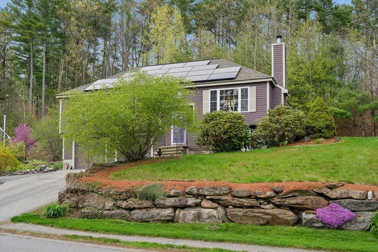
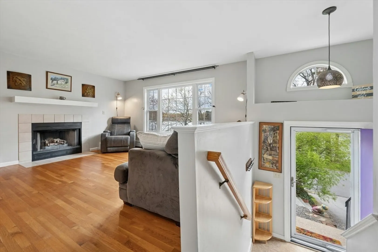
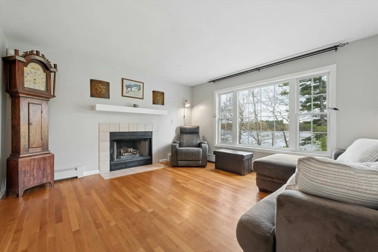
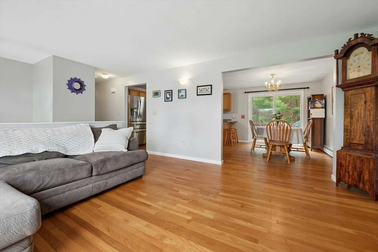
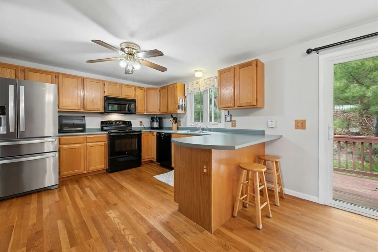
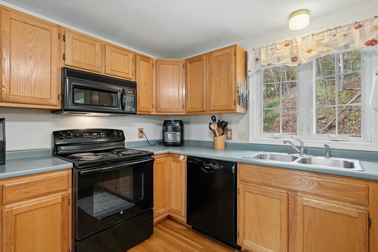
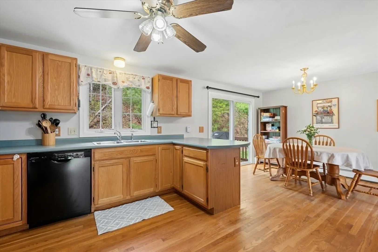
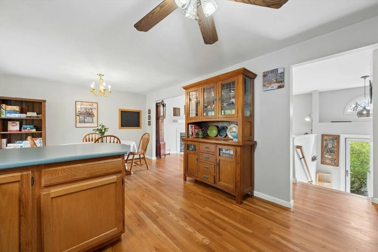
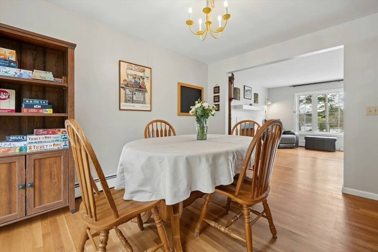
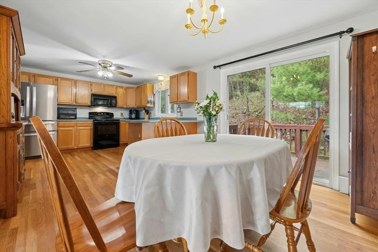
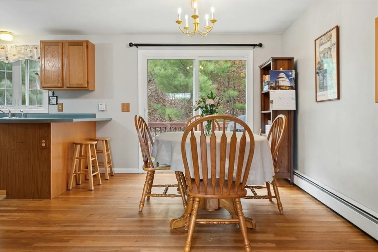
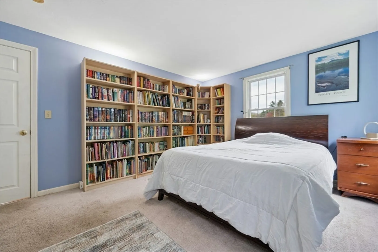
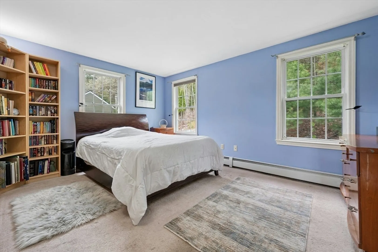
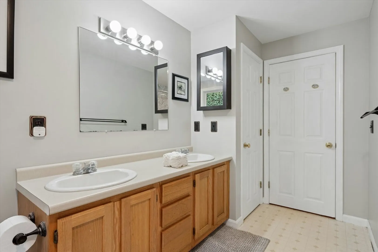
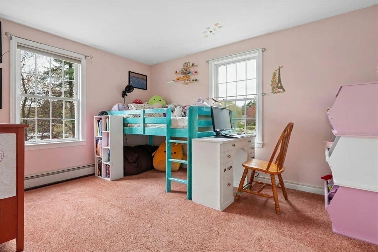
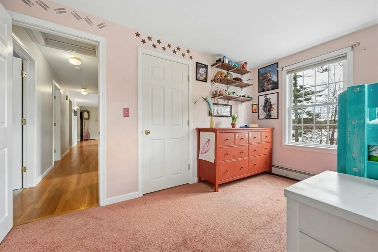
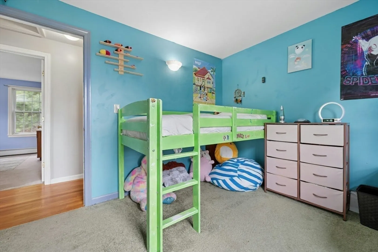
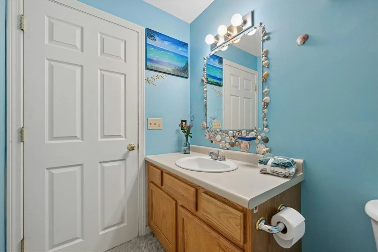
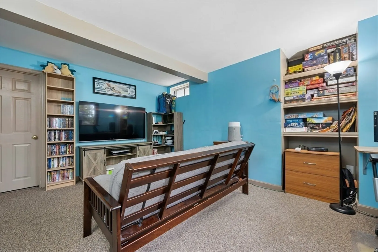
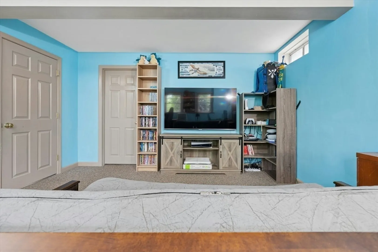
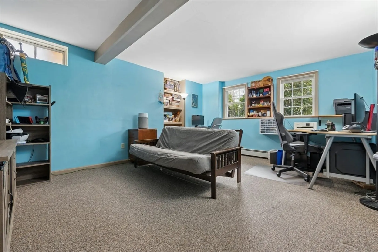
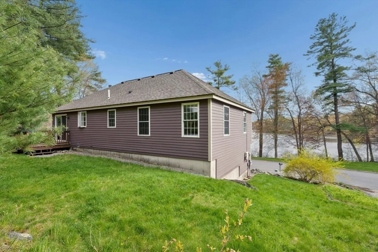
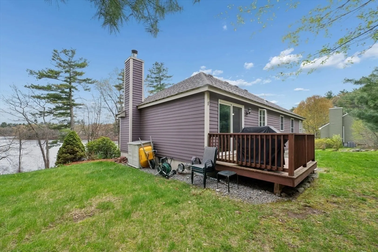
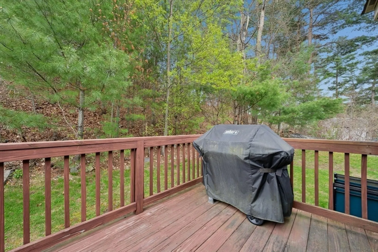
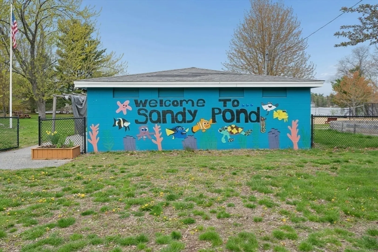
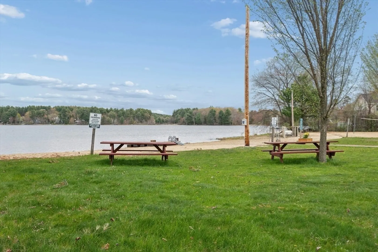
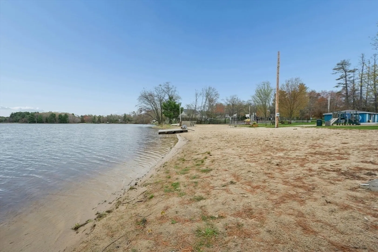
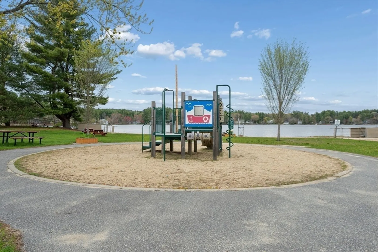
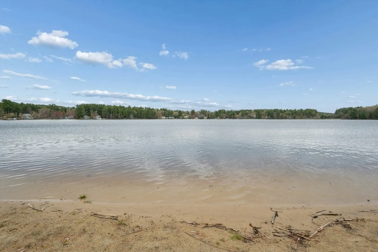
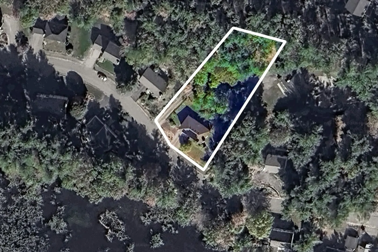
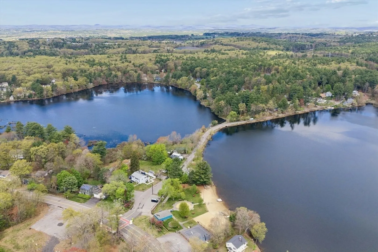
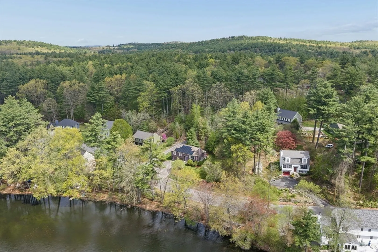
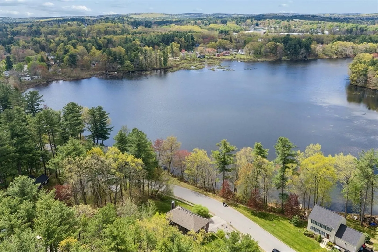
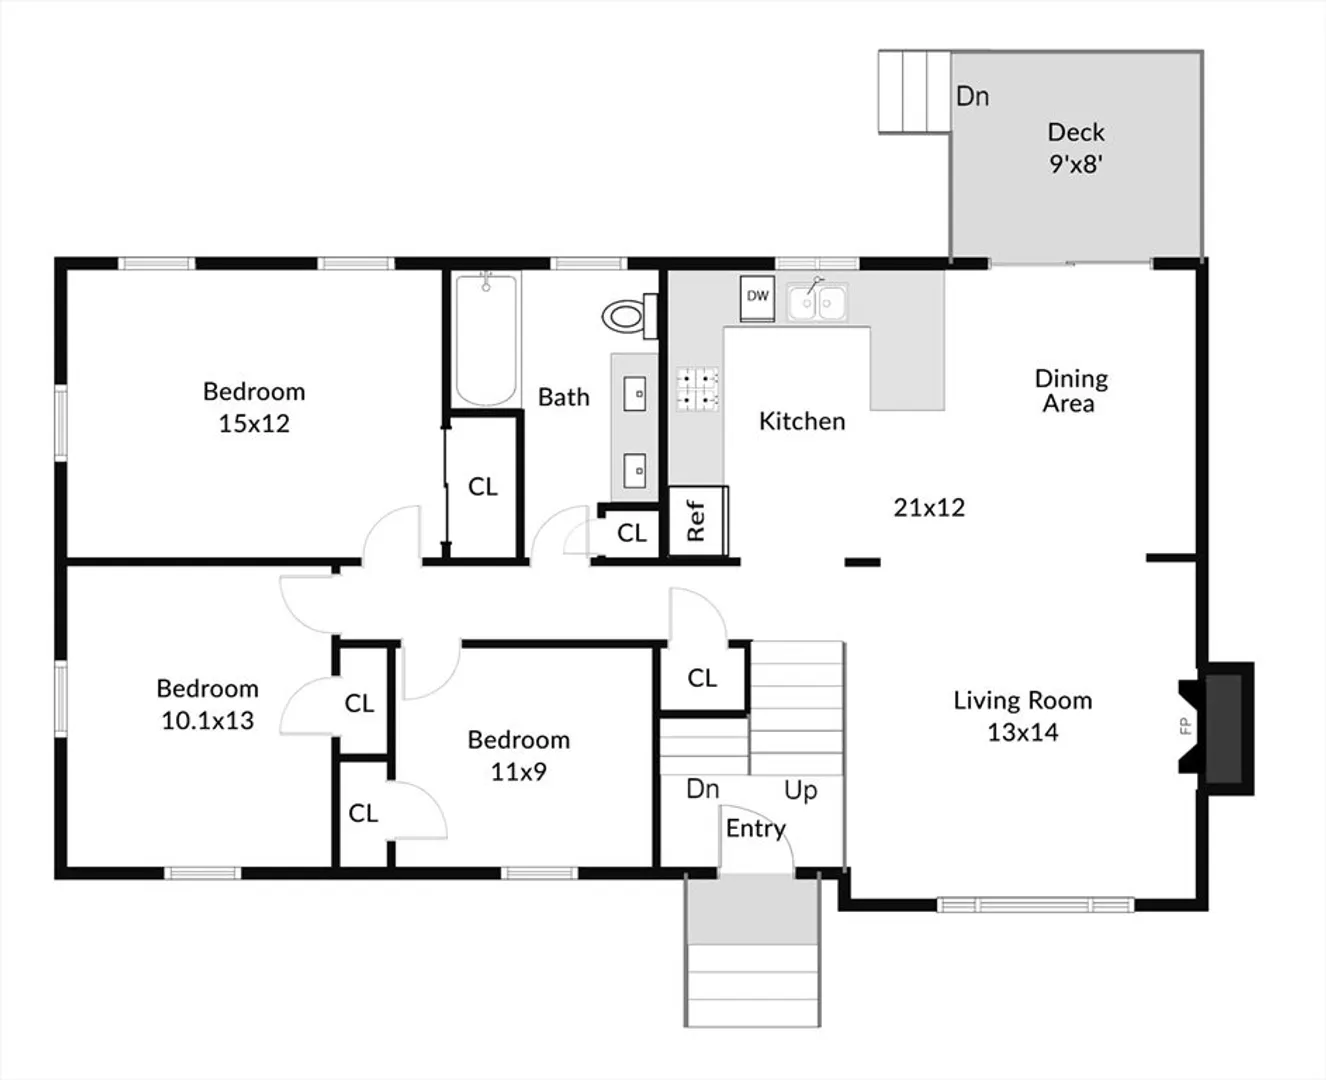
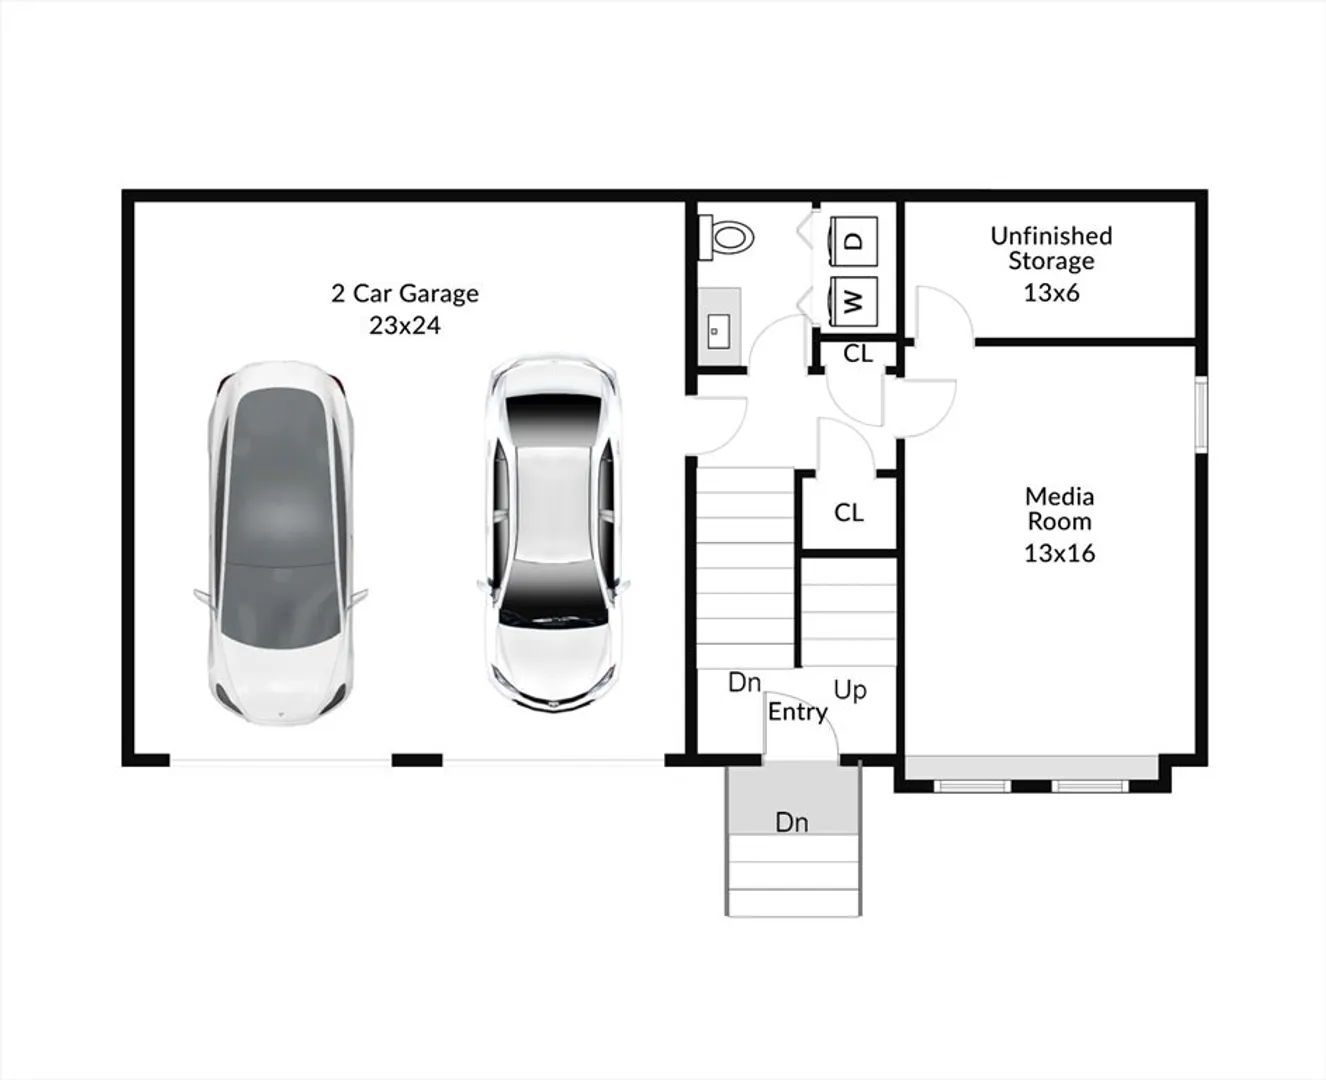
Enjoy water views and a prime location in this 3-bedroom, 1.5-bath split-entry home, just moments from the town beach and playground. Hardwood floors flow through the main level, featuring a spacious kitchen with peninsula that opens to the dining area—perfect for everyday living and entertaining. The inviting living room offers expansive pond views, and a charming fireplace, while three well-sized bedrooms complete the upper level. The lower level includes a versatile bonus space currently used as an office and media area. Seller-owned solar helps reduce utility costs. Tucked away in a sought-after neighborhood, yet conveniently close to downtown and the commuter rail. A beautiful place to live!
-
Highlights
- Cooling: Window Unit(s)
- Heating: Baseboard, Oil
- Property Class: Residential
- Style: Split Entry
- Year Built: 1999
- Has View: Yes
- Parking Spots: 6
- Property Type: Single Family Residence
- Total Rooms: 7
- Status: Closed
-
Additional Details
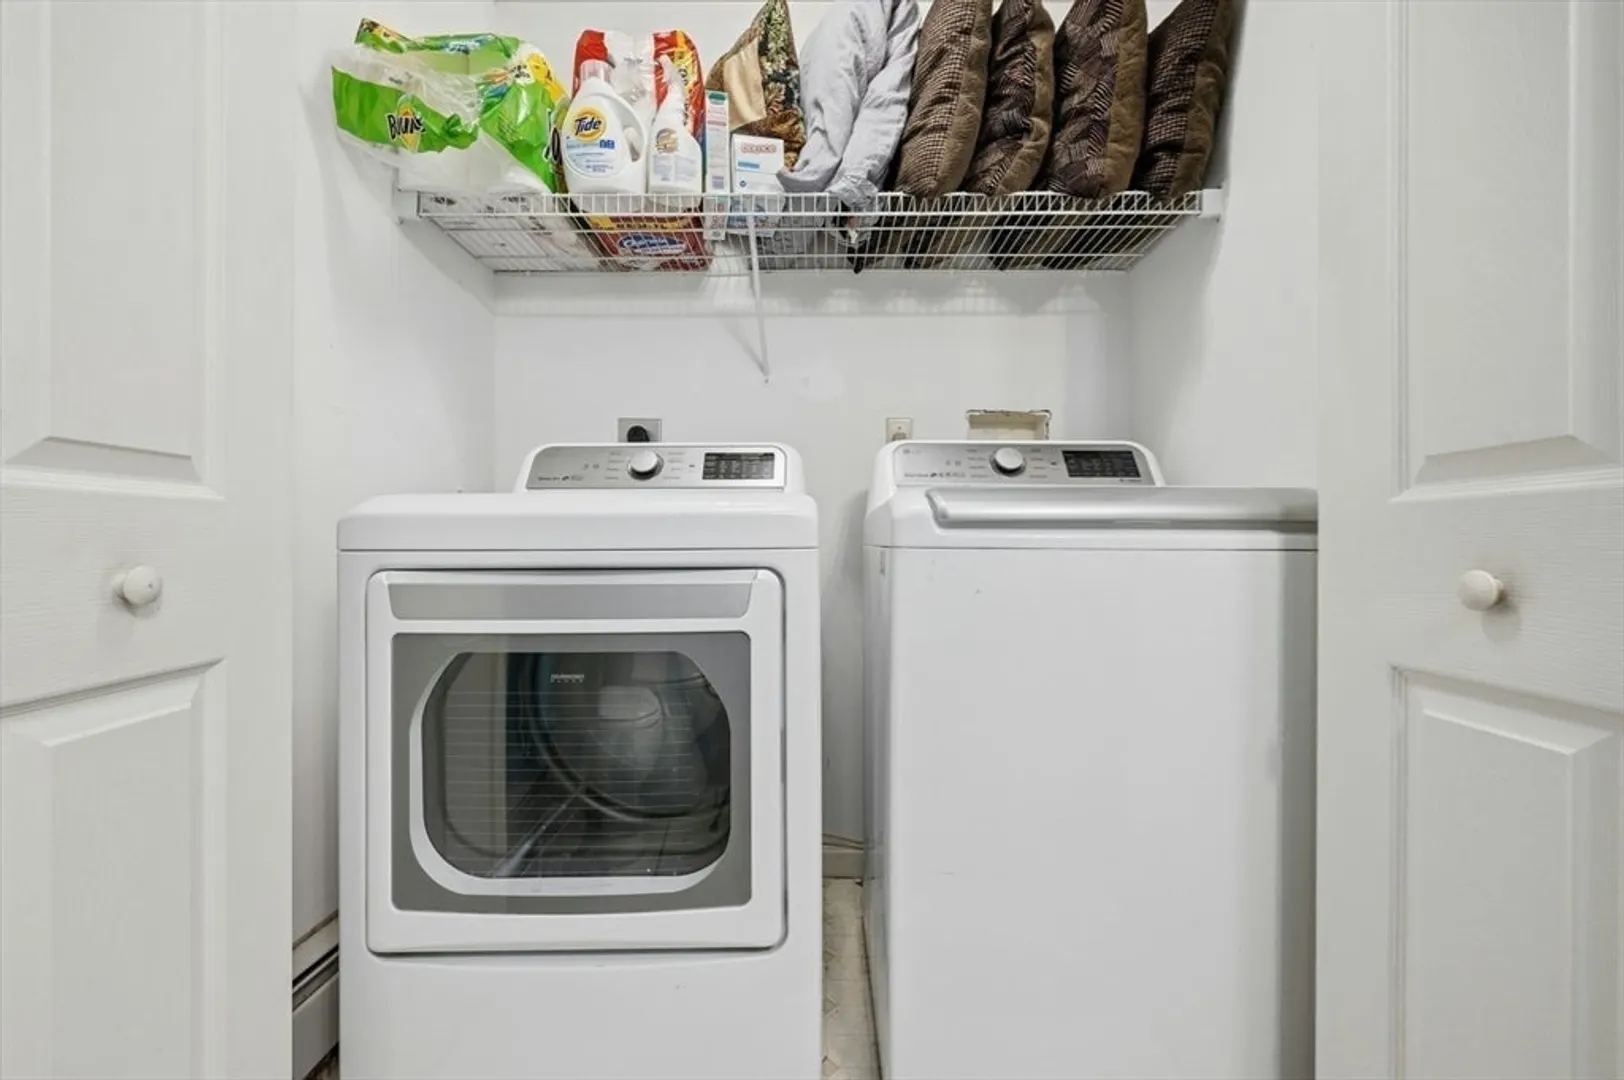
- Appliances: Water Heater, Range, Dishwasher, Disposal, Microwave, Refrigerator
- Construction: Frame
- Fireplaces: 1
- Foundation: Concrete Perimeter
- Road Frontage Type: Public
- SqFt Source: Other
- Year Built Details: Actual
- Zoning: Res
- Basement: Finished
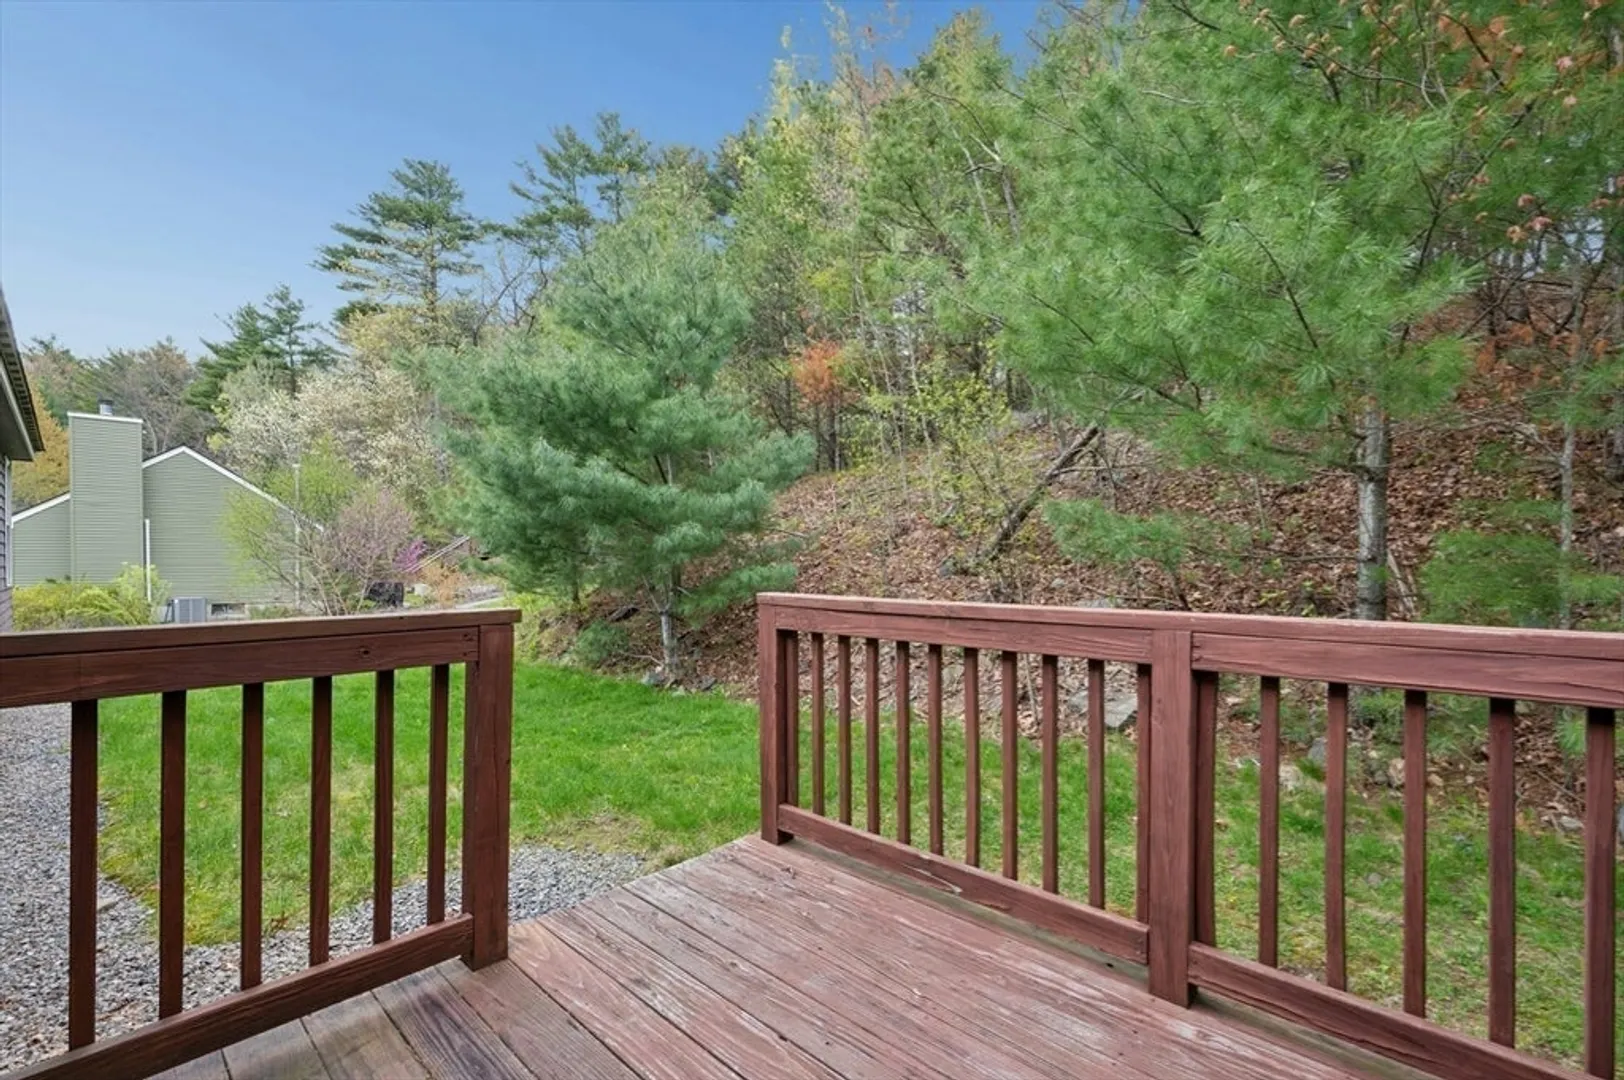
- Exterior Features: Deck
- Flooring: Vinyl, Carpet, Hardwood
- Lot Features: Gentle Sloping
- Roof: Shingle
- View: Scenic View(s)
- Year Built Source: Public Records
-
Amenities
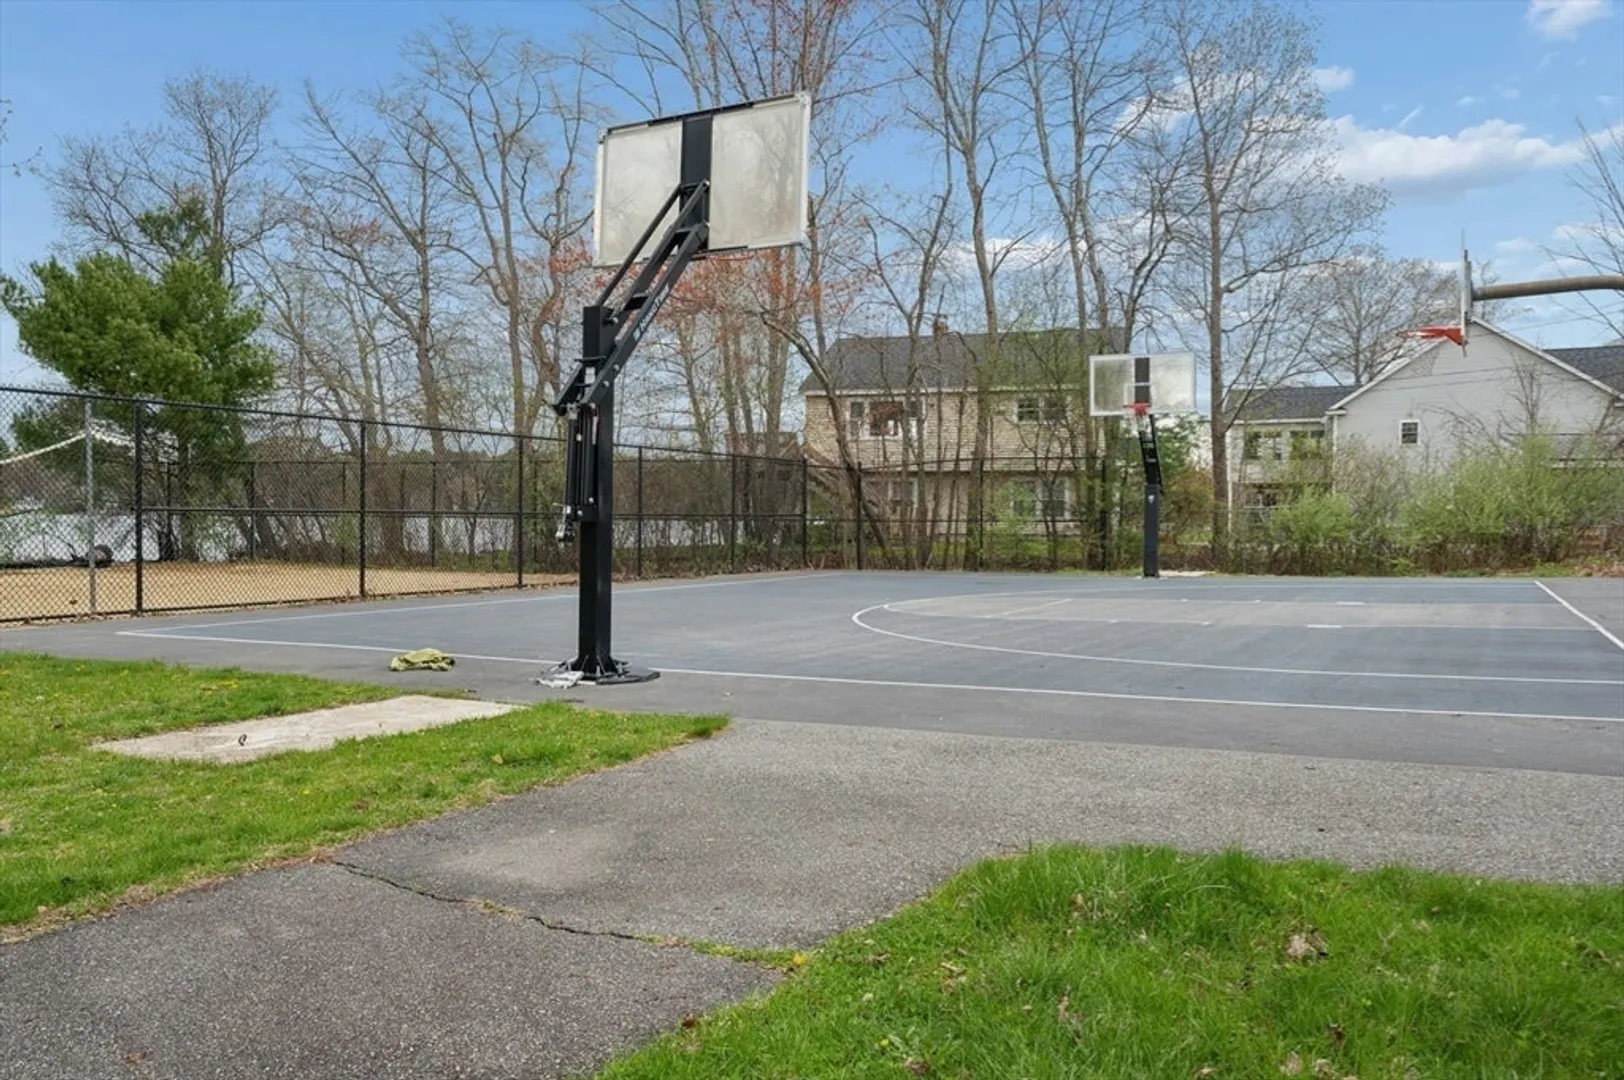
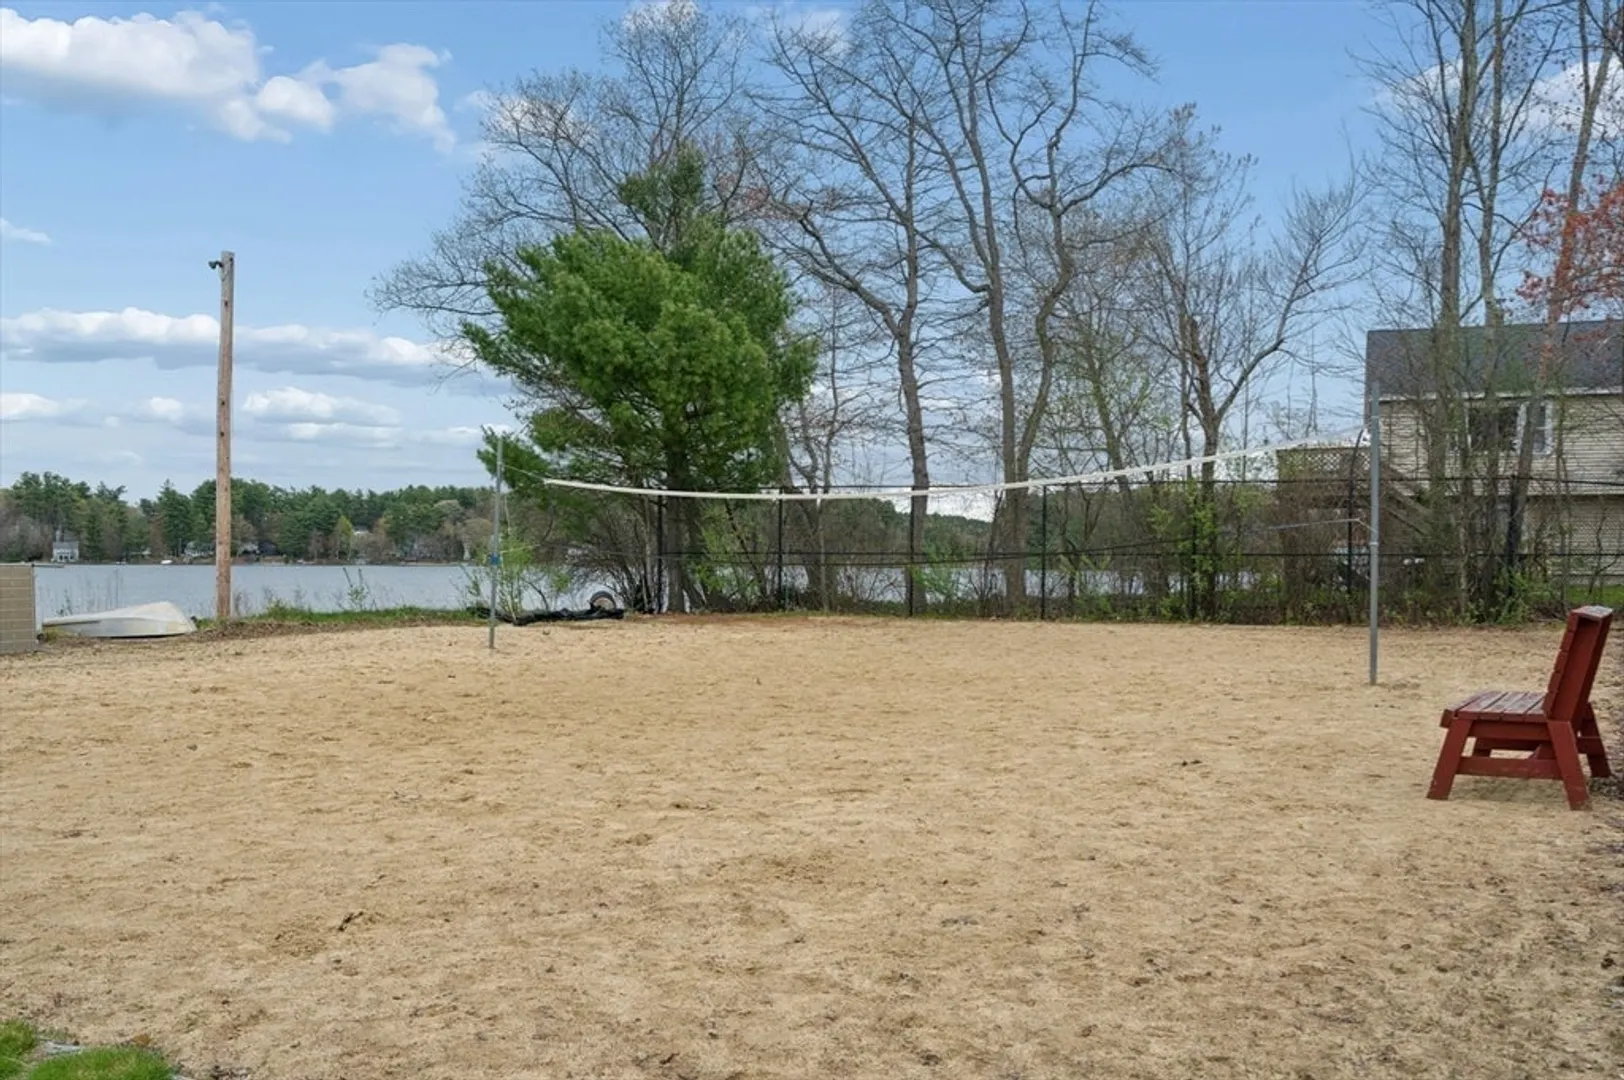
- Community Features: Public Transportation, Shopping, Walk/Jog Trails, Laundromat, Bike Path, Conservation Area, Public School, T-Station
- Parking Features: Attached, Under, Off Street
- Covered Parking Spaces: 2
- Waterfront Features: Lake/Pond, 3/10 to 1/2 Mile To Beach, Beach Ownership(Public)
-
Utilities
- Electric: 200+ Amp Service
- Water Source: Public
- Sewer: Public Sewer
-
Fees / Taxes
- Assessed Value: $535,400
- Taxes: $6,205
- Tax Year: 2025
Similar Listings
Sold
40 Photos
Sold
21 Photos
Sold
40 Photos
Sold
39 Photos
Content © 2026 MLS Property Information Network, Inc. The information in this listing was gathered from third party resources including the seller and public records.
Listing information provided courtesy of Gibson Sotheby's International Realty.
MLS Property Information Network, Inc. and its subscribers disclaim any and all representations or warranties as to the accuracy of this information.
