
Sold!
$520,000
2
Beds
1/1
Bath
1,176
Living Area
-
Property Description
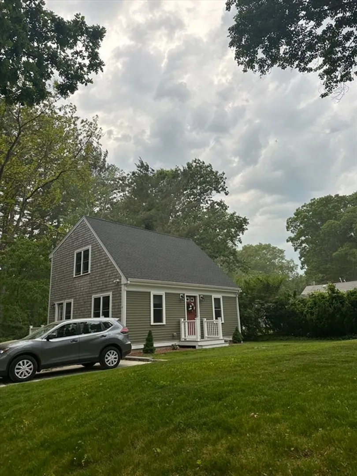
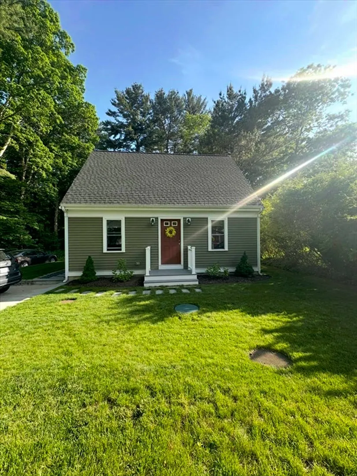
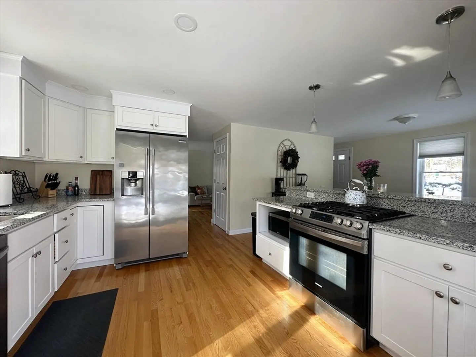
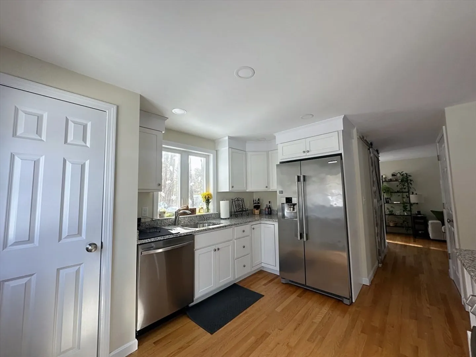
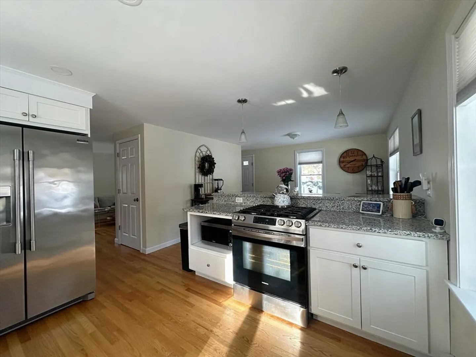
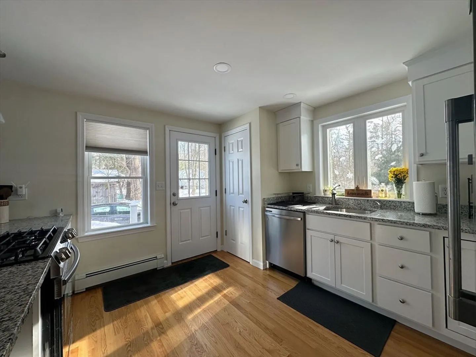
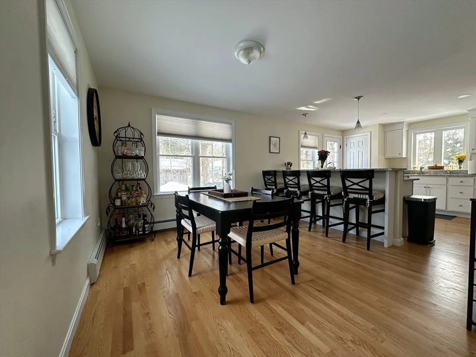
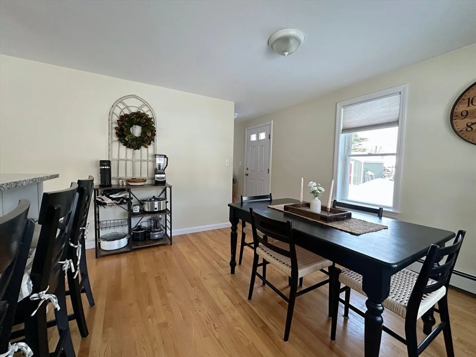
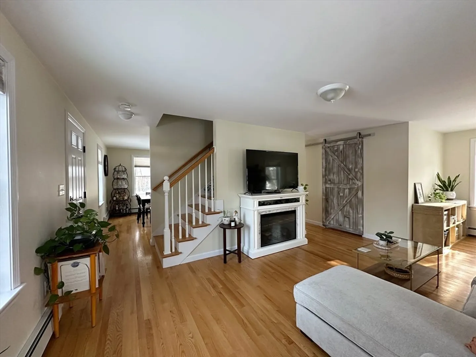
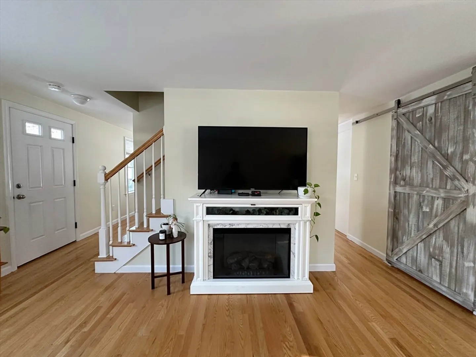
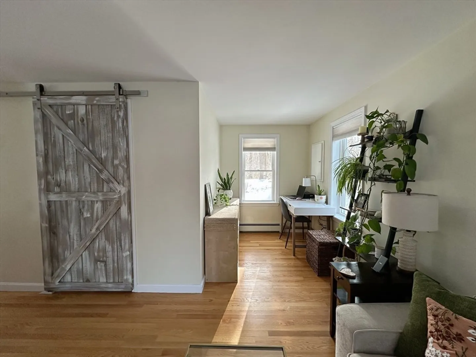
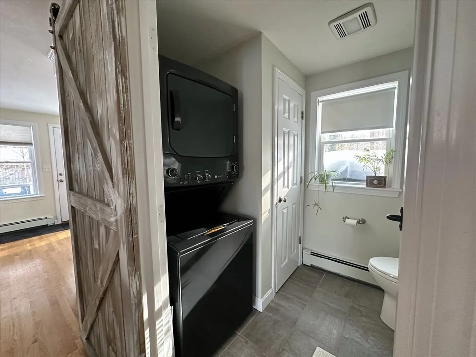
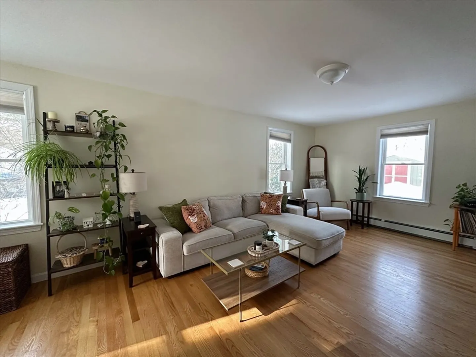
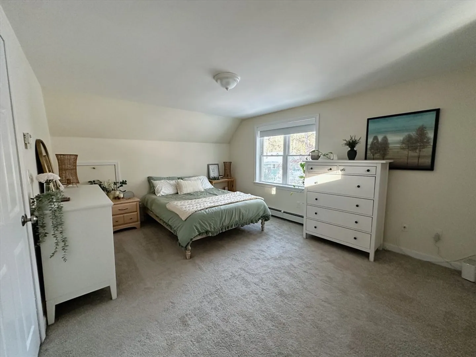
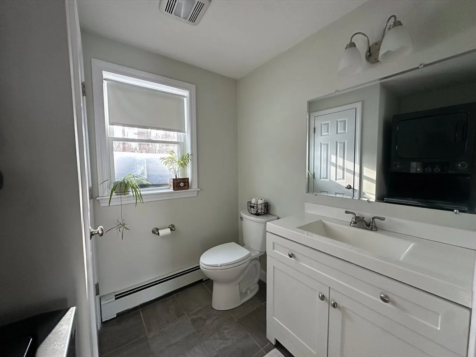
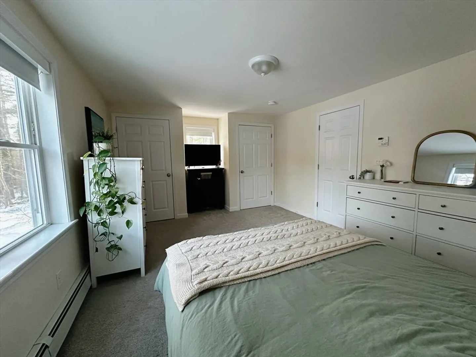
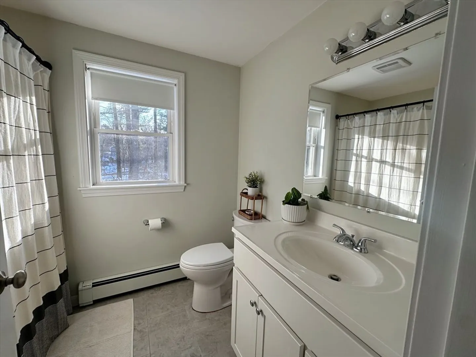
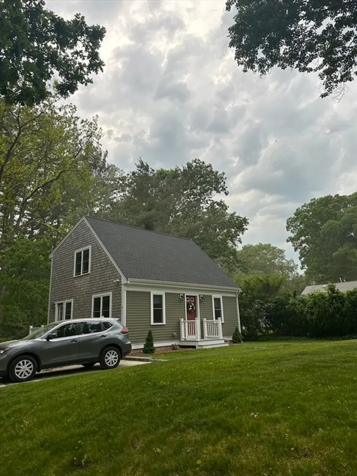
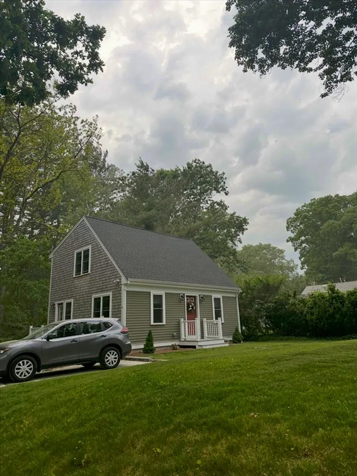
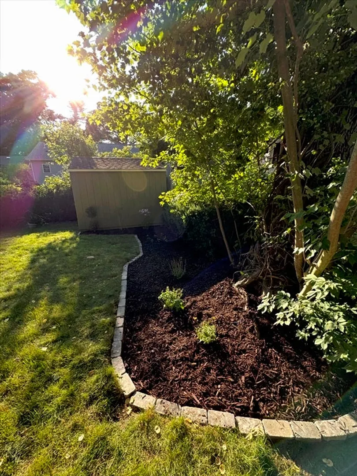
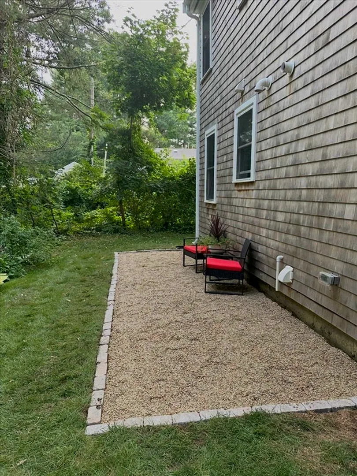
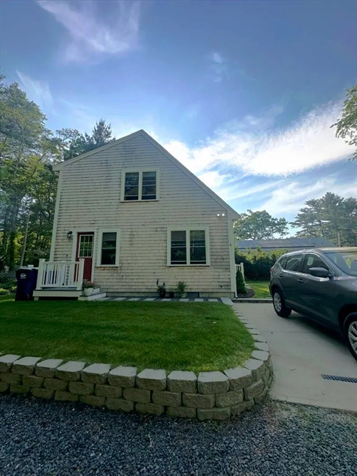
Welcome home to this beautifully built Cape located at 4 Upton St. in Hanson, built in 2020. This 2 Bedroom,1.5 bath home that offers modern finishes and a thoughtfully designed open floor plan. The kitchen features granite countertops, a center island, stainless steel appliances, hardwood flooring, opening seamlessly to a cozy dining are ideal for everyday living and entertaining. The first floor includes a 1/2 bath with a stylish barn door and in unit washer and dryer. Upstairs you will find two comfortable, good sized bedrooms and a full bath providing private and functional living space. Move in ready and set on a quiet St. This home combines newer construction with charm, comfort, and convenience. An excellent opportunity in a desirable location. Very convenient to many great restaurants, shopping, Halifax Country Club, T-Station and so much more. Come see your new home. You will love it....
-
Highlights
- Heating: Baseboard, Natural Gas
- Property Class: Residential
- Style: Cape
- Year Built: 2020
- Parking Spots: 3
- Property Type: Single Family Residence
- Total Rooms: 5
- Status: Closed
-
Additional Details
- Appliances: Gas Water Heater, Range, Refrigerator, Washer, Dryer
- Construction: Frame
- Flooring: Tile, Carpet, Hardwood
- Road Frontage Type: Private Road
- SqFt Source: Public Record
- Year Built Source: Public Records
- Basement: Crawl Space
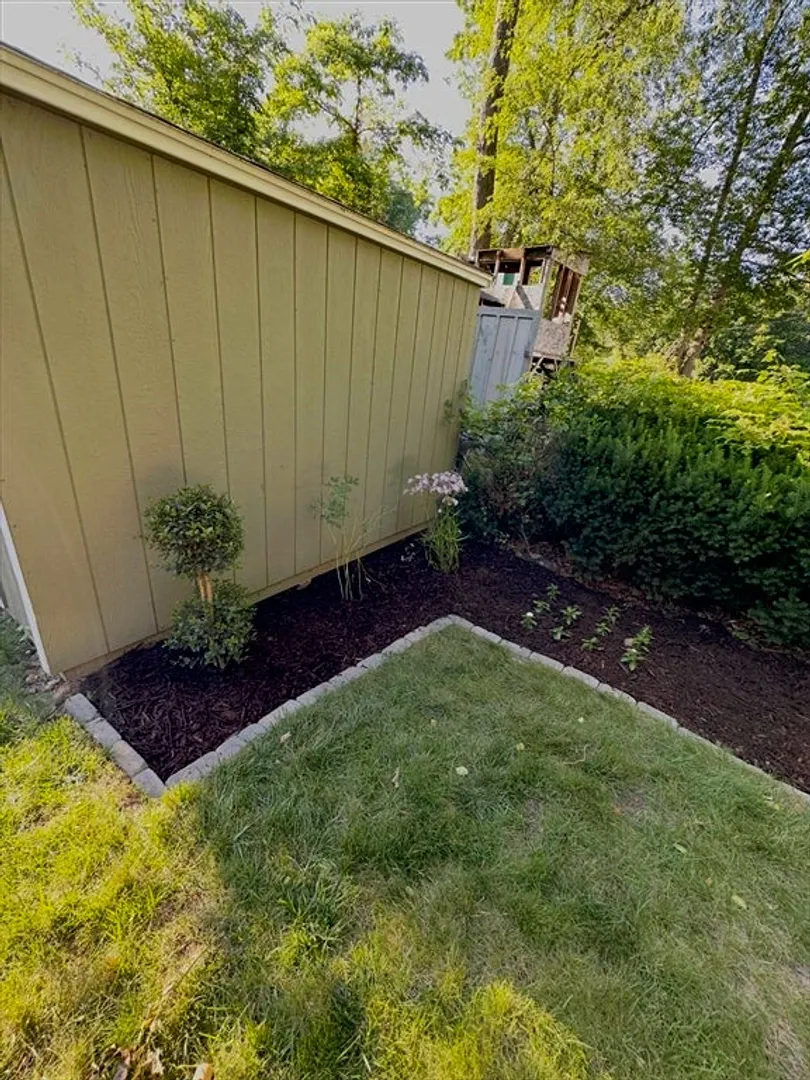
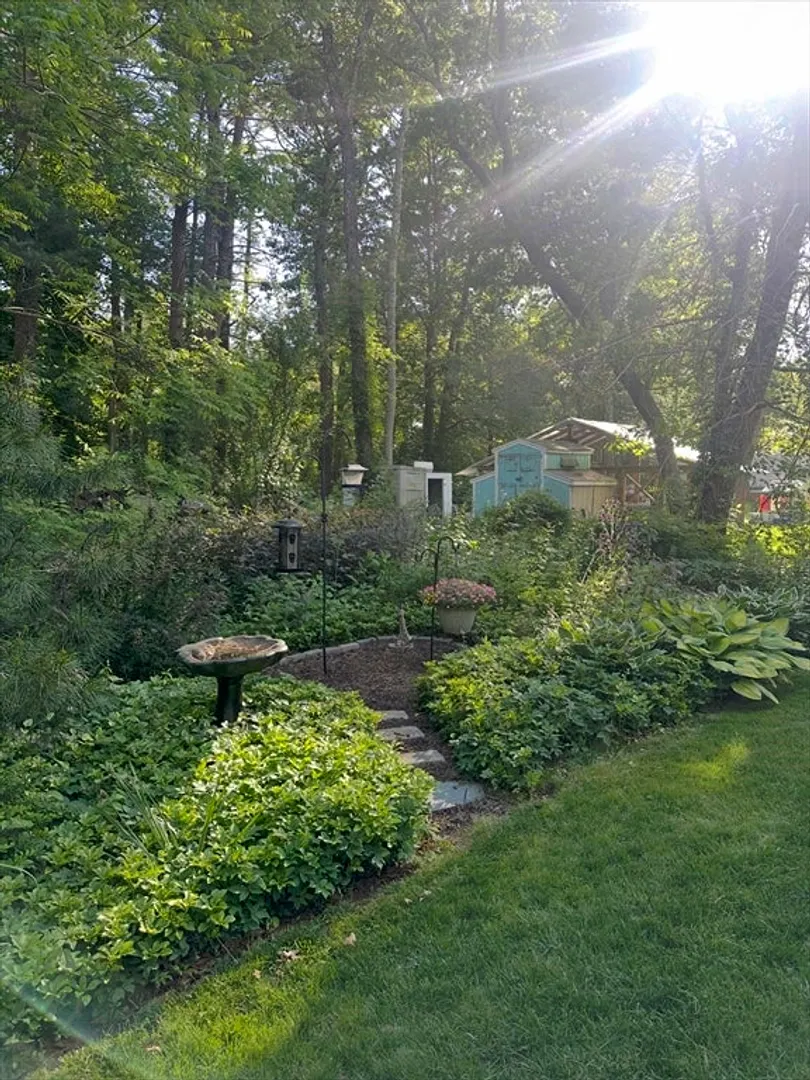
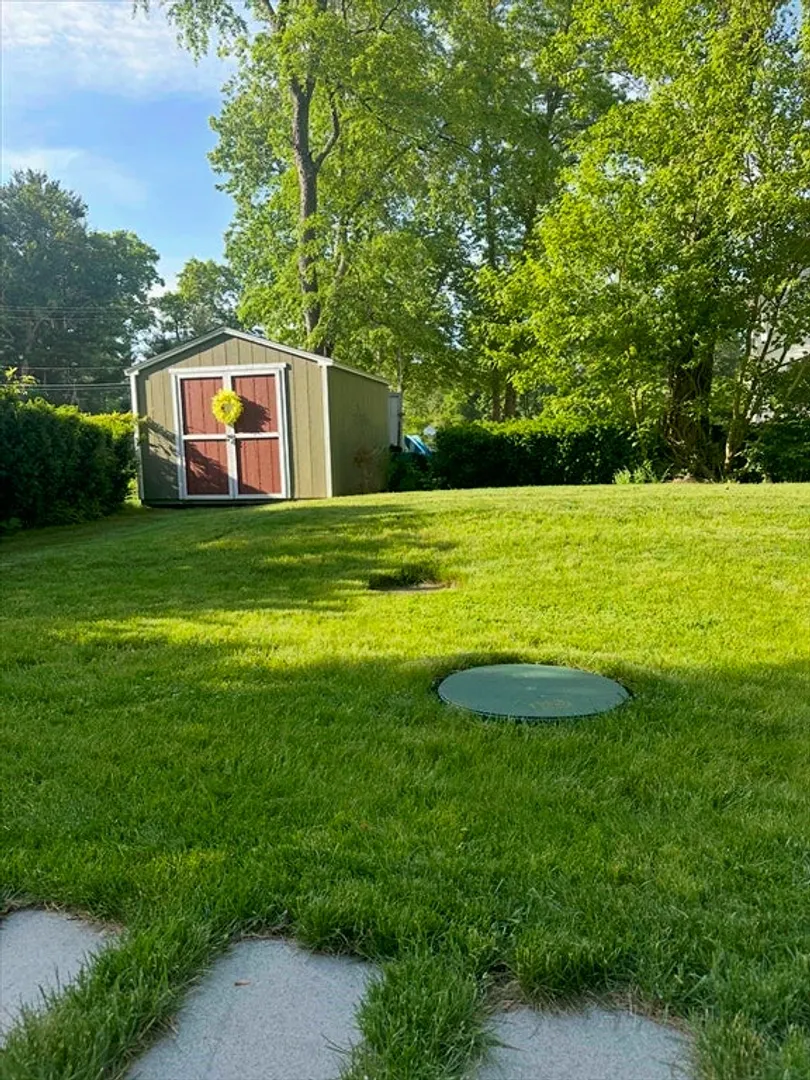
- Exterior Features: Rain Gutters, Storage, Garden
- Foundation: Concrete Perimeter
- Roof: Shingle
- Year Built Details: Actual
- Zoning: 100
-
Amenities
- Community Features: Public Transportation, Golf, Medical Facility, Public School
- Waterfront Features: Lake/Pond
- Parking Features: Paved Drive, Off Street, Driveway
-
Utilities
- Electric: 100 Amp Service
- Water Source: Public
- Sewer: Private Sewer
-
Fees / Taxes
- Assessed Value: $420,500
- Taxes: $5,626
- Tax Year: 2025
Similar Listings

Sold
42 Photos
Sold
32 Photos
Sold
26 Photos
Sold
38 Photos
Content © 2026 MLS Property Information Network, Inc. The information in this listing was gathered from third party resources including the seller and public records.
Listing information provided courtesy of The Firm.
MLS Property Information Network, Inc. and its subscribers disclaim any and all representations or warranties as to the accuracy of this information.
