
Sold!
$590,000
2
Beds
1/1
Bath
939
Living Area
-
Property Description
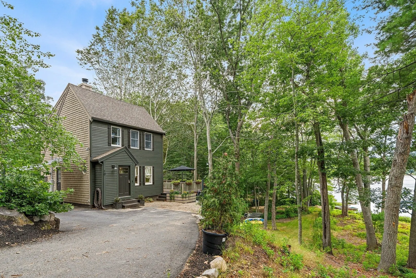
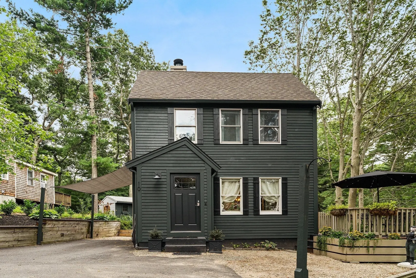
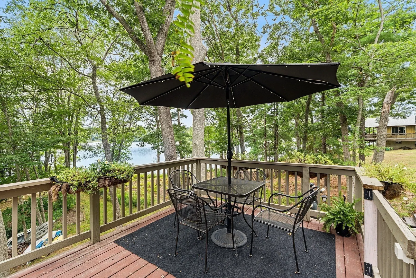
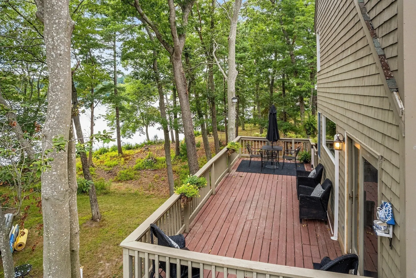
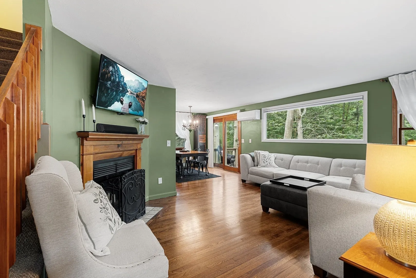
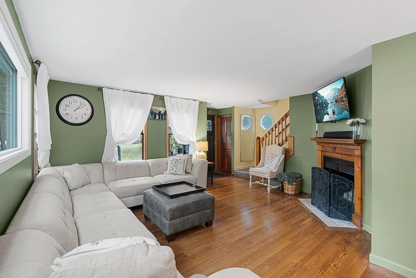
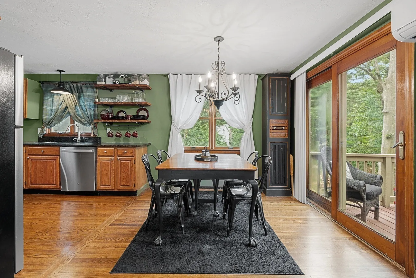
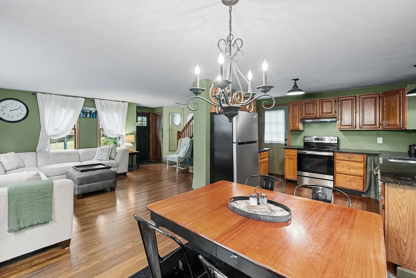
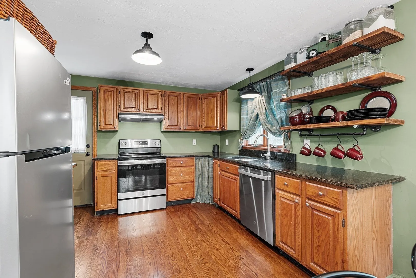
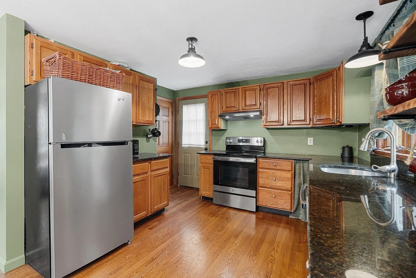
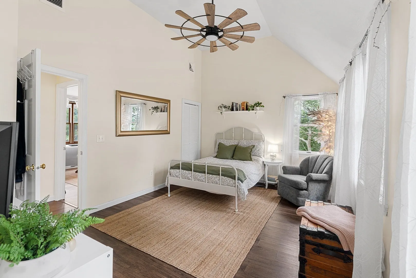
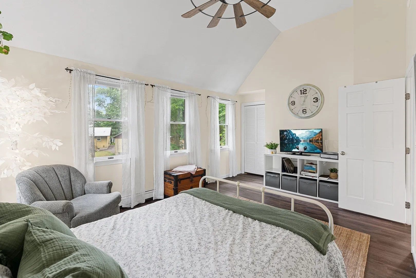
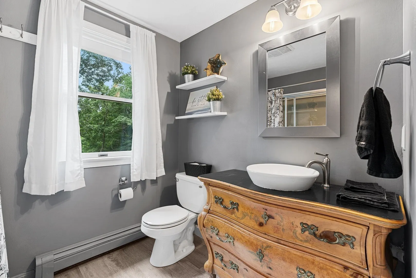
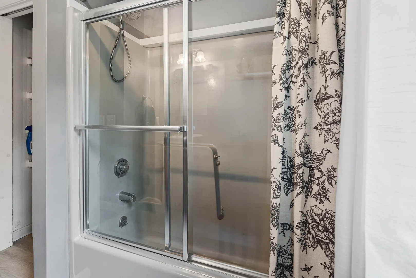
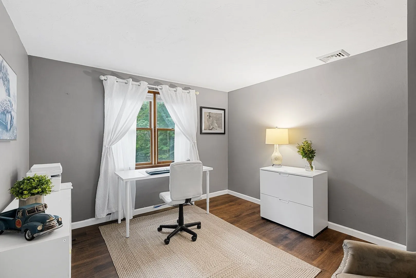
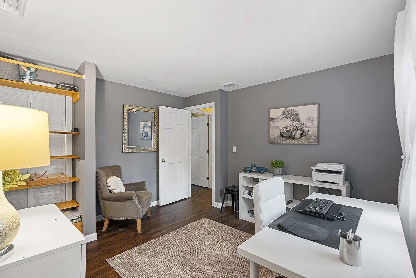
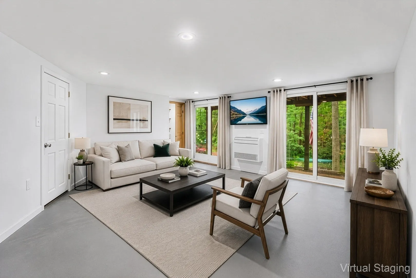
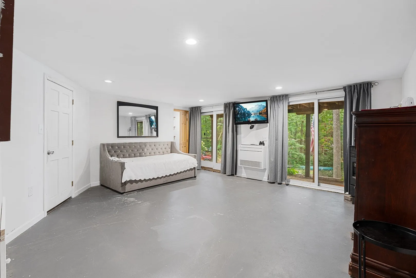
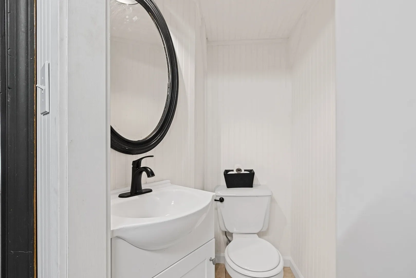
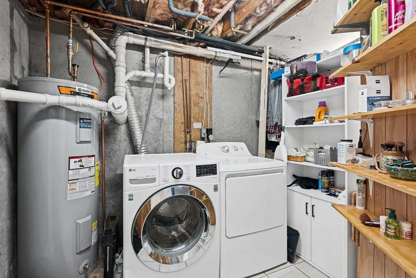
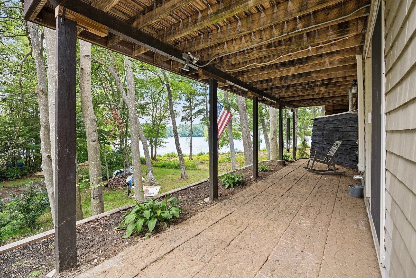
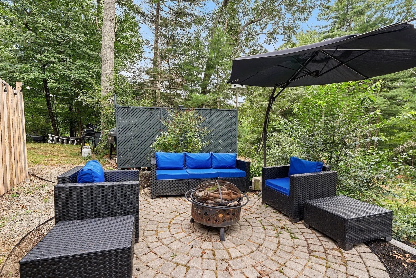
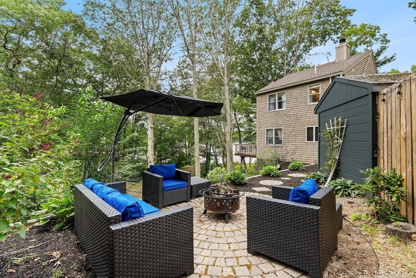
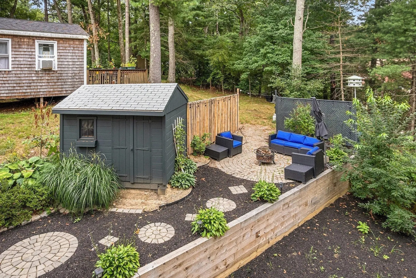
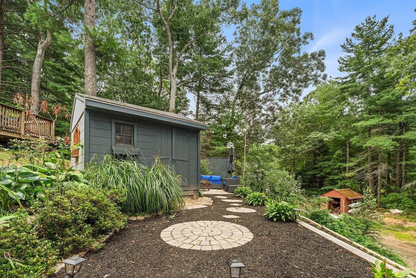
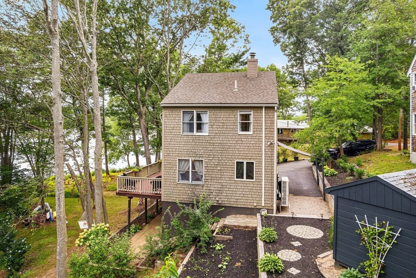
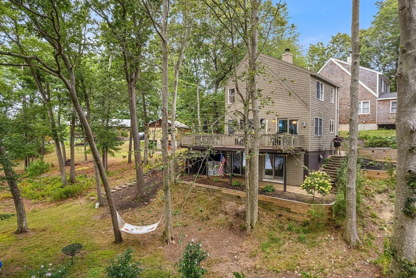
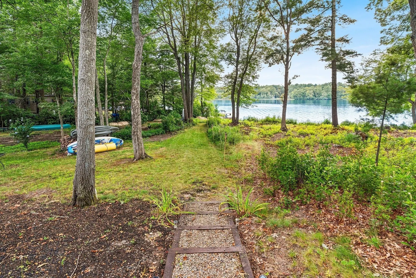
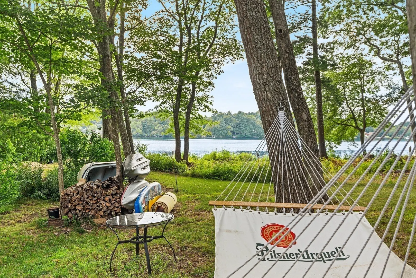
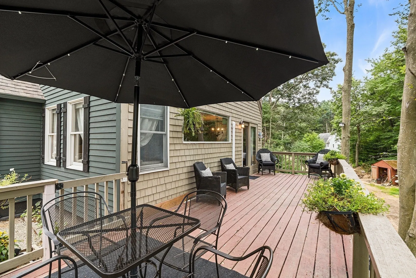
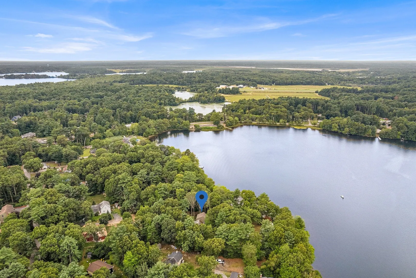
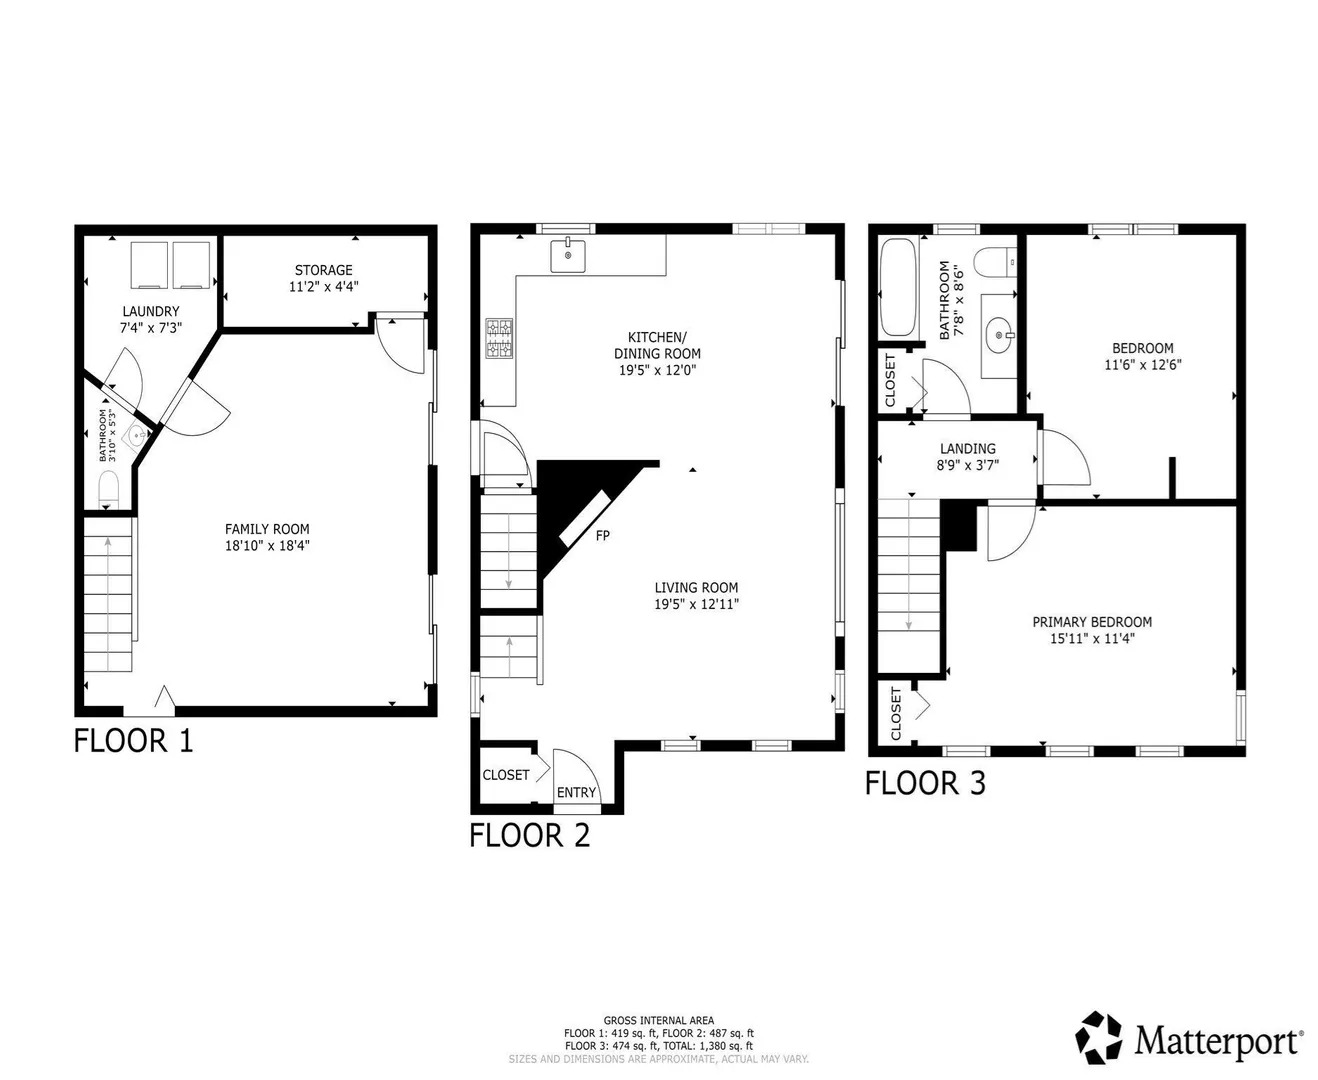
Welcome to your own private retreat overlooking fully recreational Stetson Pond! Beautifully updated and filled with natural light, this home offers the perfect blend of comfort, character, and outdoor living. The open main level features brand new hardwood flooring, fireplaced living room with stunning picture window and updated kitchen/dining area with new sliders leading out to the oversized deck; a perfect spot to enjoy morning coffee or breathtaking sunsets over the water. Upstairs, the vaulted-ceiling primary bedroom captures gorgeous pond views, with an additional bedroom and full bath completing the level. The walk-out lower level features a 1/2 bath, laundry and valuable flexible living space with endless possibilities - gym, office, family room, or potential third bedroom. Also featuring two brand-new mini-splits providing efficient heating and cooling, and freshly painted interior and exterior offering a crisp, move-in-ready feel. The beautifully landscaped yard offers a stone patio, mature plantings, newly installed retaining walls and a convenient storage shed. With water views from multiple levels and recreational fun right outside your door, this is the perfect place to enjoy the best of pond-side living!
-
Highlights
- Cooling: Ductless
- Heating: Ductless
- Property Class: Residential
- Style: Colonial
- Year Built: 1990
- Has View: Yes
- Parking Spots: 2
- Property Type: Single Family Residence
- Total Rooms: 5
- Status: Closed
-
Additional Details
- Appliances: Electric Water Heater, Range, Dishwasher
- Exclusions: Pellet Stove
- Fireplaces: 1
- Interior Features: Bathroom - Half, Closet, Slider, Bonus Room
- Roof: Shingle
- View: Scenic View(s)
- Year Built Source: Public Records
- Basement: Full, Finished, Walk-Out Access
- Exterior Features: Deck - Wood, Patio, Storage
- Foundation: Concrete Perimeter
- Road Frontage Type: Dead End
- SqFt Source: Public Record
- Year Built Details: Actual, Renovated Since
- Zoning: Res
-
Amenities
- Waterfront Features: Lake/Pond, 0 to 1/10 Mile To Beach
-
Utilities
- Sewer: Private Sewer
- Water Source: Public
-
Fees / Taxes
- Assessed Value: $493,800
- Taxes: $5,817
- Tax Year: 2026
Similar Listings
Sold
25 Photos
Sold
42 Photos
Sold
22 Photos
Sold
38 Photos
Content © 2026 MLS Property Information Network, Inc. The information in this listing was gathered from third party resources including the seller and public records.
Listing information provided courtesy of Coldwell Banker Realty - Norwell - Hanover Regional Office.
MLS Property Information Network, Inc. and its subscribers disclaim any and all representations or warranties as to the accuracy of this information.
