
Sold!
$490,000
3
Beds
2/1
Baths
2,350
Living Area
-
Property Description
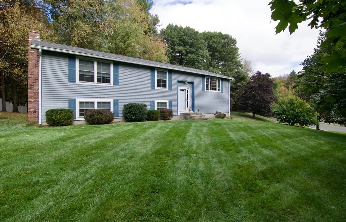
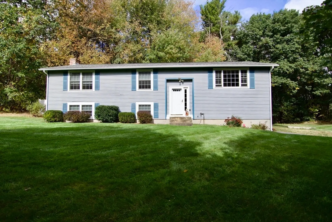
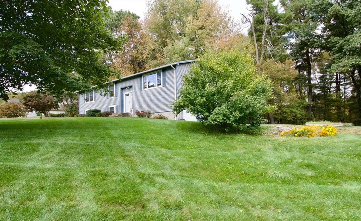
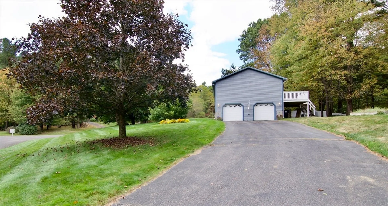
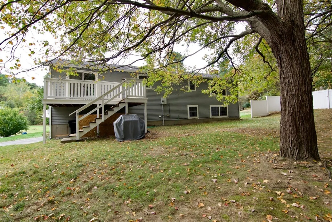
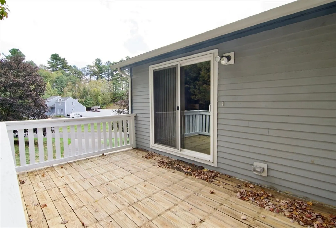
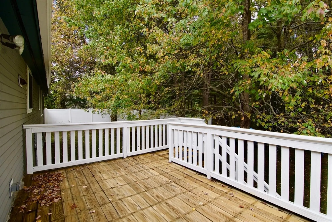
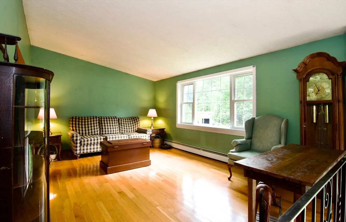
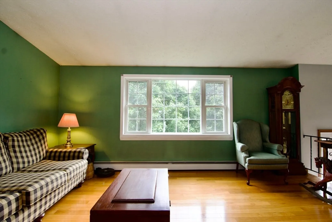
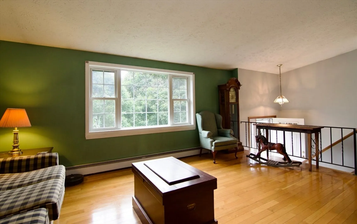
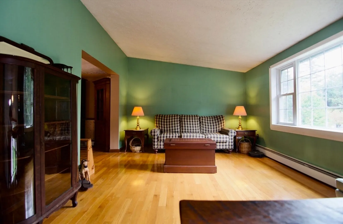
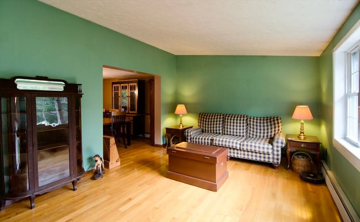
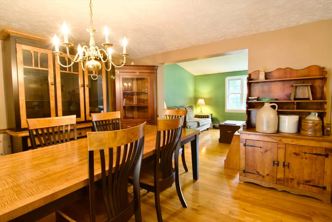
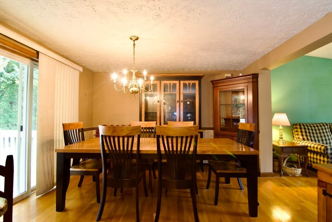
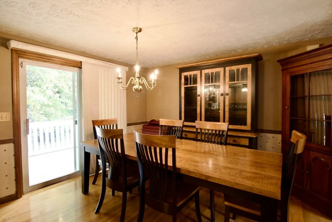
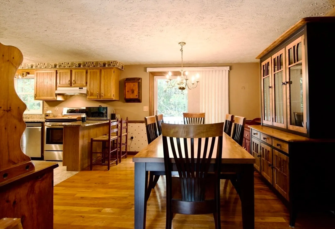
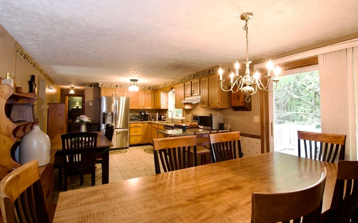
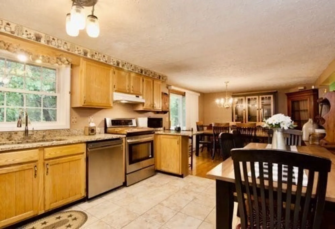
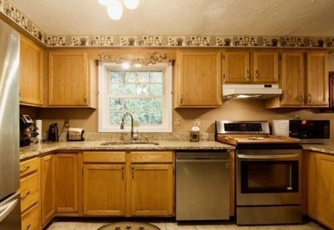
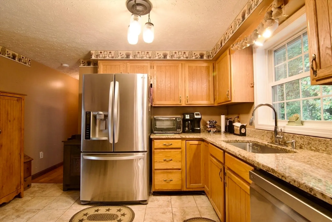
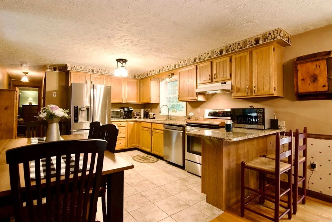
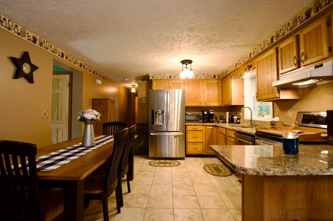
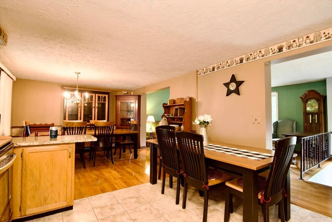
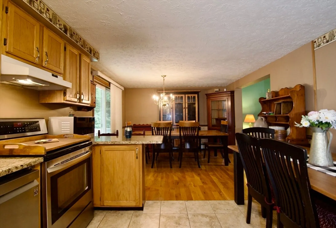
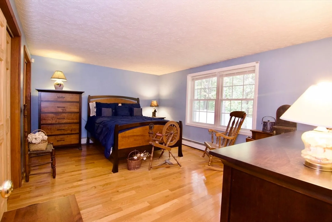
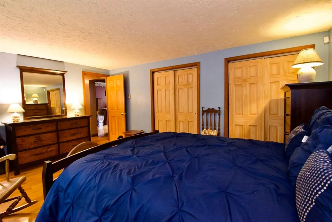
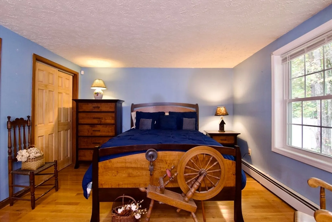
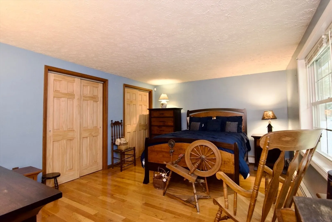
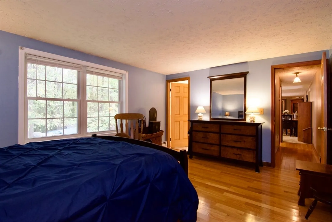
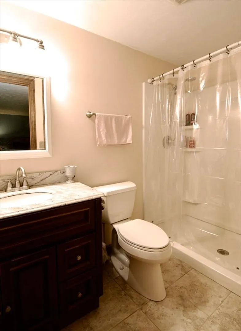
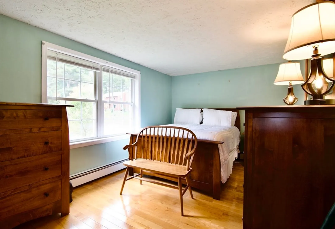
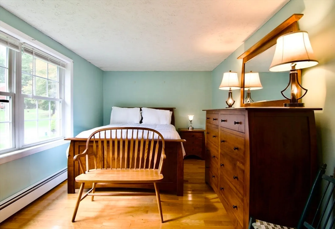
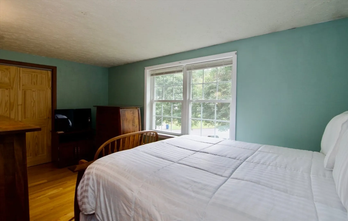
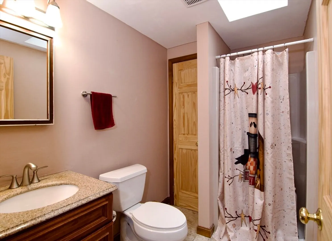
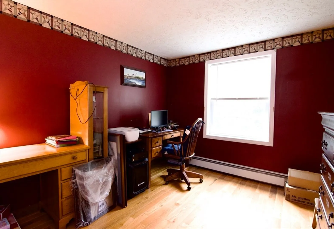
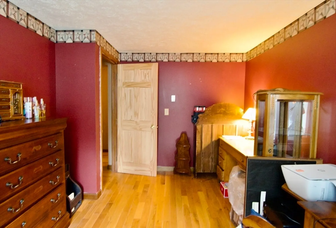
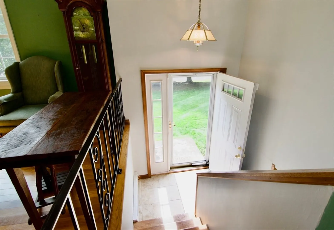
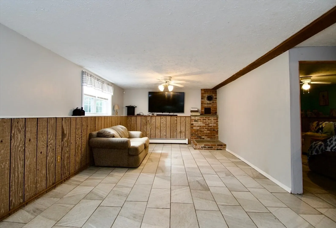
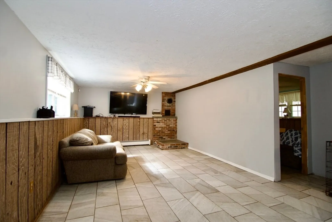
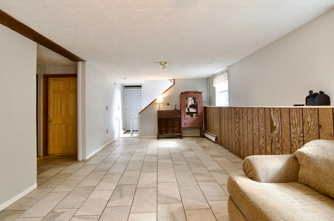
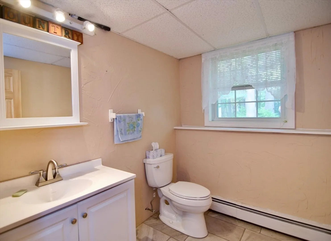
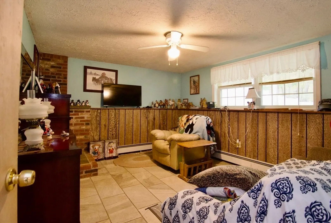
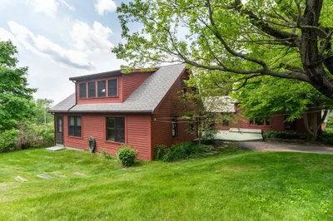
Charlton - Welcome home. This wonderful split level home is perched on a beautiful lot and offers an abundance of living space with large rooms and plenty of room to roam. The open floor plan offers endless opportunities while entertaining. The Kitchen is open to the Living Room and Dining Room areas allowing one to always be part of the things while preparing a meal. The main floor is rounded off with the Main Bedroom and Main Bathroom as well as two other bedrooms and a full bath. The lower level offers so many possibilities. The Bonus Room comes complete with a living area, full Bath, a Bedroom and full laundry room. And then there is the great outdoors. Carved out of the forest, this lot offers serenity and the peace and quiet that comes with country living. Spend the warmer months out on the deck taking in the scenery or just listening to the sounds of nature as you relax in the yard. The lower level could potentially be an in-law space. Close to Rte 20 and minutes to Pike.
-
Highlights
- Acres: 1
- Heating: Baseboard, Oil
- Property Class: Residential
- Style: Split Entry
- Year Built: 1987
- Cooling: None, Whole House Fan
- Parking Spots: 6
- Property Type: Single Family Residence
- Total Rooms: 6
- Status: Closed
-
Additional Details
- Appliances: Water Heater, Range, Dishwasher, Washer, Range Hood
- Construction: Frame
- Exterior Features: Deck - Wood, Professional Landscaping, Garden
- Foundation: Concrete Perimeter
- Road Frontage Type: Public
- SqFt Source: Public Record
- Year Built Source: Public Records
- Basement: Full, Finished, Interior Entry, Garage Access
- Exclusions: Dog Kennel
- Flooring: Wood, Tile
- Lot Features: Cleared, Gentle Sloping
- Roof: Shingle
- Year Built Details: Actual
- Zoning: A
-
Amenities
- Covered Parking Spaces: 2
- Parking Features: Attached, Under, Garage Door Opener, Storage, Insulated, Paved Drive, Off Street, Paved
-
Utilities
- Electric: 200+ Amp Service
- Water Source: Public
- Sewer: Private Sewer
-
Fees / Taxes
- Assessed Value: $425,400
- Taxes: $4,824
- Tax Year: 2024
Similar Listings
Sold
27 Photos
Sold
18 Photos
Sold
40 Photos
Sold
26 Photos
Content © 2026 MLS Property Information Network, Inc. The information in this listing was gathered from third party resources including the seller and public records.
Listing information provided courtesy of Heritage & Main Real Estate Inc..
MLS Property Information Network, Inc. and its subscribers disclaim any and all representations or warranties as to the accuracy of this information.
