
Sold!
$630,000
3
Beds
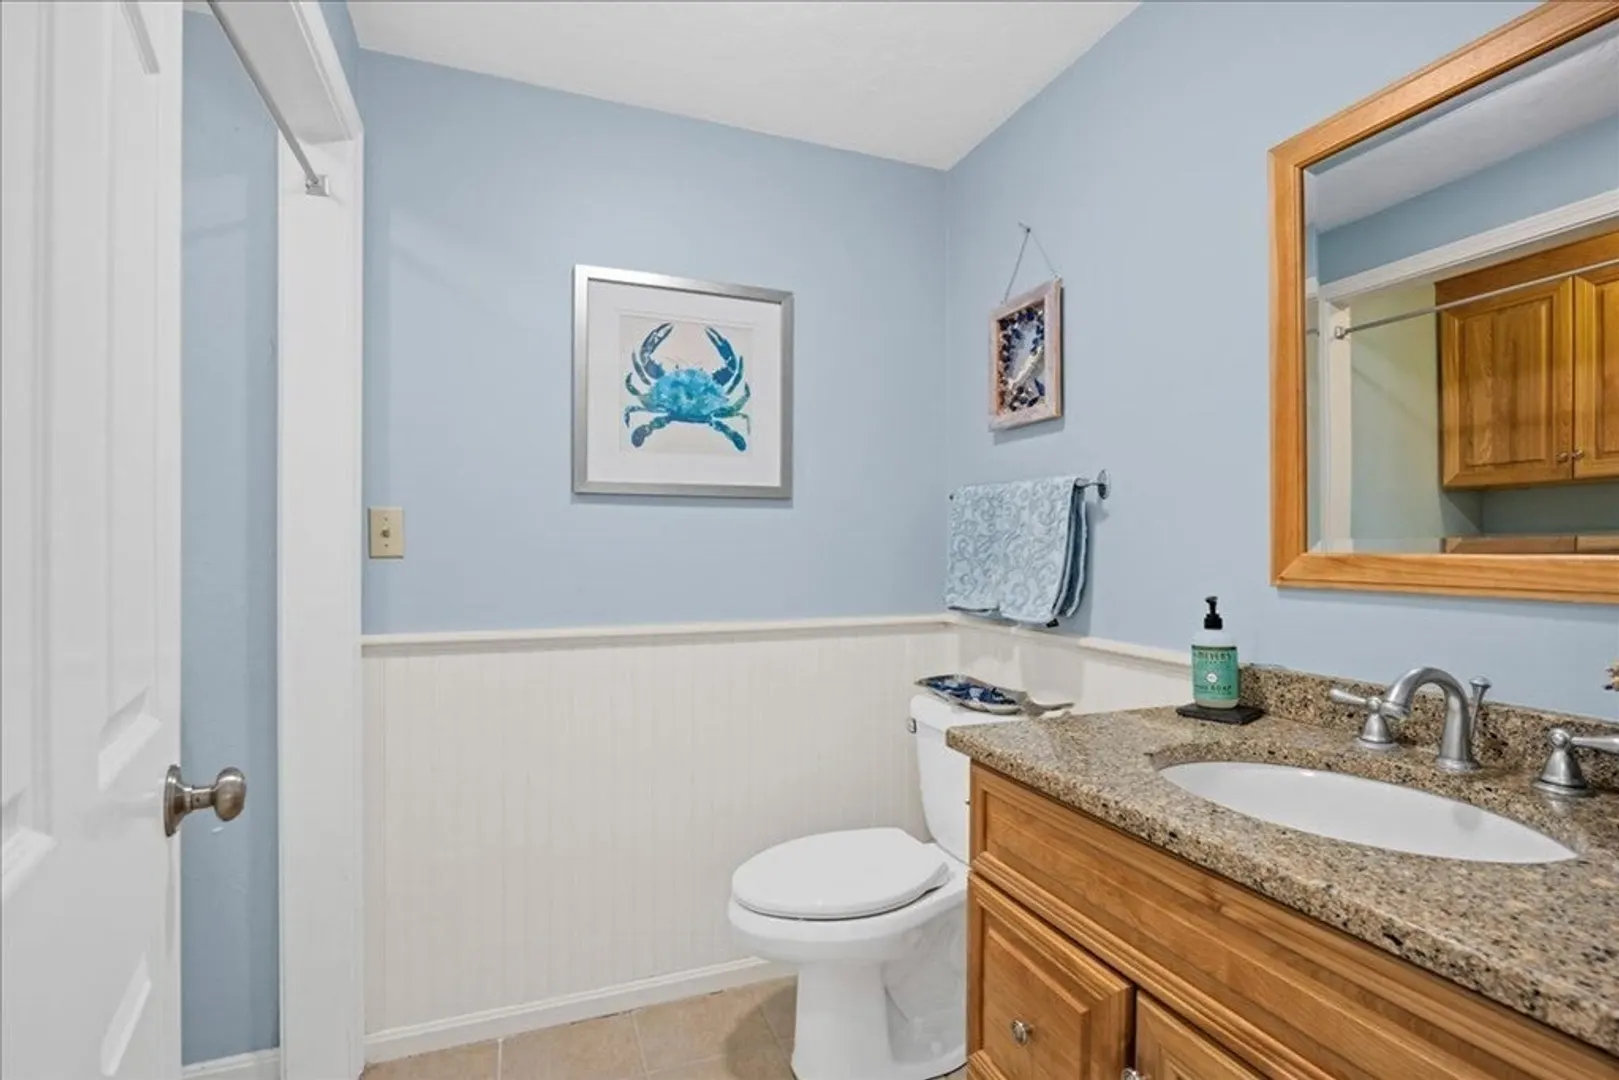
2/1
Baths
2,189
Living Area
-
Property Description
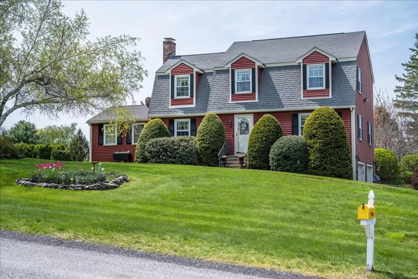
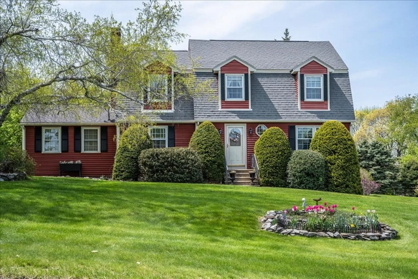
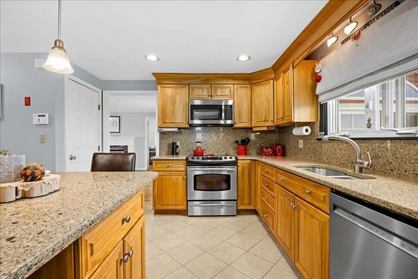
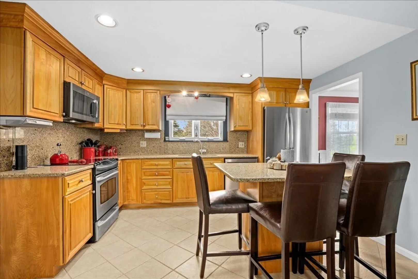
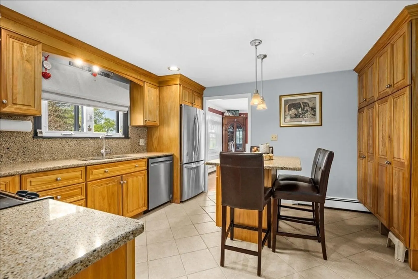
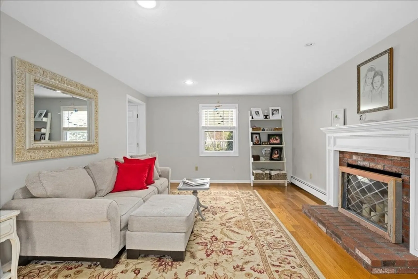
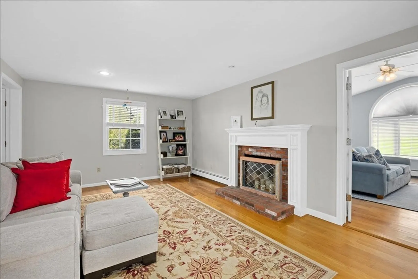
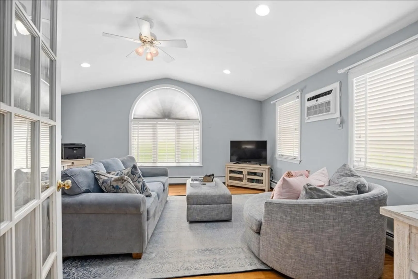
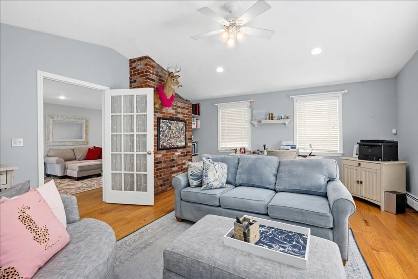
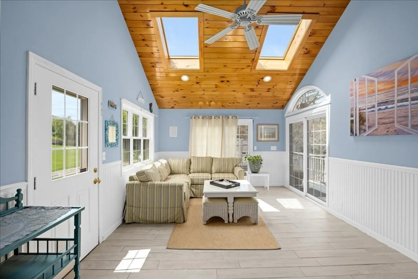
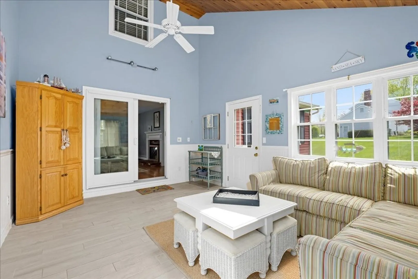
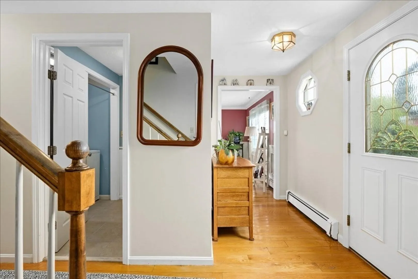
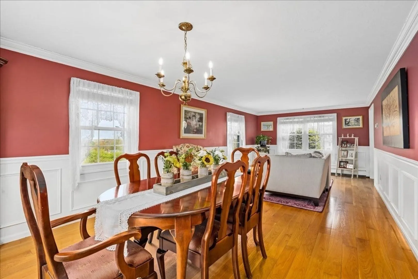
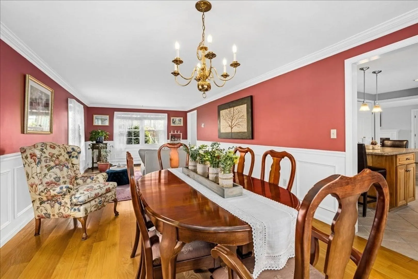
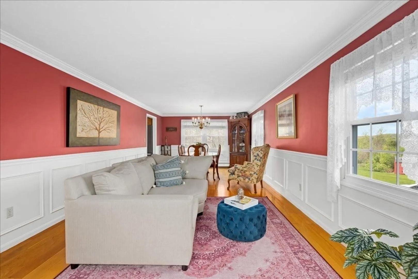
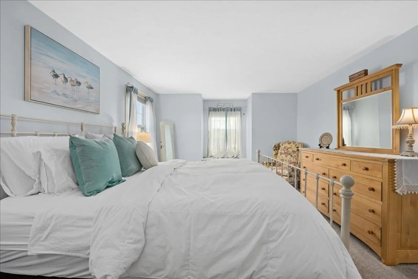
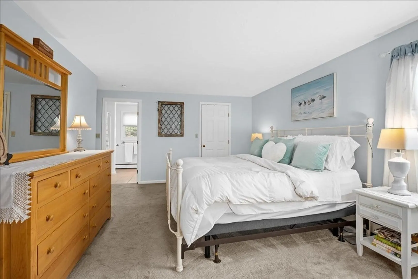
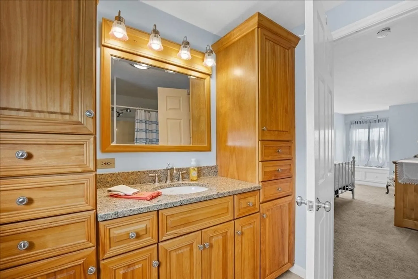
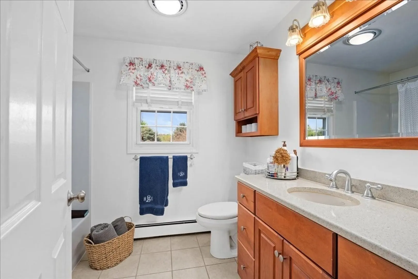
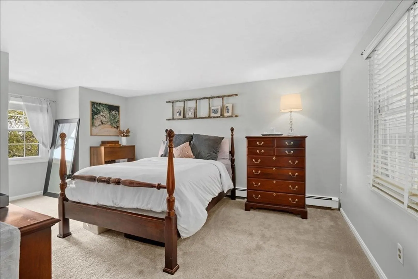
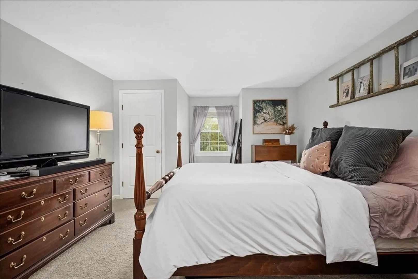
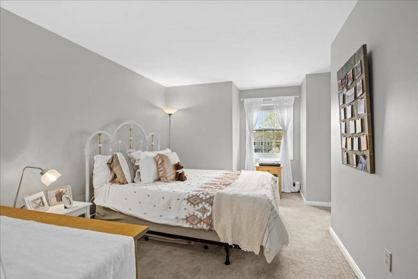
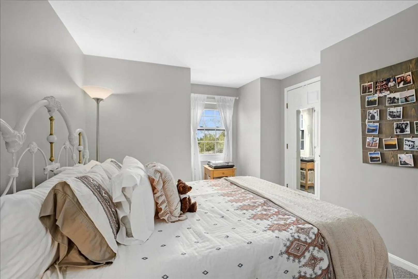
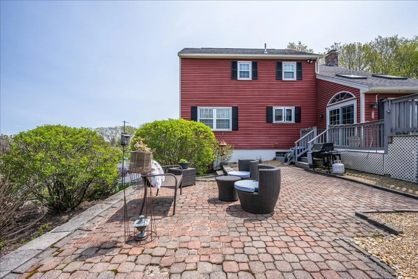
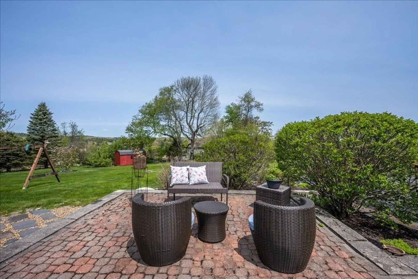
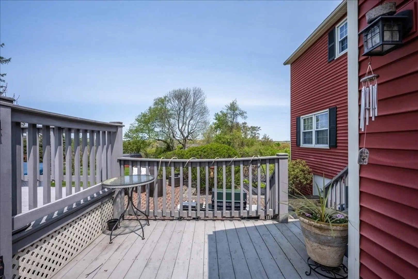
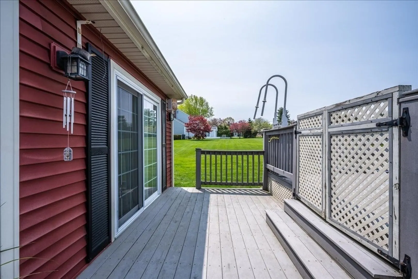
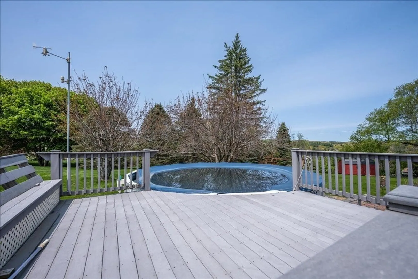
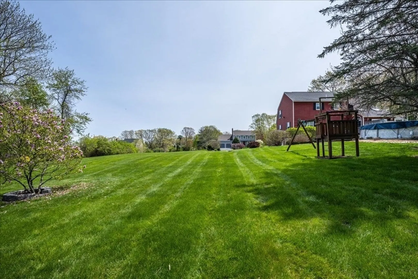
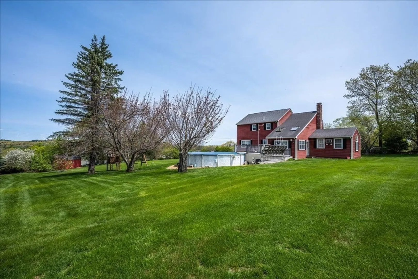
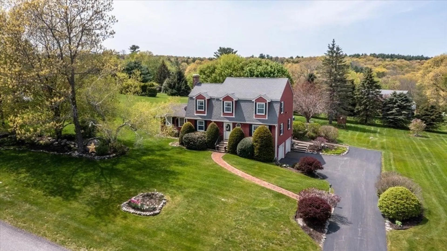
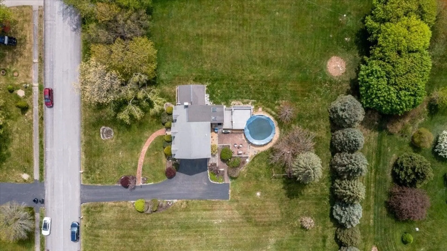
Nestled in the heart of Central Ma.with the feel of Cape Cod best describes this well maintained family home. Step into the open sun-splashed floor plan. A combination living room,library,cathedral family room with Palladium window, three season valuted all glass sunroom leading to a private rear yard with pool and stunning view of the western sky. The chef's center island kitchen with maple cabinets and Quartz counters will be a great space to try out your best recipes. Artisan crown mouldings, skylites and wood accents create the warmth and coziness of this home.Location location...minutes to Ma.Pike,route 20 and interstate 84. Enjoy our new listing...you will not be disappointed.
-
Highlights
- Cooling: Wall Unit(s)
- Heating: Baseboard, Oil
- Property Class: Residential
- Style: Cape, Contemporary
- Year Built: 1987
- Has View: Yes
- Parking Spots: 4
- Property Type: Single Family Residence
- Total Rooms: 8
- Status: Closed
-
Additional Details
- Appliances: Water Heater, Range, Dishwasher, Microwave, Refrigerator
- Construction: Frame
- Fireplaces: 1
- Foundation: Concrete Perimeter
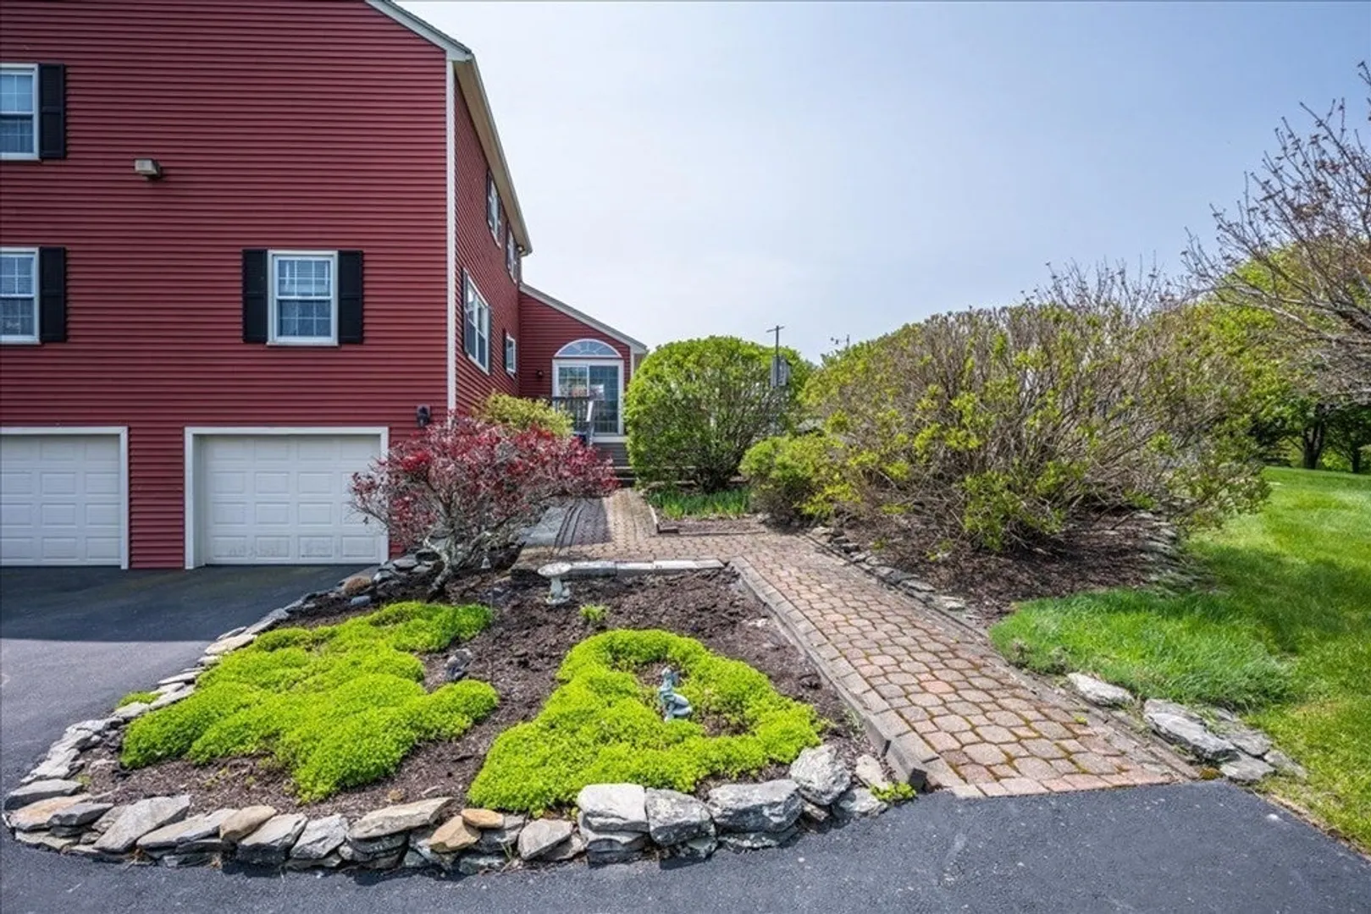
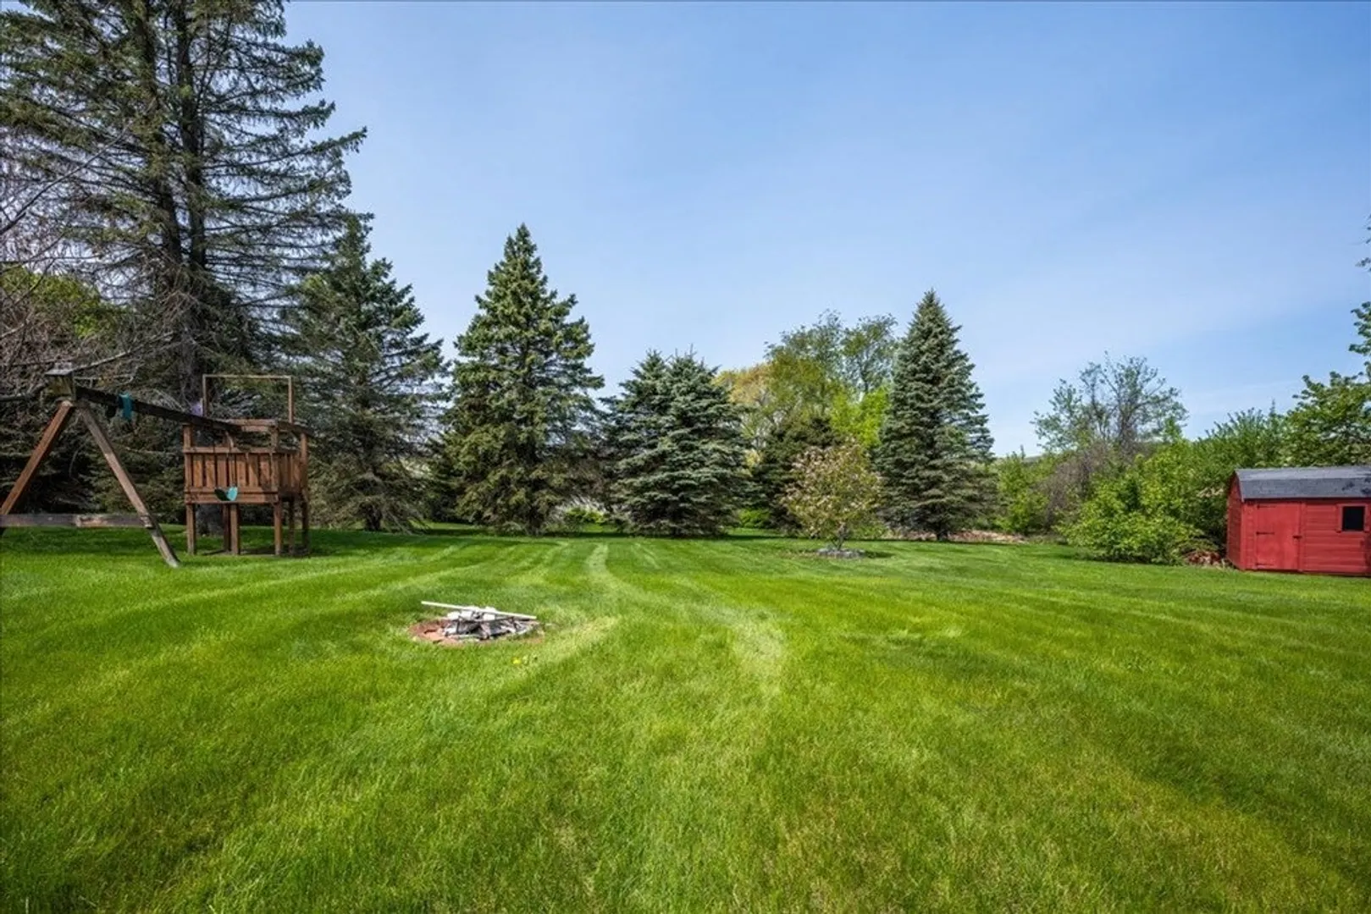
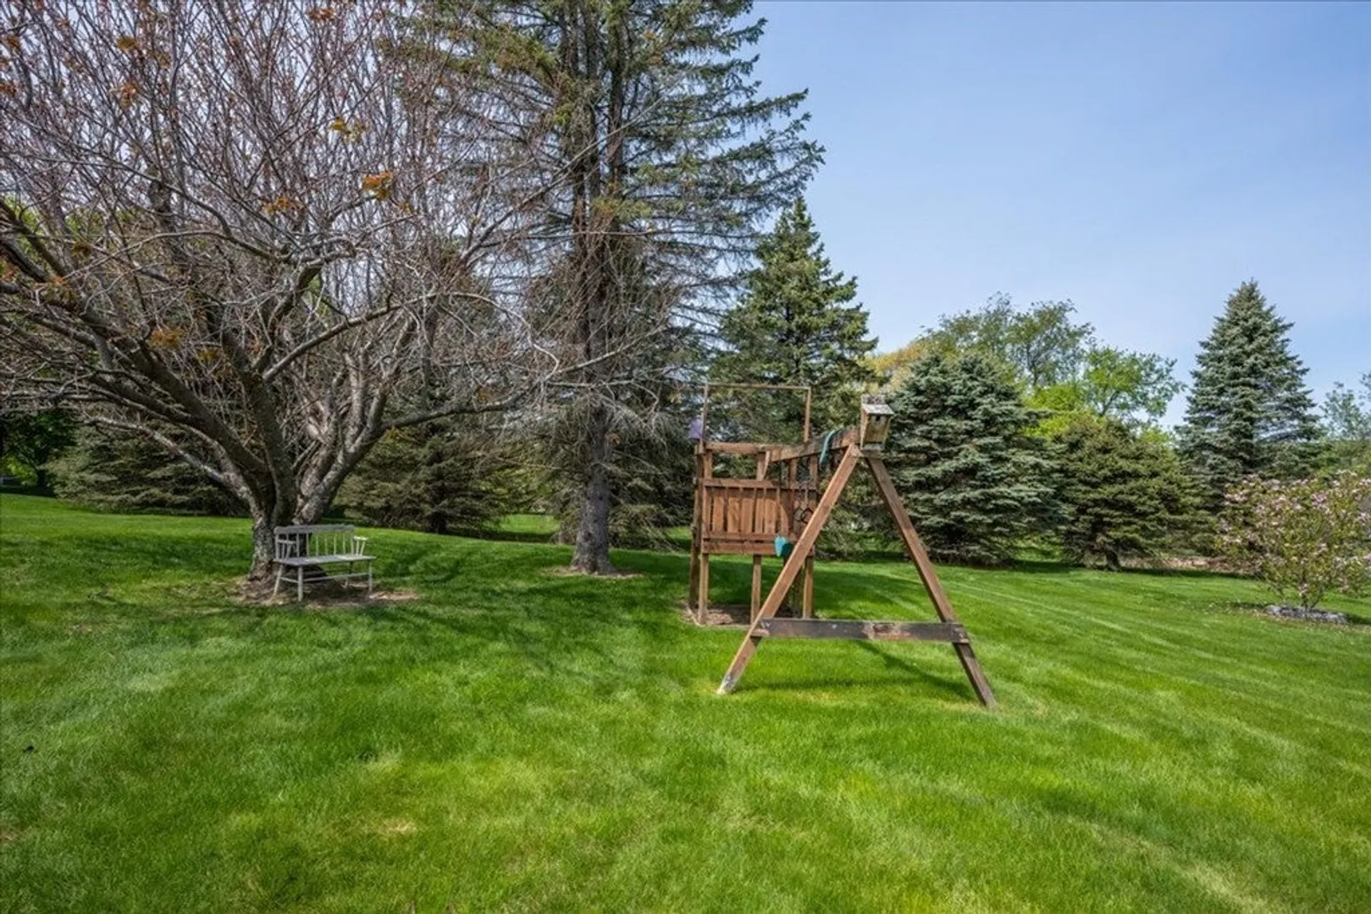
- Lot Features: Cleared, Gentle Sloping
- Roof: Shingle
- View: Scenic View(s)
- Year Built Source: Public Records
- Basement: Full, Walk-Out Access, Interior Entry, Garage Access, Concrete
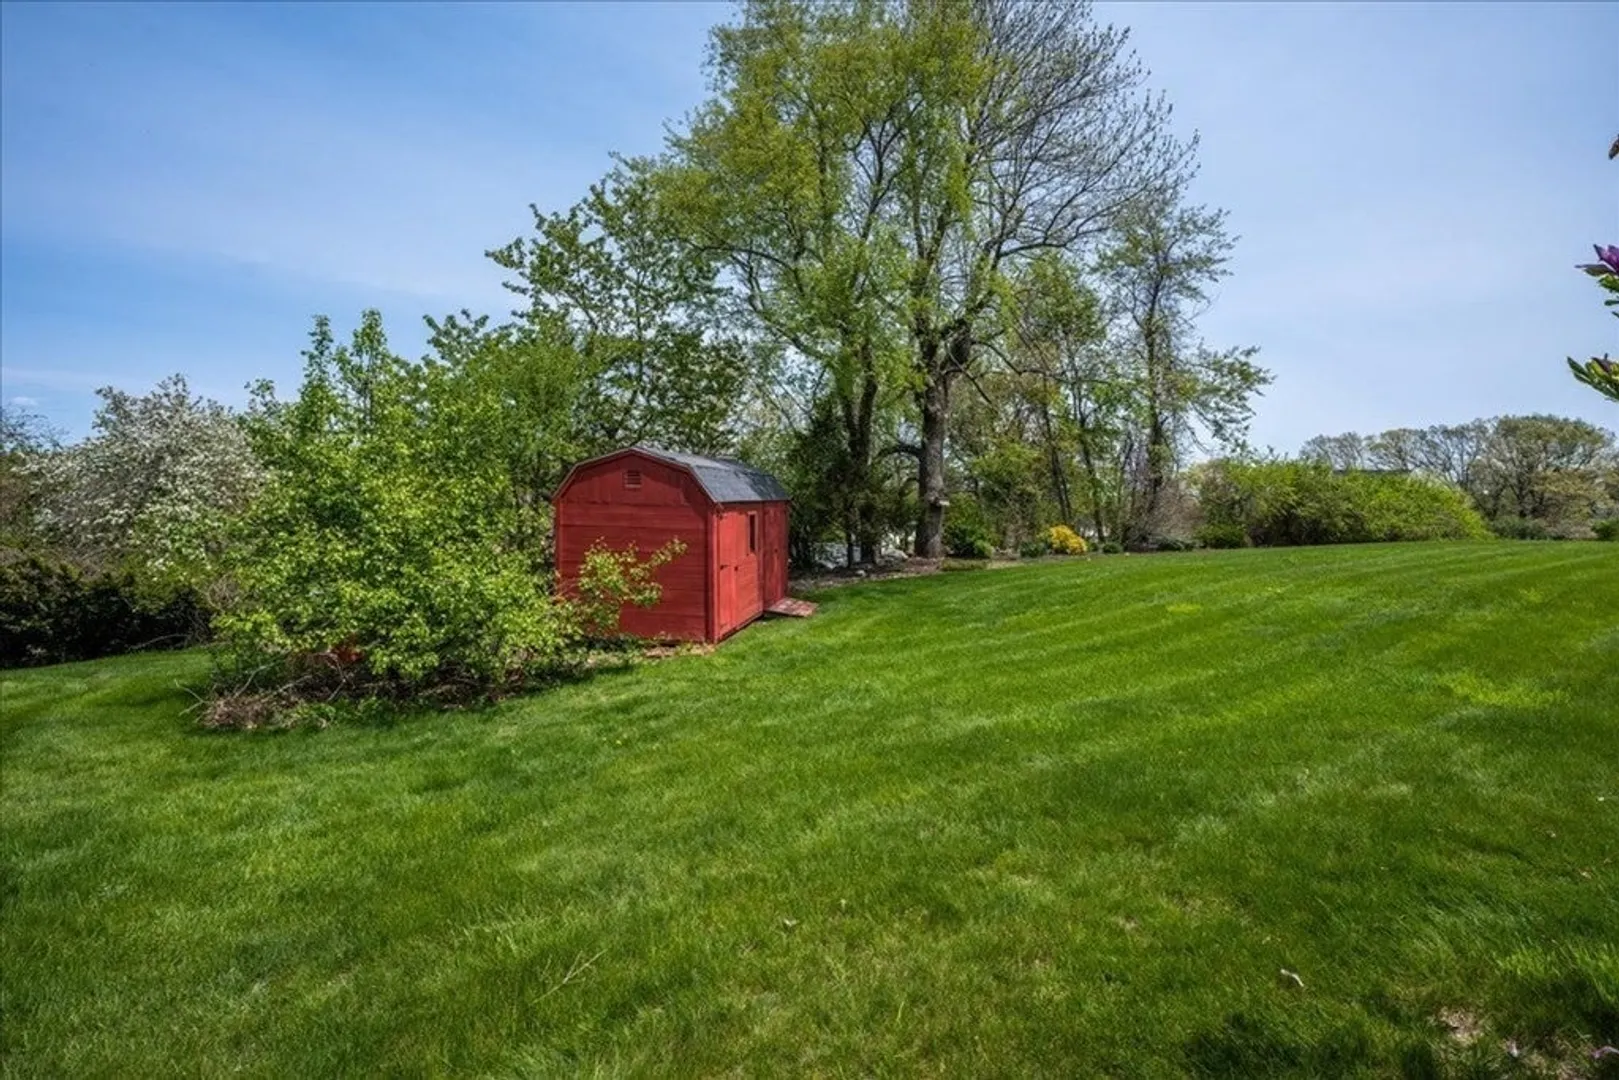
- Exterior Features: Deck, Deck - Composite, Pool - Above Ground, Storage, Screens
- Flooring: Wood, Tile, Carpet, Hardwood, Flooring - Stone/Ceramic Tile
- Interior Features: Cathedral Ceiling(s), Sun Room
- Road Frontage Type: Public
- SqFt Source: Public Record
- Year Built Details: Approximate
- Zoning: res
-
Amenities
- Community Features: Shopping, Pool, Stable(s), Golf, Medical Facility, Conservation Area, Highway Access, House of Worship, Private School, Public School, T-Station, University
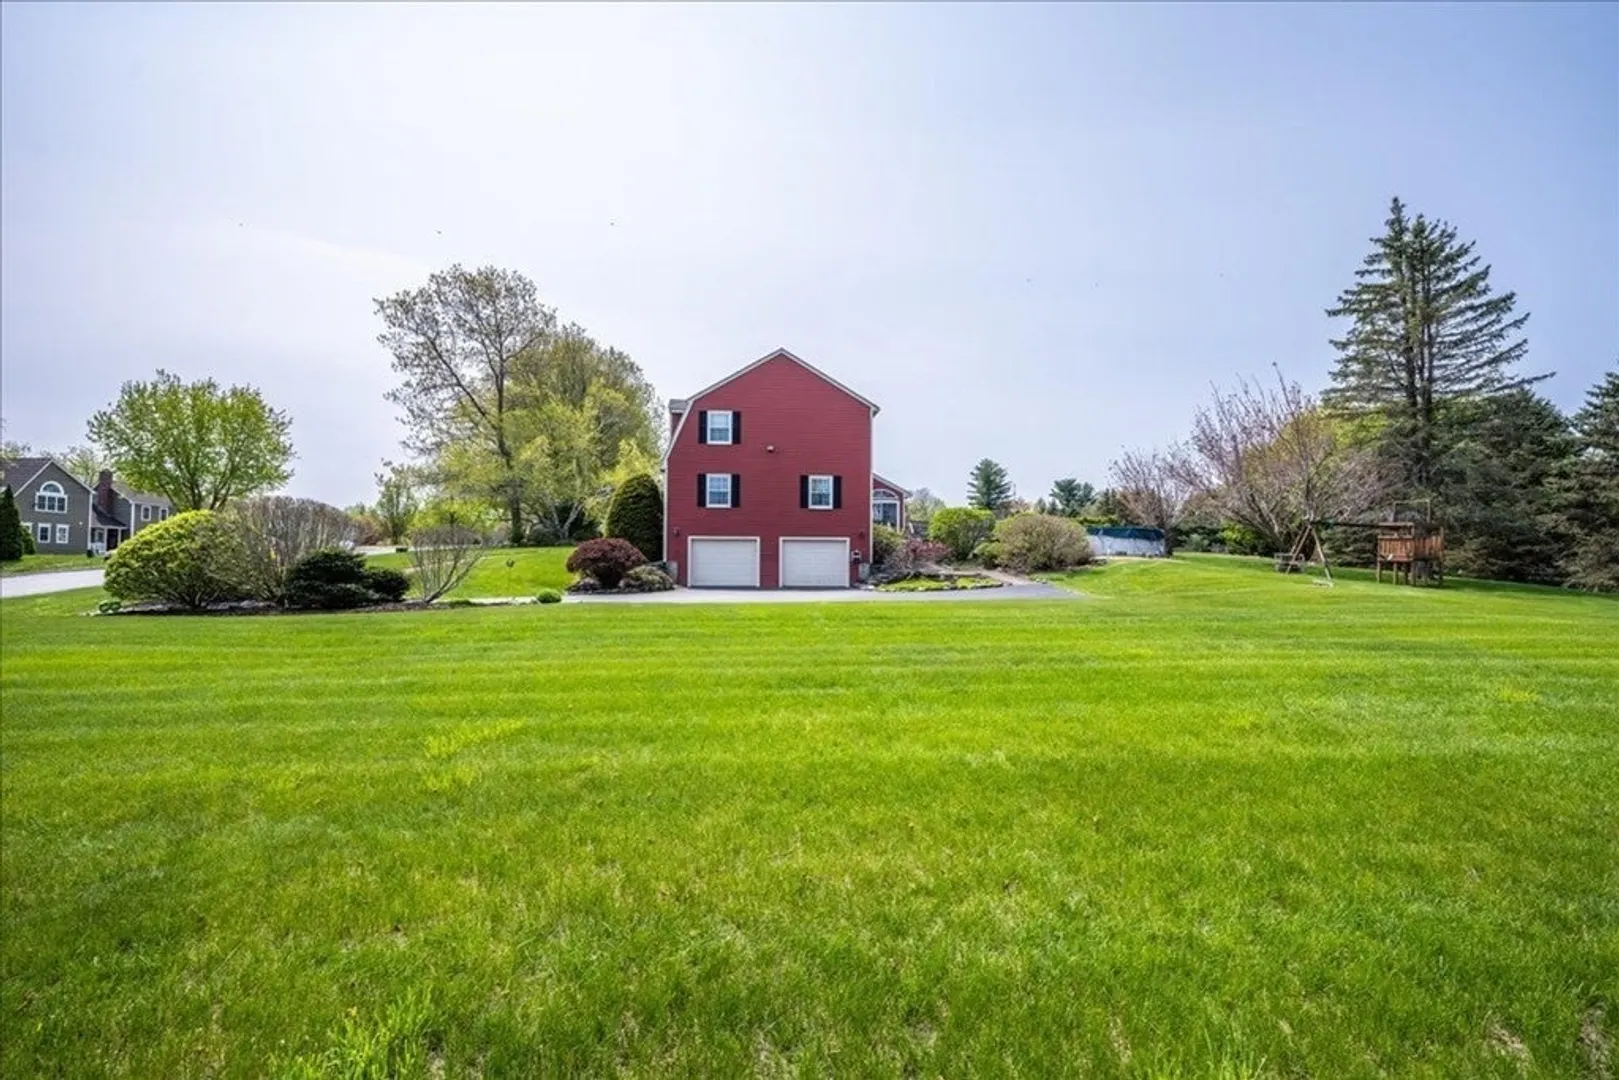
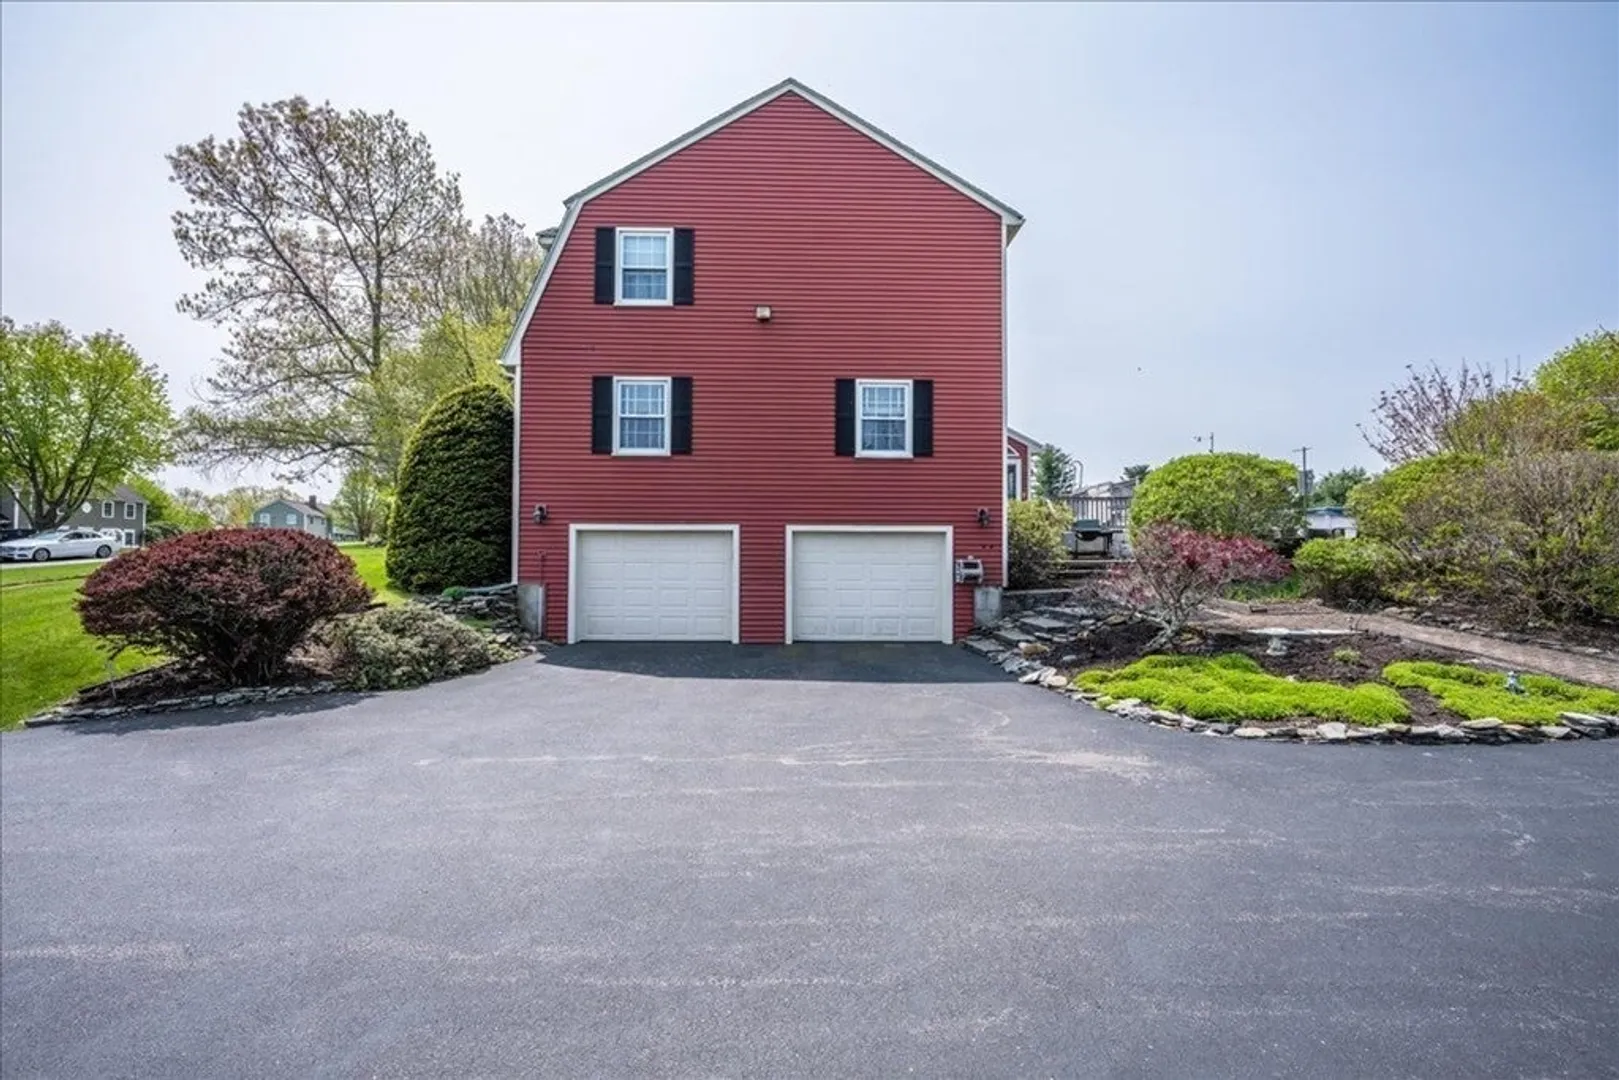
- Parking Features: Under, Garage Door Opener, Storage, Workshop in Garage, Garage Faces Side, Paved Drive, Off Street, Paved
- Covered Parking Spaces: 2
- Pool Features: Above Ground
-
Utilities
- Electric: Circuit Breakers
- Water Source: Private
- Sewer: Private Sewer
-
Fees / Taxes
- Assessed Value: $484,500
- Taxes: $5,494
- Tax Year: 2024
Similar Listings
Sold
23 Photos
Sold
42 Photos
Sold
39 Photos
Sold
42 Photos
Content © 2026 MLS Property Information Network, Inc. The information in this listing was gathered from third party resources including the seller and public records.
Listing information provided courtesy of Coldwell Banker Realty - Worcester.
MLS Property Information Network, Inc. and its subscribers disclaim any and all representations or warranties as to the accuracy of this information.
