
Sold!
$221,100
1
Bed
1
Bath
642
Living Area
-
Property Description
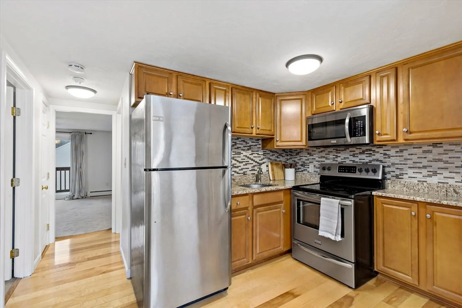
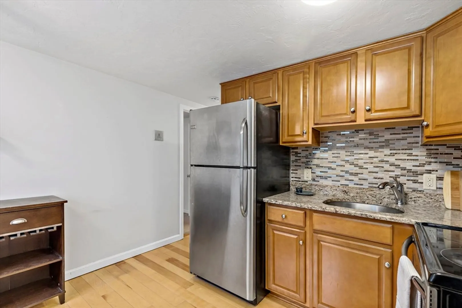
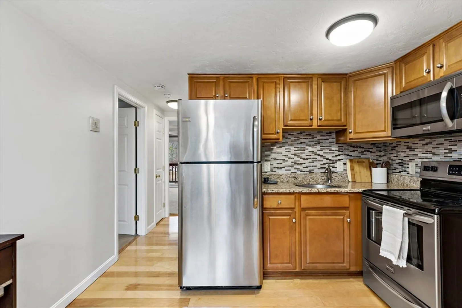
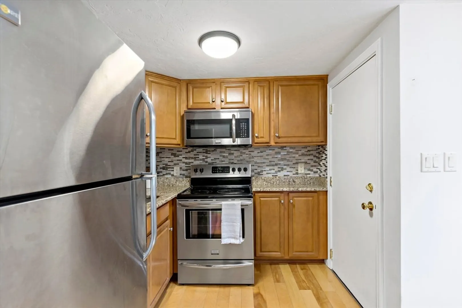
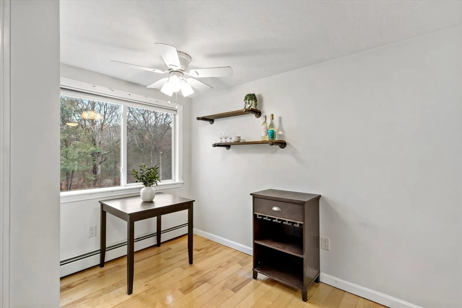
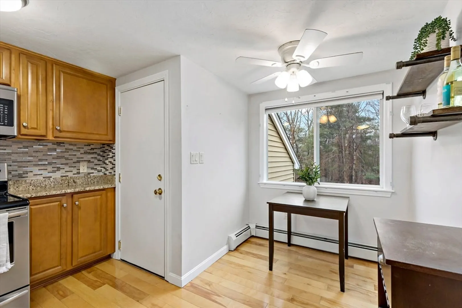
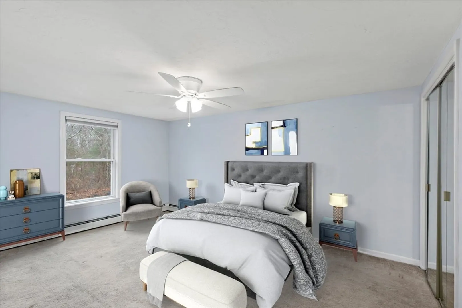
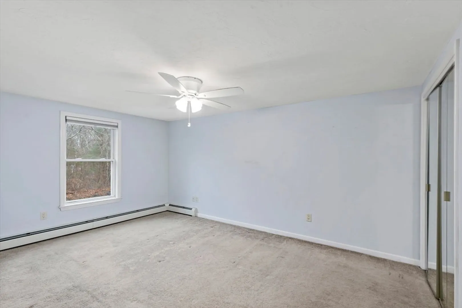
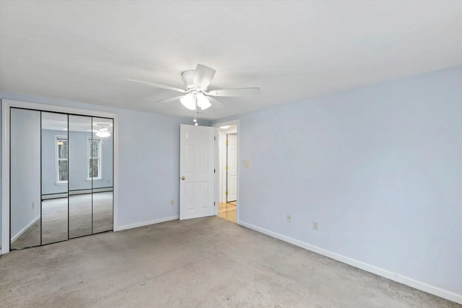
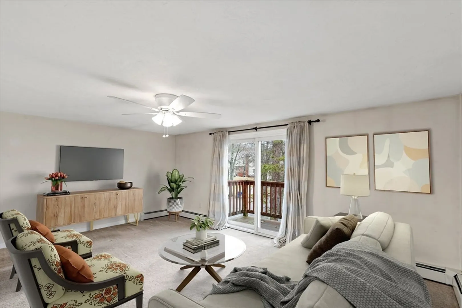
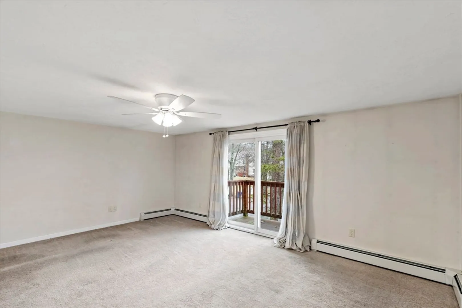
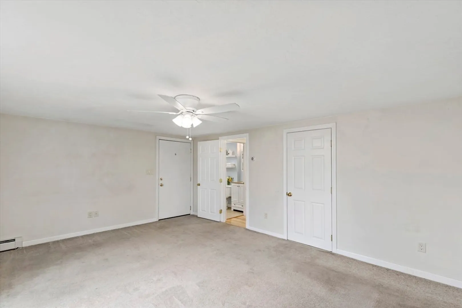
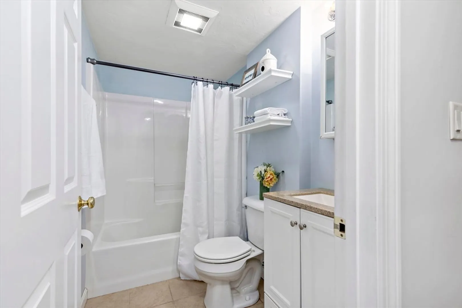
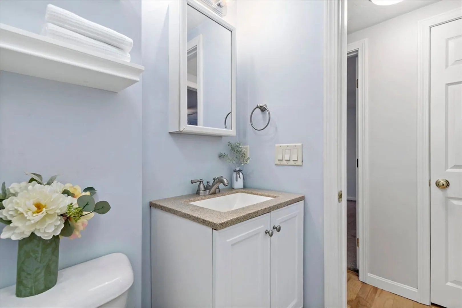
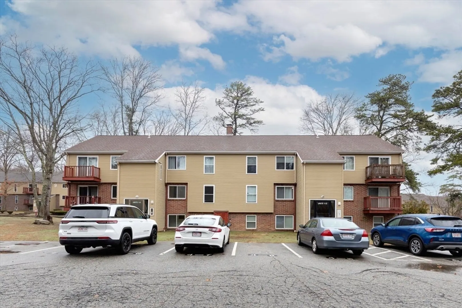
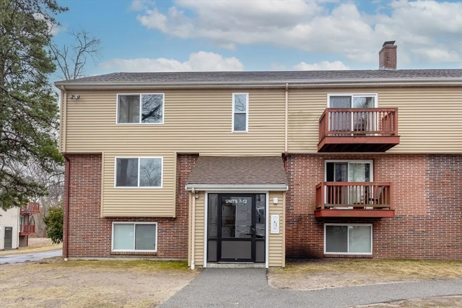
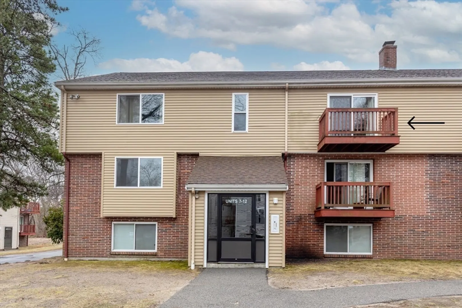
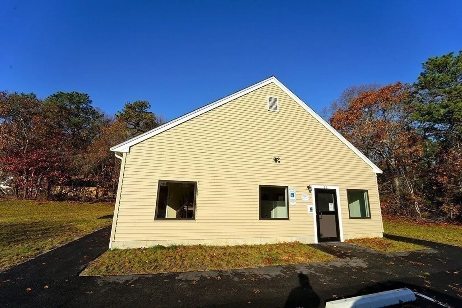
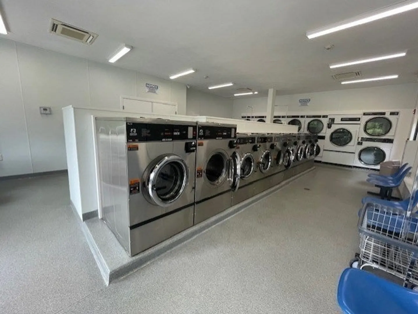
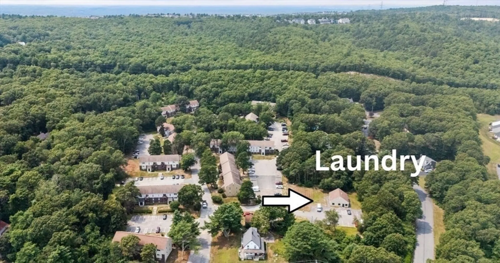
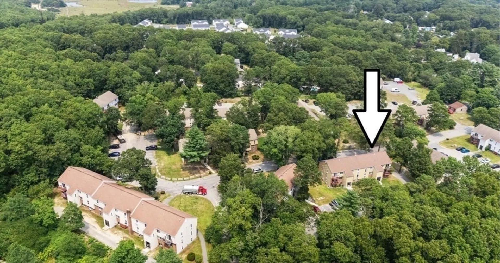
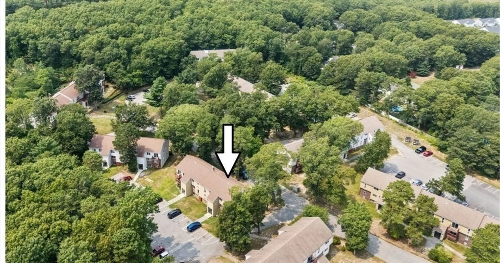
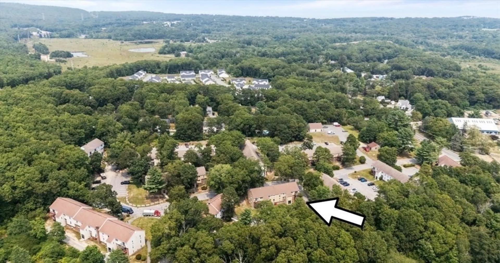
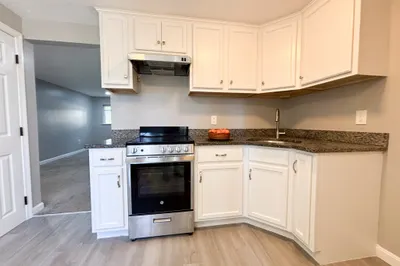
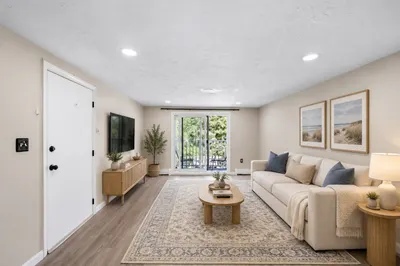
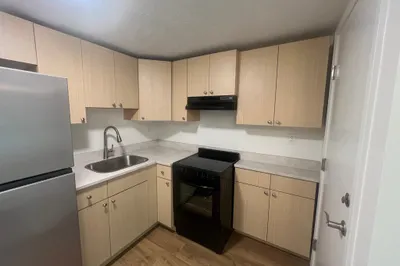
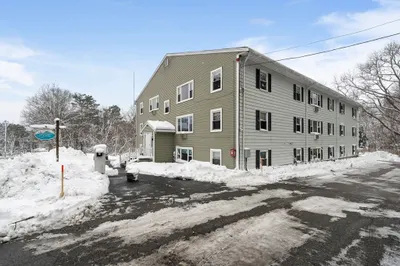
Enjoy low-maintenance living in this inviting 1-bedroom, 1-bath condo offering 642 sq. ft. of comfortable space. This building is heated with OIL not electric and is included in your HOA fee. Located on the 3rd floor, this unit provides added privacy along with great natural light throughout. The layout features a spacious living area with slider, the kitchen has s/s appliances and marble countertops, and a generously sized bedroom with ample closet space. This unit has been a great source of income for many years. There is 1 designated parking spot and plenty of parking for guests. This low-maintenance condo offers convenient living close to shopping, dining, major routes and local beaches. Separate laundry facility is located on the property. The HOA monthly fee covers heat, water, trash, landscaping, and snow removal, making budgeting simple and stress-free. Siding and roofing all replaced in 2014.
-
Highlights
- Building Name: Pine Hills Village Condominiums
- Heating: Oil
- Parking Spots: 1
- Property Type: Condominium
- Total Rooms: 3
- Year Built: 1975
- Cooling: Window Unit(s)
- HOA Fee: $617
- Property Class: Residential
- Stories: 3
- Unit Number: 11
- Status: Closed
-
Additional Details
- Appliances: Range
- Construction: Brick
- Flooring: Carpet
- SqFt Source: Public Record
- Year Built Details: Actual
- Zoning: Rr
- Basement: N
- Exterior Features: Balcony
- Roof: Shingle
- Total Number of Units: 156
- Year Built Source: Public Records
-
Amenities
- Community Features: Public Transportation, Shopping, Walk/Jog Trails, Stable(s), Golf, Bike Path, Conservation Area, Highway Access, House of Worship
- Security Features: Intercom
- Parking Features: Assigned, Guest
- Waterfront Features: Ocean, 1 to 2 Mile To Beach, Beach Ownership(Public)
-
Utilities
- Sewer: Private Sewer
- Water Source: Public
-
Fees / Taxes
- Assessed Value: $181,000
- HOA Fee Includes: Heat, Water, Sewer, Insurance, Maintenance Structure, Road Maintenance, Maintenance Grounds, Snow Removal, Trash, Reserve Funds
- Taxes: $2,297
- HOA Fee Frequency: Monthly
- Tax Year: 2025
Similar Listings
Sold
21 Photos
Sold
12 Photos
Sold
13 Photos
Sold
28 Photos
Content © 2026 MLS Property Information Network, Inc. The information in this listing was gathered from third party resources including the seller and public records.
Listing information provided courtesy of LPT Realty, LLC.
MLS Property Information Network, Inc. and its subscribers disclaim any and all representations or warranties as to the accuracy of this information.
