
Sold!
$230,000
3
Beds
2
Baths
1,475
Living Area
-
Property Description
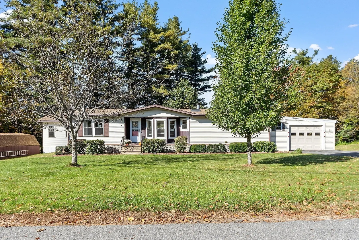
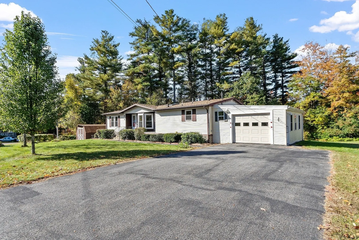
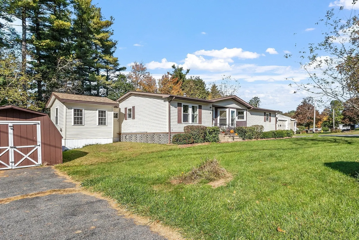
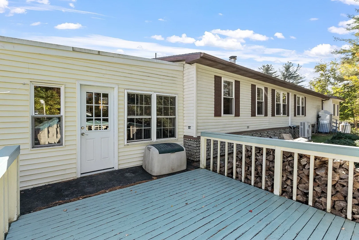
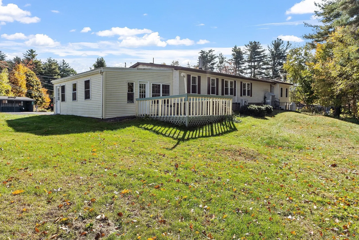
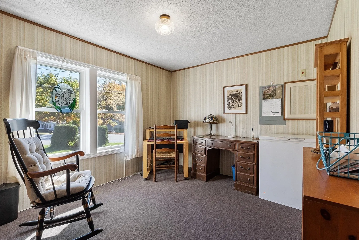
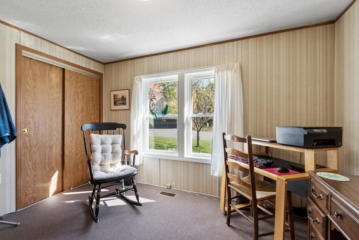
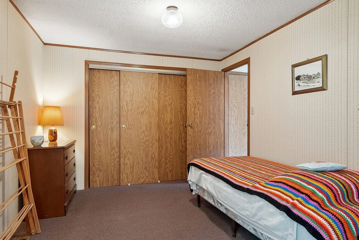
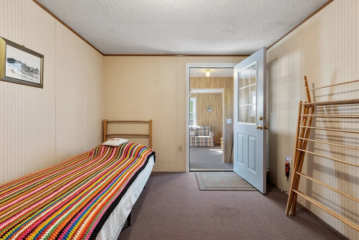
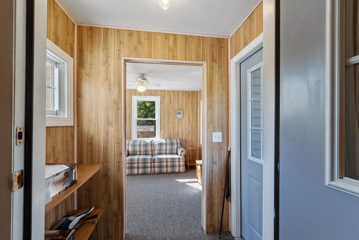
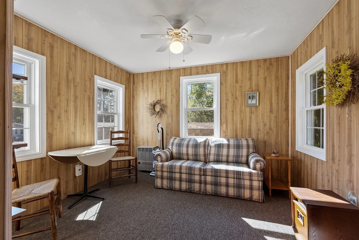
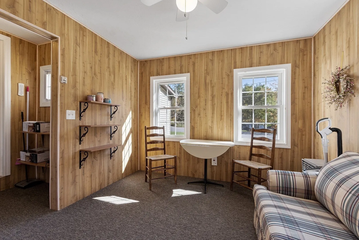
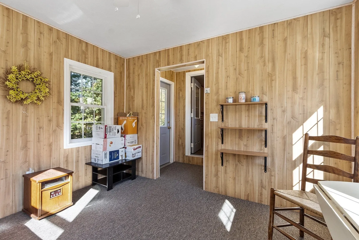
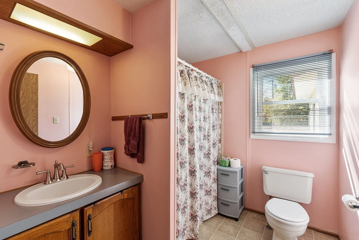
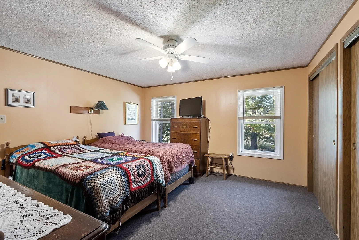
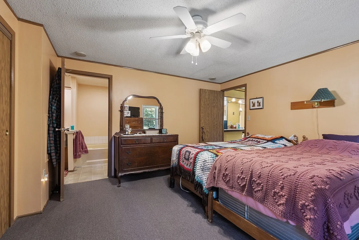
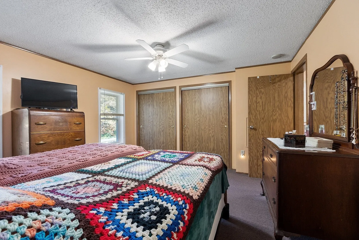
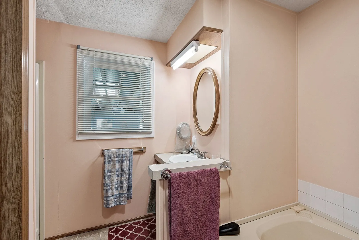
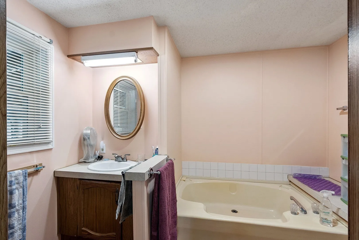
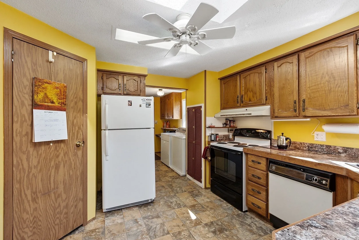
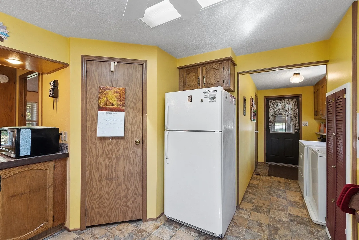
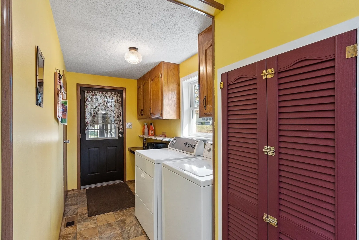
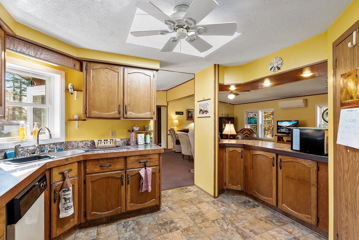
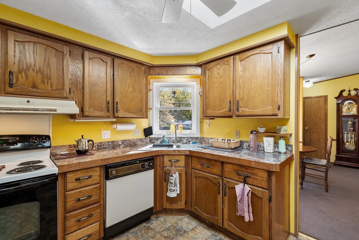
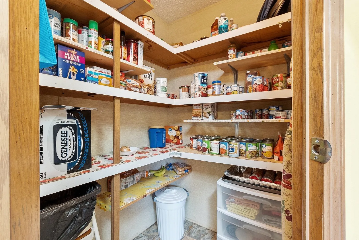
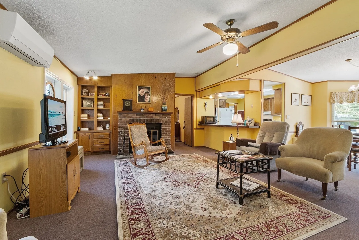
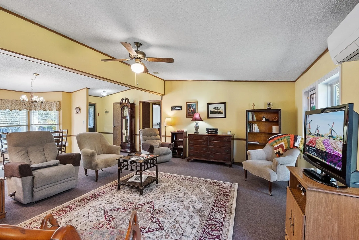
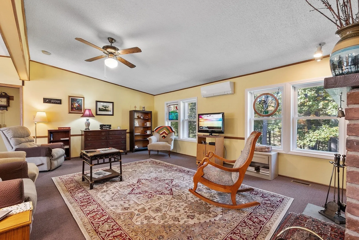
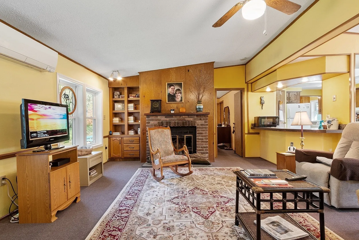
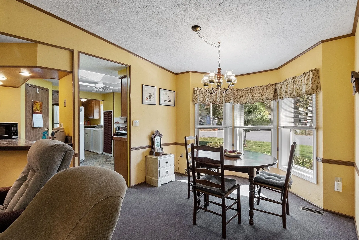
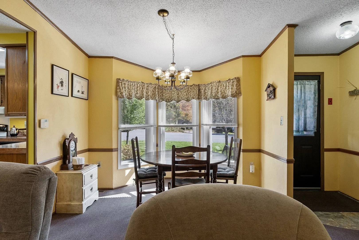
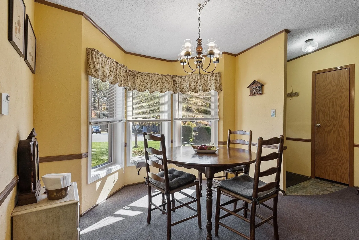
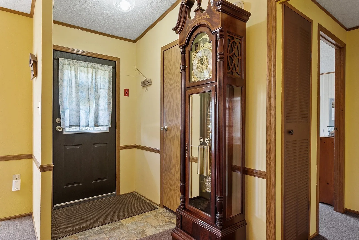
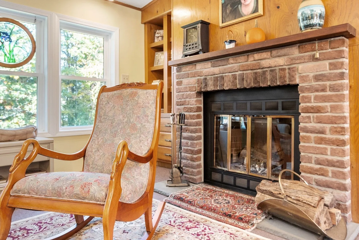
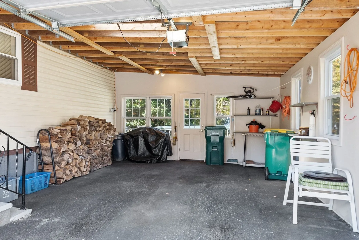
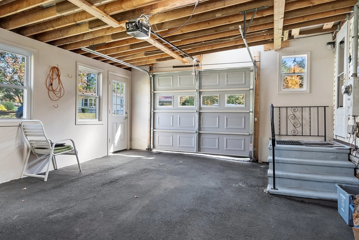
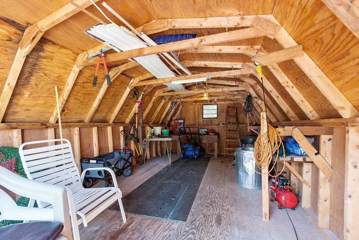
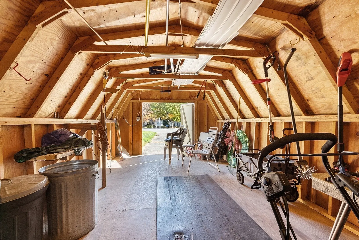
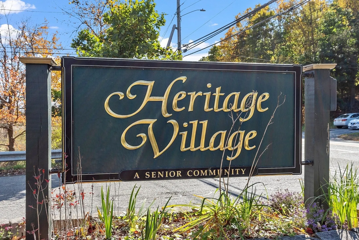
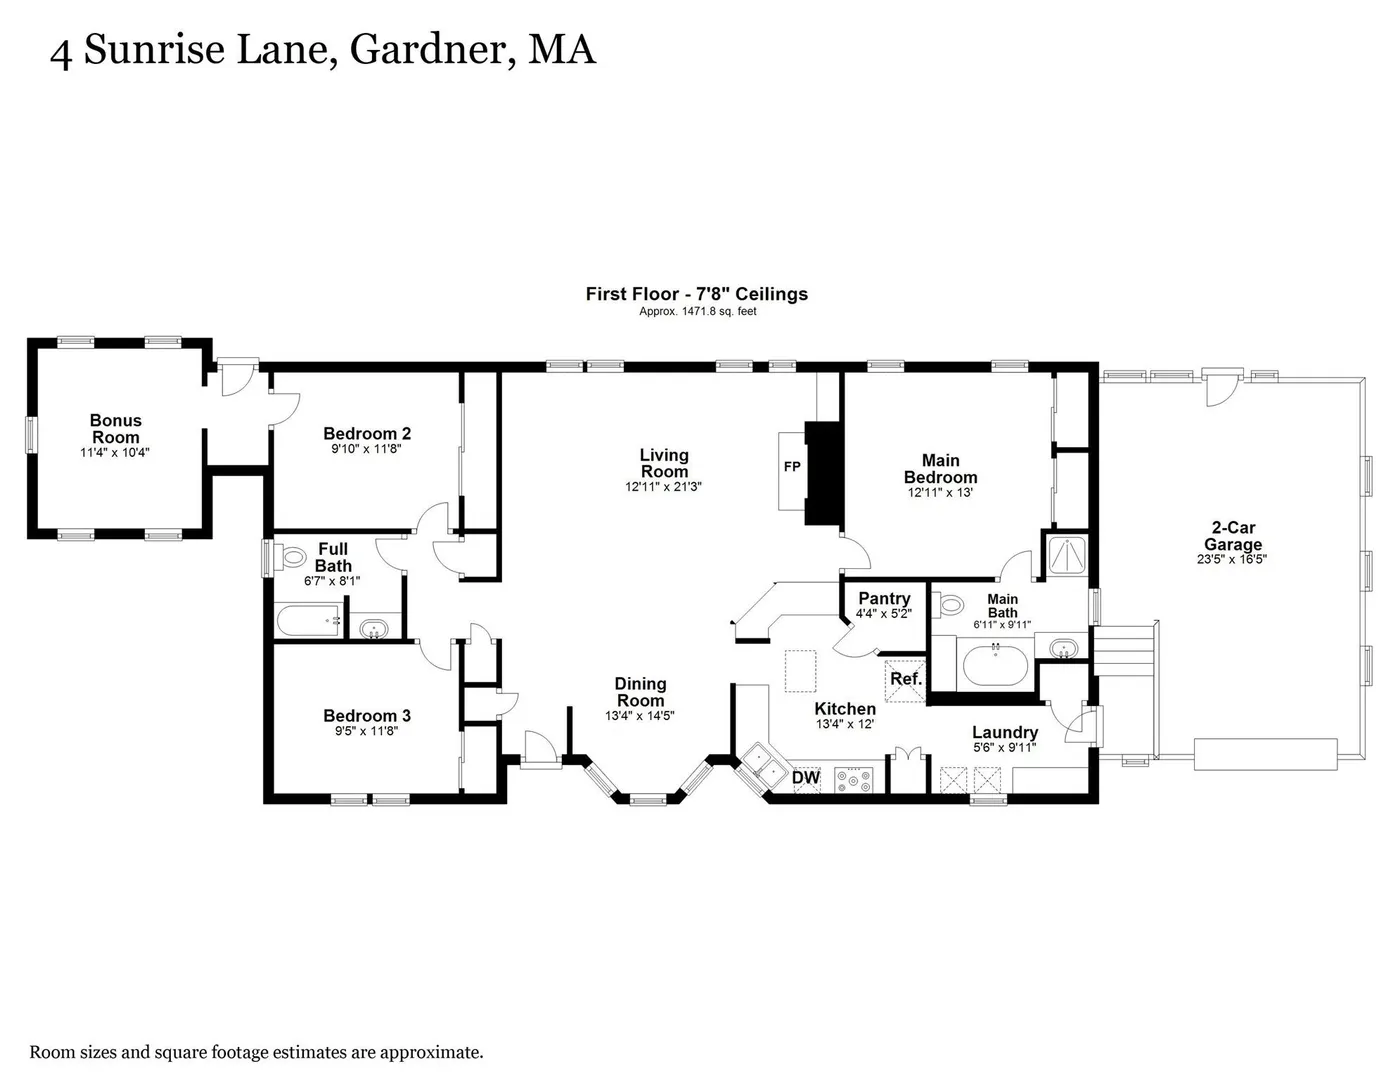
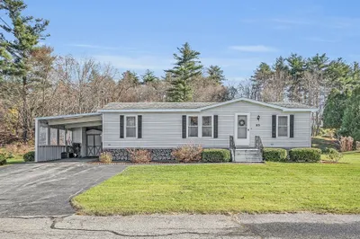
Attention Downsizers: Welcome to 4 Sunrise Ln. in Heritage Village, a fantastic 55+ community in Gardner, MA. This single-level living with three spacious bedrooms, two bathrooms, and a bonus room! It's situated on a large corner lot.As you step inside, you'll be impressed by the home's open layout and abundance of natural light. The living areas are perfect for relaxing and entertaining, and the kitchen is great for creating your favorite recipes. The extra-large shed is great for storage and if you're a DIY enthusiast, you'll love having a dedicated space to work on your projects.And let's not forget the one-car garage, which provides a convenient spot to park your vehicle and keep it out of the elements.So if you're looking for single level living, check out this home! Mobile Home is on leased land!
-
Highlights
- Area: East Gardner
- Heating: Oil, Propane, Ductless
- Parking Spots: 5
- Property Type: Mobile Home
- Year Built: 1987
- Cooling: Ductless
- HOA Fee: $518
- Property Class: Residential
- Total Rooms: 6
- Status: Closed
-
Additional Details
- Appliances: Range, Dishwasher, Refrigerator, Washer, Dryer
- Exclusions: Microwave / Stained Glass In Living Room
- Fireplaces: 1
- Foundation: Other
- Lot Features: Corner Lot
- Roof: Shingle
- Year Built Details: Actual
- Construction: Modular
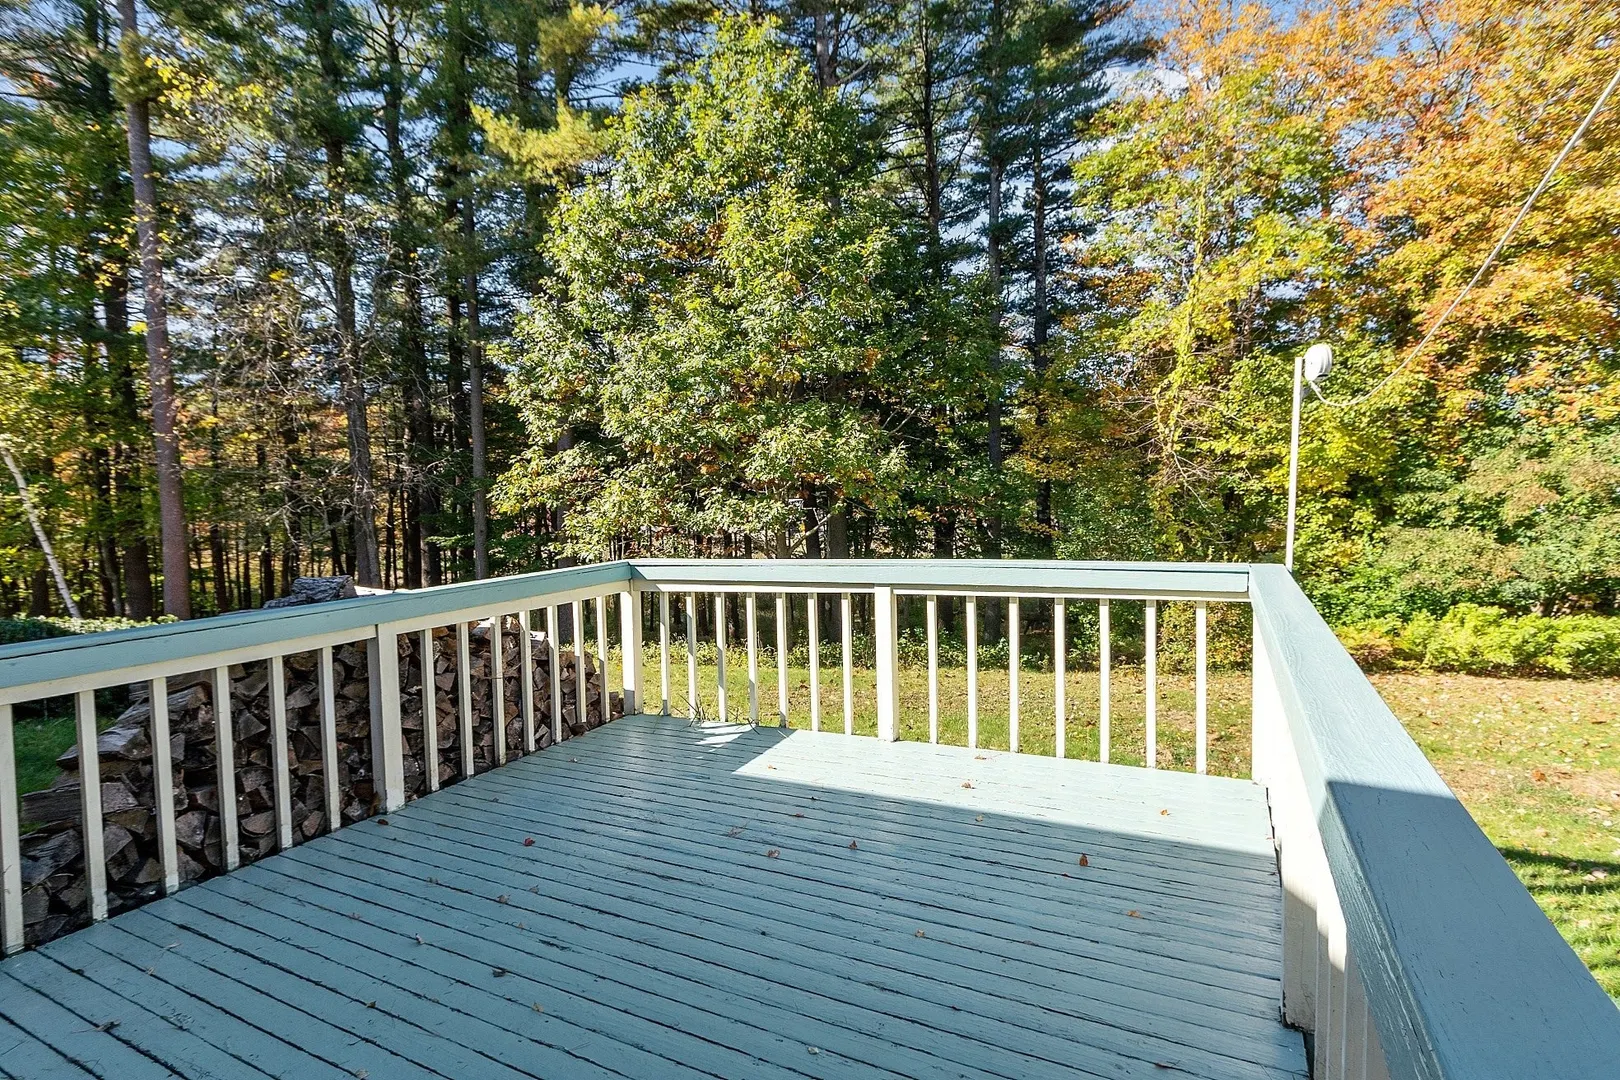
- Exterior Features: Deck - Wood
- Flooring: Vinyl, Carpet, Flooring - Wall to Wall Carpet
- Interior Features: Ceiling Fan(s), Bonus Room, Internet Available - Unknown
- Road Frontage Type: Private Road
- SqFt Source: Other
- Year Built Source: Owner
-
Amenities
- Community Features: Public Transportation, Shopping, Tennis Court(s), Park, Walk/Jog Trails, Golf, Medical Facility, Laundromat, Bike Path, Conservation Area, Highway Access, House of Worship, Public School
- Parking Features: Attached, Off Street, Paved
- Covered Parking Spaces: 1
-
Utilities
- Electric: Circuit Breakers, 100 Amp Service
- Water Source: Public
- Sewer: Public Sewer
-
Fees / Taxes
- HOA: Yes
- Tax Year: 2024
Similar Listings
Sold
30 Photos
Sold
17 Photos
Sold
30 Photos
Sold
37 Photos
Content © 2026 MLS Property Information Network, Inc. The information in this listing was gathered from third party resources including the seller and public records.
Listing information provided courtesy of RHR Real Estate.
MLS Property Information Network, Inc. and its subscribers disclaim any and all representations or warranties as to the accuracy of this information.
