
Sold!
$2,100,000
4
Beds
4/1
Baths
4,892
Living Area
-
Property Description
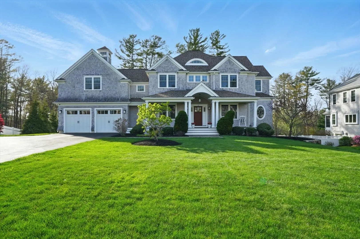
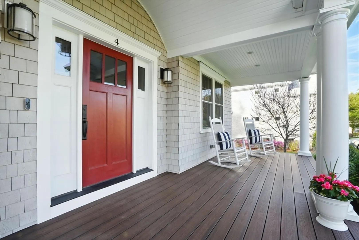
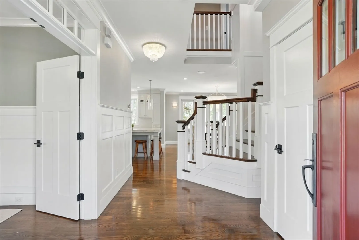
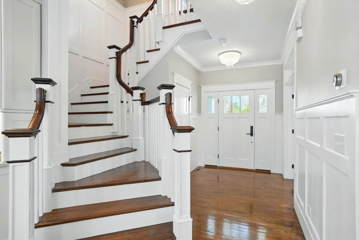
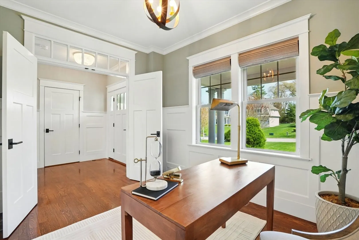
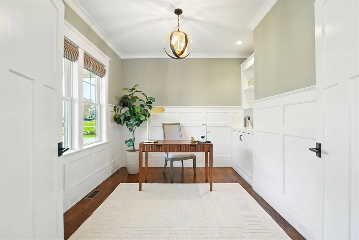
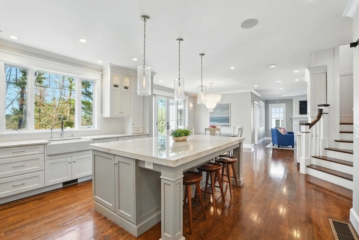
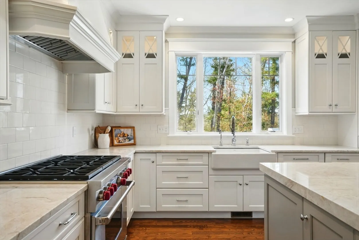
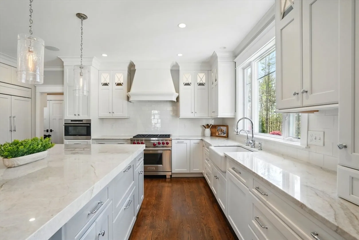
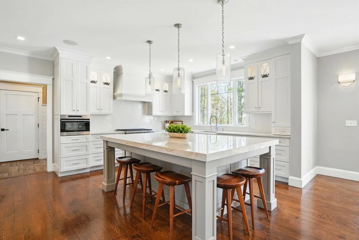
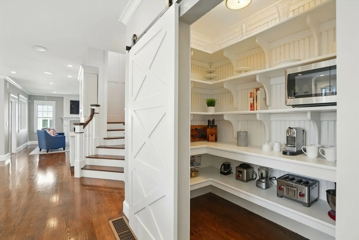
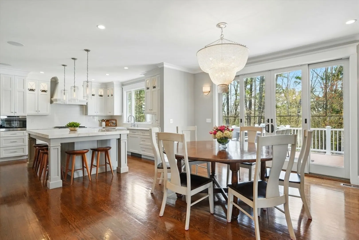
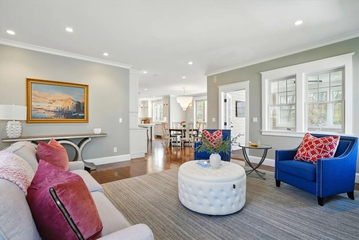
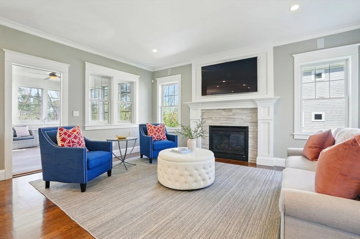
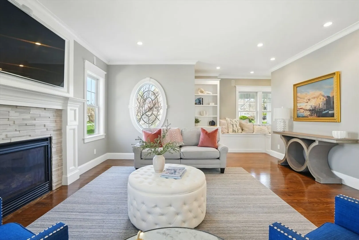
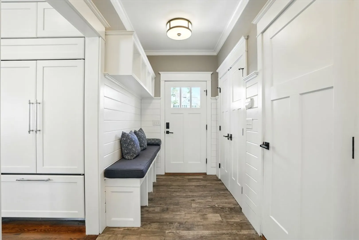
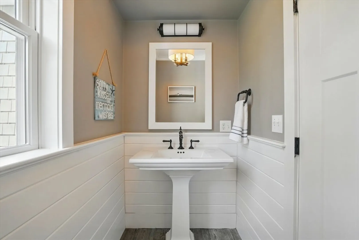
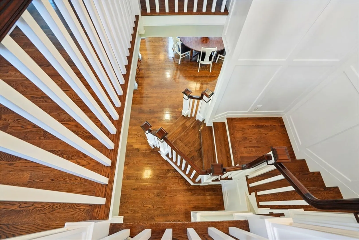
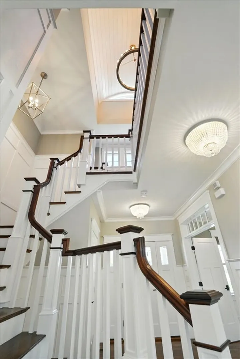
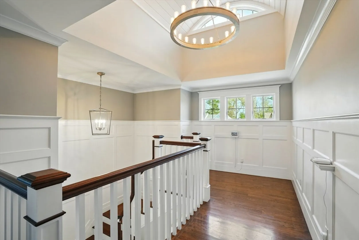
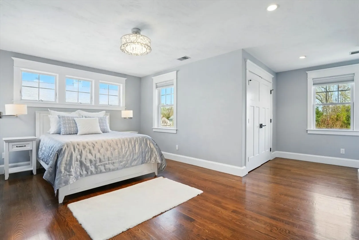
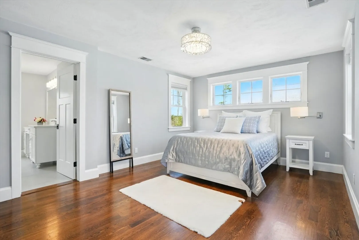
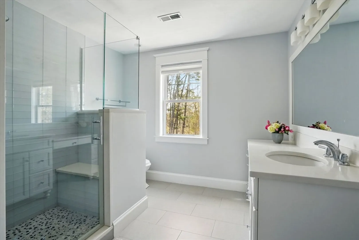
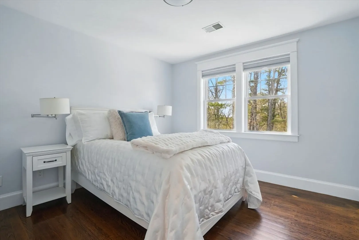
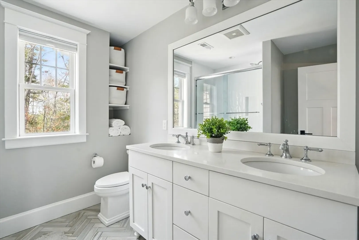
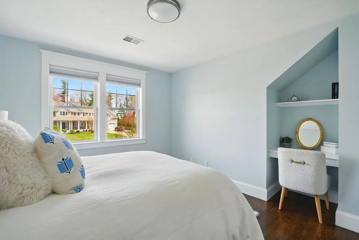
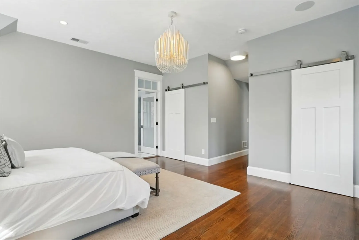
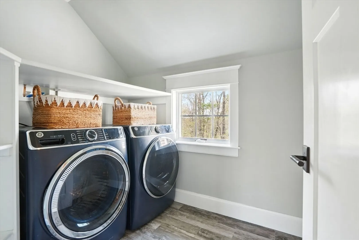
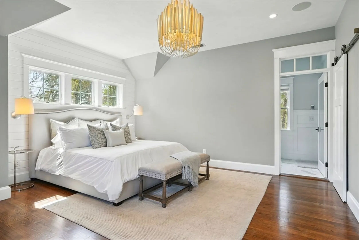
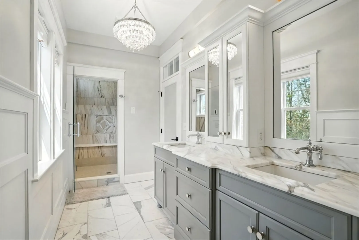
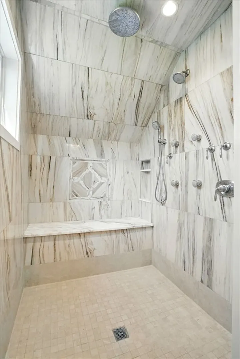
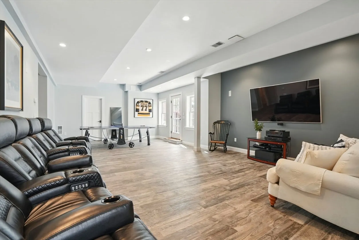
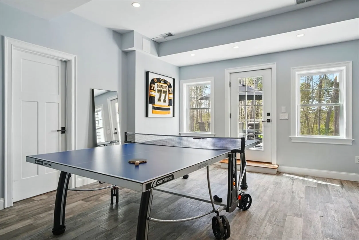
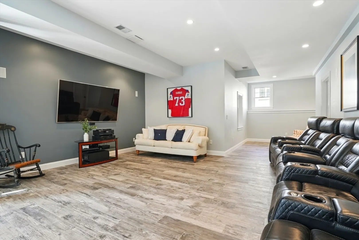
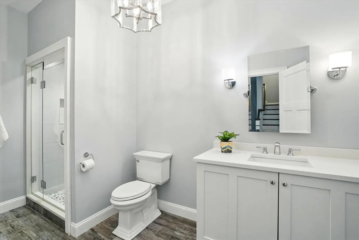
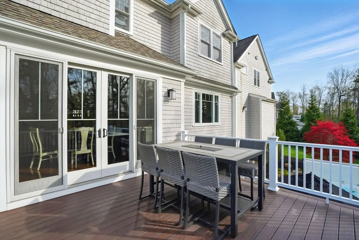
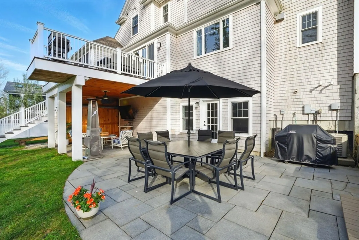
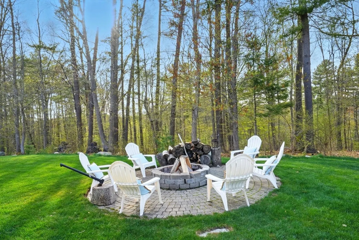
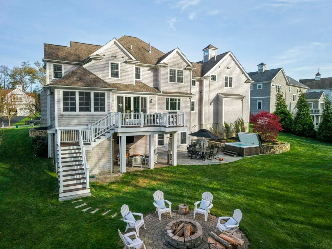
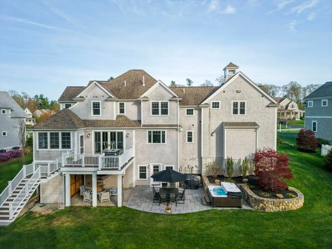
ACCEPTED OFFER at this luxury custom-built home set in Norwell’s coveted Wildcat Hill neighborhood. This exquisite 4 bedroom, 4.5-bath home offers 3 finished levels of refined living with comfort and style in mind. Thoughtfully designed, it features two spacious primary suites, each with spa-inspired baths and custom-designed closets. The epitome of class, this home boasts soaring ceilings, designer light fixtures, oversized windows & hand crafted cabinetry outfitted perfectly for each room. The gourmet kitchen is equipped with top-of-the-line appliances and all the “extras” you could want. The expansive island with stunning Taj Mahal block countertops is a show stopper and ideal for entertaining. Elegant millwork, gleaming hardwood floors and perfectly curated space all reflect quality craftsmanship. Nestled on a beautifully landscaped lot, this home delivers privacy, sophistication and modern comfort in one of Norwell's most desirable settings- an exceptional lifestyle awaits!
-
Highlights
- Cooling: Central Air
- Parking Spots: 6
- Property Type: Single Family Residence
- Total Rooms: 10
- Status: Closed
- Heating: Forced Air, Natural Gas, Fireplace
- Property Class: Residential
- Style: Colonial
- Year Built: 2015
-
Additional Details
- Appliances: Gas Water Heater, Range, Oven, Dishwasher, Microwave, Refrigerator, Range Hood
- Construction: Frame
- Fireplaces: 2
- Foundation: Concrete Perimeter
- Lot Features: Cleared
- SqFt Source: Measured
- Year Built Source: Public Records
- Basement: Full, Walk-Out Access
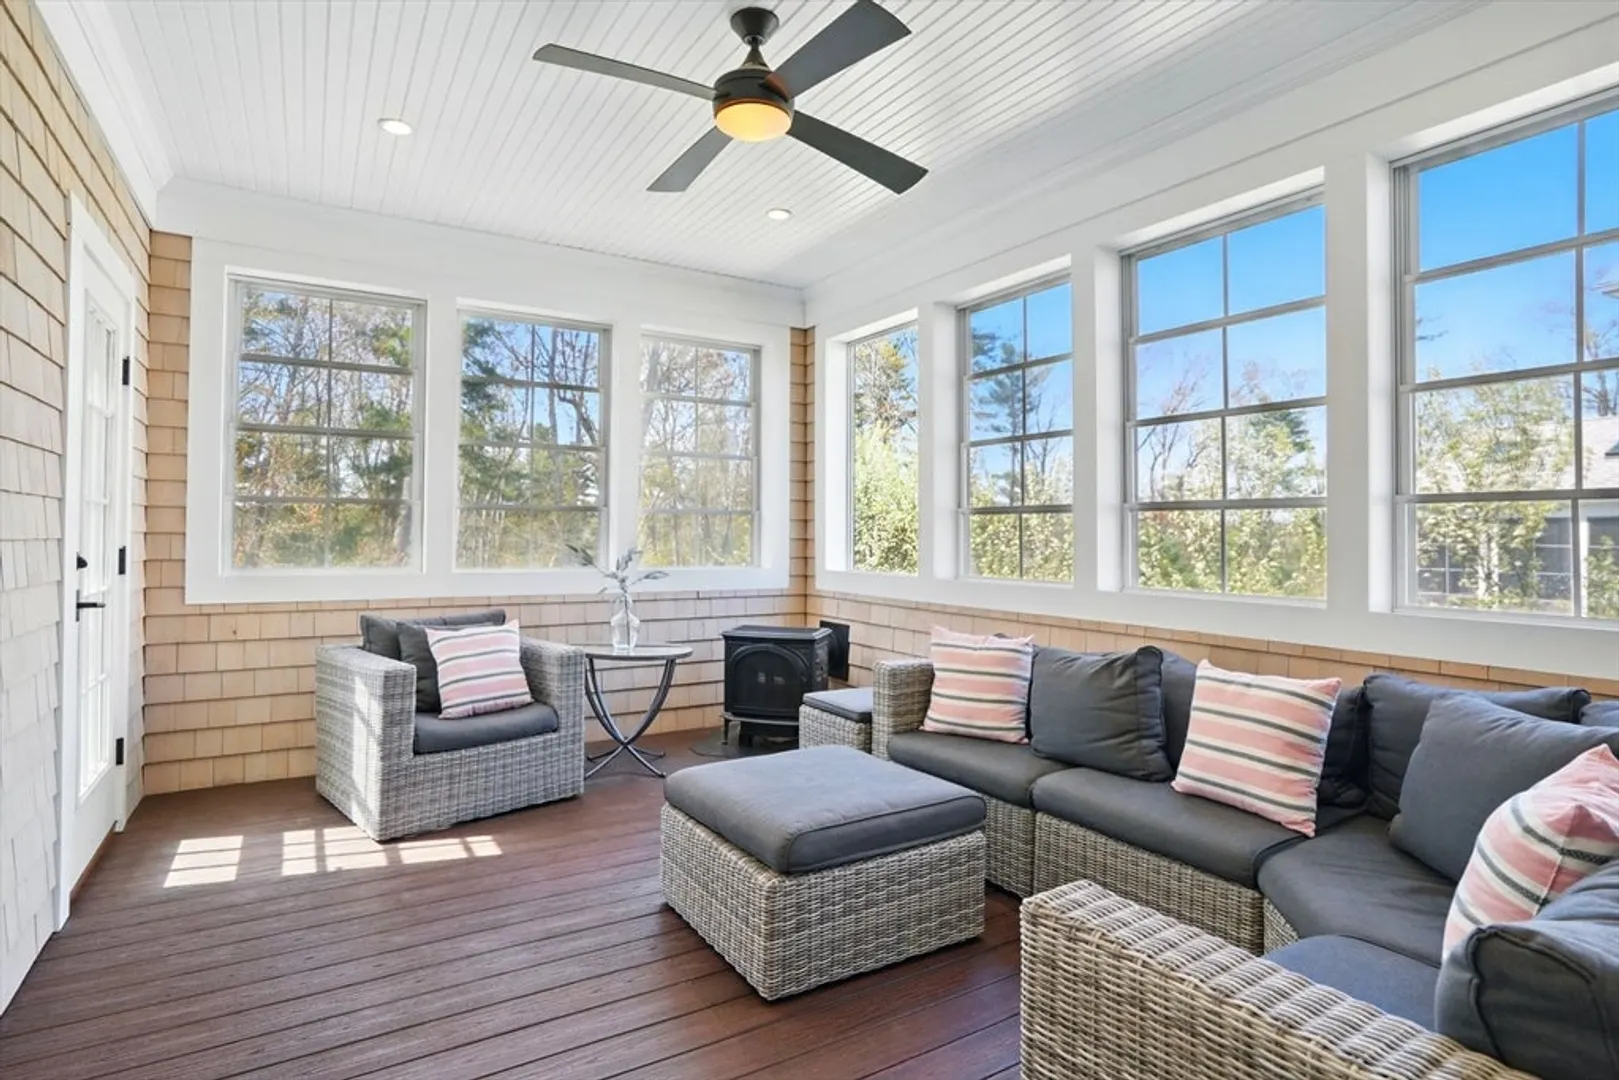
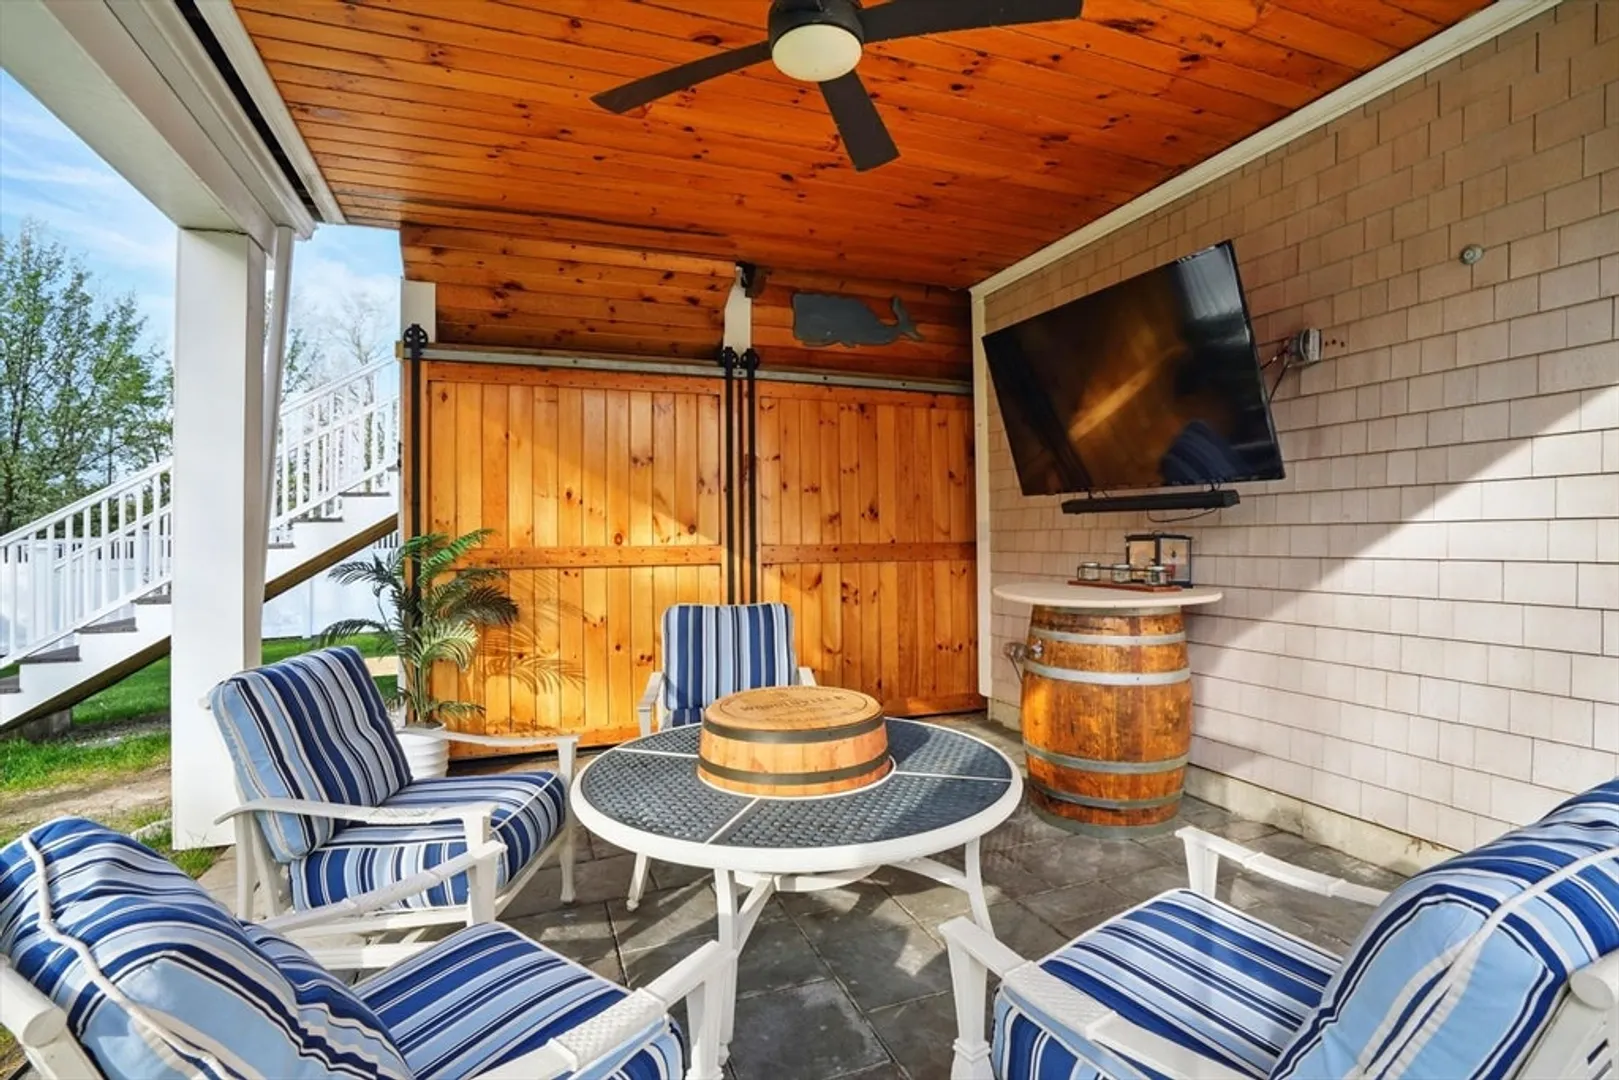
- Exterior Features: Porch - Enclosed, Deck, Patio, Covered Patio/Deck, Rain Gutters, Hot Tub/Spa, Professional Landscaping, Sprinkler System, Screens
- Flooring: Tile, Hardwood, Flooring - Stone/Ceramic Tile, Flooring - Engineered Hardwood, Flooring - Hardwood
- Interior Features: Bathroom - Full, Bathroom - With Shower Stall, Closet - Linen, Recessed Lighting, Bathroom - Half, Pedestal Sink, Closet, Ceiling Fan(s), Beadboard, Decorative Molding, Closet/Cabinets - Custom Built, Wainscoting, Lighting - Overhead, Bathroom, Bonus Room, Sun Room, Home Office, Mud Room, Walk-up Attic
- Roof: Shingle
- Year Built Details: Actual
- Zoning: Res
-
Amenities
- Community Features: Public Transportation, Shopping, Pool, Tennis Court(s), Park, Walk/Jog Trails, Medical Facility, Laundromat, Bike Path, Conservation Area, Highway Access, House of Worship, Public School
- Parking Features: Attached, Paved Drive, Off Street, Paved
- Covered Parking Spaces: 2
-
Utilities
- Electric: Circuit Breakers
- Water Source: Public
- Sewer: Other
-
Fees / Taxes
- Assessed Value: $1,398,700
- Taxes: $18,281
- Tax Year: 2025
Similar Listings
Sold
42 Photos
Sold
42 Photos
Sold
40 Photos
Sold
42 Photos
Content © 2026 MLS Property Information Network, Inc. The information in this listing was gathered from third party resources including the seller and public records.
Listing information provided courtesy of Coldwell Banker Realty - Belmont.
MLS Property Information Network, Inc. and its subscribers disclaim any and all representations or warranties as to the accuracy of this information.
