
9 Lot Phillips Ln
$1,995,000
4
Beds
3/1
Baths
4,375
Sqft
- Request Info
- Call
- Save
-
More
- Mortgage Calculator

Property Tools
$1,995,000
4
Beds
3/1
Baths
4,375
Living Area
-
Property Description
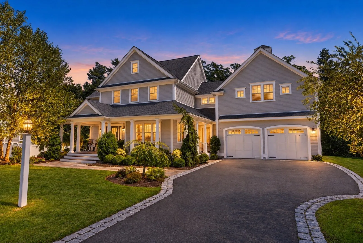
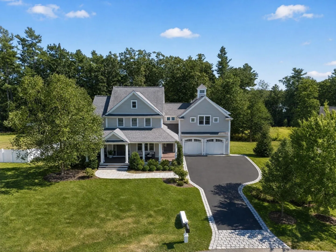
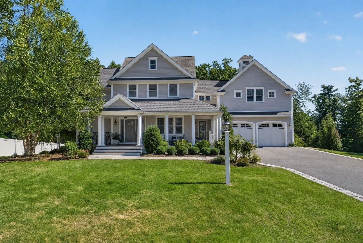
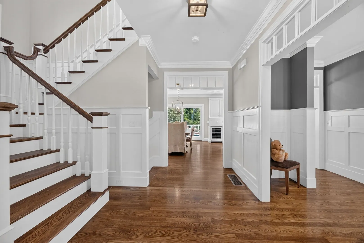
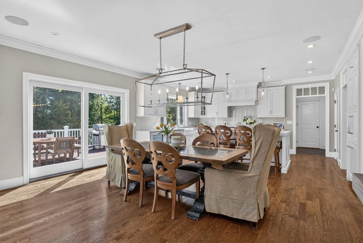
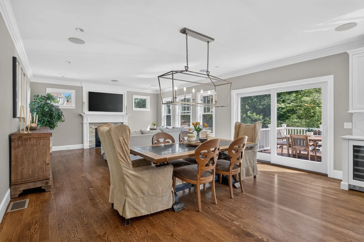
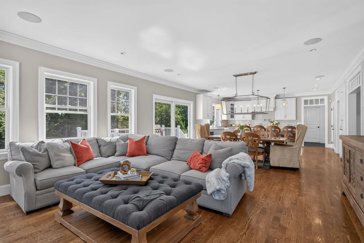
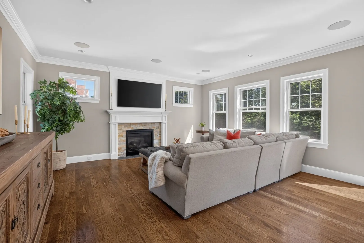
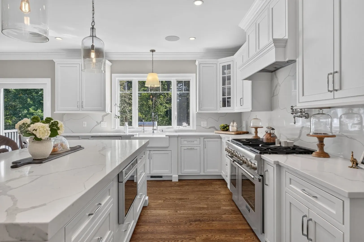
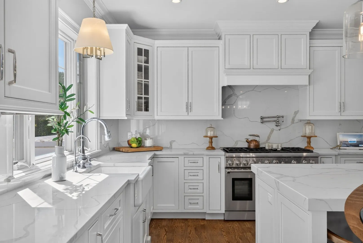
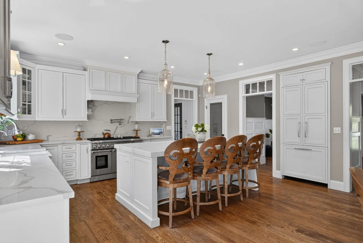
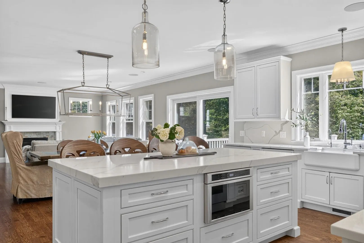
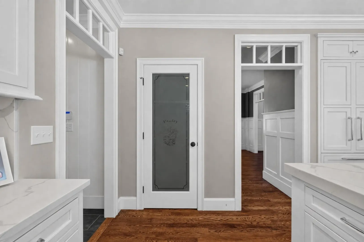
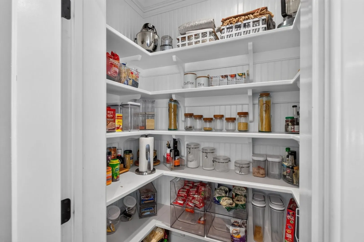
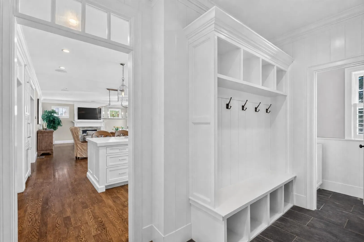
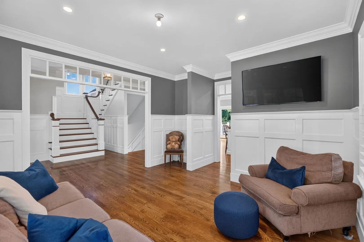
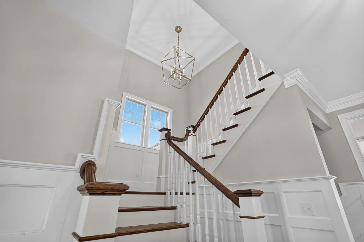
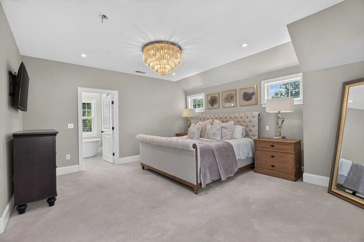
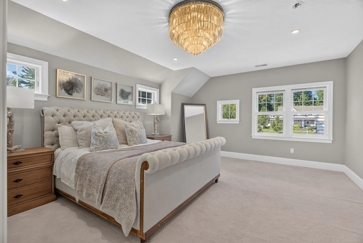
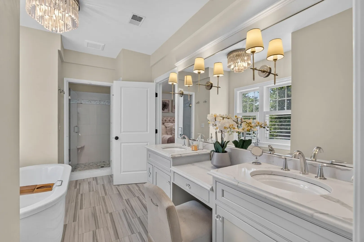
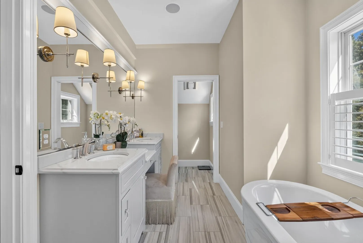
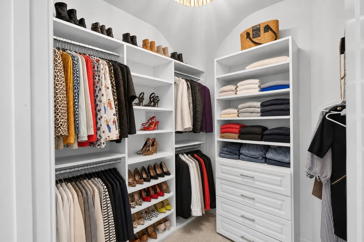
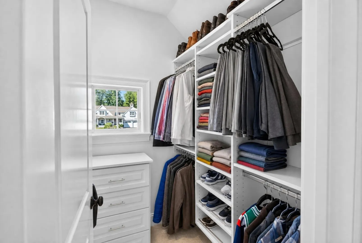
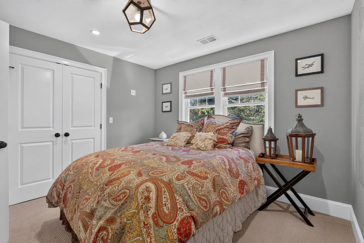
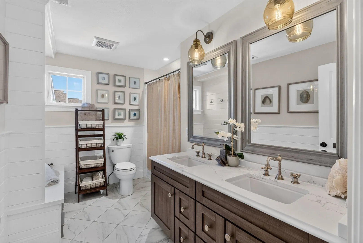
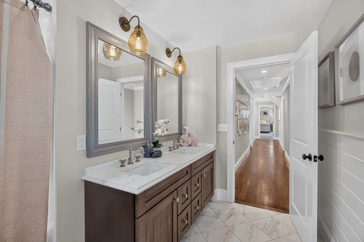
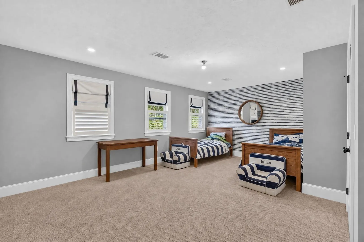
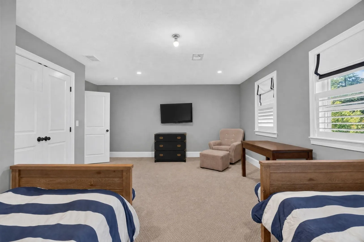
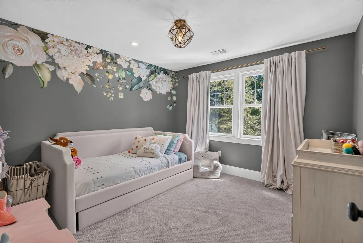
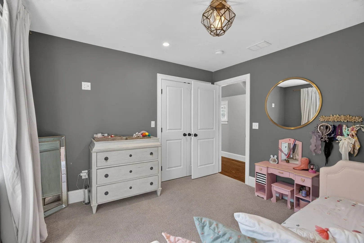
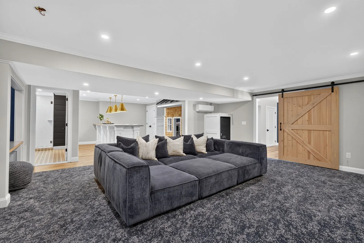
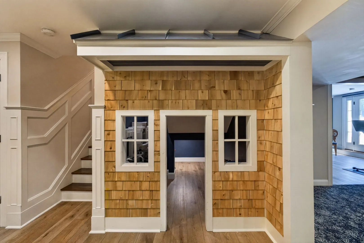
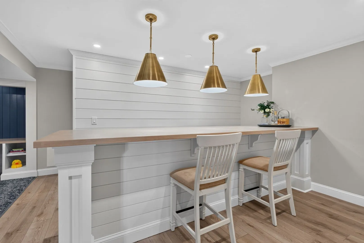
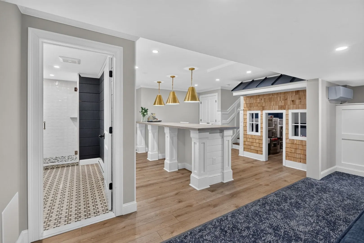
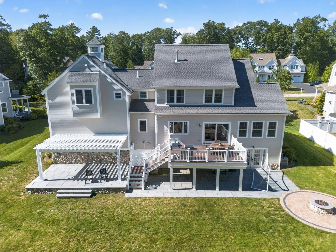
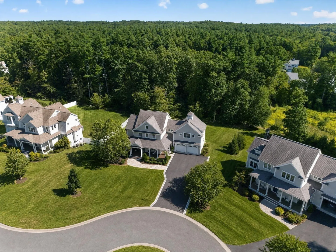
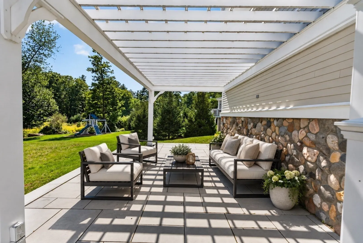
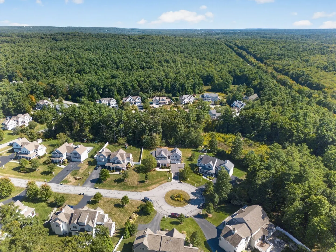
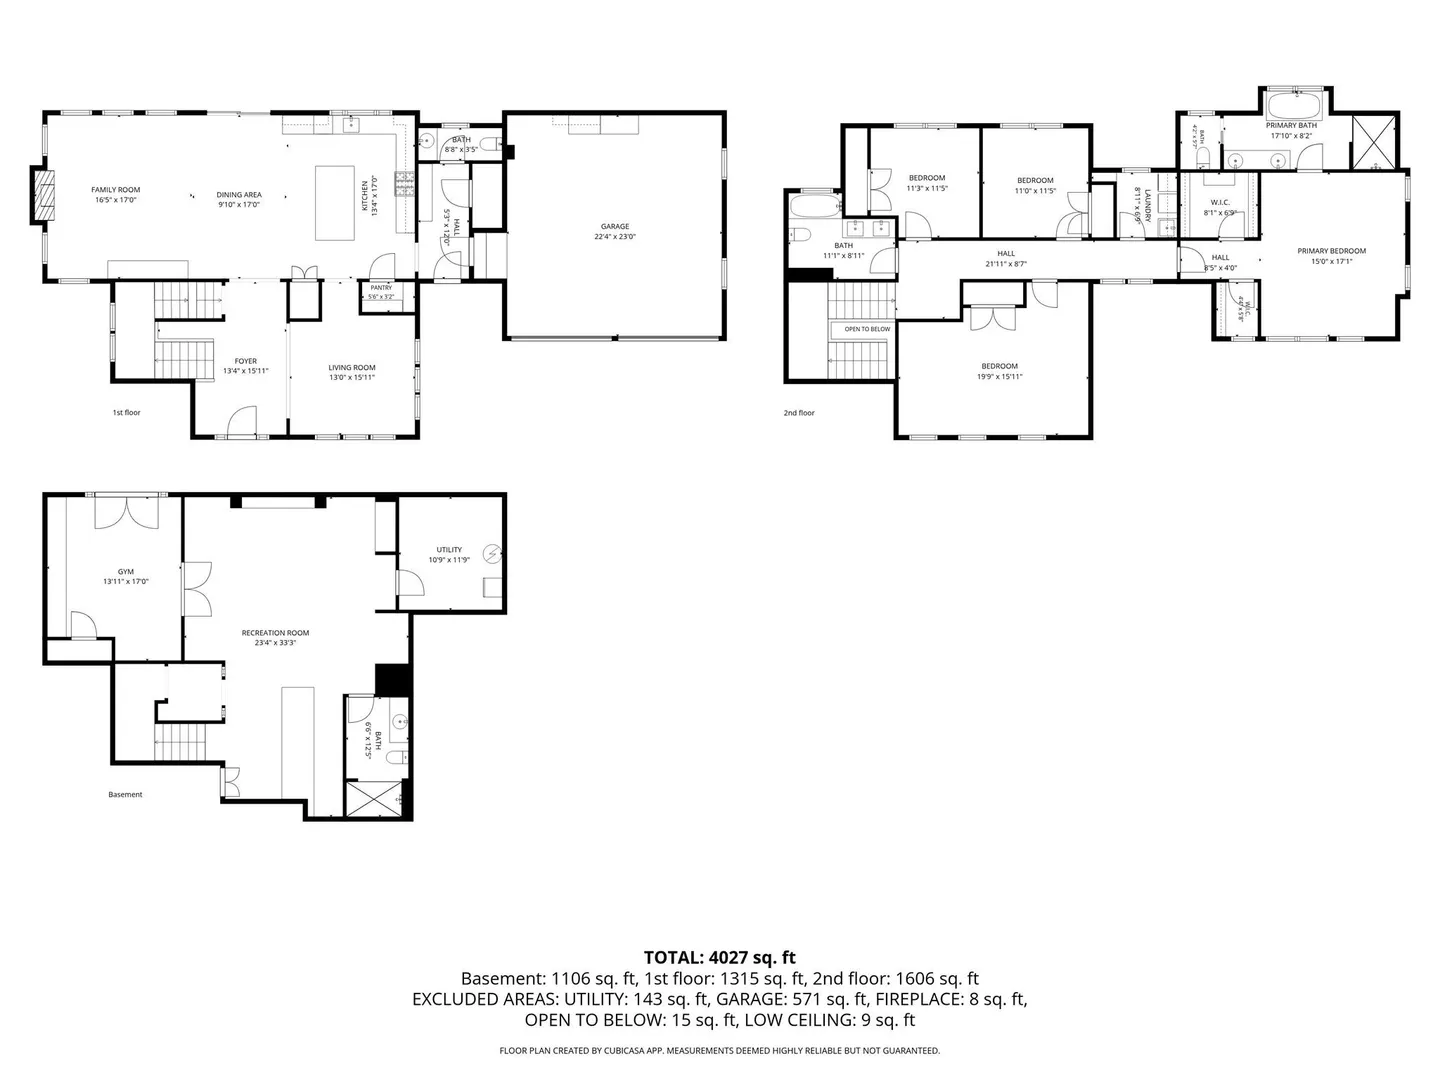
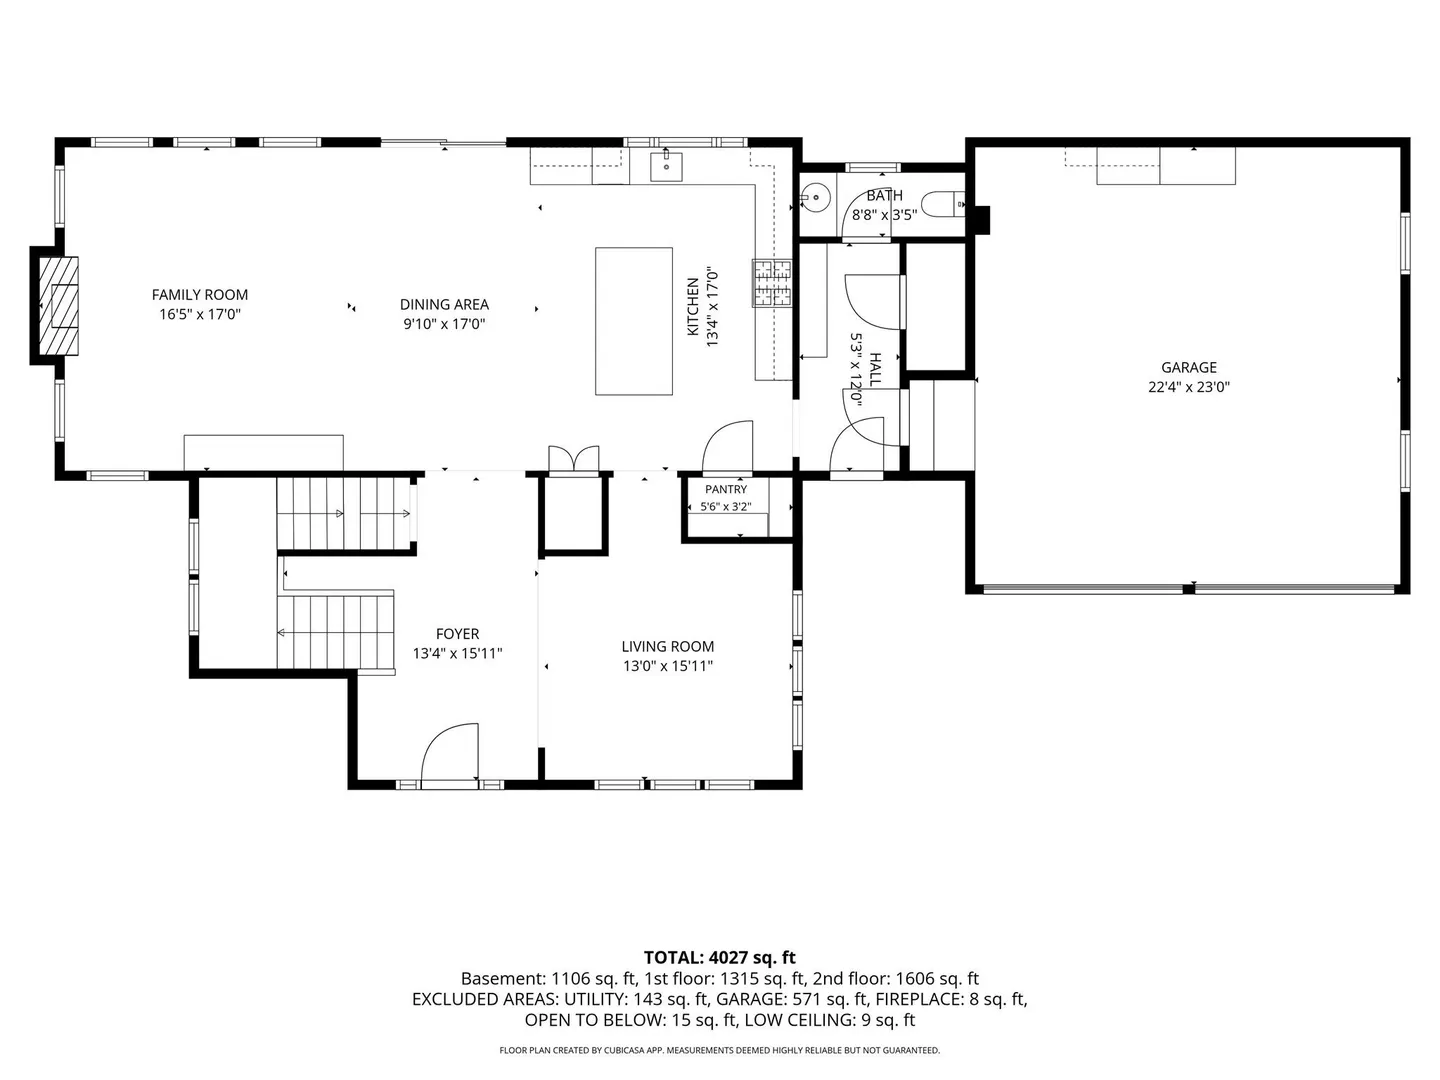
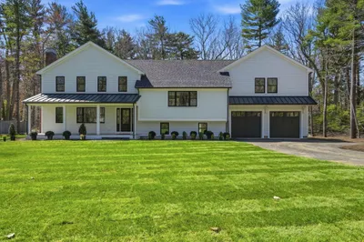
Welcome to the highly sought-after Wildcat Hill neighborhood, one of Norwell's most desirable communities known for its cul-de-sac setting, strong sense of community, and convenient location. Tucked away at the end of a private cul-de-sac, this exceptional custom-built home, completed in 2016, seamlessly blends luxury, comfort, and thoughtful design. Filled with natural sunlight, the open-concept floor plan features soaring ceilings, elegant finishes, and a stunning gourmet kitchen equipped with premium Thermador appliances, custom cabinetry, and expansive counter space, creating the perfect setting for both everyday living and entertaining. The second floor offers four generously sized bedrooms with ample closet space, including a luxurious primary suite with an en-suite bath and dual walk-in closets. Throughout the home, every fixture and finish was carefully selected to create a timeless and sophisticated aesthetic. The finished walkout lower level has been transformed into an incredible extension of the living space, featuring a custom built-in bar, media and recreation area, private office, and flexible gathering spaces. Outside, enjoy a beautifully designed backyard complete with a pergola-covered patio and custom gas fireplace, providing the perfect backdrop for relaxing or entertaining. Offering exceptional craftsmanship, high-end finishes, and an unbeatable location within one of Norwell's premier neighborhoods, this is a rare opportunity to own a truly special home.
-
Highlights
- Cooling: Central Air, Ductless
- HOA Fee: $360
- Property Class: Residential
- Style: Colonial
- Year Built: 2016
- Heating: Forced Air, Natural Gas
- Parking Spots: 6
- Property Type: Single Family Residence
- Total Rooms: 8
- Status: Active
-
Additional Details
- Appliances: Gas Water Heater, Range, Dishwasher
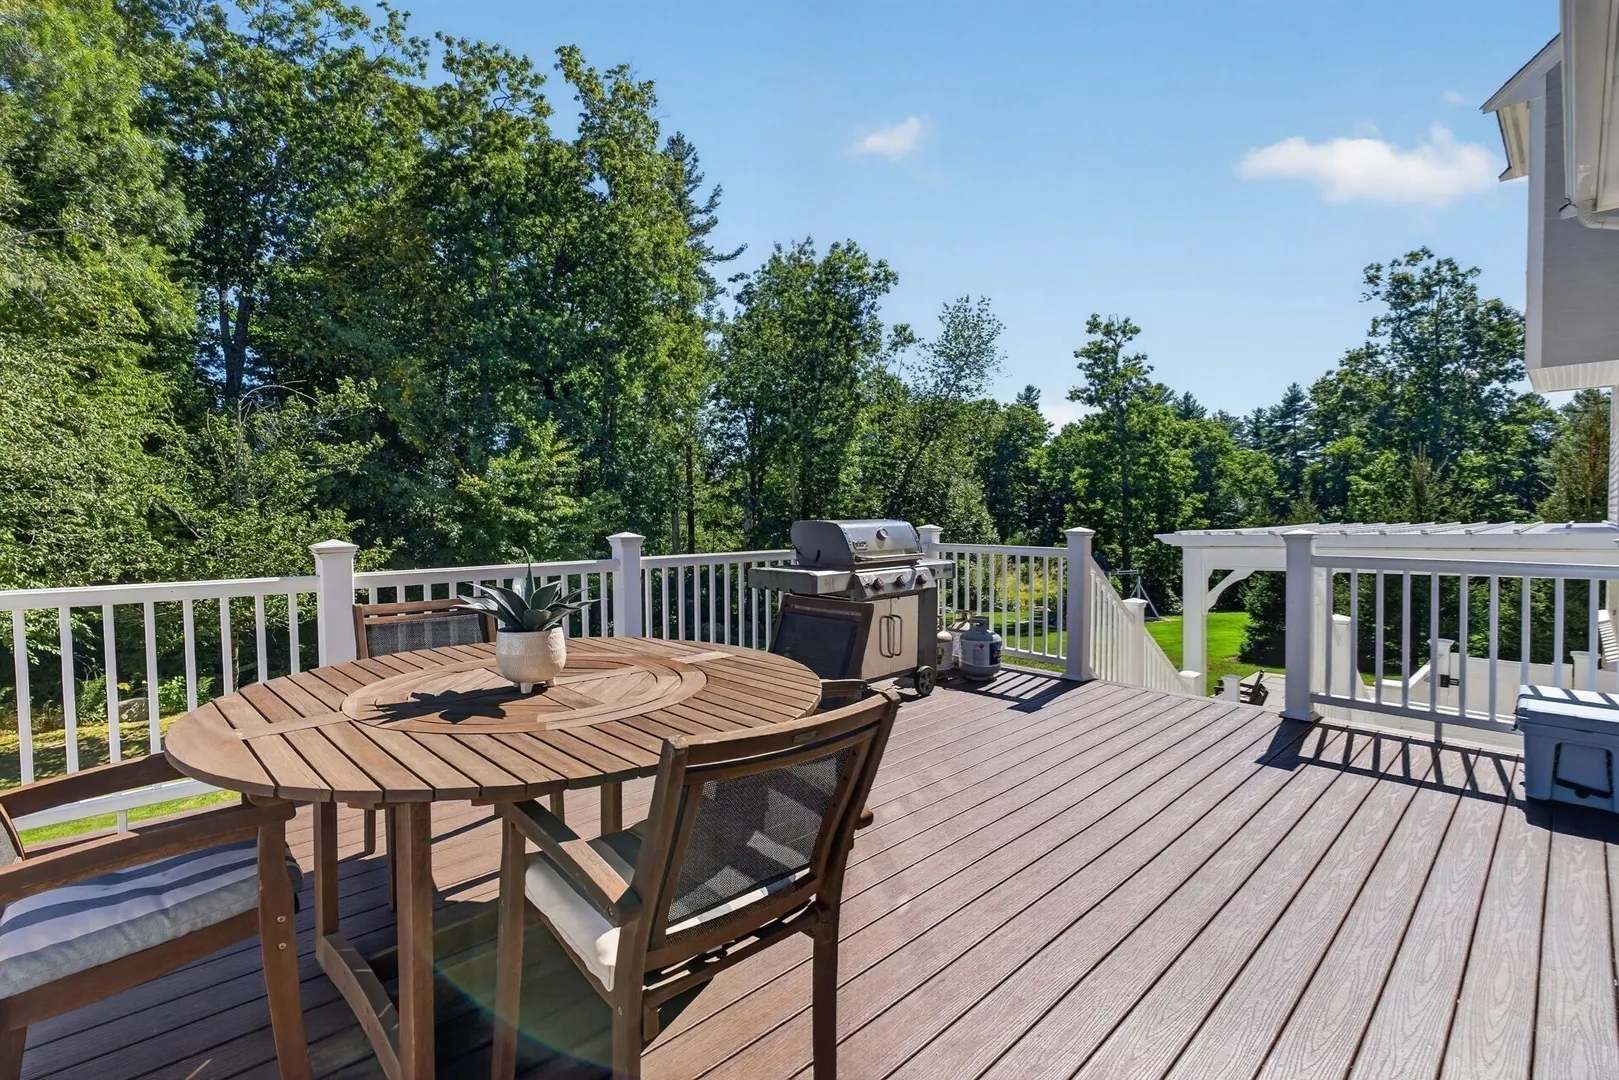
- Exterior Features: Porch, Deck, Covered Patio/Deck, Professional Landscaping, Sprinkler System, Garden, Outdoor Shower
- Flooring: Wood, Flooring - Stone/Ceramic Tile, Flooring - Wall to Wall Carpet
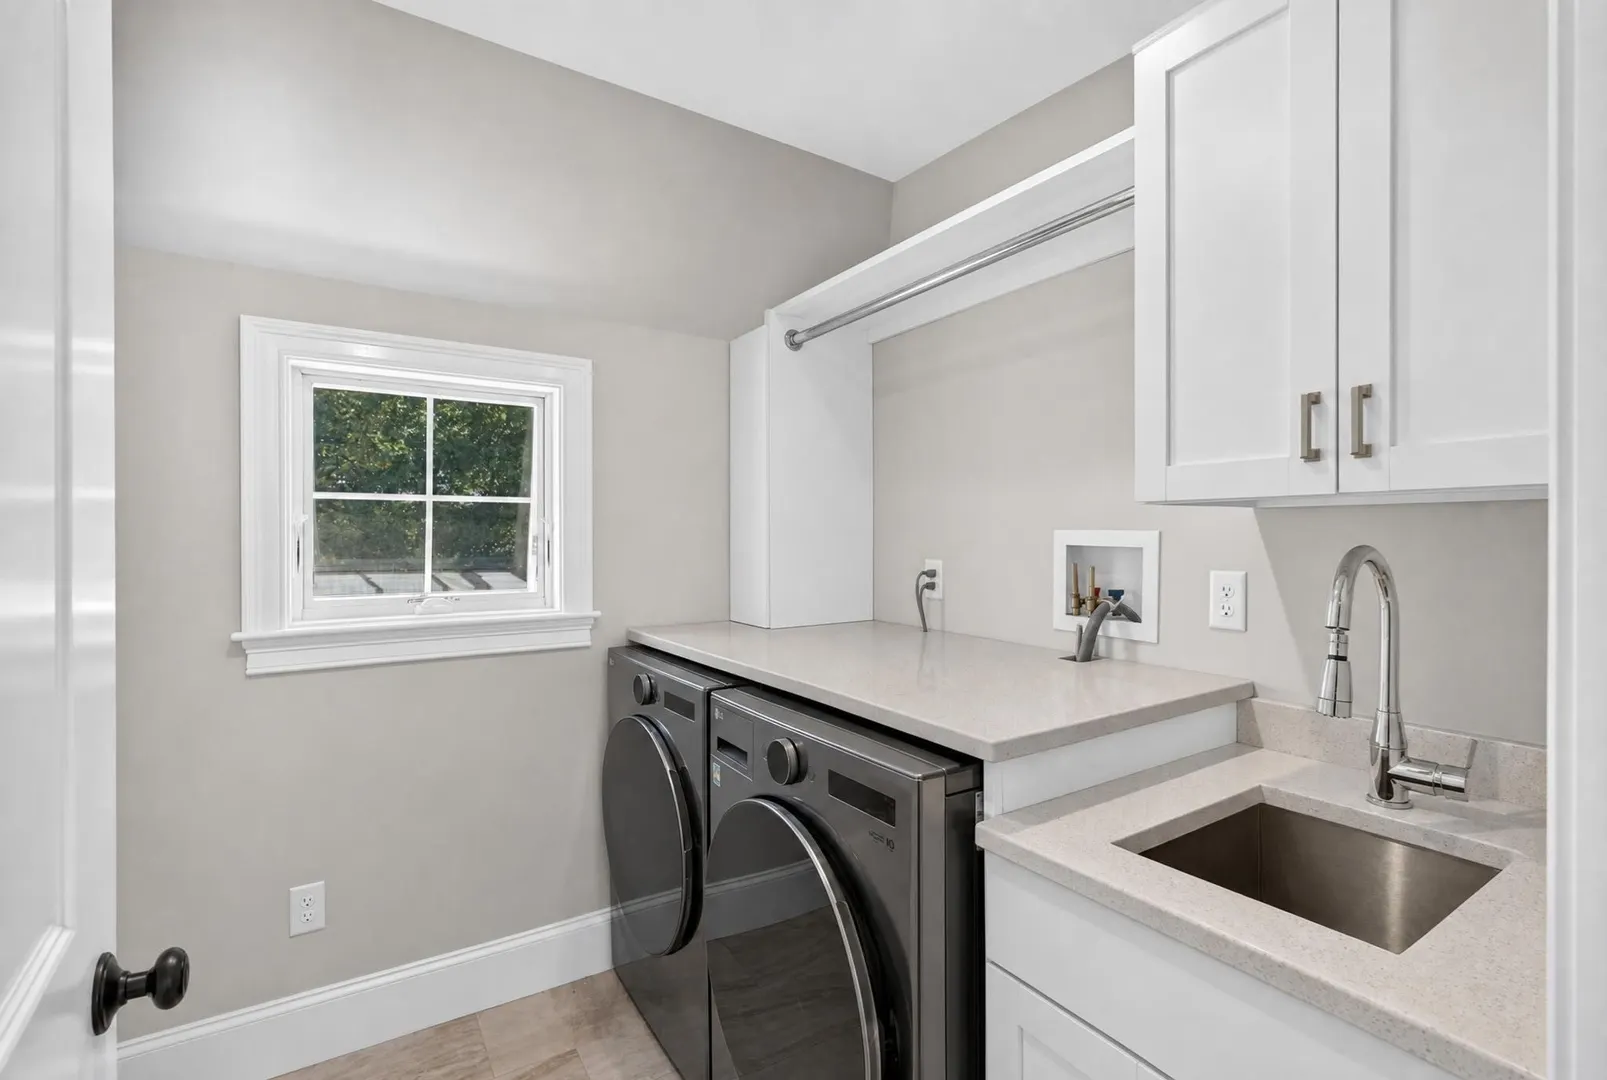
- Interior Features: Bathroom - Double Vanity/Sink, Bathroom - Tiled With Shower Stall, Bathroom - With Tub & Shower, Closet/Cabinets - Custom Built, Recessed Lighting, Cable Hookup, Decorative Molding, Mud Room, Bathroom, Bonus Room, Media Room, Wired for Sound
- Roof: Shingle
- Year Built Details: Actual
- Zoning: Res
- Basement: Finished, Walk-Out Access, Interior Entry
- Fireplaces: 1
- Foundation: Concrete Perimeter
- Lot Features: Cul-De-Sac, Wooded
- SqFt Source: Measured
- Year Built Source: Public Records
-
Amenities
- Community Features: Public Transportation, Shopping, Pool, Tennis Court(s), Park, Walk/Jog Trails, Golf, Medical Facility, Laundromat, Conservation Area, Highway Access, House of Worship, Marina, Public School
- Parking Features: Attached, Garage Door Opener, Off Street, Paved
- Covered Parking Spaces: 2
-
Utilities
- Sewer: Private Sewer
- Water Source: Public
-
Fees / Taxes
- Assessed Value: $1,574,900
- HOA Fee Frequency: Monthly
- Taxes: $20,584
- HOA: Yes
- Tax Year: 2025
Similar Listings
Content © 2026 MLS Property Information Network, Inc. The information in this listing was gathered from third party resources including the seller and public records.
Listing information provided courtesy of Lyv Realty.
MLS Property Information Network, Inc. and its subscribers disclaim any and all representations or warranties as to the accuracy of this information.