
Sold!
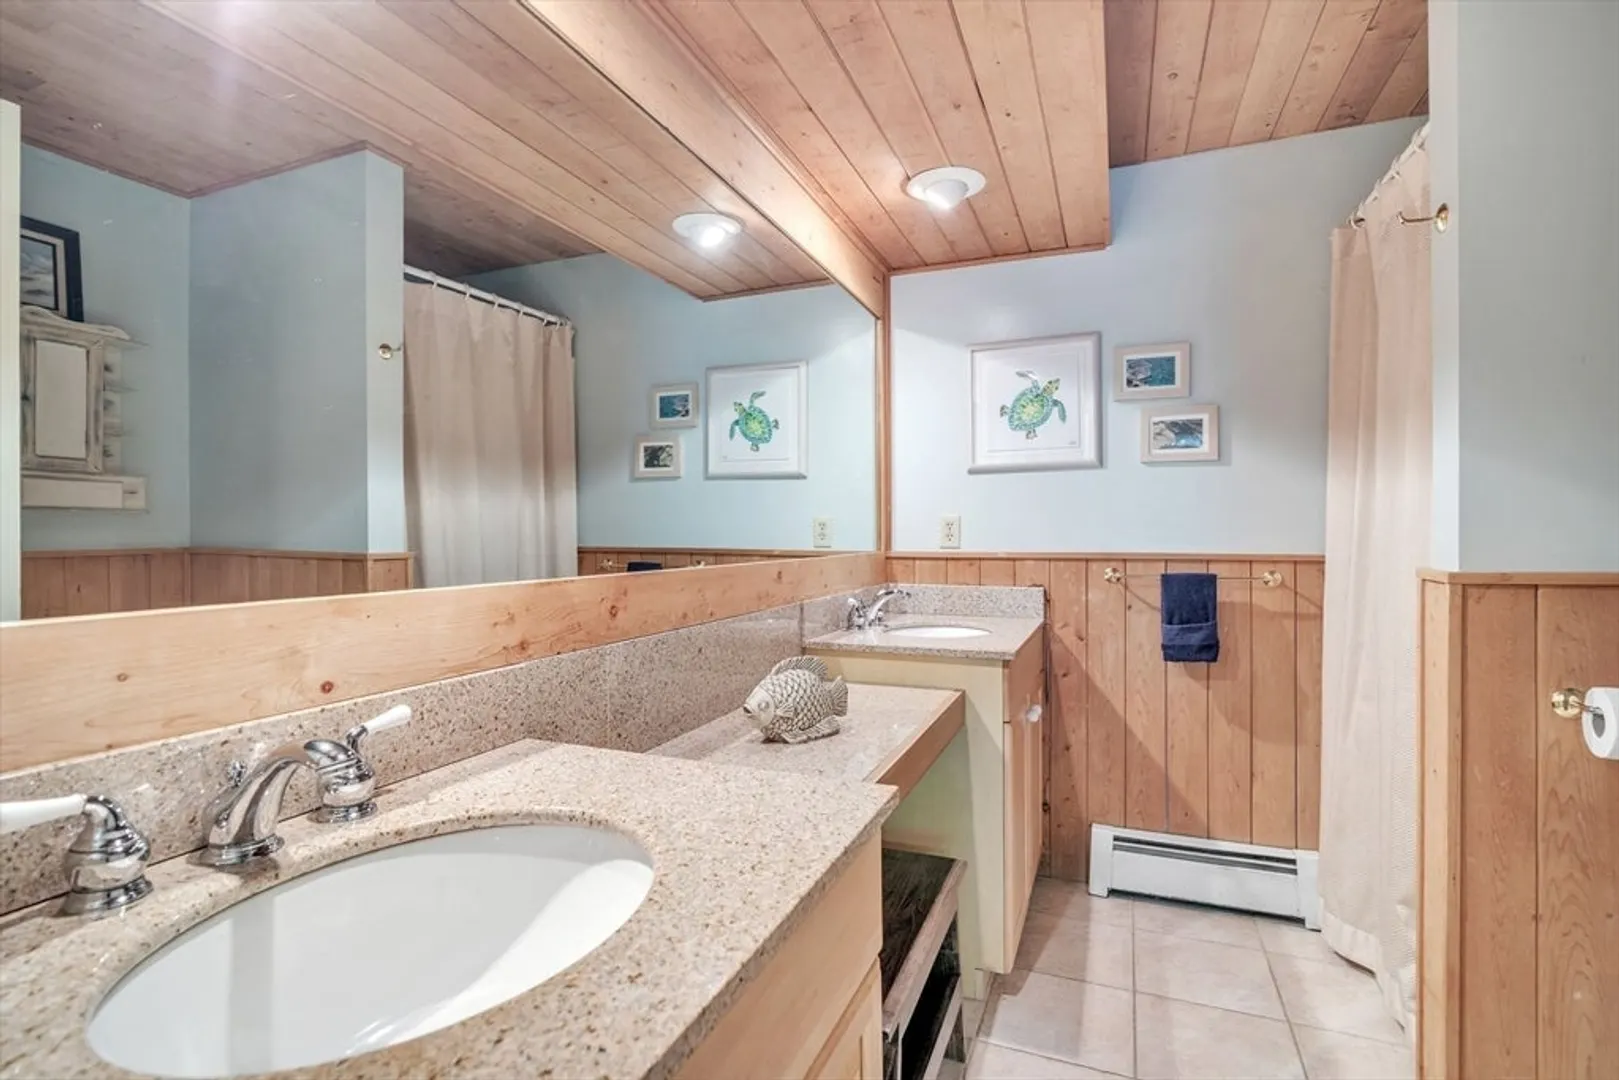
$700,000
3
Beds
2
Baths
2,768
Living Area
-
Property Description
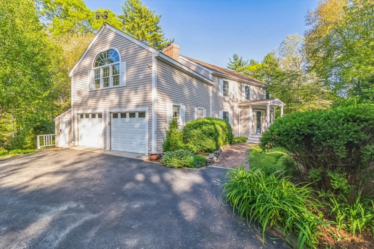
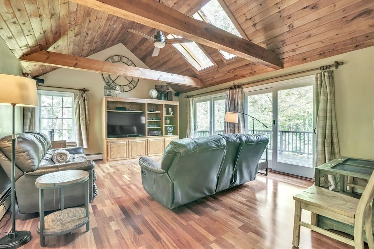
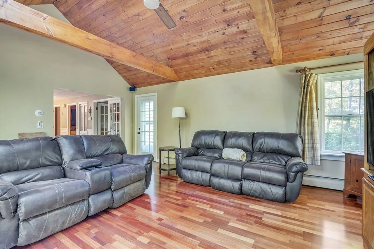
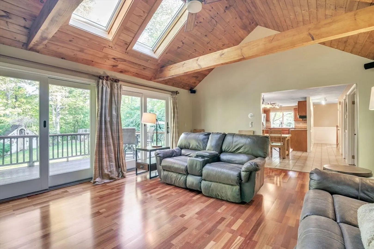
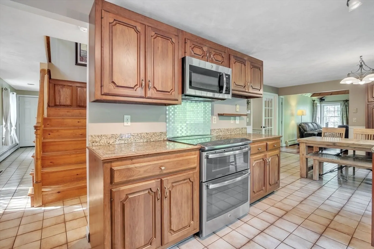
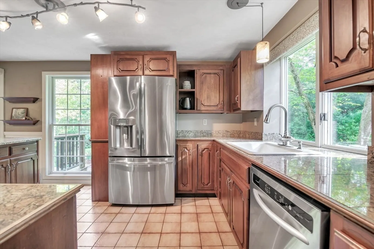
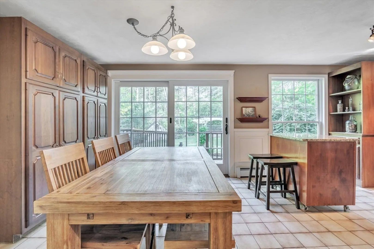
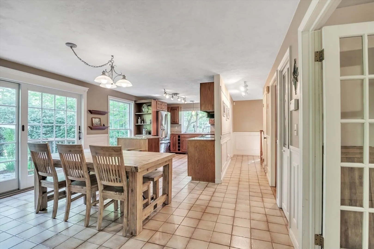
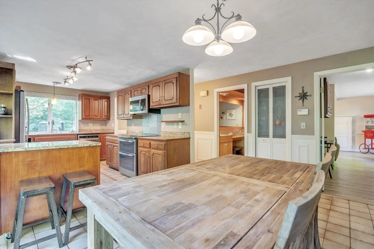
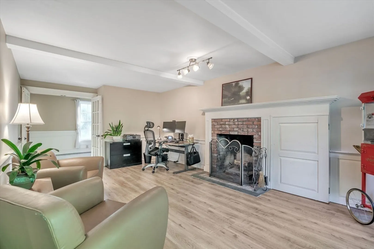
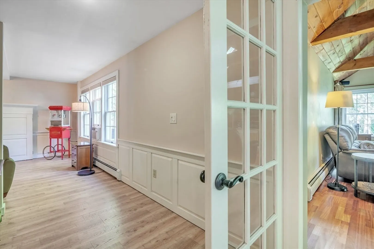
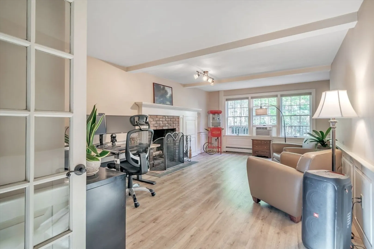
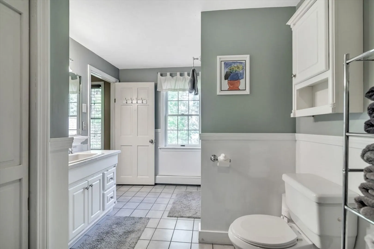
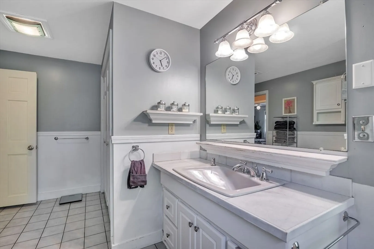
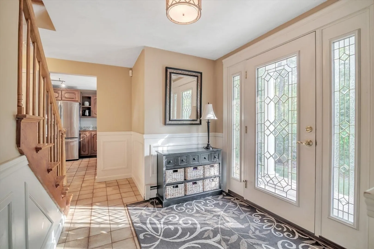
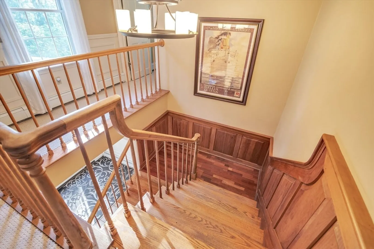
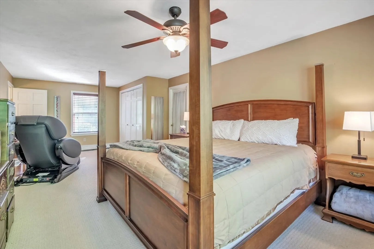
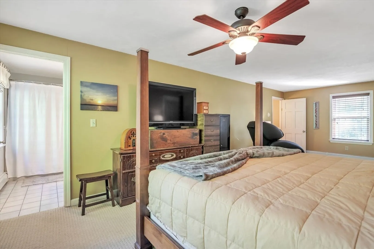
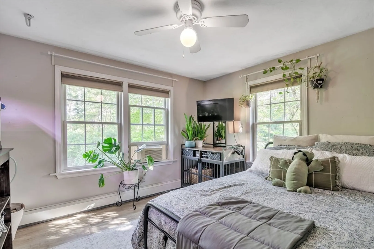
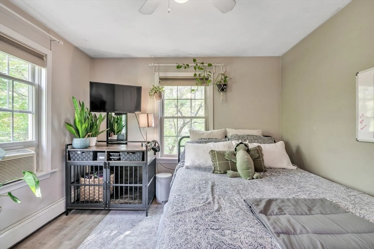
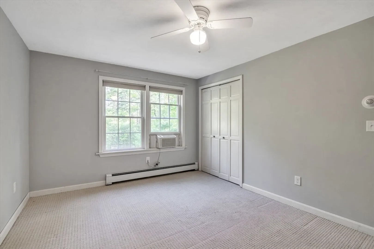
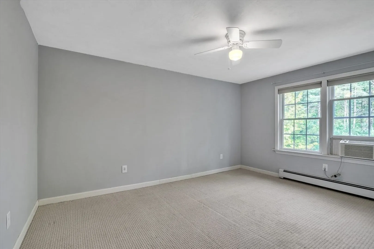
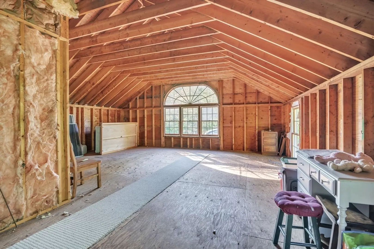
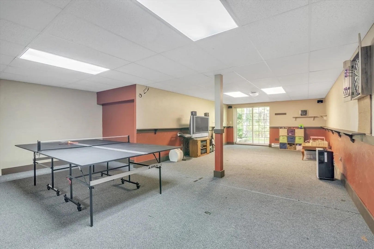
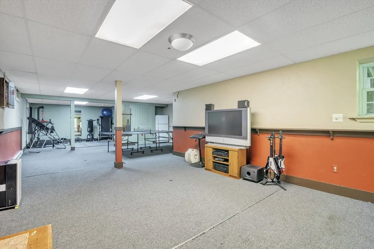
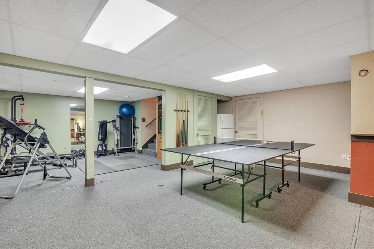
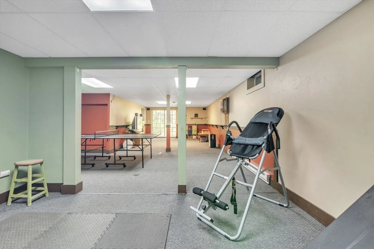
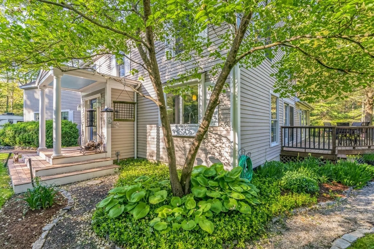
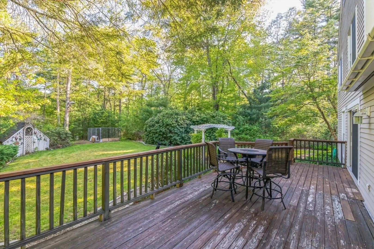
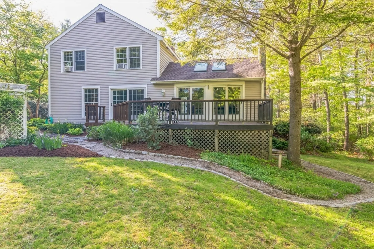
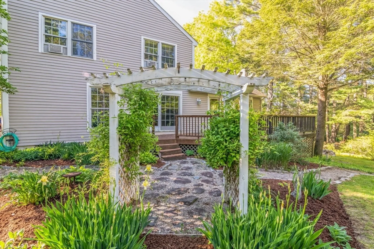
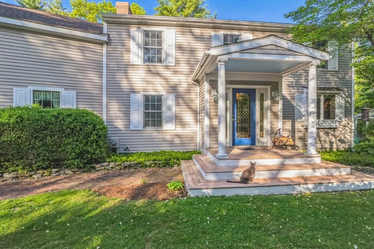
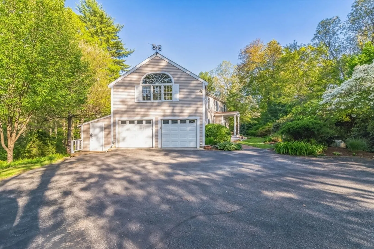
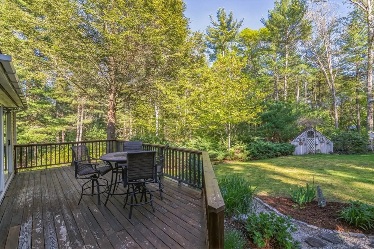
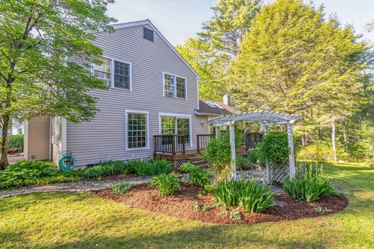
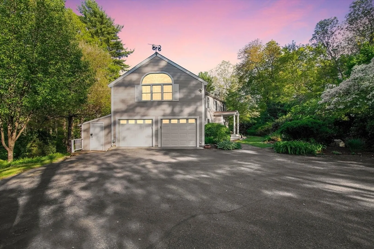
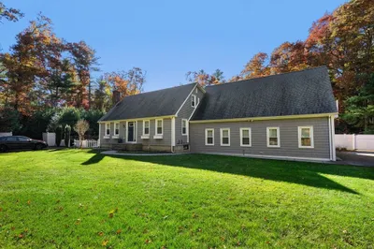
Welcome to Sippican Estates...IF you're raising more than just your standard of living, then you will appreciate the pristine condition of this 2768 square foot 3 bedroom, 2 Bathroom Colonial home in Rochester. This home Boasts a Huge open living room with Cathedral ceilings, Fireplace, Finished Basement, Outdoor Shower, 2 Car Garage, Stainless Steel Appliances, Granite Countertops, Oversized Decks, all on 1.76 Acres of Wooded paradise.. This house is just waiting for a new owner...come by and see where you're moving all for $675,000.
-
Highlights
- Acres: 1
- Heating: Baseboard, Oil, Electric, Fireplace(s)
- Property Class: Residential
- Style: Colonial
- Year Built: 1986
- Cooling: Window Unit(s)
- Parking Spots: 6
- Property Type: Single Family Residence
- Total Rooms: 7
- Status: Closed
-
Additional Details
- Appliances: Electric Water Heater, Water Heater, Range, Dishwasher, Microwave, Refrigerator, Washer, Dryer
- Construction: Frame
- Fireplaces: 1
- Foundation: Concrete Perimeter
- Lot Features: Wooded
- Roof: Shingle
- Year Built Source: Public Records
- Basement: Full, Finished, Walk-Out Access, Interior Entry
- Exterior Features: Porch, Deck - Roof, Rain Gutters, Screens
- Flooring: Tile, Carpet, Engineered Hardwood, Laminate
- Interior Features: Lighting - Pendant, Den
- Road Frontage Type: Public
- Year Built Details: Approximate
- Zoning: Res
-
Amenities
- Covered Parking Spaces: 2
- Waerfront: Yes
- Parking Features: Attached, Garage Door Opener, Garage Faces Side, Paved Drive, Off Street, Paved
- Waterfront Features: Waterfront, Creek
-
Utilities
- Electric: Circuit Breakers, 200+ Amp Service
- Water Source: Private
- Sewer: Private Sewer
-
Fees / Taxes
- Assessed Value: $582,300
- Compensation Based On: Net Sale Price
- Taxes: $6,440
- Buyer Agent Compensation: 2.5%
- Tax Year: 2024
Similar Listings
Sold
39 Photos
Sold
40 Photos
Sold
39 Photos
Sold
37 Photos
Content © 2026 MLS Property Information Network, Inc. The information in this listing was gathered from third party resources including the seller and public records.
Listing information provided courtesy of Keller Williams Realty.
MLS Property Information Network, Inc. and its subscribers disclaim any and all representations or warranties as to the accuracy of this information.
