
Sold!
$567,500
2
Beds
1/1
Bath
1,046
Living Area
-
Property Description
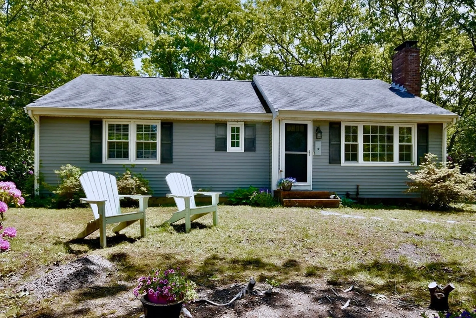
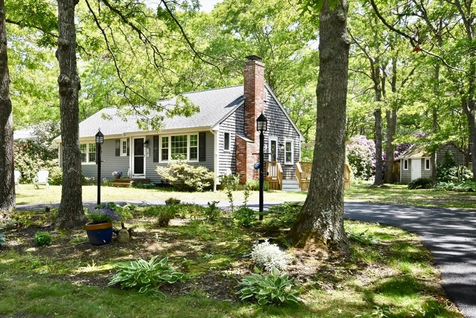
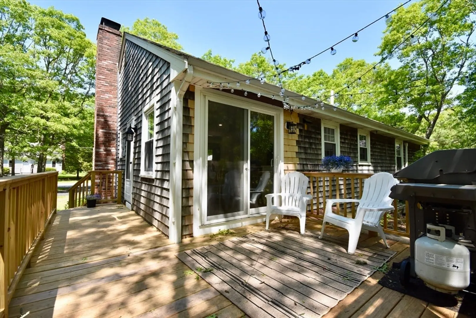
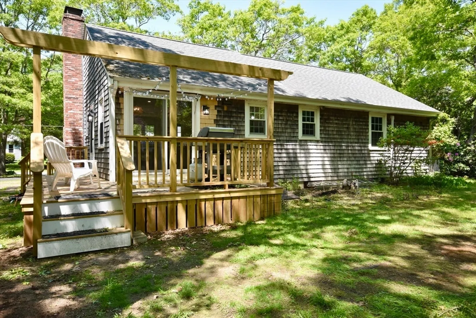
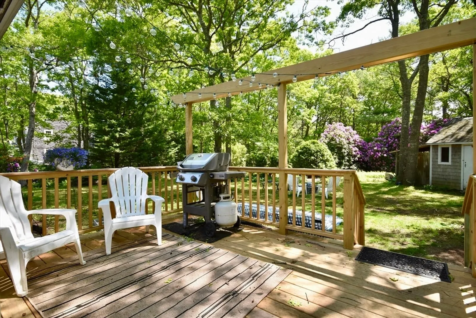
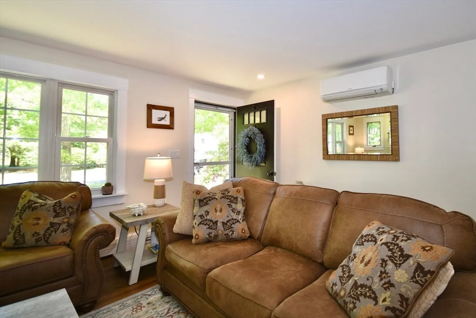
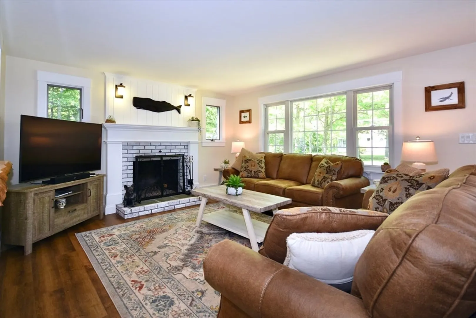
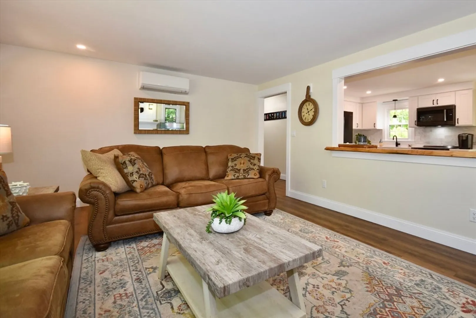
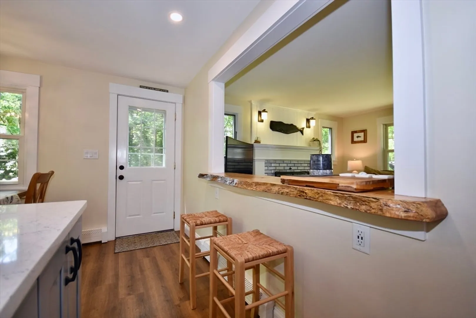
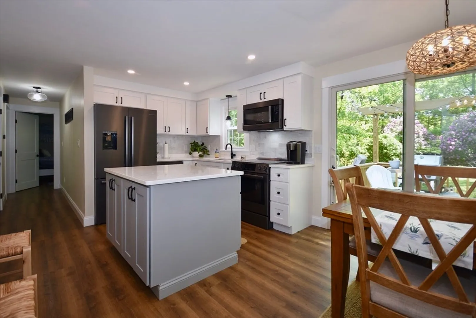
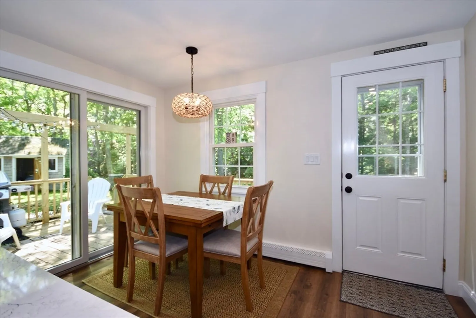
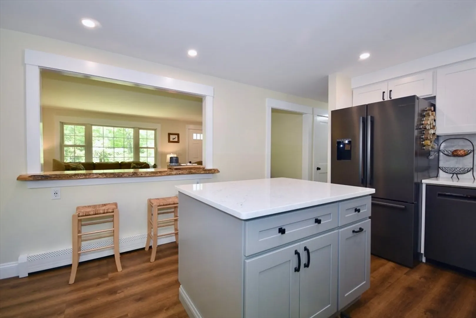
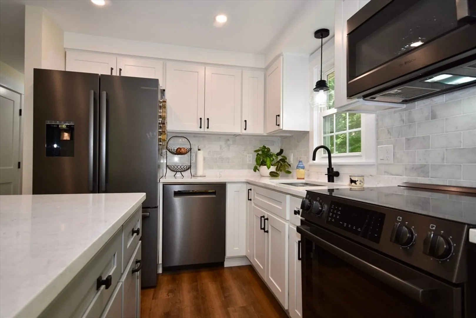
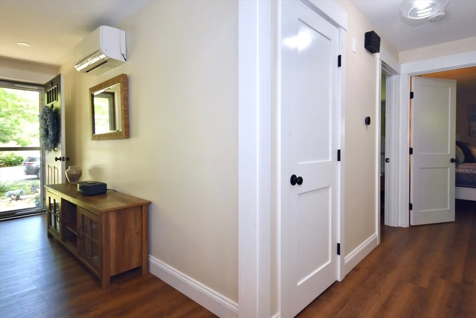
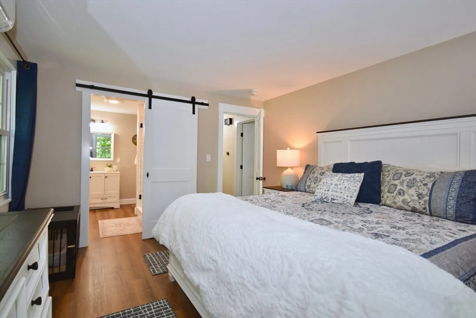
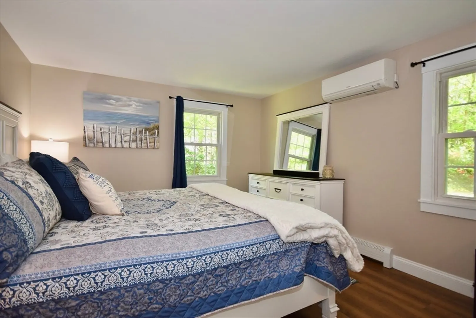
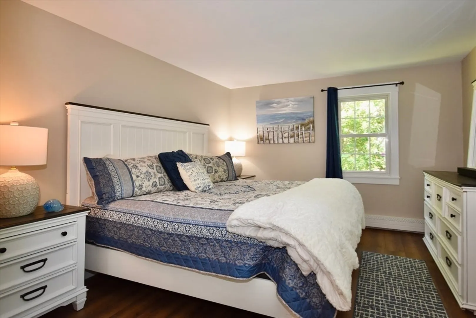
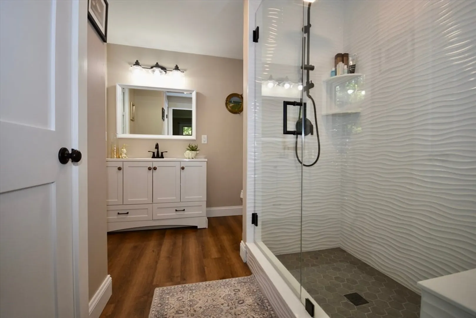
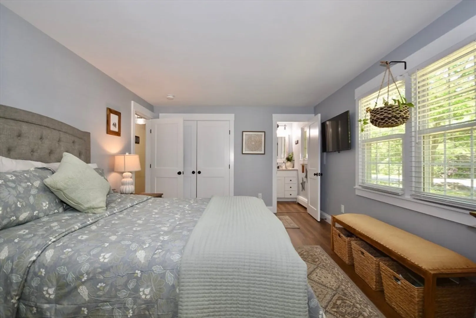
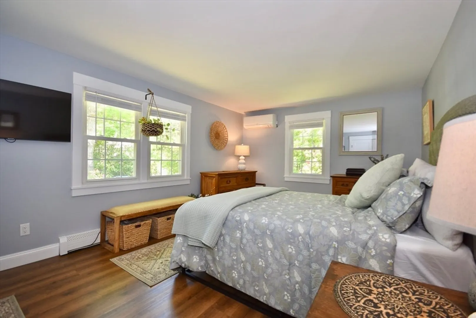
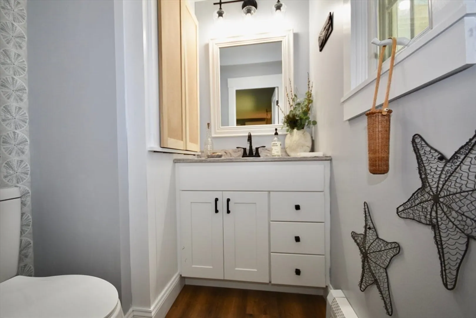
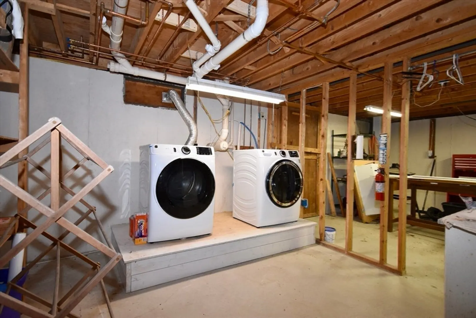
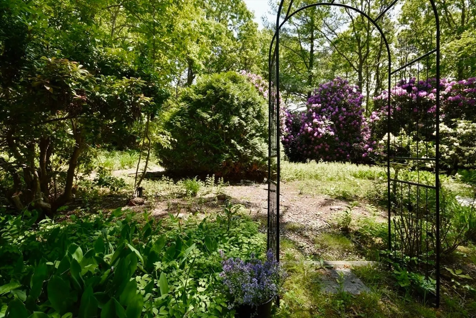
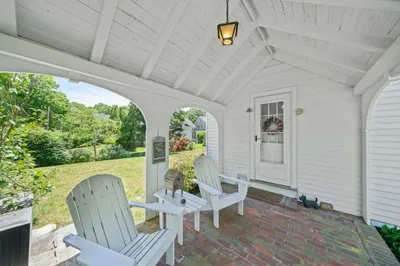
Great opportunity to own a renovated ranch in the village of Pocasset. All the big projects are done, just move in and enjoy! Beautiful eat-in kitchen with quartz counters and recessed lighting. The kitchen opens into the cozy living area with a wood burning fireplace. The primary bedroom is spacious and has an ensuite bath with walk-in shower. The second bedroom is also a nice size with a large closet and half bath. Access the new deck to relax and grill off the kitchen. Laundry is in the basement. This home is -perfect for year-round living or a Cape escape. It offers convenience to Rt, 28, beaches, shops, restaurants, and bridges.
-
Highlights
- Cooling: Heat Pump
- Parking Spots: 4
- Property Type: Single Family Residence
- Total Rooms: 4
- Status: Closed
- Heating: Baseboard, Oil, Ductless
- Property Class: Residential
- Style: Ranch
- Year Built: 1982
-
Additional Details
- Appliances: Water Heater, Tankless Water Heater, Range, Dishwasher, Microwave, Refrigerator, Washer, Dryer
- Construction: Frame
- Fireplaces: 1
- Foundation: Concrete Perimeter
- Road Frontage Type: Public
- SqFt Source: Public Record
- Year Built Source: Public Records
- Basement: Full
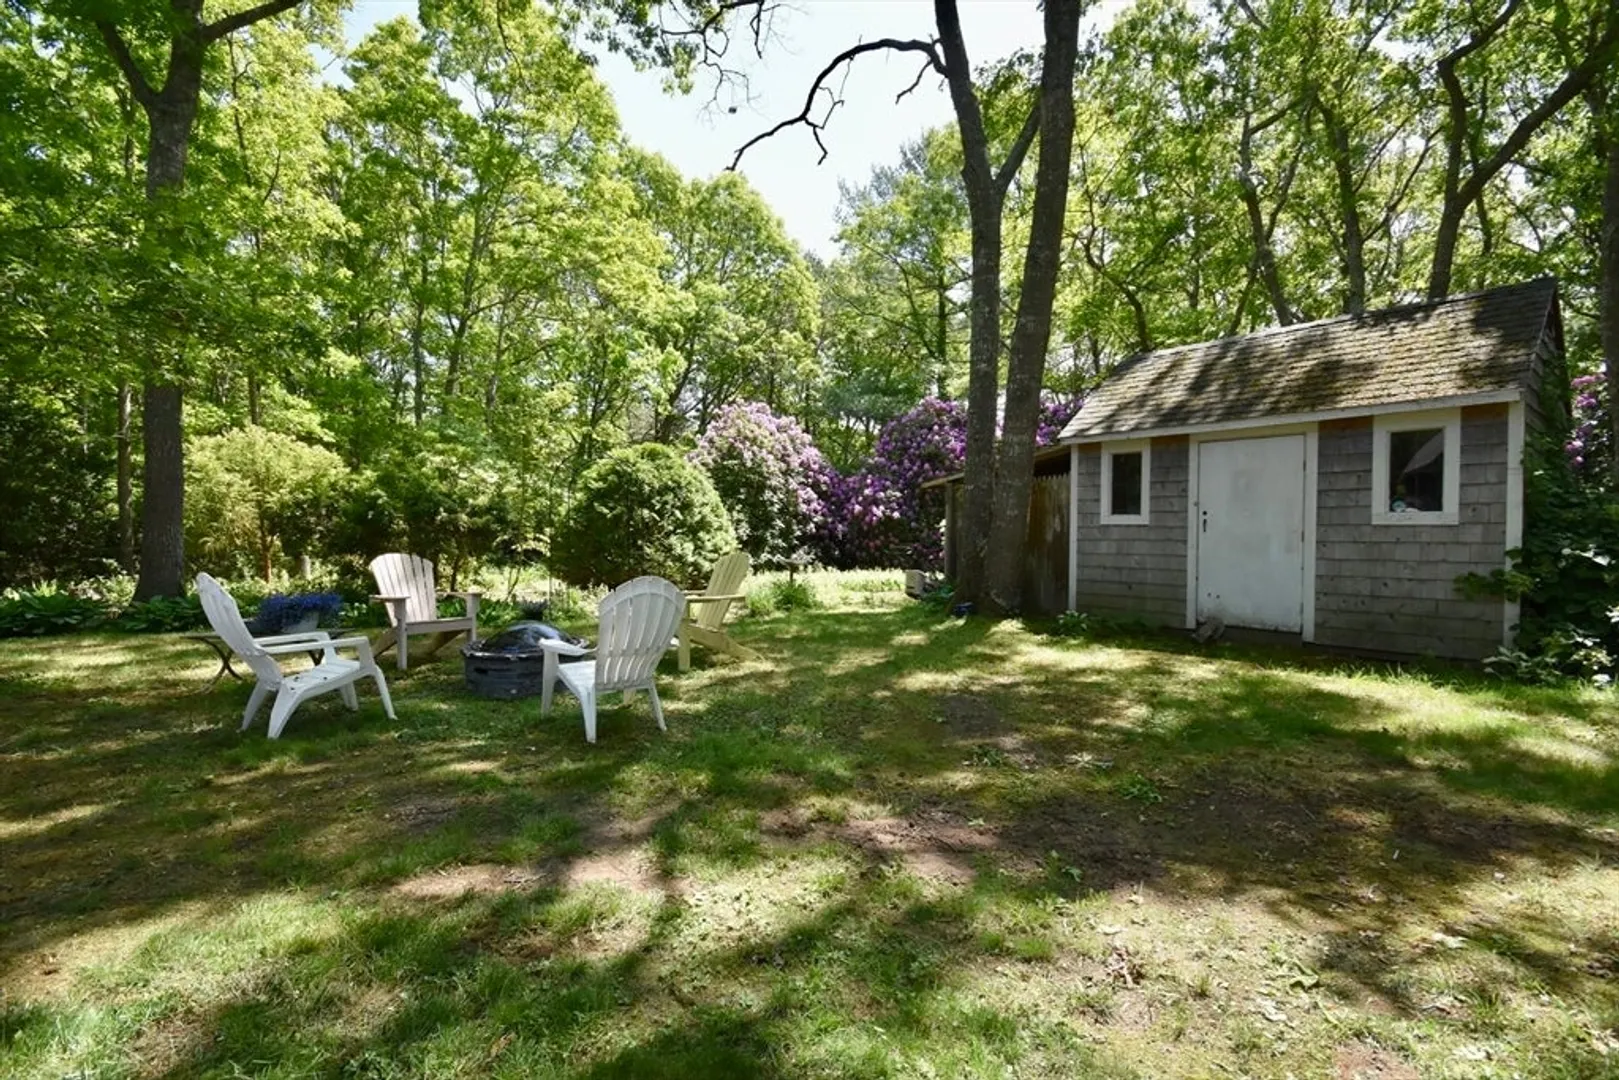
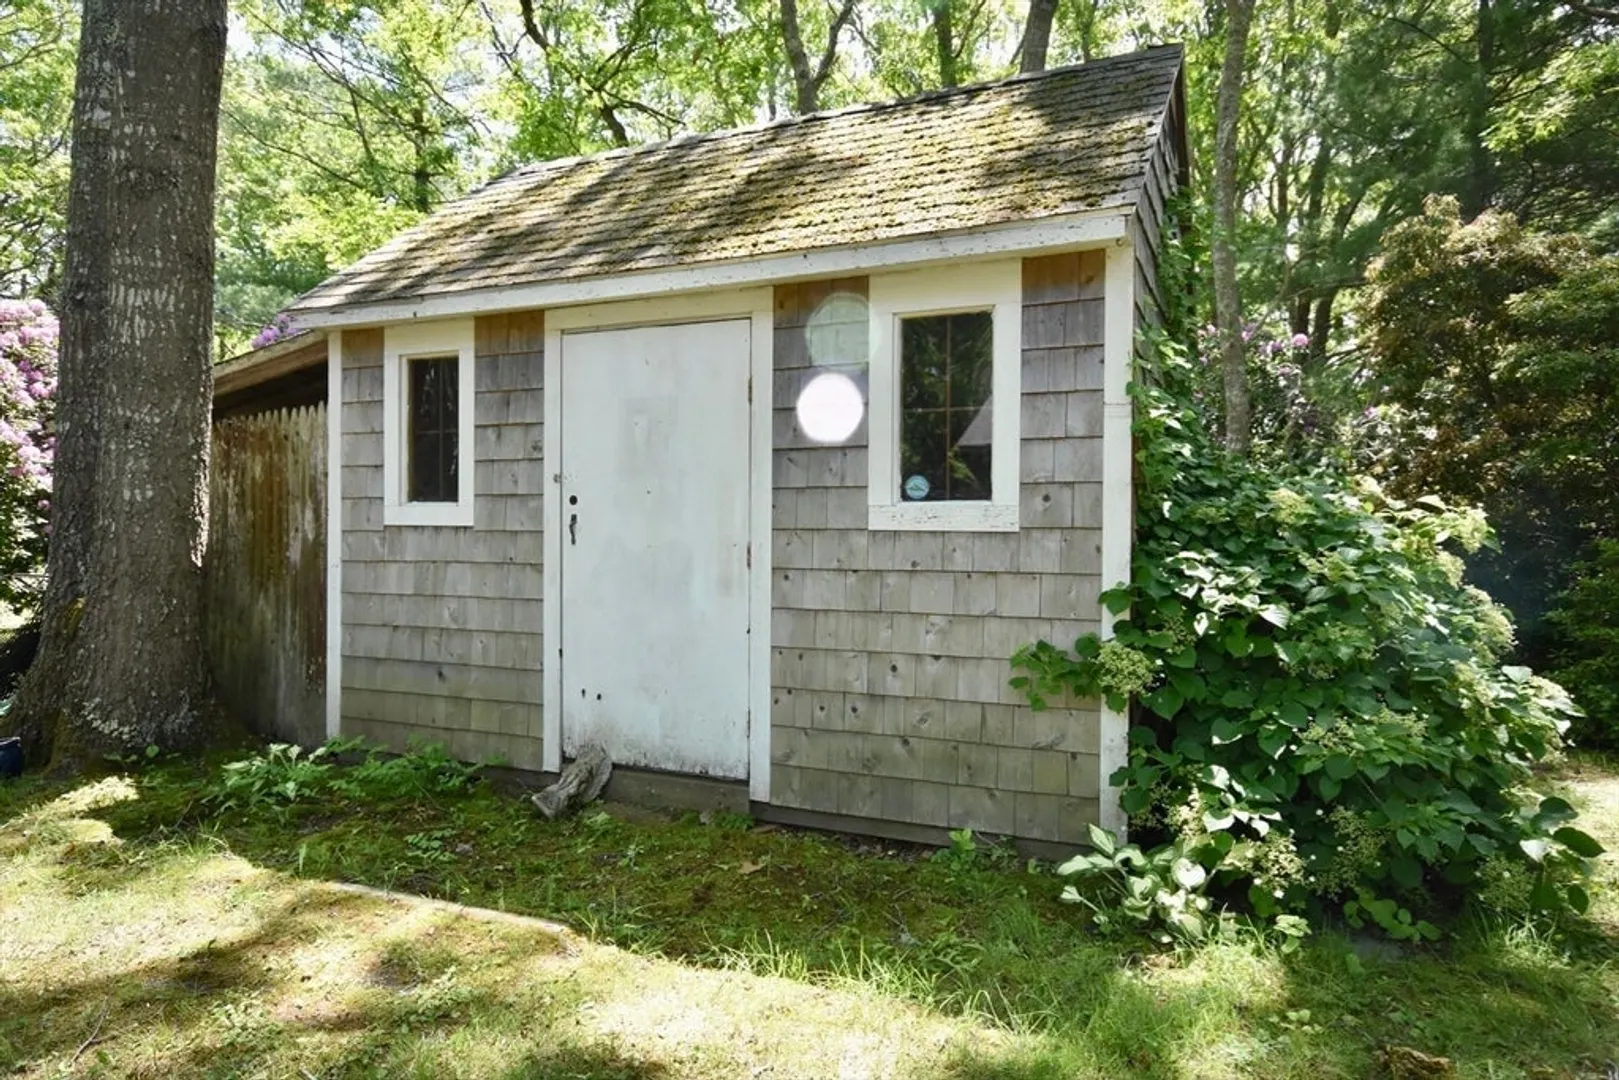
- Exterior Features: Deck, Rain Gutters, Storage
- Flooring: Vinyl
- Lot Features: Cleared, Level
- Roof: Shingle
- Year Built Details: Actual
- Zoning: R40
-
Amenities
- Community Features: Tennis Court(s), Walk/Jog Trails, Golf, Medical Facility, Bike Path, Conservation Area, Highway Access, House of Worship, Marina
- Waterfront Features: Ocean, 1 to 2 Mile To Beach, Beach Ownership(Public)
- Parking Features: Paved Drive, Paved
-
Utilities
- Electric: 100 Amp Service
- Water Source: Public
- Sewer: Other
-
Fees / Taxes
- Assessed Value: $418,200
- Taxes: $3,266
- Tax Year: 2025
Similar Listings
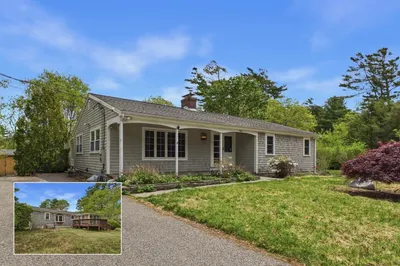
Sold
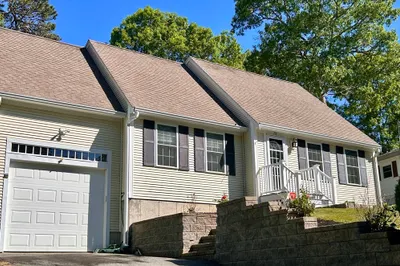
40 Photos
Sold
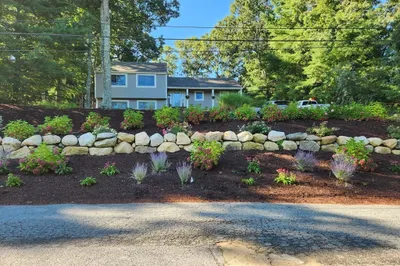
28 Photos
Sold
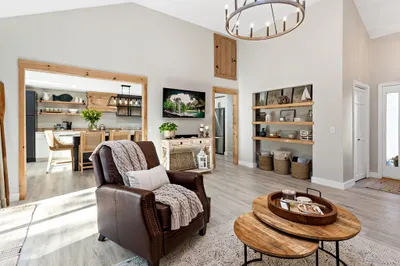
29 Photos
Sold
40 Photos
Content © 2026 MLS Property Information Network, Inc. The information in this listing was gathered from third party resources including the seller and public records.
Listing information provided courtesy of Keller Williams Realty.
MLS Property Information Network, Inc. and its subscribers disclaim any and all representations or warranties as to the accuracy of this information.
