
Sold!
$430,000
2
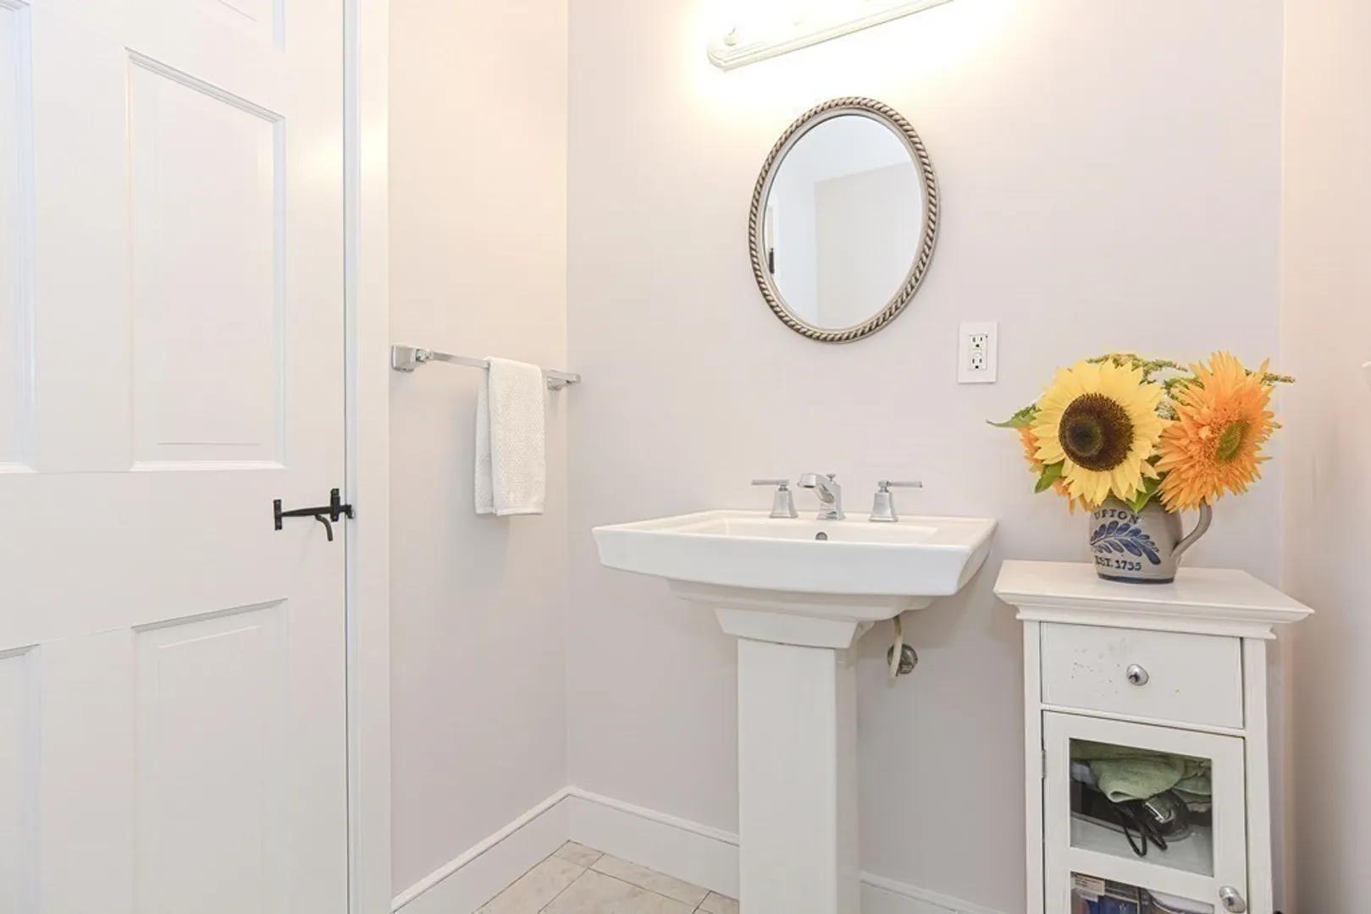
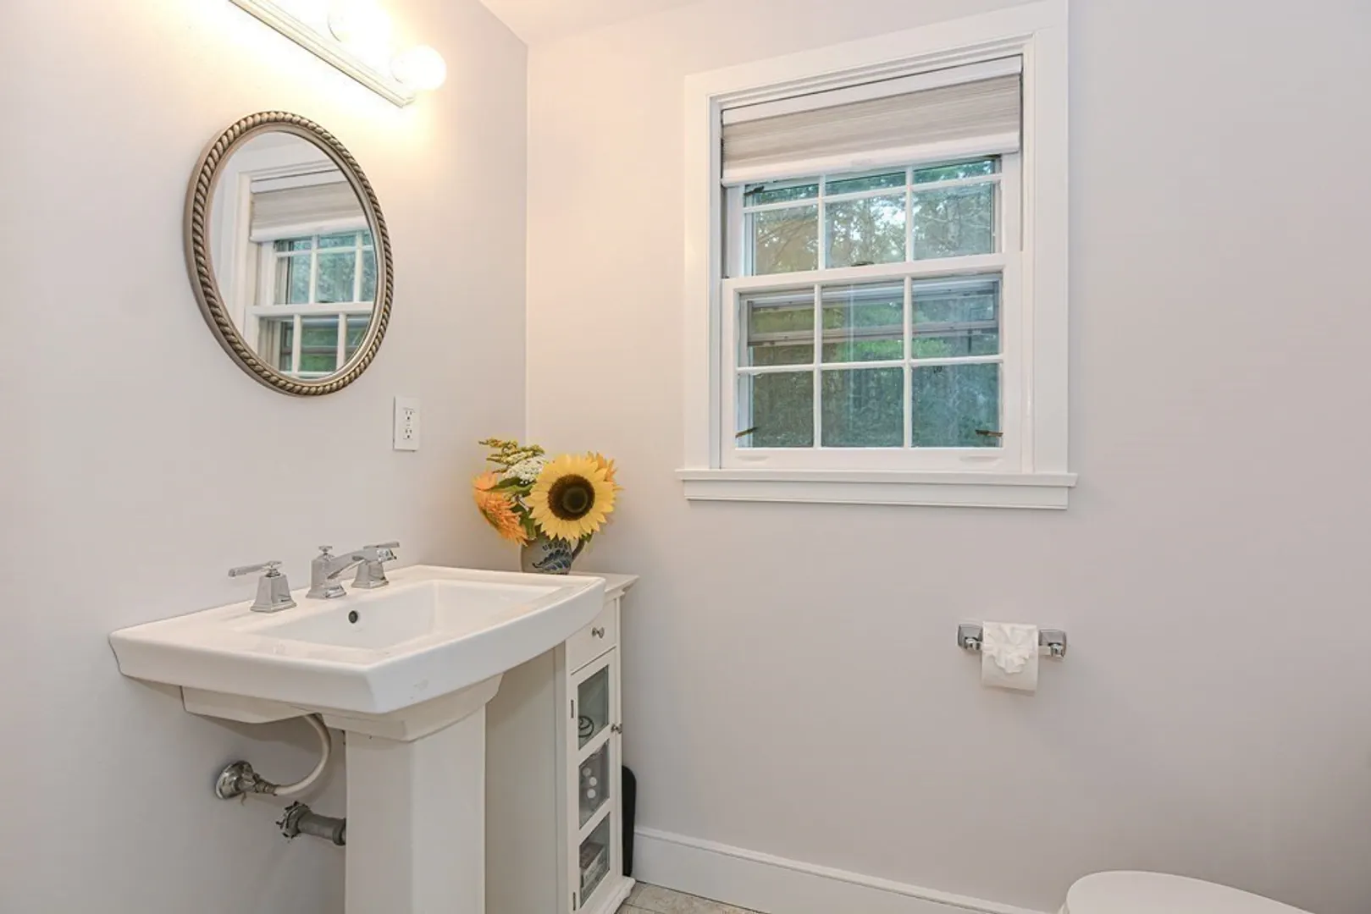
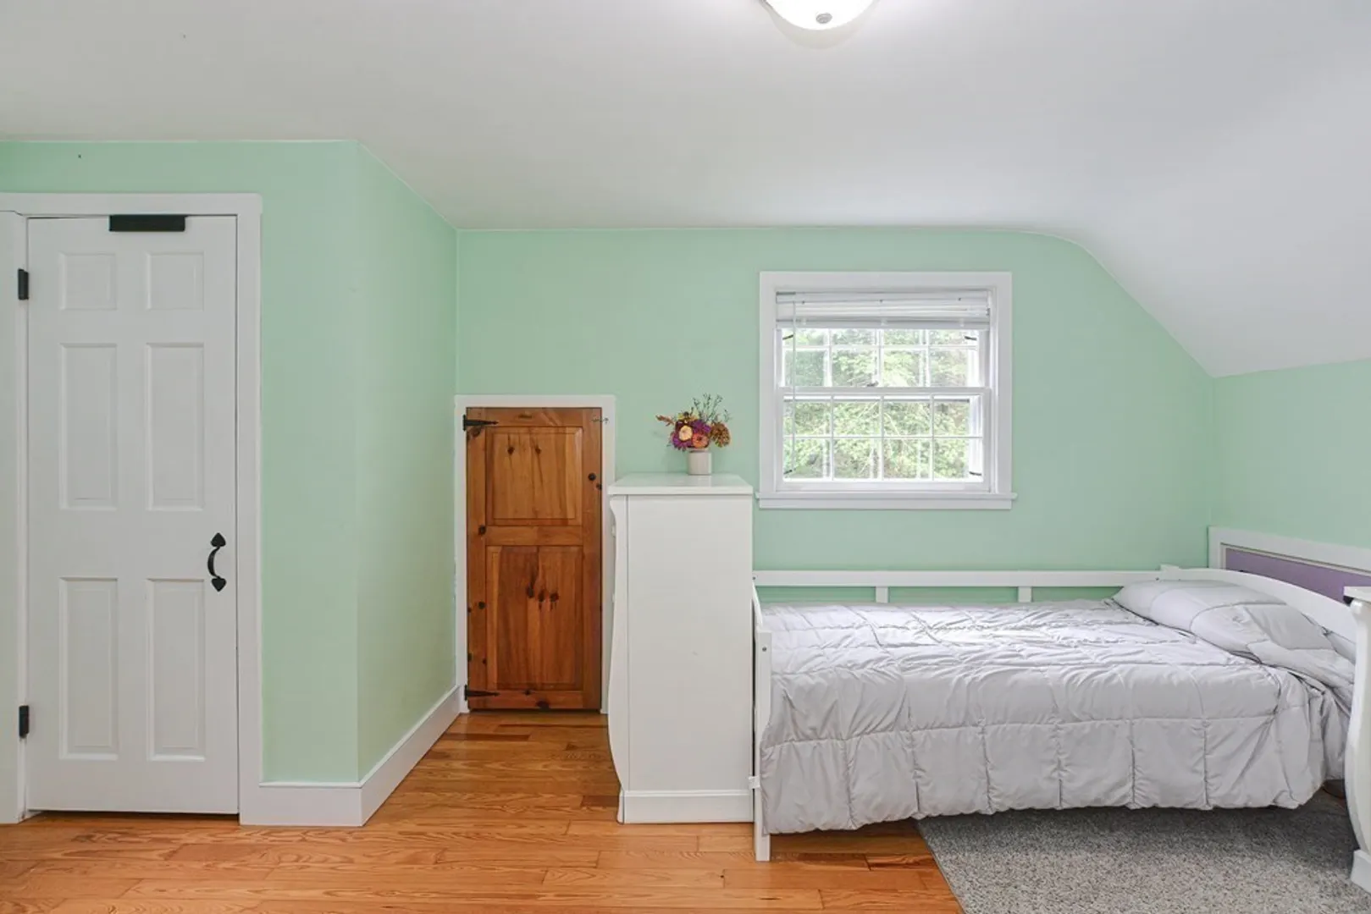
Beds
1/1
Bath
1,659
Living Area
-
Property Description
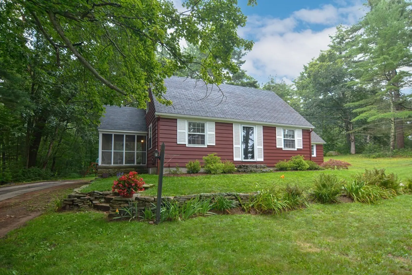
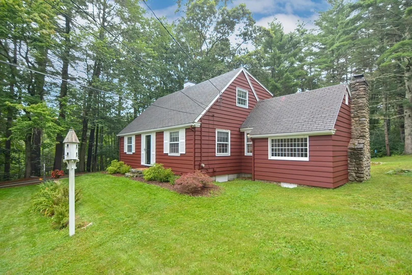
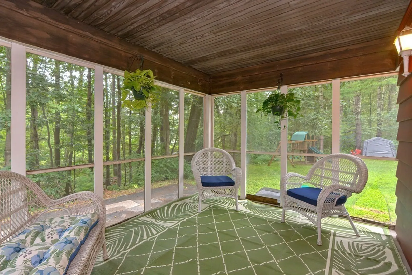
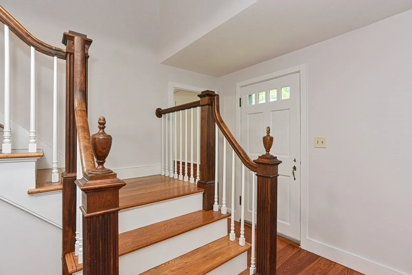
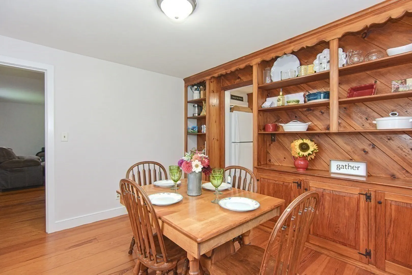
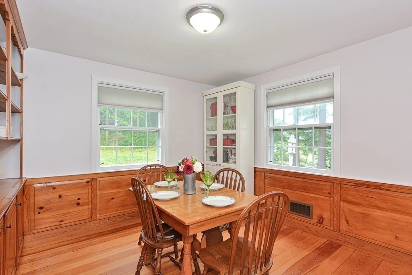
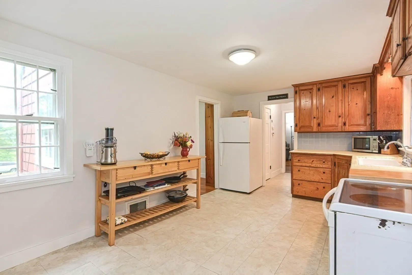
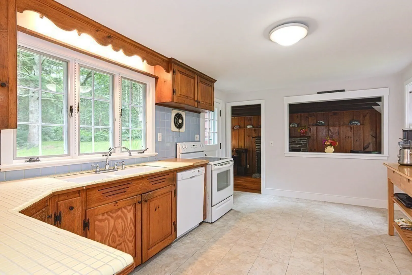
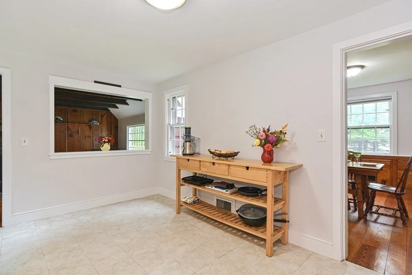
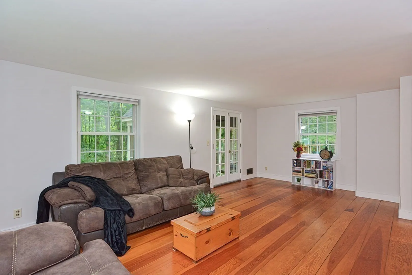
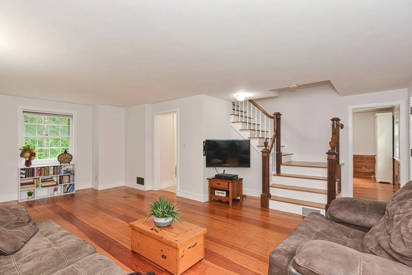
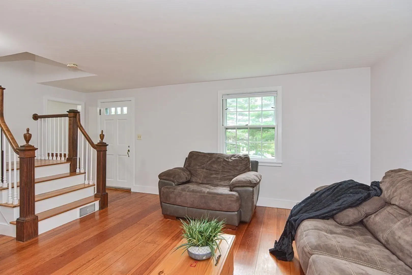
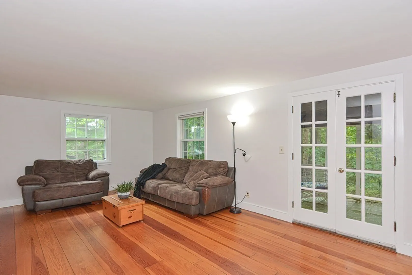
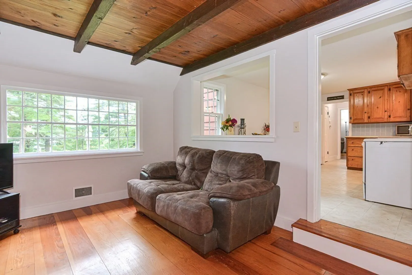
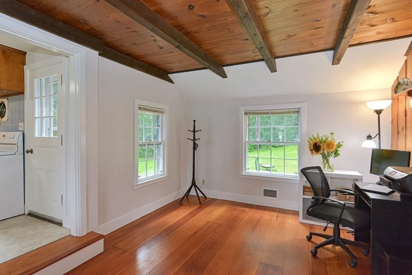
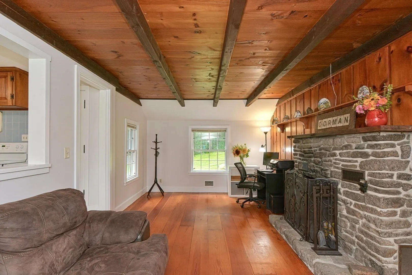
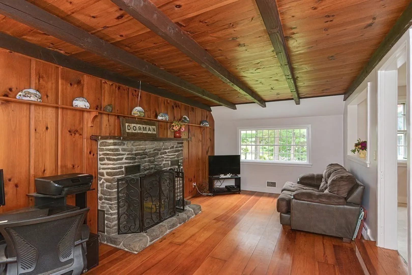
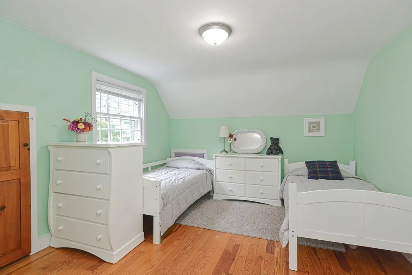
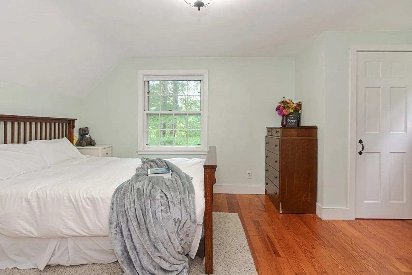
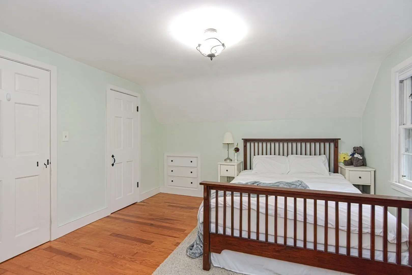
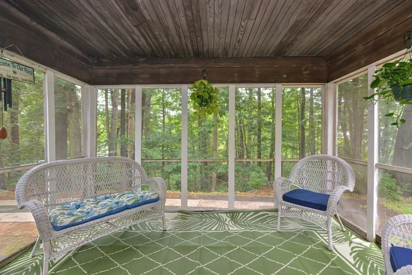
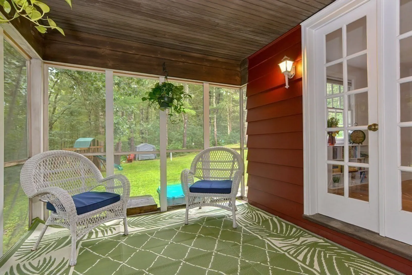
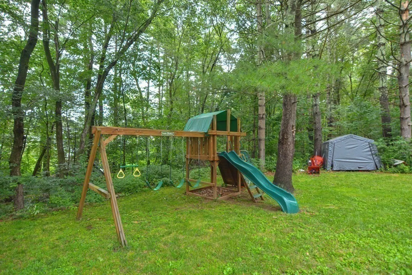
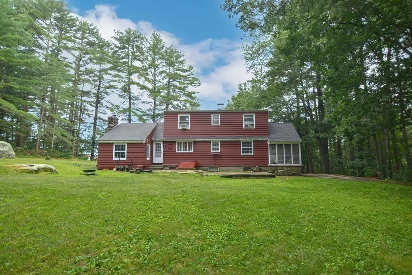
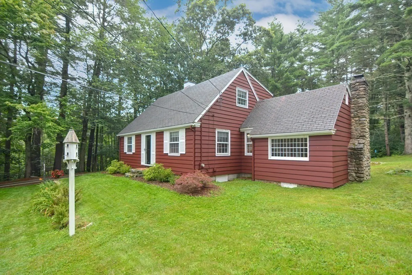
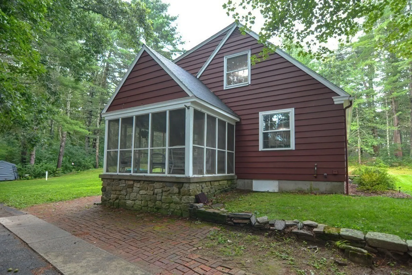
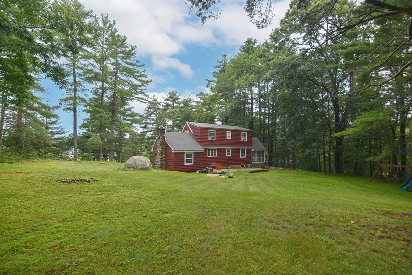
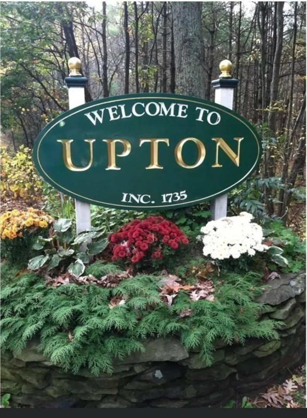
Welcome to this Upton adorable 2 bedroom home with expansion potential. Septic is designed for 4 bedrooms. Summer evenings will be spent on the screened porch listening to the birds or reading a book with a glass of wine. The large yard is perfect for a vegetable garden, chickens, dogs, or a maybe a pool? There are hardwood floors, a front to back living room, a formal dining room, and a cozy family room with a fireplace. Pack the car and call your friends because it's time to move to Upton! So much to love about Upton and the area. Amazing state forest, public parks and beach, close to area highways, an award winning school system complete with a Spanish immersion program and one of the best public vocational high schools in the state. There are so many possibilities this property and town have to offer and they all await you. New hot water heater.
-
Highlights
- Acres: 1
- Cooling: Window Unit(s), None
- Parking Spots: 4
- Property Type: Single Family Residence
- Total Rooms: 6
- Status: Closed
- Area: West Upton
- Heating: Forced Air, Oil
- Property Class: Residential
- Style: Cape
- Year Built: 1951
-
Additional Details
- Appliances: Range, Refrigerator, Washer, Dryer, Utility Connections for Electric Oven, Utility Connections for Electric Dryer
- Construction: Frame
- Fireplaces: 1
- Foundation: Concrete Perimeter
- Road Frontage Type: Public
- Year Built Details: Actual
- Zoning: 5
- Basement: Partial
- Exterior Features: Porch - Screened
- Flooring: Hardwood
- Lot Features: Wooded
- Roof: Shingle
- Year Built Source: Public Records
-
Amenities
- Community Features: Walk/Jog Trails, Golf, Medical Facility, Bike Path, Highway Access, Public School
- Waterfront Features: Beach Front, Lake/Pond, 1 to 2 Mile To Beach, Beach Ownership(Public)
- Parking Features: Off Street
-
Utilities
- Sewer: Private Sewer
- Water Source: Public
-
Fees / Taxes
- Assessed Value: $509,200
- Compensation Based On: Net Sale Price
- Tax Year: 2023
- Buyer Agent Compensation: 2%
- Facilitator Compensation: 2%
- Taxes: $7,062
Similar Listings
Sold
40 Photos
Sold
40 Photos
Sold
23 Photos
Sold
42 Photos
Content © 2026 MLS Property Information Network, Inc. The information in this listing was gathered from third party resources including the seller and public records.
Listing information provided courtesy of Mathieu Newton Sotheby's International Realty.
MLS Property Information Network, Inc. and its subscribers disclaim any and all representations or warranties as to the accuracy of this information.
