
4 Silver Street
$369,900
4
Beds
1/1
Bath
1,514
Sqft
- Request Info
- Call
- Save
-
More
- Mortgage Calculator

Property Tools
$369,900
4
Beds
1/1
Bath
1,514
Living Area
-
Property Description
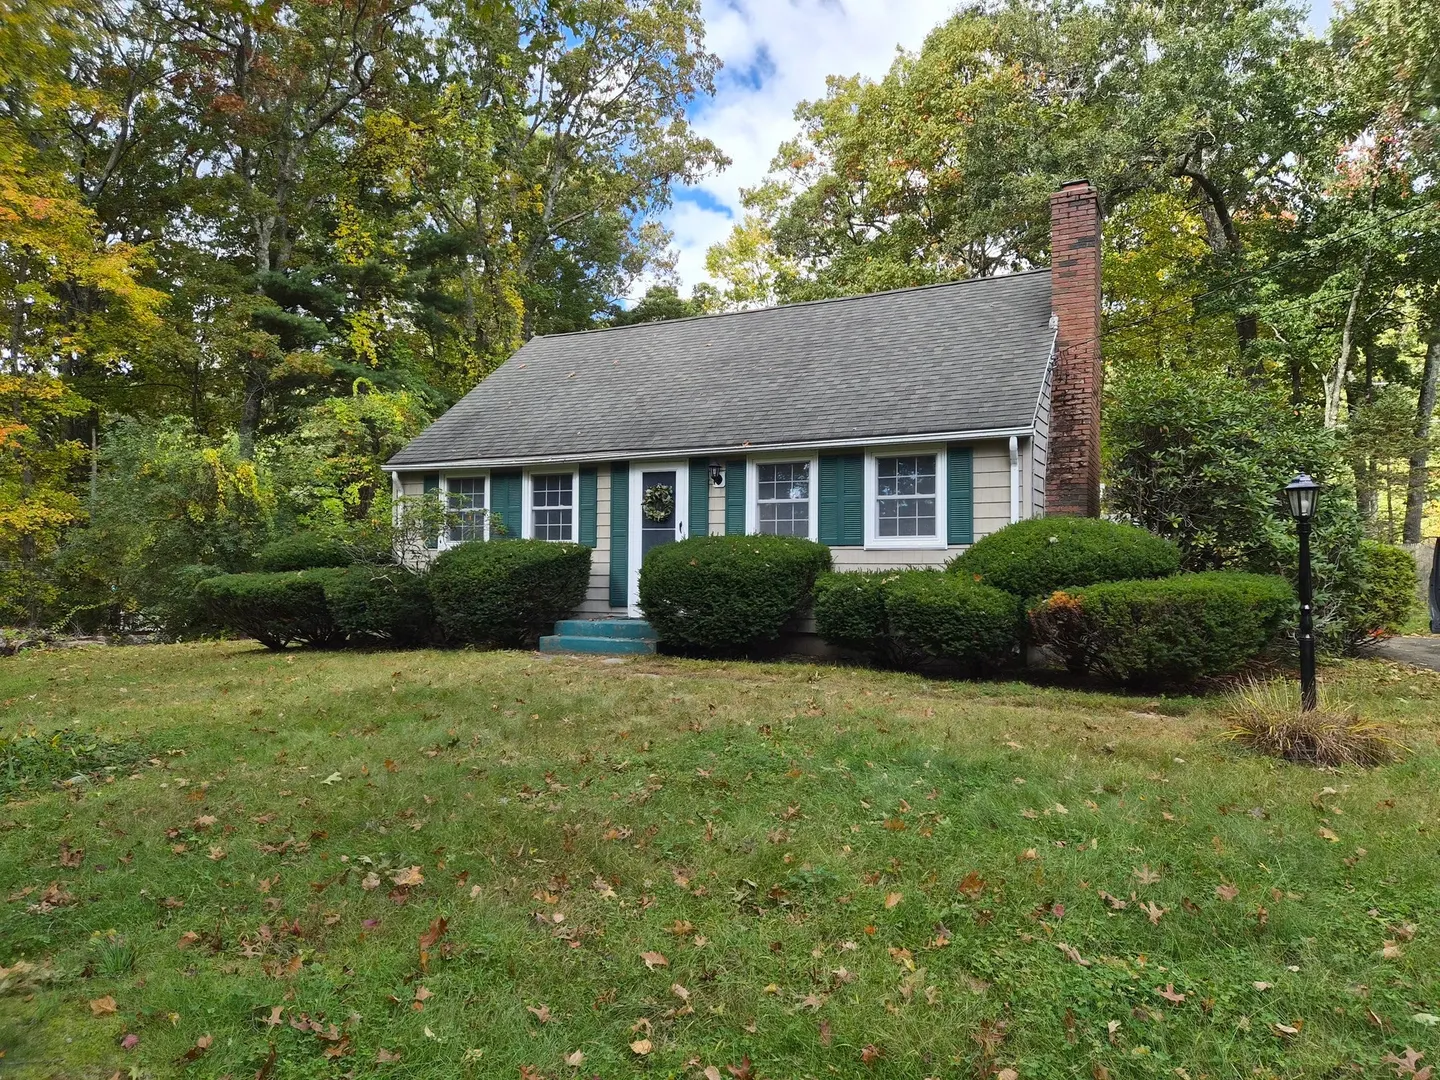
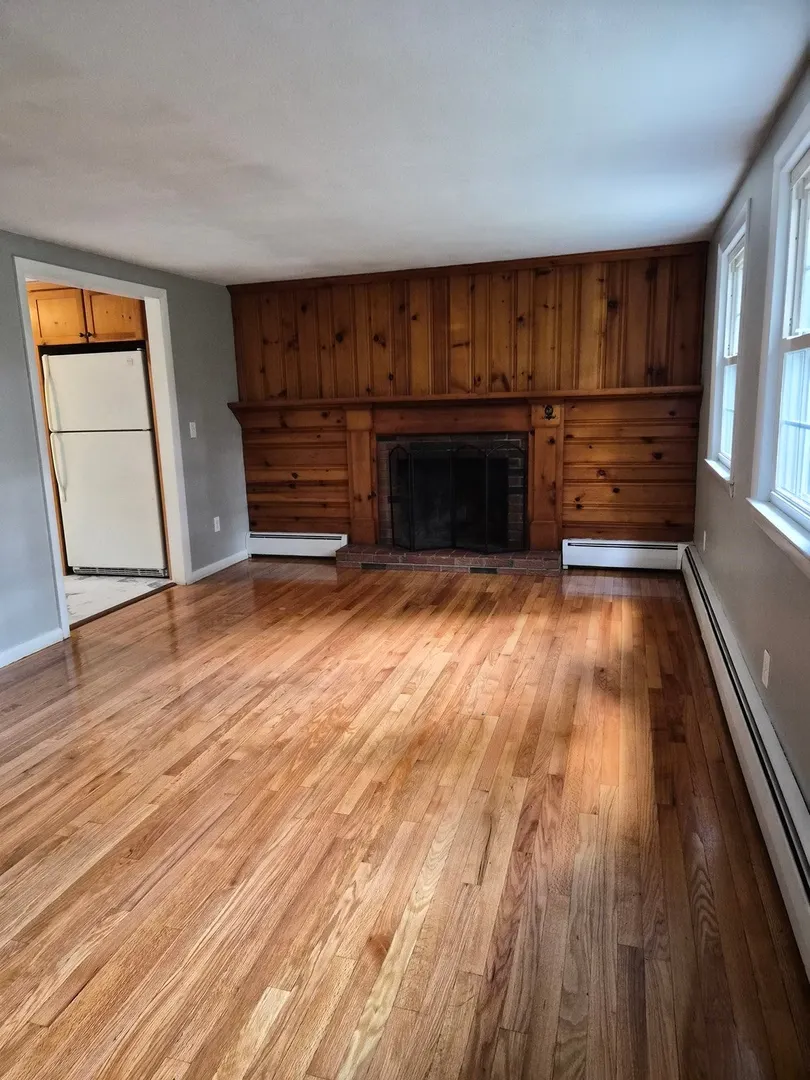
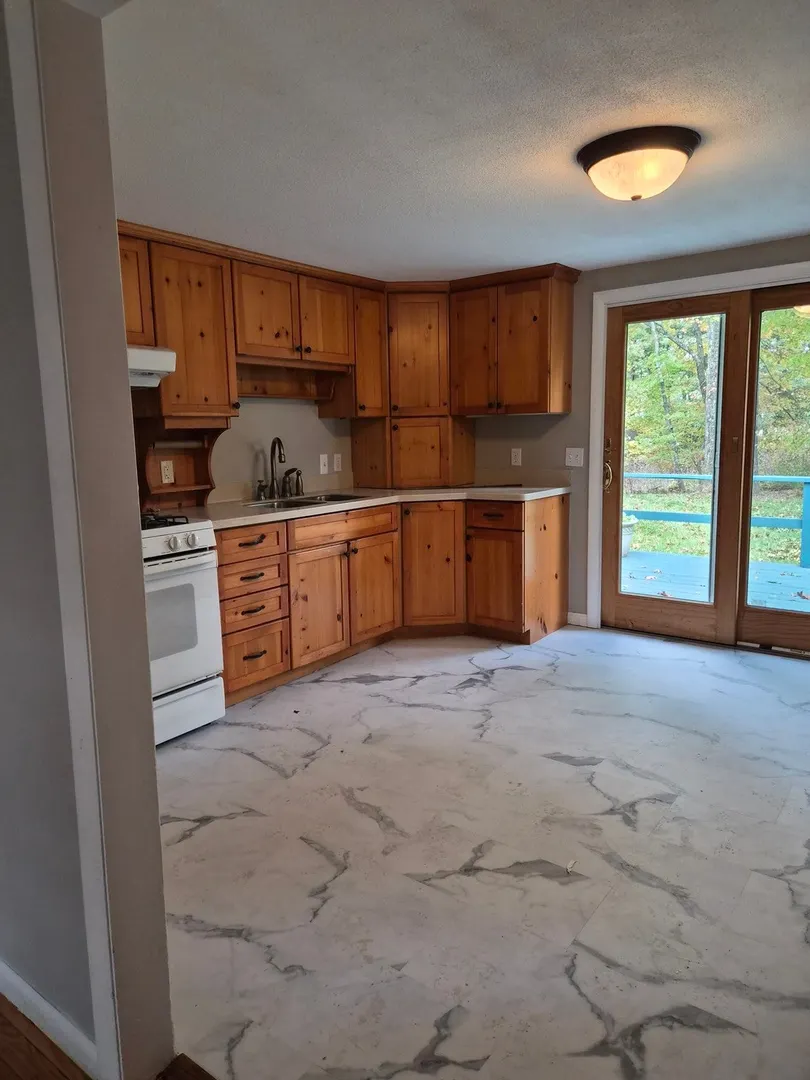
Discover the warmth and character of this inviting 4-bedroom Cape nestled in a peaceful Monson neighborhood! The living room offers a cozy fireplace and charming knotty pine walls, creating a welcoming atmosphere perfect for relaxing evenings and gathering with family and friends. Newly refinished hardwood floors enhance the first-floor living spaces, while the kitchen features brand-new vinyl plank flooring for a fresh, updated look. The finished basement adds valuable extra living space, complete with new carpeting—ideal for a family room, game room, home office, or hobby space. Outside, the level lot offers plenty of possibilities for gardening, outdoor entertaining, or enjoying time in your own backyard. With four bedrooms, flexible living space, and classic Cape charm, this home offers a wonderful opportunity to settle into a comfortable home in a desirable, quiet setting. Come see all the possibilities this Monson home has to offer! More photos coming soon!
-
Highlights
- Heating: Baseboard
- Property Class: Residential
- Style: Cape
- Year Built: 1968
- Parking Spots: 4
- Property Type: Single Family Residence
- Total Rooms: 8
- Status: Active
-
Additional Details
- Appliances: Electric Water Heater, Range
- Fireplaces: 1
- Foundation: Concrete Perimeter
- SqFt Source: Public Record
- Year Built Source: Public Records
- Basement: Full, Finished
- Flooring: Vinyl, Hardwood
- Lot Features: Level
- Year Built Details: Actual
- Zoning: Rr
-
Utilities
- Sewer: Private Sewer
- Water Source: Private
-
Fees / Taxes
- Assessed Value: $270,000
- Taxes: $3,861
- Tax Year: 2026
Similar Listings
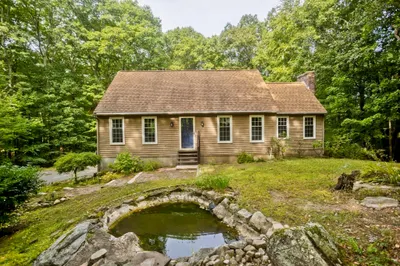
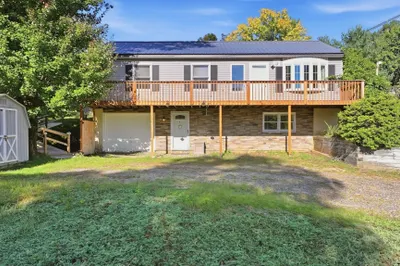
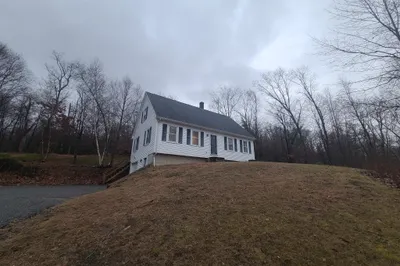
Sold
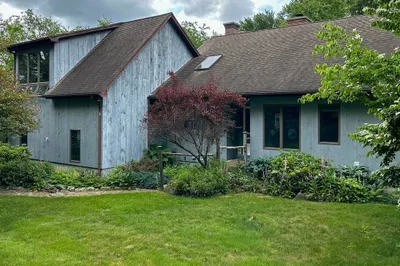
30 Photos
Sold
36 Photos
Sold
22 Photos
Sold
35 Photos
Content © 2026 MLS Property Information Network, Inc. The information in this listing was gathered from third party resources including the seller and public records.
Listing information provided courtesy of Century 21 North East.
MLS Property Information Network, Inc. and its subscribers disclaim any and all representations or warranties as to the accuracy of this information.