
Sold!
$285,000
4
Beds
1/1
Bath
1,514
Living Area
-
Property Description
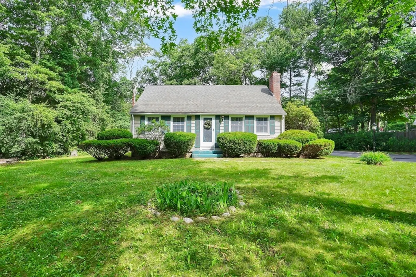
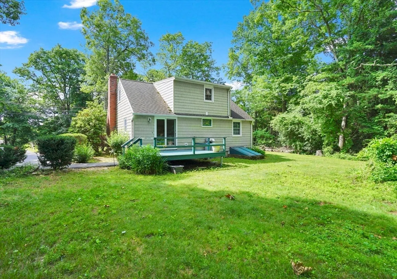
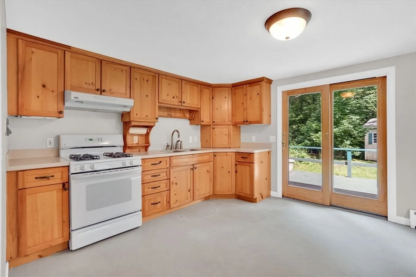
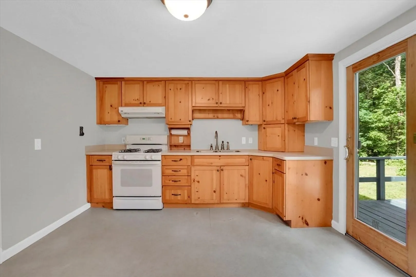
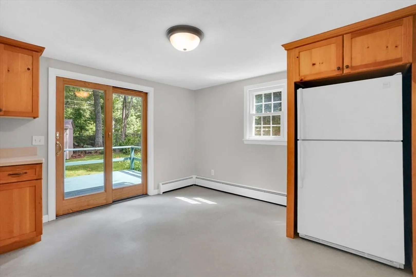
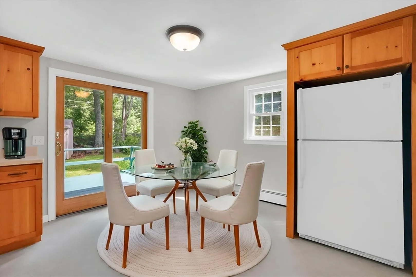
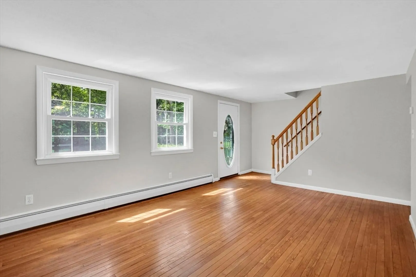
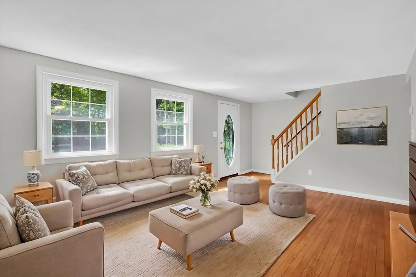
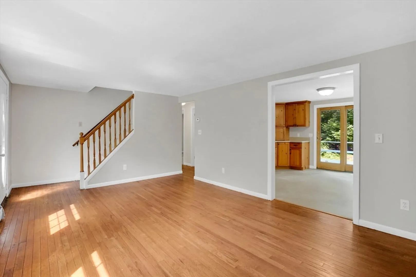
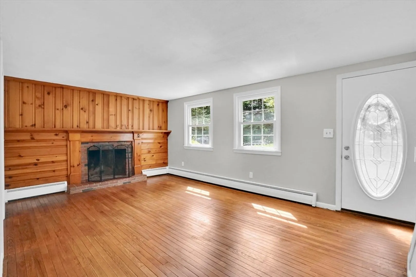
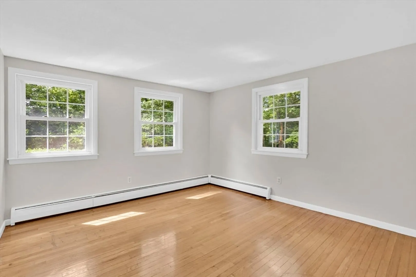
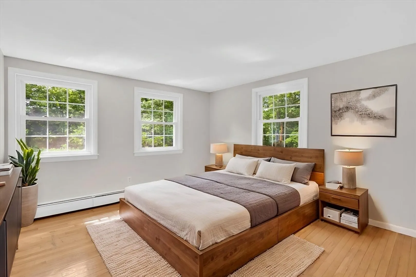
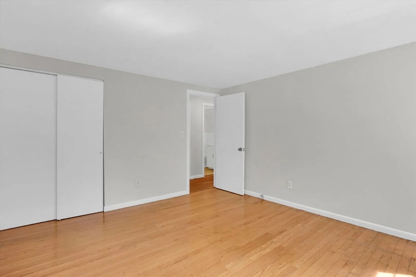
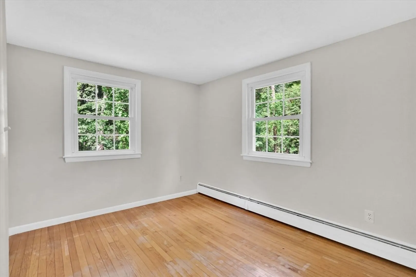
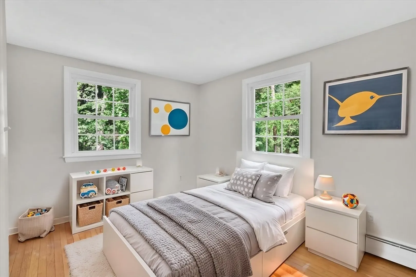
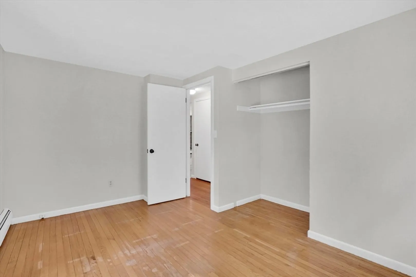
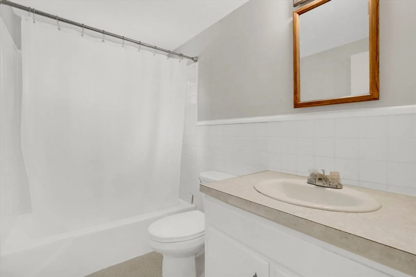
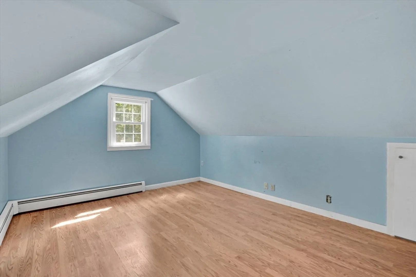
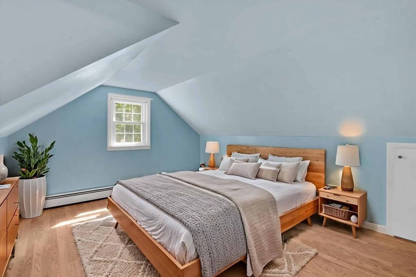
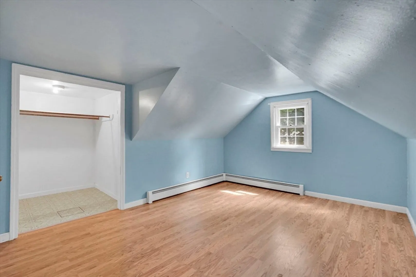
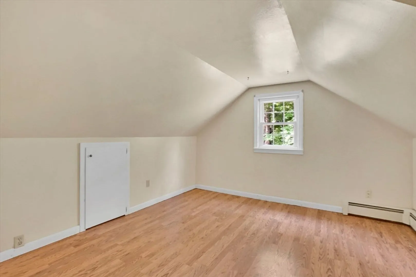
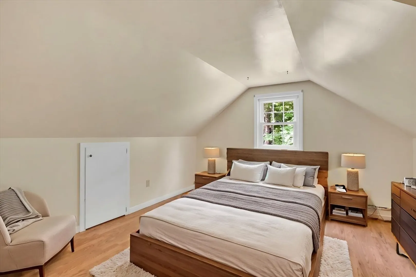
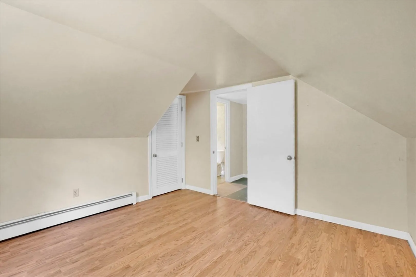
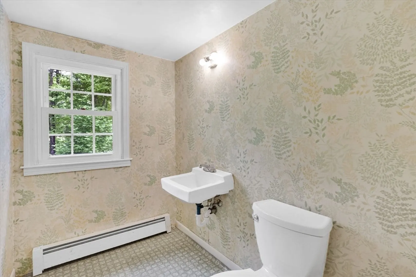
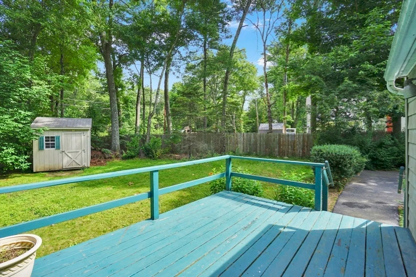
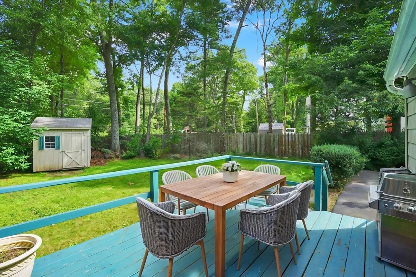
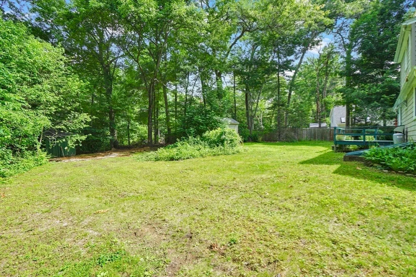
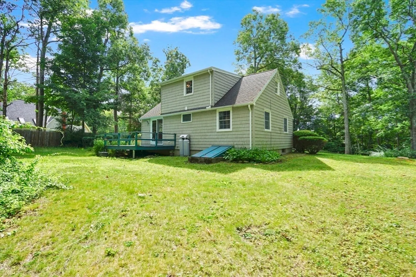
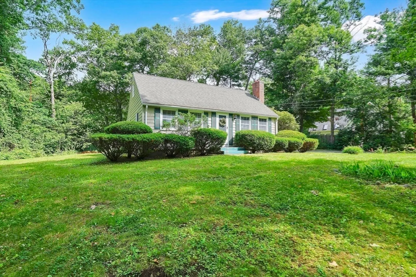
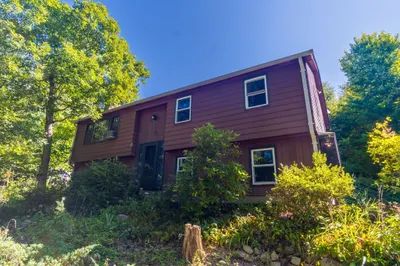
Adorable Cape nestled off the road! Offering privacy, a beautiful flat yard, and a convenient location, this home is full of potential and ready for your personal touches. The main level features a spacious living room, brick hearth fireplace w/ built in's, hardwood under carpeting opening to the kitchen area w/ sliders to private deck dining, two bedrooms w/hardwood, and a full bath- ONE FLOOR living at it's best! Upstairs you'll find two massive bedrooms and a half bath, providing plenty of space for you. The finished lower level adds valuable living space with a family room, home office, and laundry area. While the home could benefit from a new kitchen and bath updates, it offers a fantastic opportunity to build equity and create your dream home. Seller will replace the septic system prior to closing, as title v failed. Seller has had the entire first floor freshly painted just for YOU! Property SOLD AS IS..Welcome to 4 Silver St Monson Ma! HIGHEST & BEST NO ESCALATIONS by 7/1 @ 3pm
-
Highlights
- Heating: Baseboard, Oil, Electric
- Property Class: Residential
- Style: Cape
- Year Built: 1968
- Parking Spots: 6
- Property Type: Single Family Residence
- Total Rooms: 8
- Status: Closed
-
Additional Details
- Appliances: Tankless Water Heater, Range, Refrigerator, Washer, Dryer, Range Hood
- Construction: Frame
- Fireplaces: 1
- Foundation: Concrete Perimeter
- Lot Features: Level
- Roof: Shingle
- Year Built Details: Actual
- Zoning: Rr
- Basement: Full, Partially Finished, Interior Entry, Bulkhead, Concrete
- Exterior Features: Deck - Wood, Storage
- Flooring: Vinyl, Carpet, Hardwood, Wood Laminate
- Interior Features: Home Office
- Road Frontage Type: Public
- SqFt Source: Public Record
- Year Built Source: Public Records
-
Amenities
- Parking Features: Paved Drive, Paved
-
Utilities
- Electric: 220 Volts, Circuit Breakers, 100 Amp Service
- Water Source: Private
- Sewer: Private Sewer
-
Fees / Taxes
- Assessed Value: $270,000
- Taxes: $3,861
- Tax Year: 2026
Similar Listings
Sold
38 Photos
Sold
11 Photos
Sold
24 Photos
Sold
23 Photos
Content © 2026 MLS Property Information Network, Inc. The information in this listing was gathered from third party resources including the seller and public records.
Listing information provided courtesy of Century 21 North East.
MLS Property Information Network, Inc. and its subscribers disclaim any and all representations or warranties as to the accuracy of this information.
