
Sold!
$238,500
2
Beds
1/1
Bath
1,380
Living Area
-
Property Description
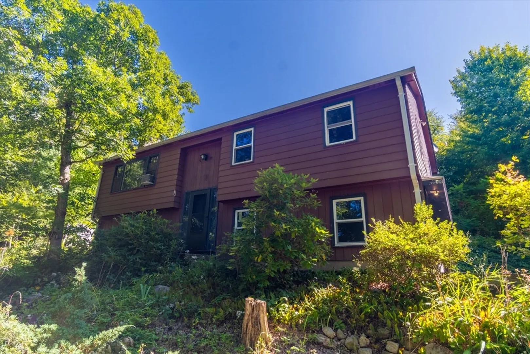
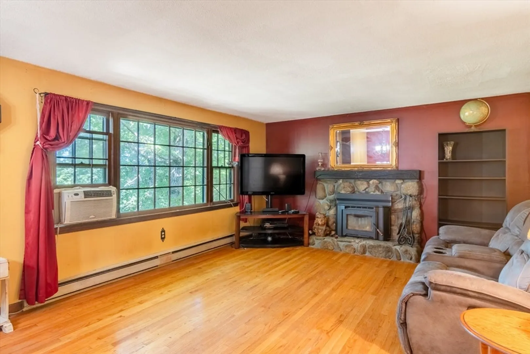
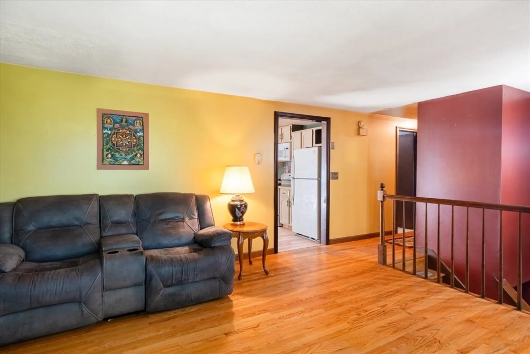
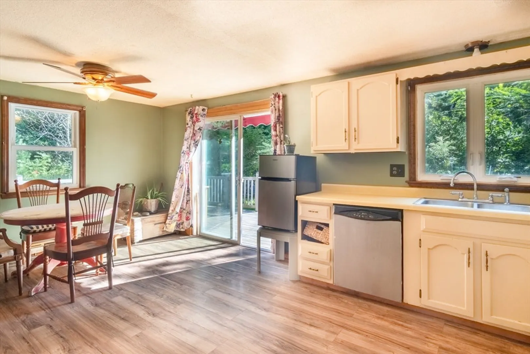
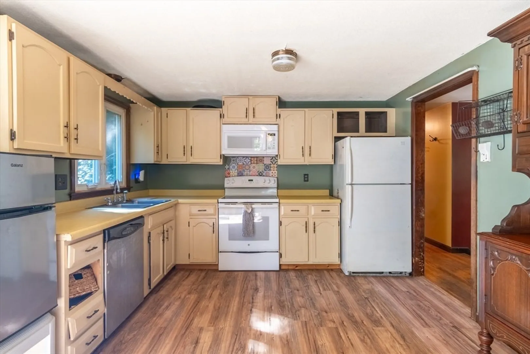
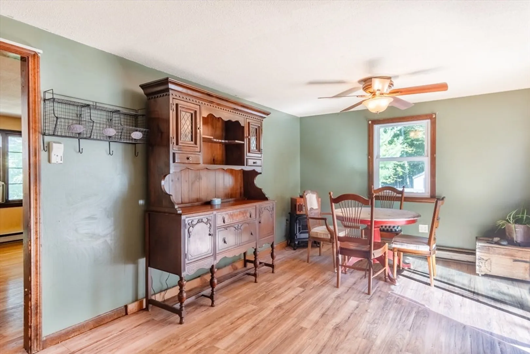
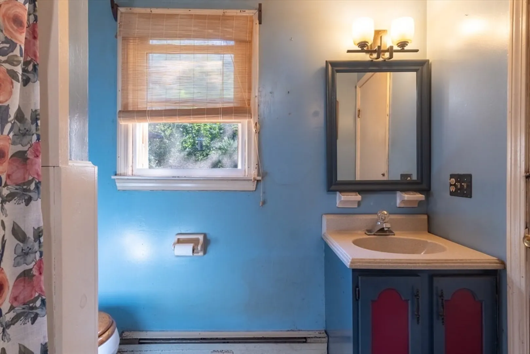
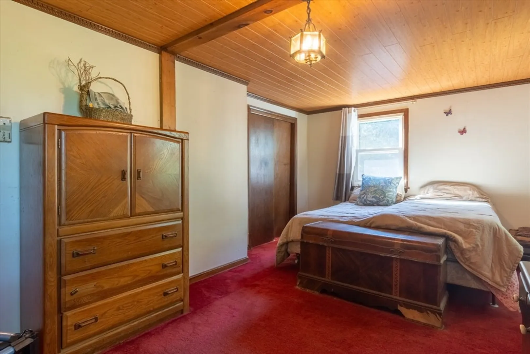
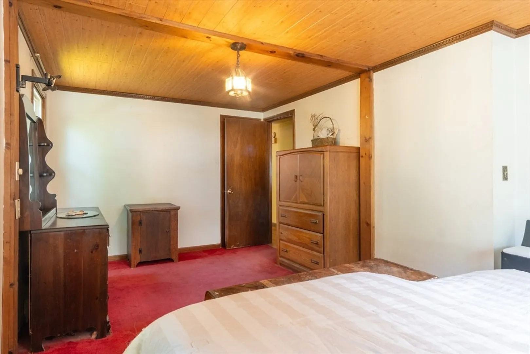
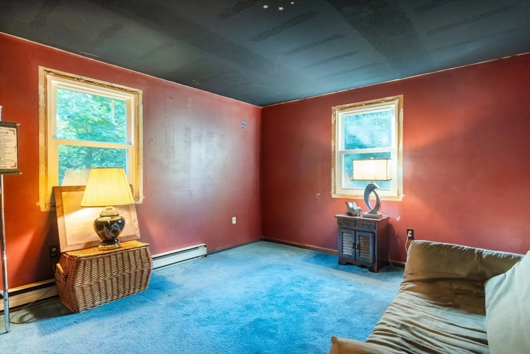
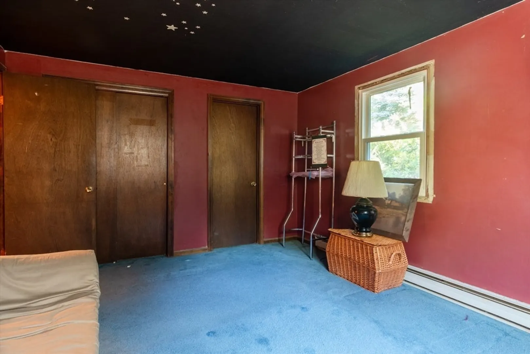
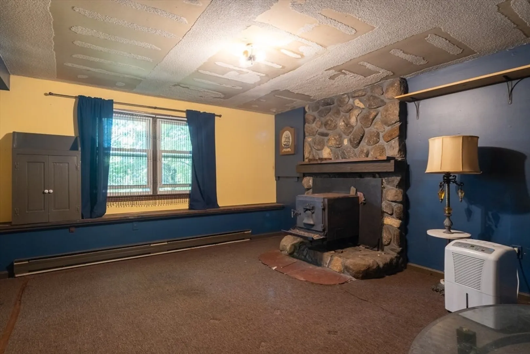
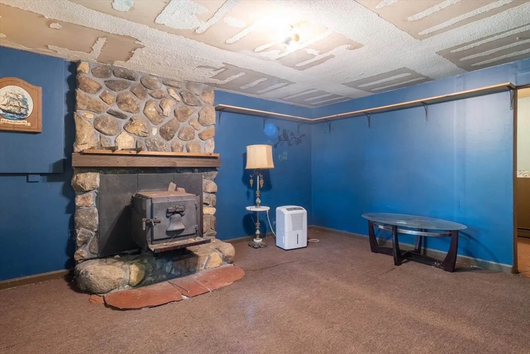
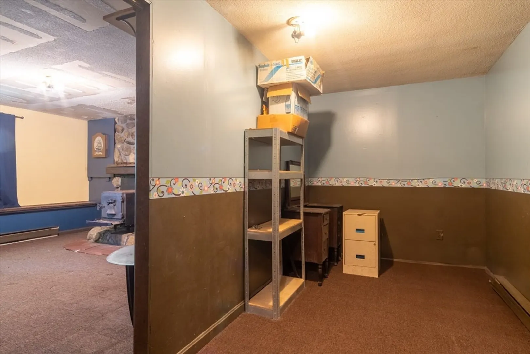
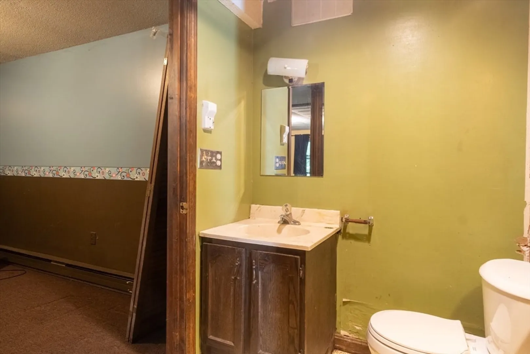
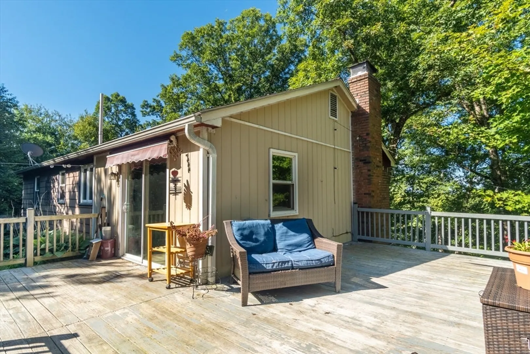
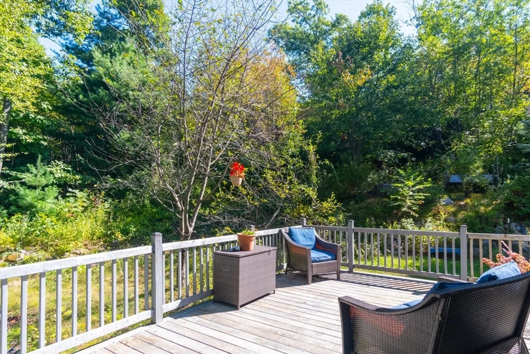
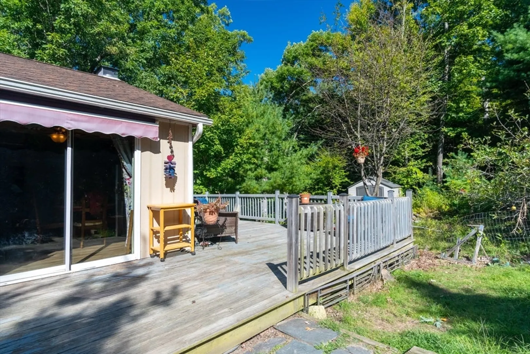
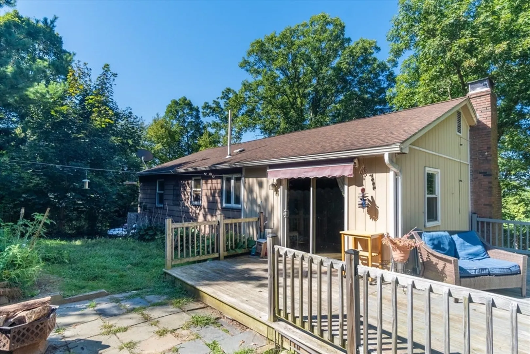
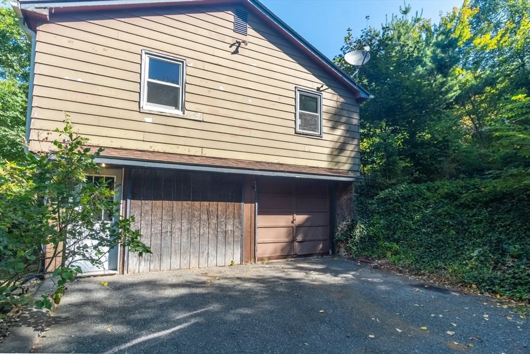
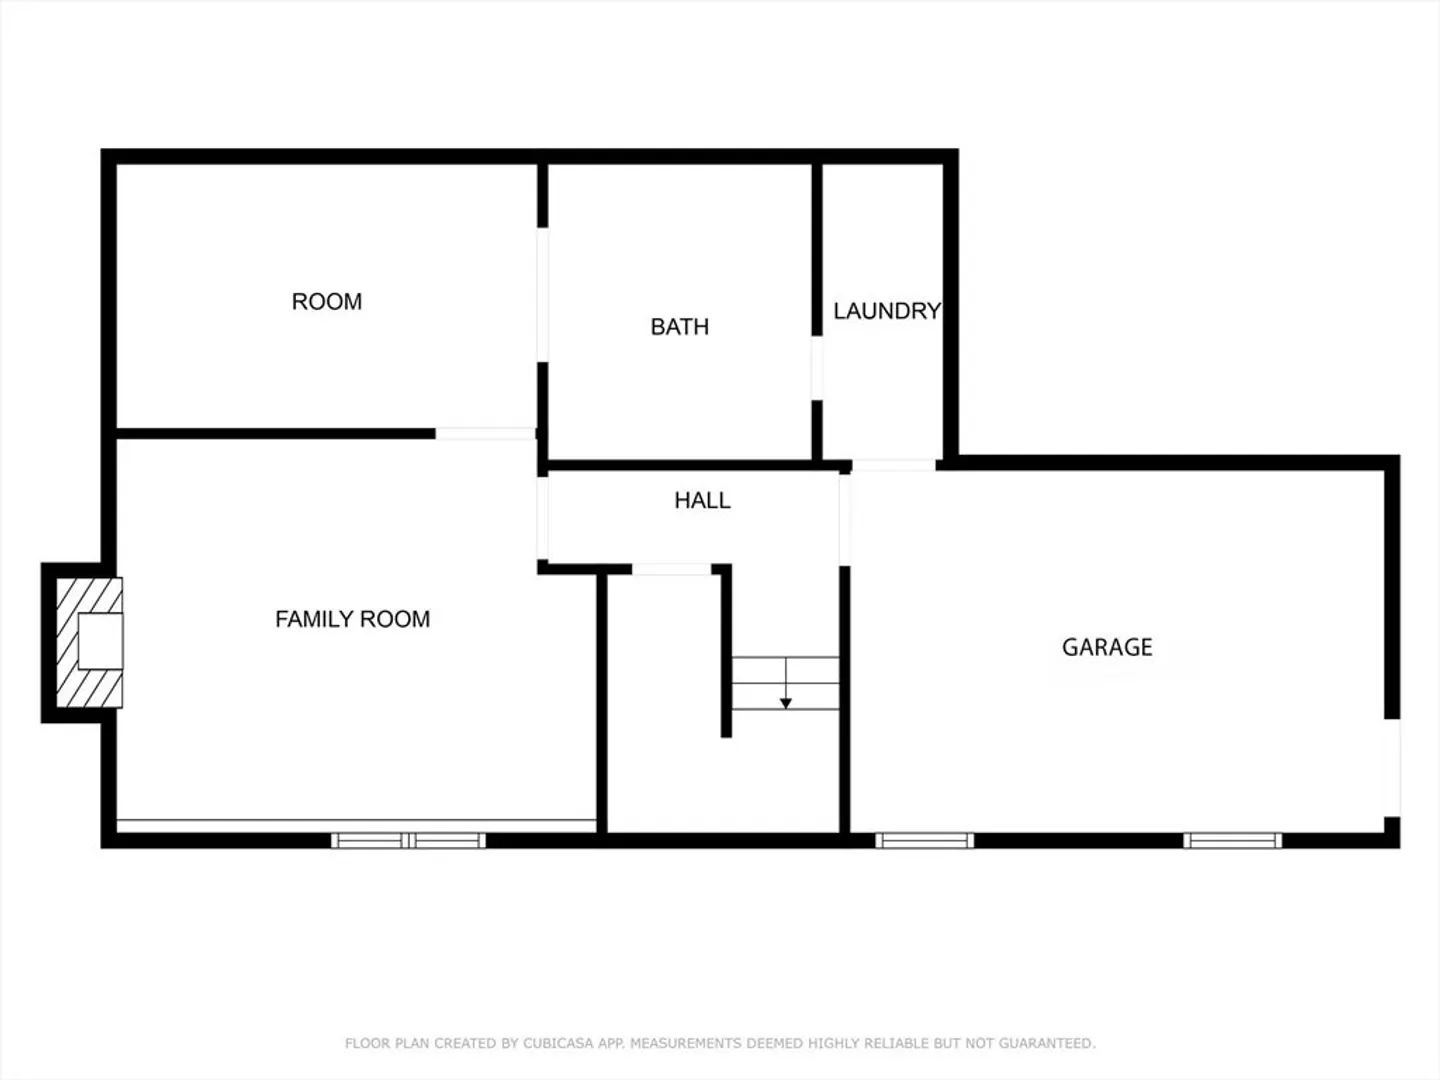
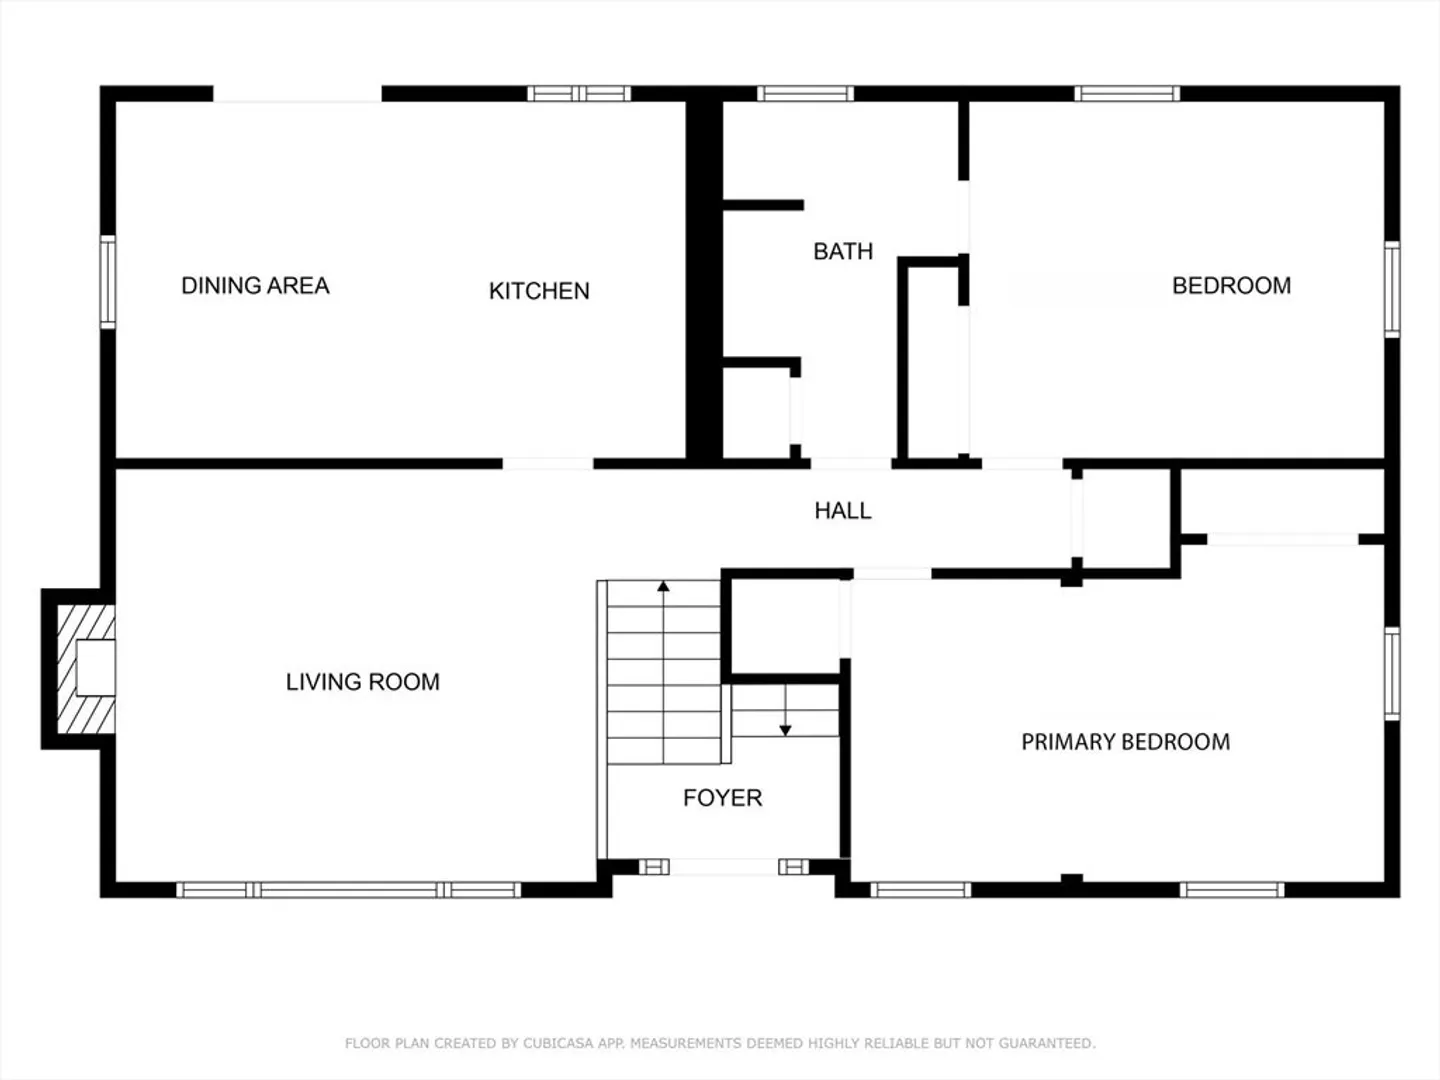
Buyer was unable to secure financing. A Raised Ranch nestled on 1.3 serene acres in the Echo Hill section of Monson. This home features 2 or 3 bedrooms and 1.5 baths, hardwood floors, and two fireplaces with wood stoves perfect for keeping you toasty. The kitchen is large and has access to the spacious deck that faces west so you can enjoy the sunsets. A living room and a family room. 1 car garage and lots of storage. Roof is approximately 10 years old. This property is ideal for someone who wants to place their own stamp on this home. Not VA or FHA financing friendly.
-
Highlights
- Acres: 1
- Parking Spots: 4
- Property Type: Single Family Residence
- Total Rooms: 5
- Status: Closed
- Heating: Electric Baseboard, Wood Stove
- Property Class: Residential
- Style: Raised Ranch
- Year Built: 1974
-
Additional Details
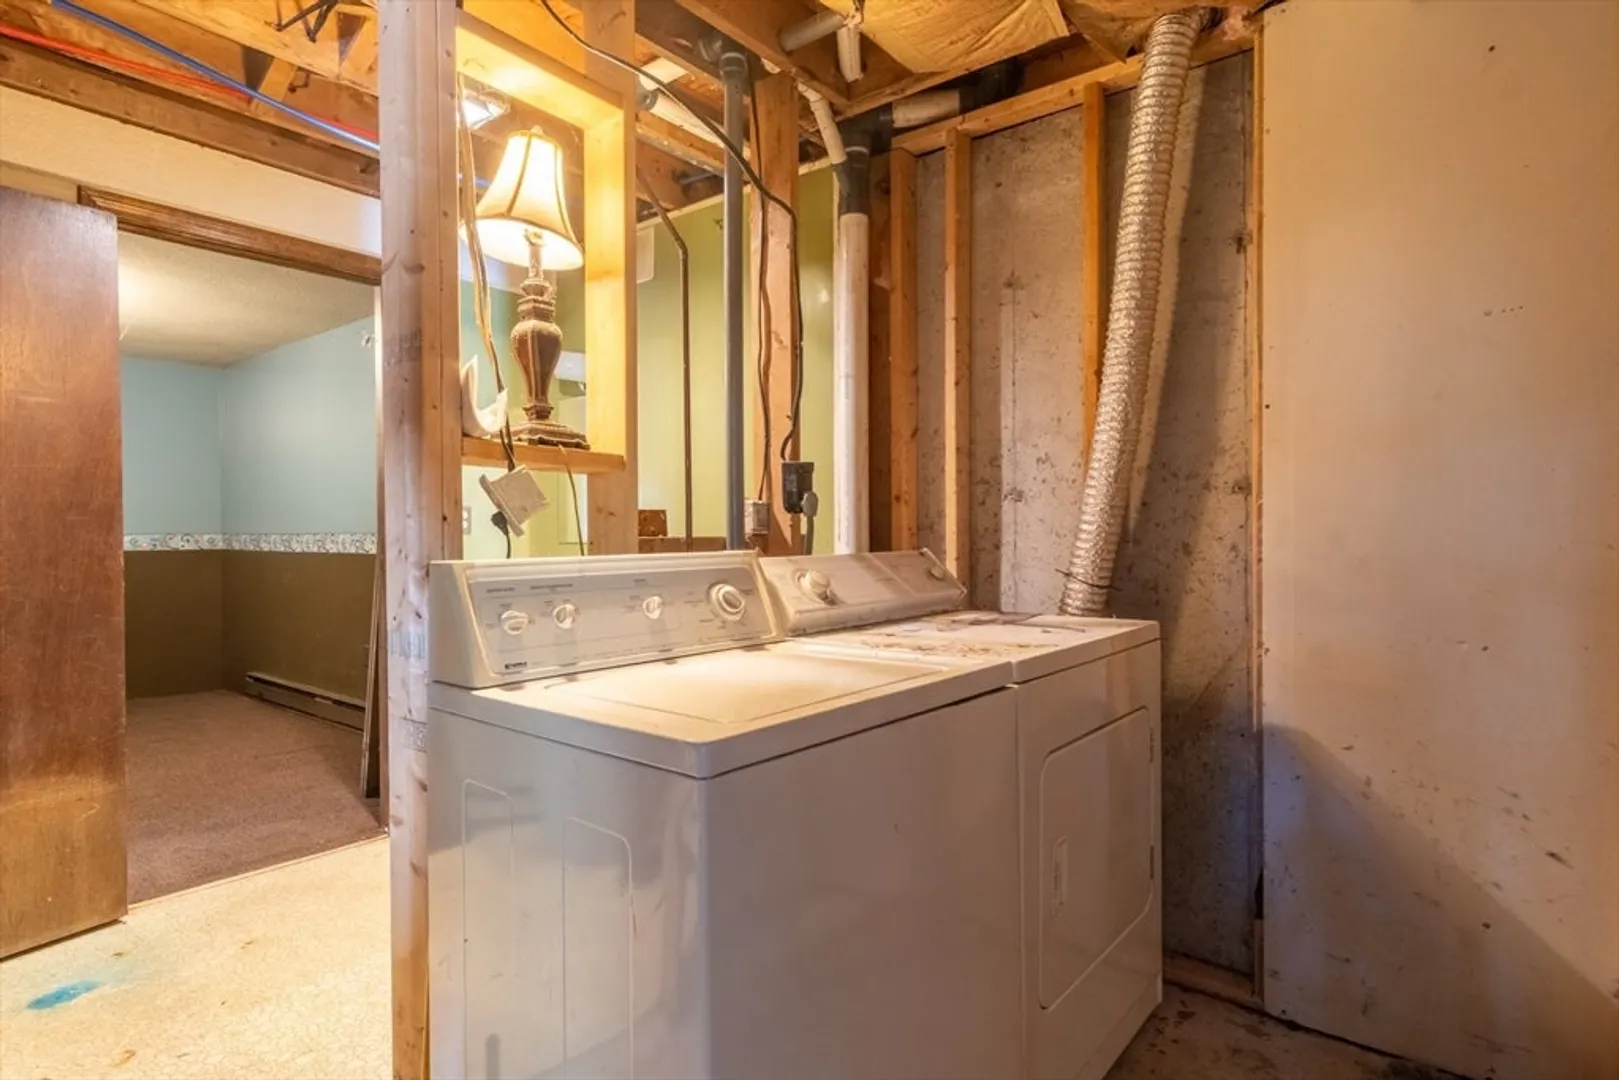
- Appliances: Electric Water Heater, Water Heater, Range, Dishwasher, Indoor Grill, Refrigerator, Washer, Dryer, Other
- Construction: Frame
- Fireplaces: 2
- Foundation: Concrete Perimeter
- Lot Features: Wooded, Steep Slope
- Roof: Shingle
- Year Built Source: Public Records
- Basement: Full, Partially Finished, Walk-Out Access, Interior Entry, Garage Access, Concrete
- Exterior Features: Deck - Wood, Rain Gutters, Storage, Screens, Fruit Trees
- Flooring: Tile, Carpet, Concrete, Hardwood
- Interior Features: Game Room
- Road Frontage Type: Public
- Year Built Details: Actual
- Zoning: Rr
-
Amenities
- Community Features: Public Transportation, Shopping, Walk/Jog Trails, Stable(s), Golf, Laundromat
- Parking Features: Under, Garage Faces Side, Paved Drive, Off Street, Paved
- Covered Parking Spaces: 1
-
Utilities
- Electric: Circuit Breakers, 200+ Amp Service
- Water Source: Private
- Sewer: Private Sewer
-
Fees / Taxes
- Assessed Value: $233,500
- Tax Year: 2024
- Compensation Based On: Compensation Offered but Not in MLS
- Taxes: $3,619
Similar Listings
Sold
29 Photos
Sold
28 Photos
Sold
35 Photos
Sold
24 Photos
Content © 2026 MLS Property Information Network, Inc. The information in this listing was gathered from third party resources including the seller and public records.
Listing information provided courtesy of Aucoin Ryan Realty.
MLS Property Information Network, Inc. and its subscribers disclaim any and all representations or warranties as to the accuracy of this information.
