
4 Sherwood Dr
$839,000
3
Beds
2/1
Baths
2,016
Sqft
- Request Info
- Call
- Save
-
More
- Mortgage Calculator

Property Tools
$839,000
3
Beds
2/1
Baths
2,016
Living Area
-
Property Description
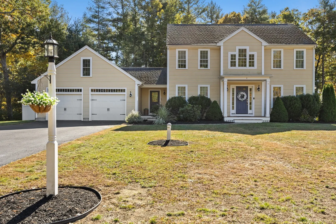
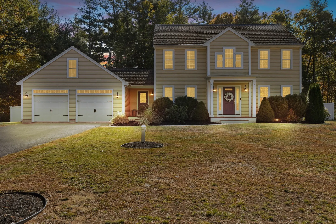
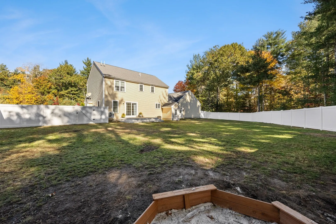
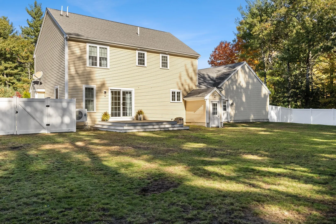
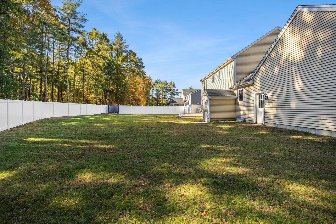
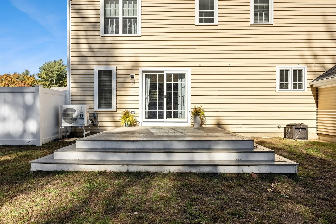
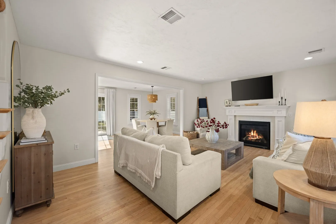
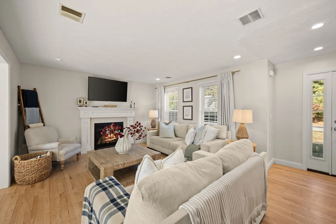
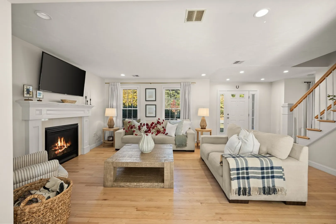
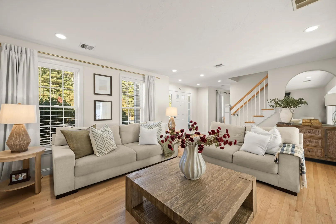
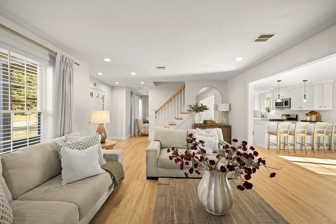
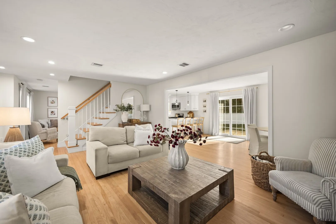
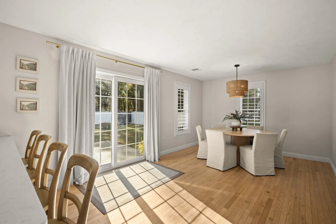
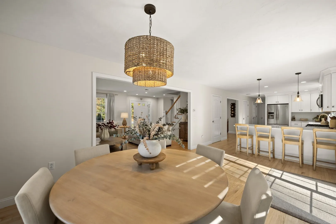
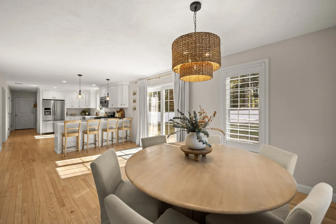
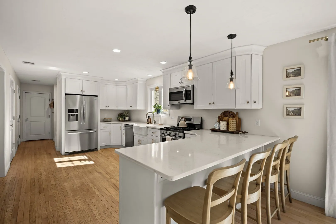
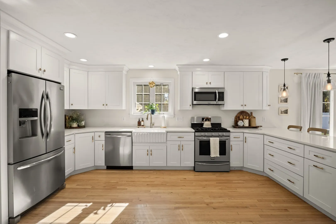
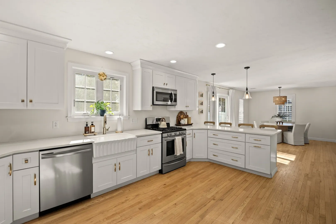
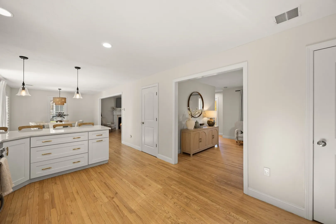
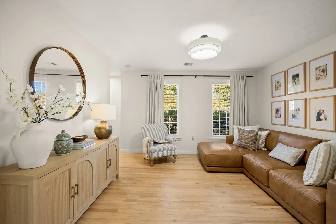
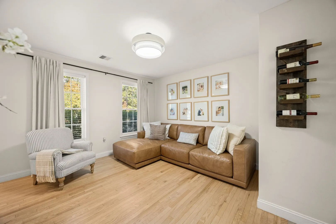
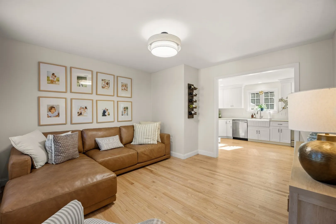
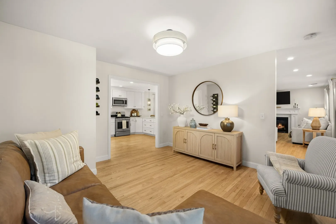
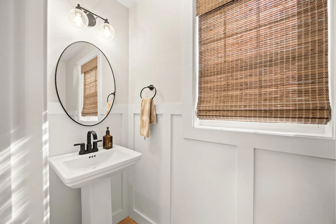
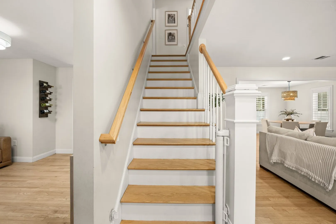
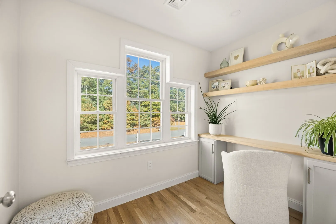
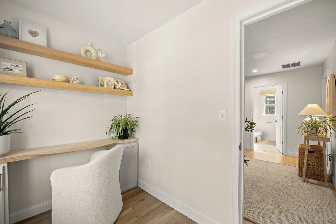
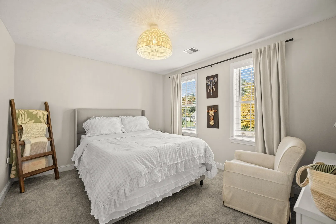
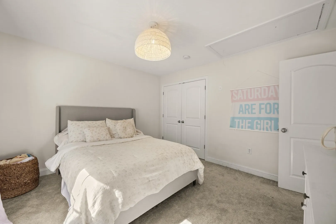
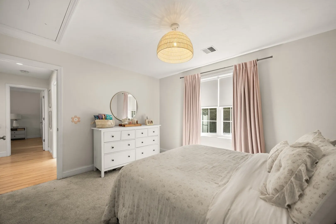
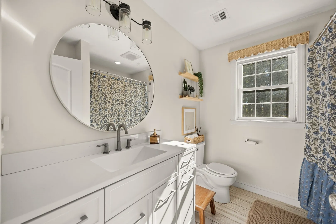
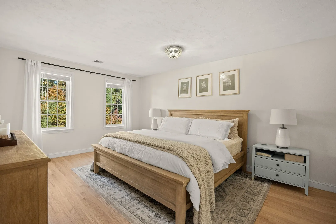
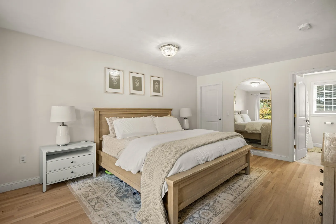
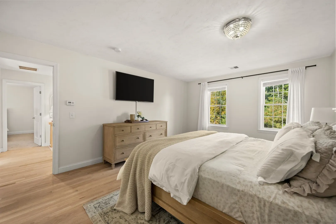
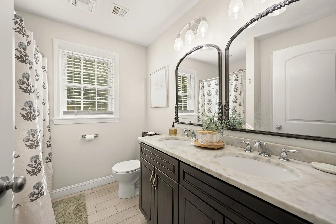
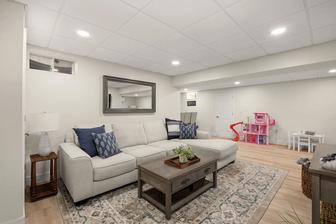
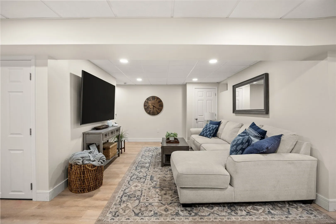
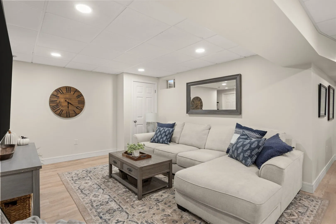
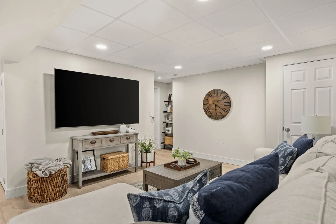
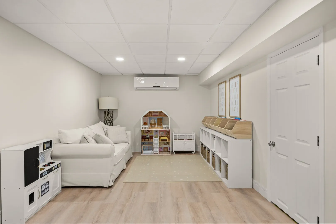
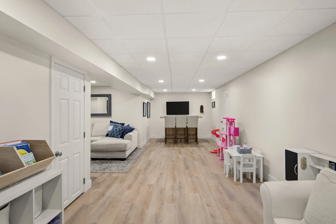
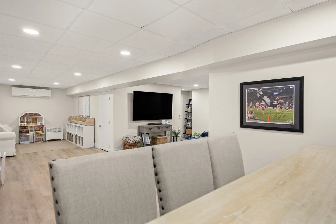
Welcome to 4 Sherwood Drive, tucked on a cul-de-sac in one of Halifax's most desirable neighborhoods! Built in 2015, this 3-bedroom, 2.5-bath Colonial sits on a 0.92-acre lot with a private, fully fenced backyard with a deck, made for relaxing and entertaining. Inside, an open-concept layout lets the living room, dining area and kitchen flow together seamlessly. Upstairs, you'll find a clever second-floor office nook with a door for added privacy and great natural light, the perfect spot to work from home. The finished basement is a true bonus, with a fitness area, TV room and bar setup, and still offers room to grow with a possible bedroom addition downstairs. Additional highlights include a 2-car attached garage, 2-zone central air, 2-zone forced-air propane heat and tankless hot water. Everything is updated and turnkey ready to move in! Open Houses Saturday 11:00-1:00 and Sunday 11:00-1:00.
-
Highlights
- Cooling: Central Air
- Parking Spots: 8
- Property Type: Single Family Residence
- Total Rooms: 6
- Status: Active
- Heating: Forced Air, Propane
- Property Class: Residential
- Style: Colonial
- Year Built: 2015
-
Additional Details
- Appliances: Tankless Water Heater, Range, Dishwasher, Microwave, Refrigerator
- Construction: Other
- Fireplaces: 1
- Interior Features: Home Office, Game Room
- Road Frontage Type: Public
- SqFt Source: Other
- Year Built Source: Public Records
- Basement: Full, Finished
- Exterior Features: Deck, Patio, Covered Patio/Deck, Fenced Yard
- Foundation: Concrete Perimeter
- Lot Features: Cul-De-Sac, Wooded, Level
- Roof: Shingle, Tile
- Year Built Details: Actual
- Zoning: Resid
-
Amenities
- Covered Parking Spaces: 2
- Parking Features: Attached, Paved Drive
-
Utilities
- Electric: 220 Volts
- Water Source: Public
- Sewer: Private Sewer
-
Fees / Taxes
- Assessed Value: $711,900
- Taxes: $10,024
- Tax Year: 2026
Similar Listings
Sold
42 Photos
Sold
42 Photos
Sold
29 Photos
Sold
41 Photos
Content © 2026 MLS Property Information Network, Inc. The information in this listing was gathered from third party resources including the seller and public records.
Listing information provided courtesy of Keller Williams Realty Signature Properties.
MLS Property Information Network, Inc. and its subscribers disclaim any and all representations or warranties as to the accuracy of this information.