
Sold!
$760,000
3
Beds
2/1
Baths
2,016
Living Area
-
Property Description
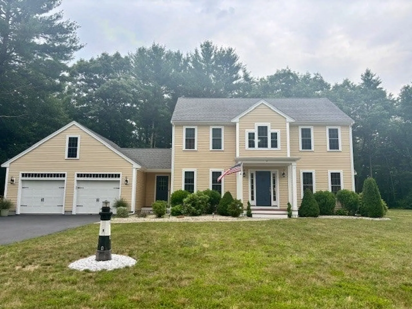
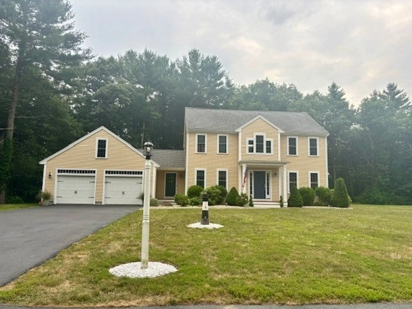
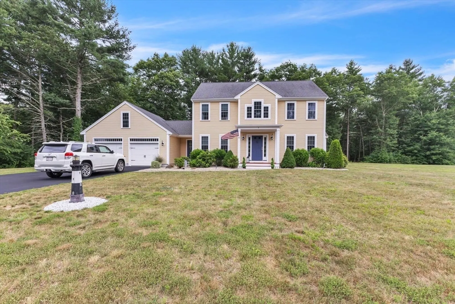
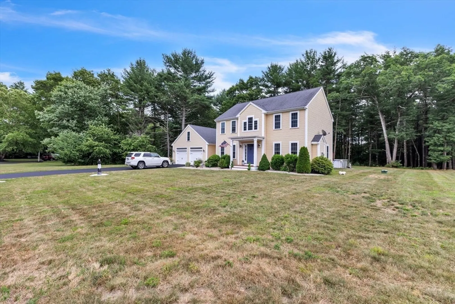
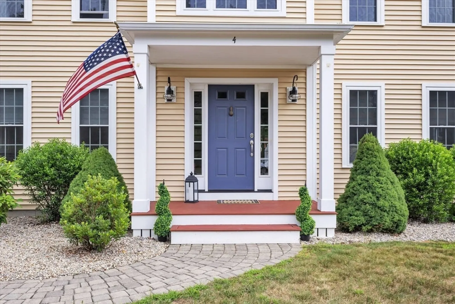
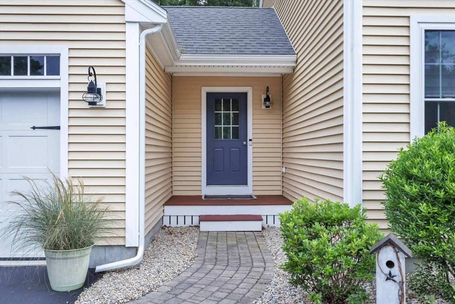
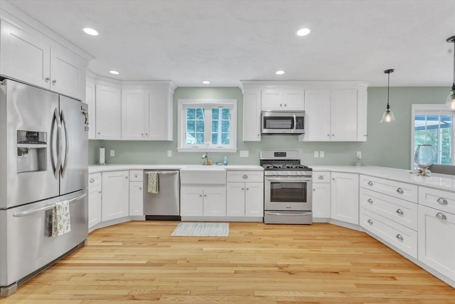
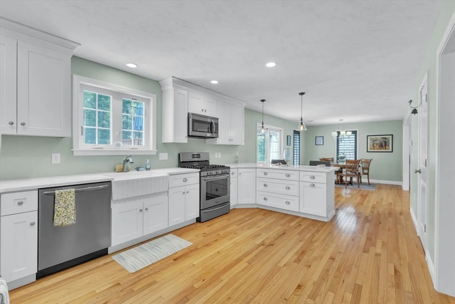
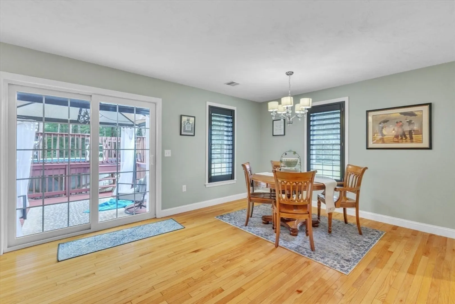
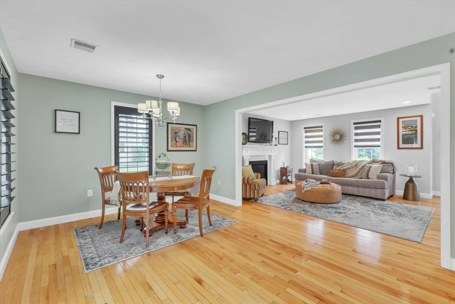
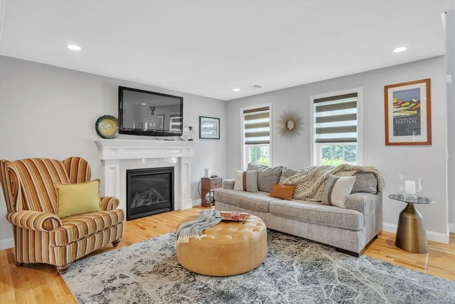
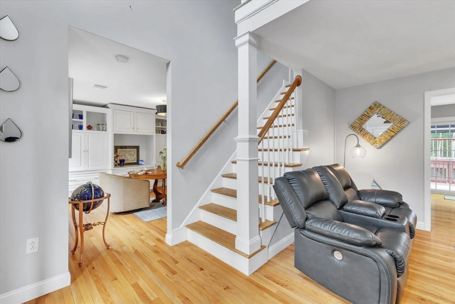
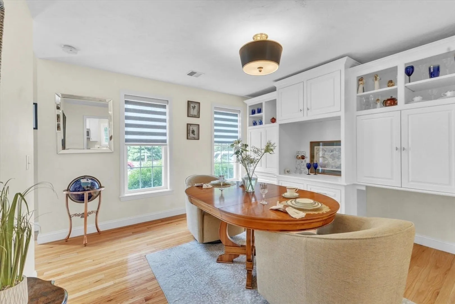
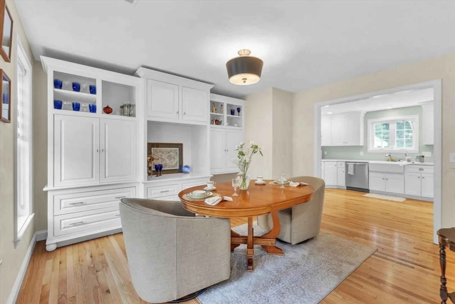
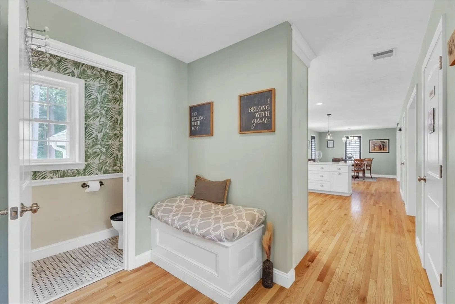
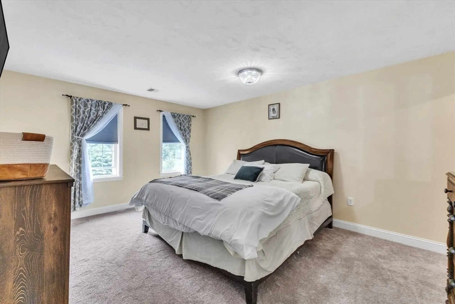
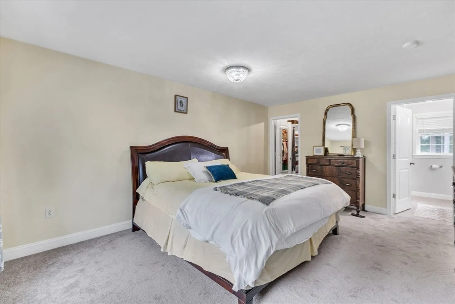
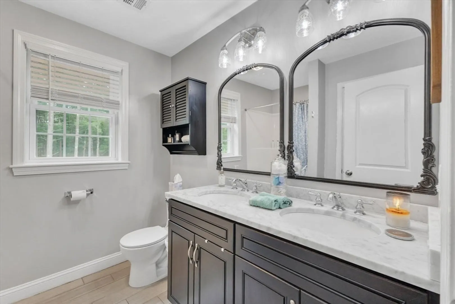
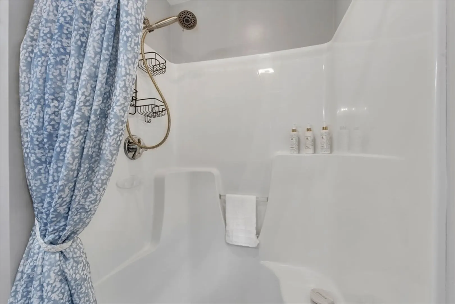
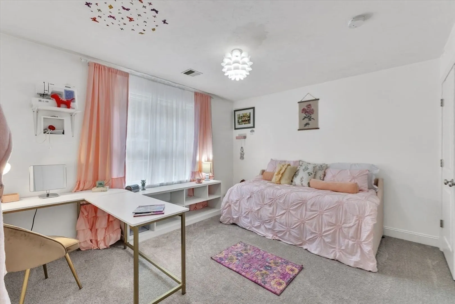
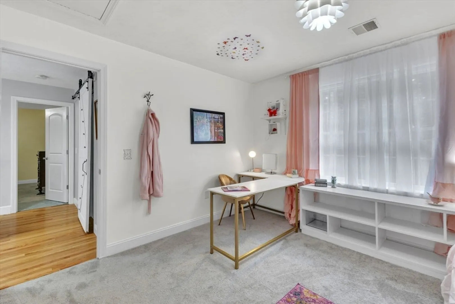
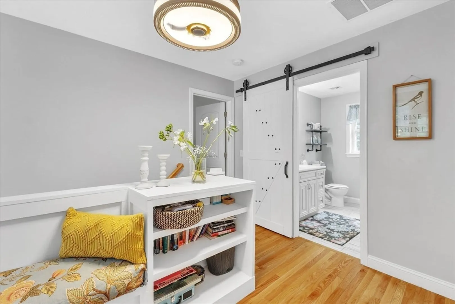
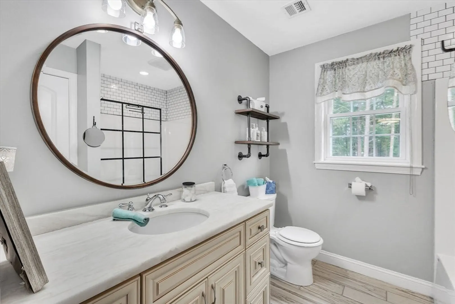
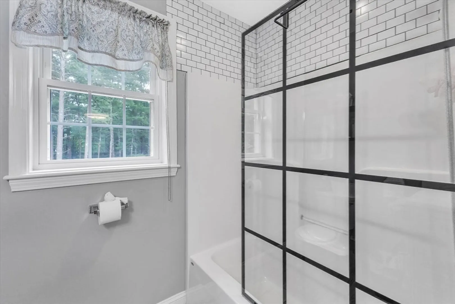
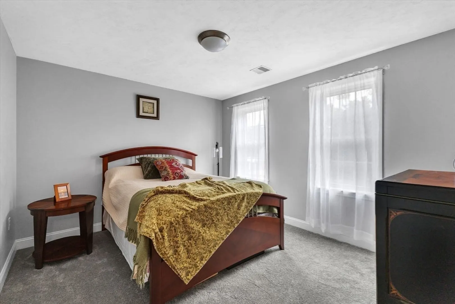
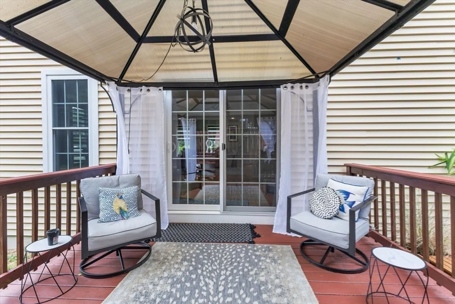
Your new home awaits in the highly sought after neighborhood of Highland Woods. This beautiful colonial features 3 bedrooms and 2.5 baths with an oversized attached 2 car garage all set on almost an acre of land in a quiet, idyllic cul-de-sac location. Built in 2015, this home still looks and feels like new! The first floor features a large eat in kitchen, formal dining room, living room with a gas fireplace, custom window treatments and hardwood flooring throughout. The second floor includes a versatile open loft area, a master bedroom with ensuite bathroom and walk in closet, two additional large bedrooms as well as another full bathroom. New carpeting was recently installed in all 3 bedrooms. The backyard boasts a spacious deck and patio that are perfect for outdoor entertaining. You don't want to miss this one! Additional photos coming soon.
-
Highlights
- Cooling: Central Air
- Parking Spots: 6
- Property Type: Single Family Residence
- Total Rooms: 6
- Status: Closed
- Heating: Forced Air, Propane
- Property Class: Residential
- Style: Colonial
- Year Built: 2015
-
Additional Details
- Appliances: Tankless Water Heater, Range, Dishwasher, Microwave, Refrigerator
- Construction: Frame
- Fireplaces: 1
- Lot Features: Cul-De-Sac, Wooded, Level
- Roof: Shingle
- Year Built Source: Appraiser
- Basement: Full, Concrete
- Exterior Features: Deck, Patio, Covered Patio/Deck
- Foundation: Concrete Perimeter
- Road Frontage Type: Public
- Year Built Details: Actual
- Zoning: R1
-
Amenities
- Covered Parking Spaces: 2
- Parking Features: Attached, Paved Drive, Off Street
-
Utilities
- Electric: 220 Volts
- Water Source: Public
- Sewer: Private Sewer
-
Fees / Taxes
- Assessed Value: $669,100
- Compensation Based On: Net Sale Price
- Tax Year: 2024
- Buyer Agent Compensation: 2%
- Facilitator Compensation: TBD%
- Taxes: $9,635
Similar Listings
Sold
36 Photos
Sold
42 Photos
Sold
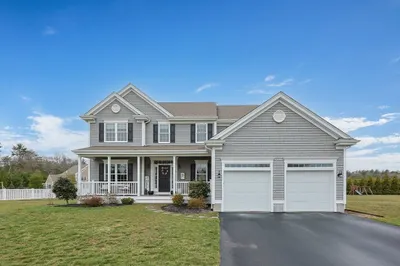
42 Photos
Sold
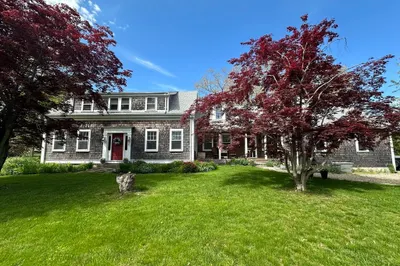
42 Photos
Content © 2026 MLS Property Information Network, Inc. The information in this listing was gathered from third party resources including the seller and public records.
Listing information provided courtesy of Keller Williams Realty Signature Properties.
MLS Property Information Network, Inc. and its subscribers disclaim any and all representations or warranties as to the accuracy of this information.
