
4 Sherman Road
$799,900
2
Beds
2
Baths
1,762
Sqft
- Request Info
- Call
- Save
-
More
- Mortgage Calculator

Property Tools
$799,900
2
Beds
2
Baths
1,762
Living Area
-
Property Description
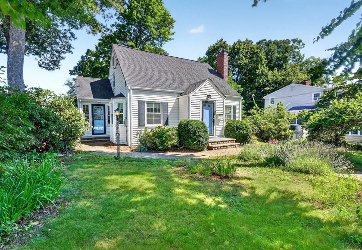
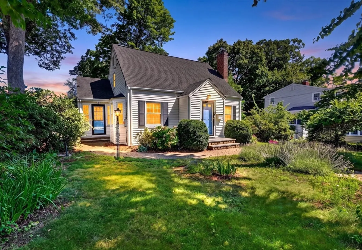
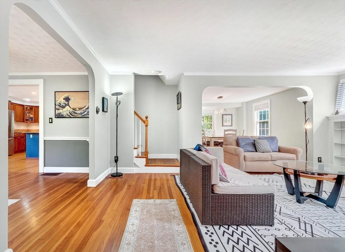
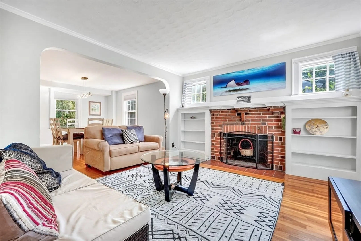
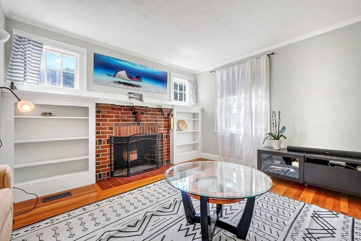
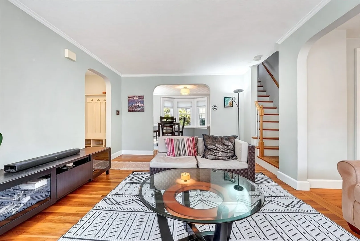
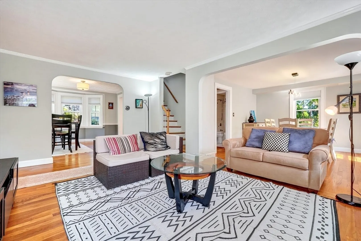
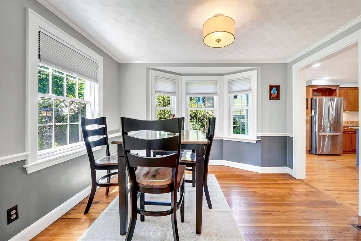
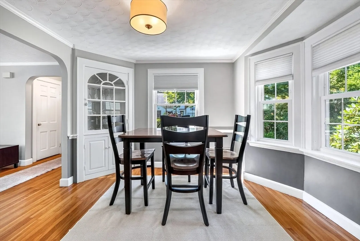
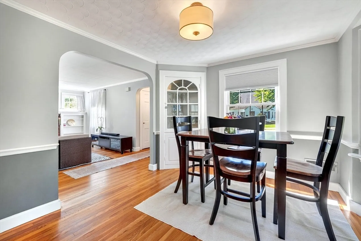
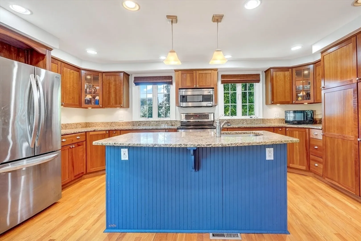
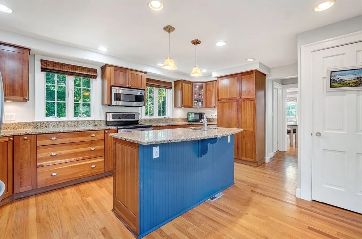
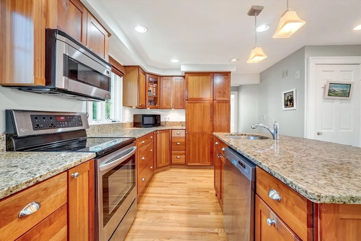
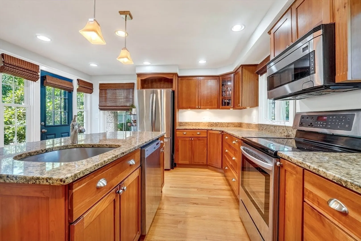
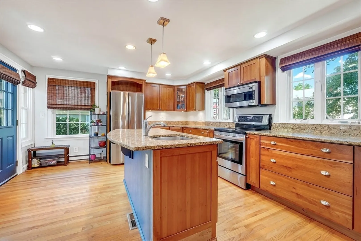
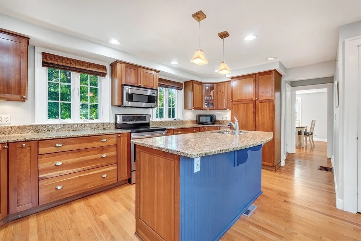
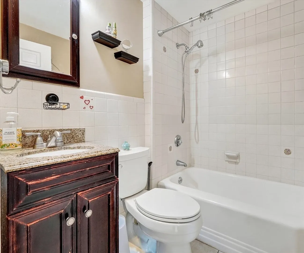
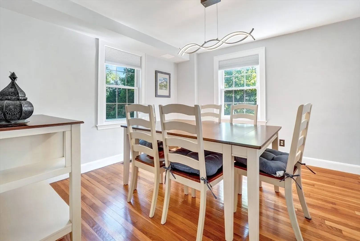
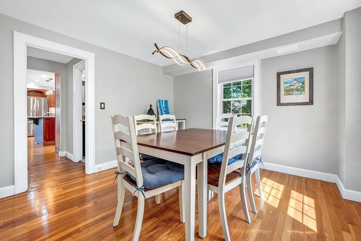
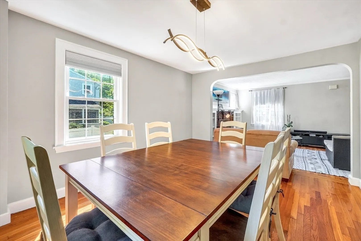
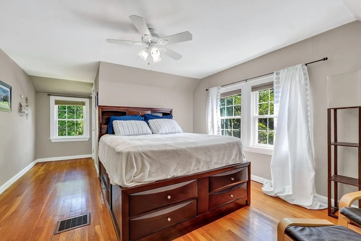
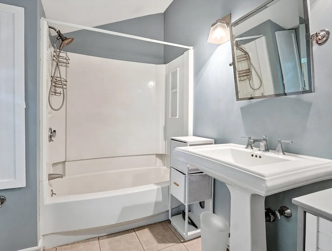
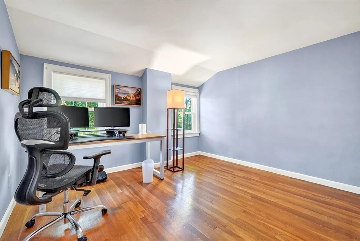
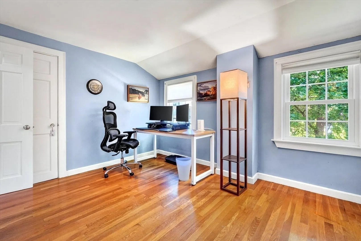
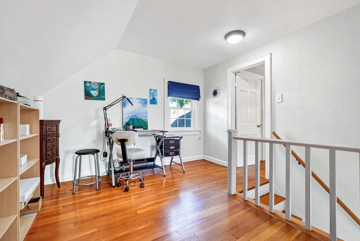
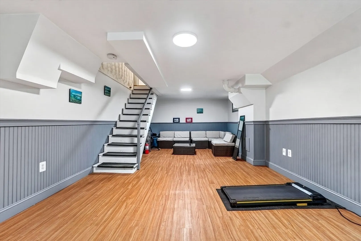
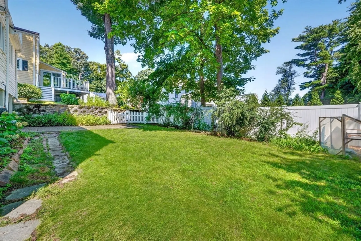
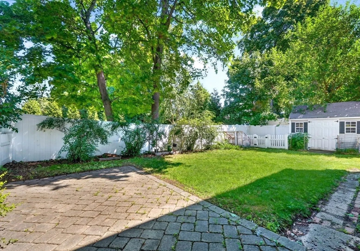
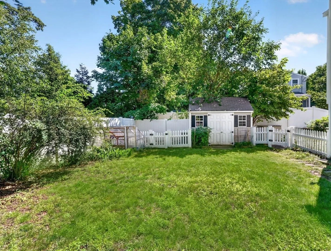
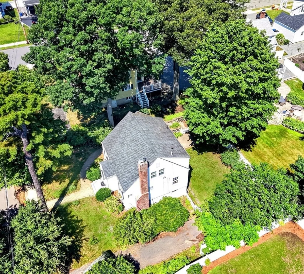
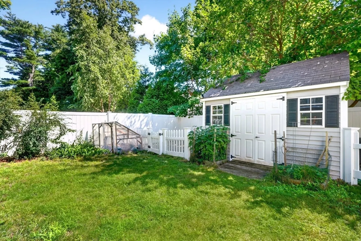
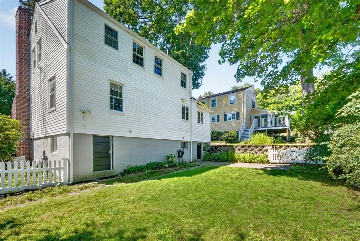
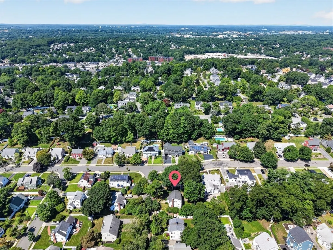
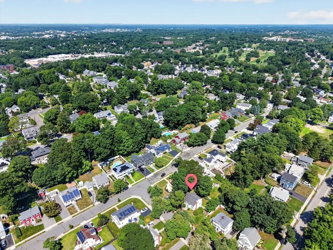
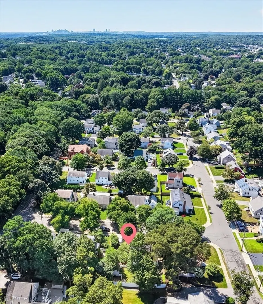
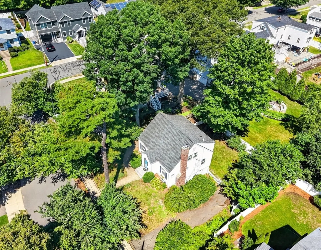
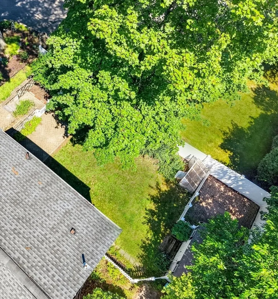
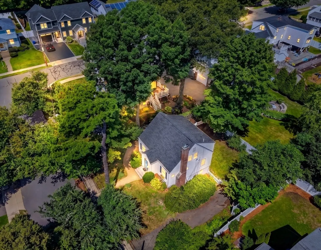
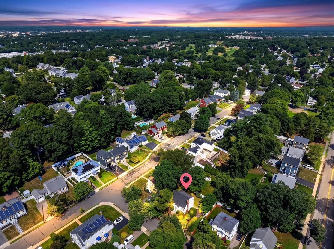
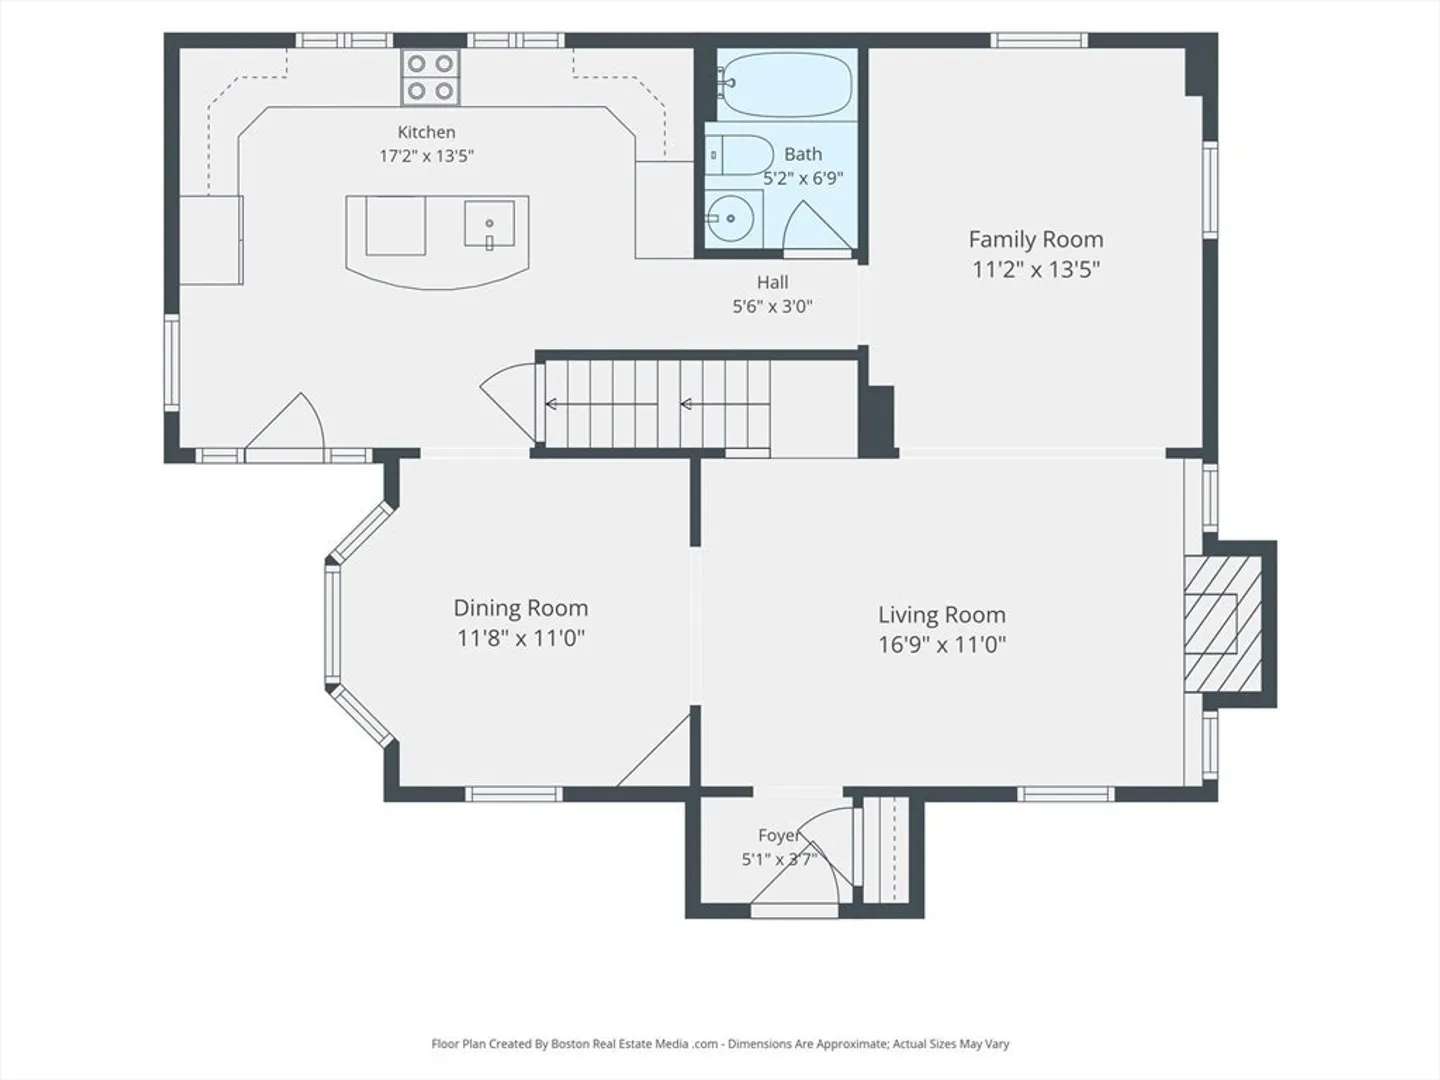
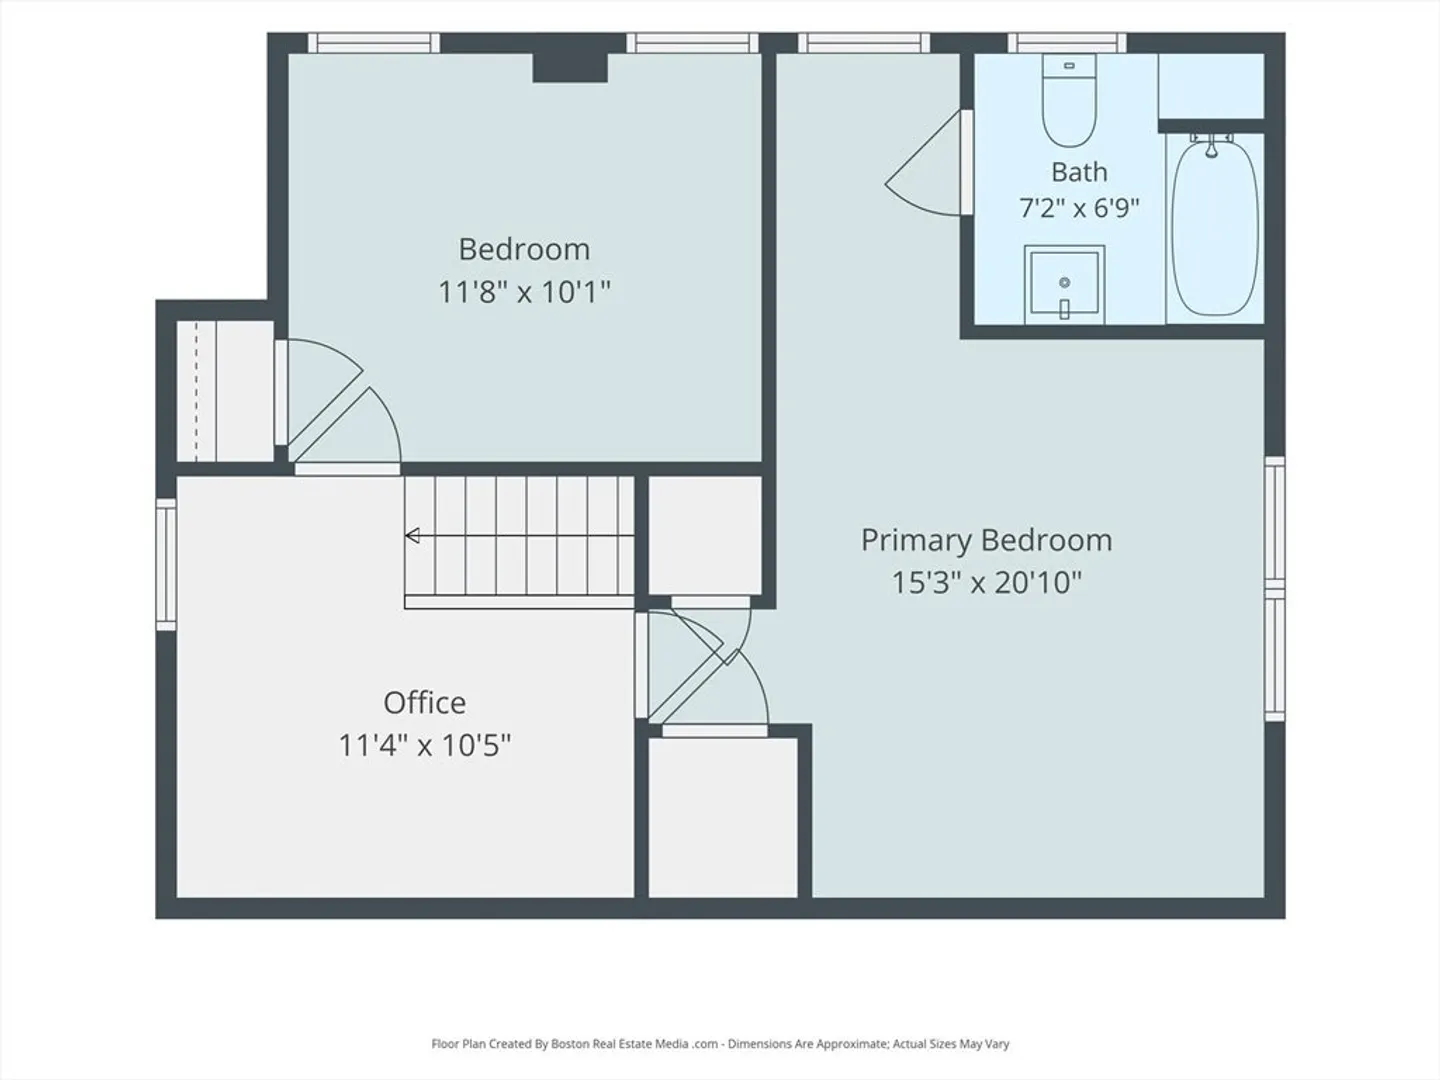
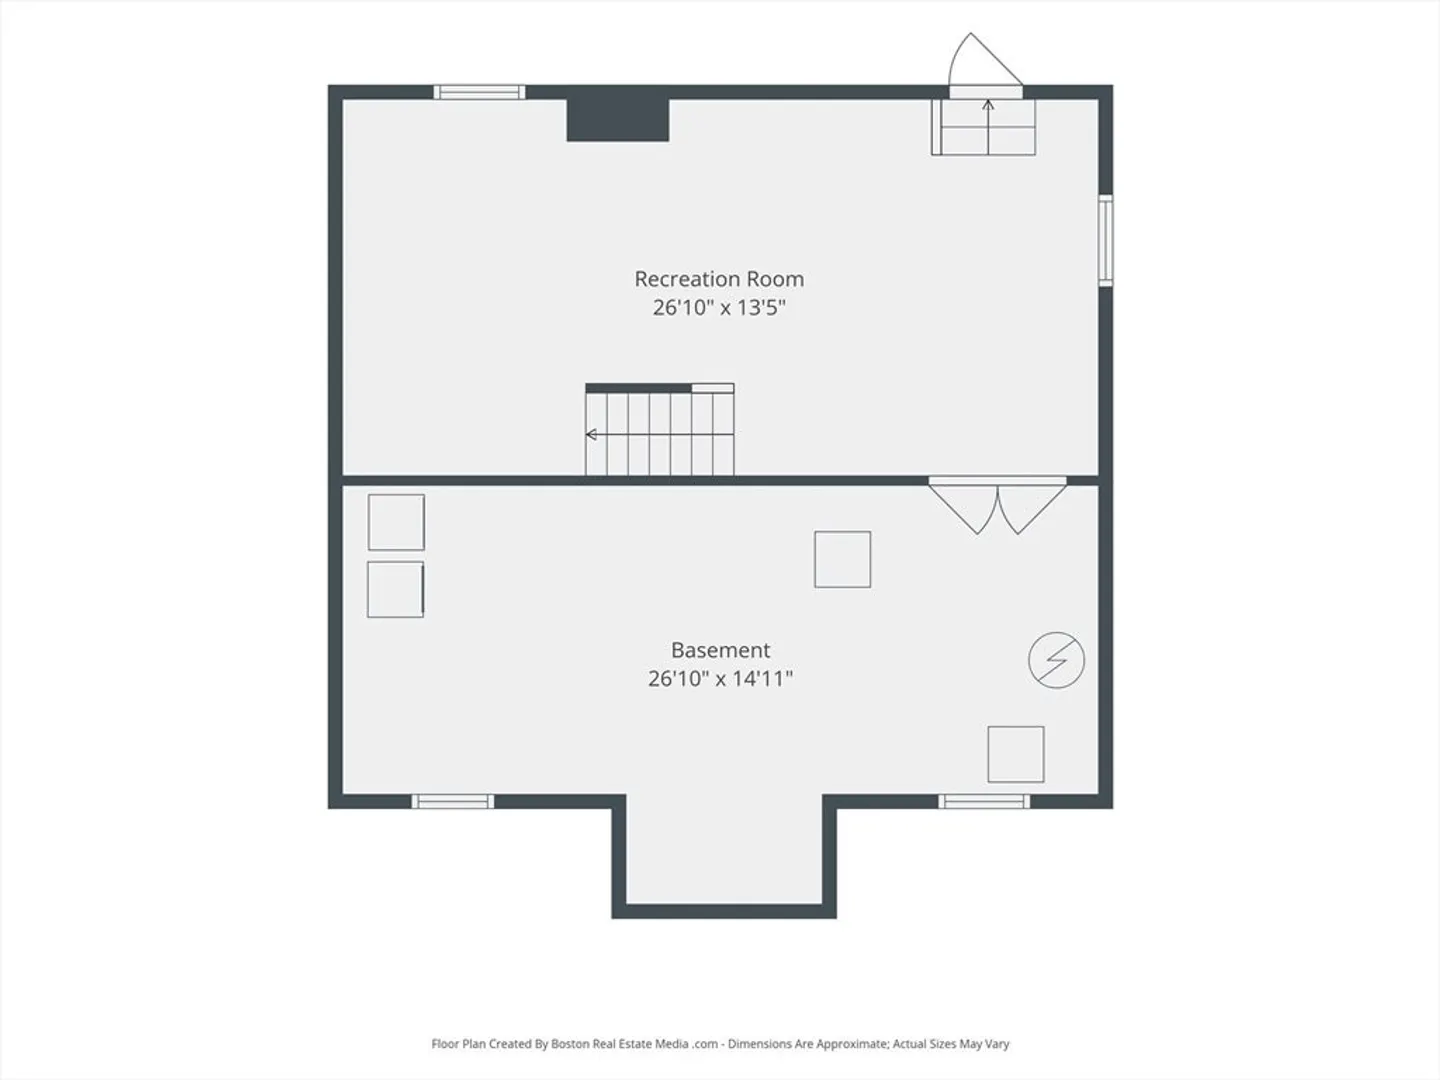
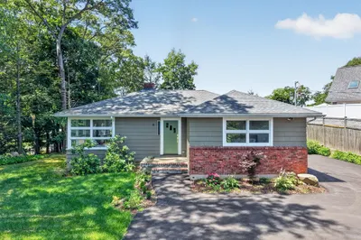
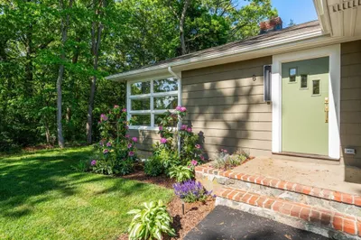
Discover this stylish Cape-style retreat on a serene street in Stoneham’s coveted Bear Hill neighborhood. The vibe starts at the welcoming entryway, flowing effortlessly into a chic dining room accented by classic moldings. The heart of the home is a massive, light-filled kitchen designed for hosting, featuring a sleek center island/breakfast bar with a prep sink, granite counters, and premium stainless appliances. A main-floor family room and bath keep daily living seamless. Head upstairs to find two spacious bedrooms, a second bath, and a bright, open foyer that’s perfect for a dedicated home office. The heated, finished lower level adds serious flex space for a gym or lounge, plus plenty of storage. Outside, enjoy your private, fenced-in oasis complete with a stone patio and a high-end Reeds Ferry shed. Total style meets a prime location—this one won't last.
-
Highlights
- Cooling: Central Air
- Parking Spots: 2
- Property Type: Single Family Residence
- Total Rooms: 7
- Status: Active
- Heating: Forced Air, Oil, Electric
- Property Class: Residential
- Style: Cape
- Year Built: 1943
-
Additional Details
- Appliances: Water Heater, Range
- Construction: Frame
- Exterior Features: Patio, Storage, Garden
- Flooring: Tile, Hardwood, Laminate, Flooring - Hardwood
- Interior Features: Lighting - Overhead, Beadboard, Closet, Bonus Room, Foyer, Office, Internet Available - Unknown
- Road Frontage Type: Public
- SqFt Source: Public Record
- Year Built Source: Public Records
- Basement: Full, Partially Finished, Interior Entry, Bulkhead
- Exclusions: See List Attached Online.
- Fireplaces: 1
- Foundation: Irregular
- Lot Features: Level
- Roof: Shingle
- Year Built Details: Approximate
- Zoning: Ra
-
Amenities
- Community Features: Public Transportation, Shopping, Park, Golf, Highway Access, House of Worship, Private School, Public School
- Parking Features: Paved Drive, Off Street, Paved
-
Utilities
- Electric: Circuit Breakers
- Water Source: Public
- Sewer: Public Sewer
-
Fees / Taxes
- Assessed Value: $725,900
- Taxes: $7,426
- Tax Year: 2025
Similar Listings
Content © 2026 MLS Property Information Network, Inc. The information in this listing was gathered from third party resources including the seller and public records.
Listing information provided courtesy of Compass.
MLS Property Information Network, Inc. and its subscribers disclaim any and all representations or warranties as to the accuracy of this information.