
Sold!

$517,500
1
Bed
1
Bath
224
Living Area
-
Property Description
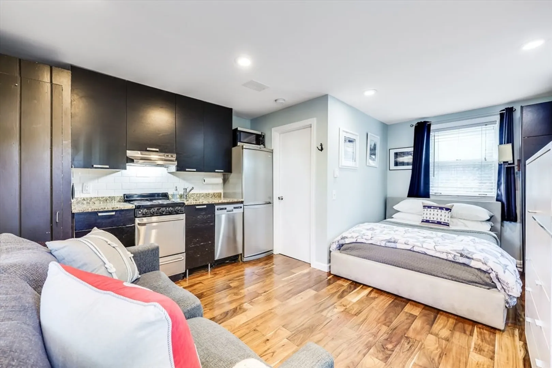
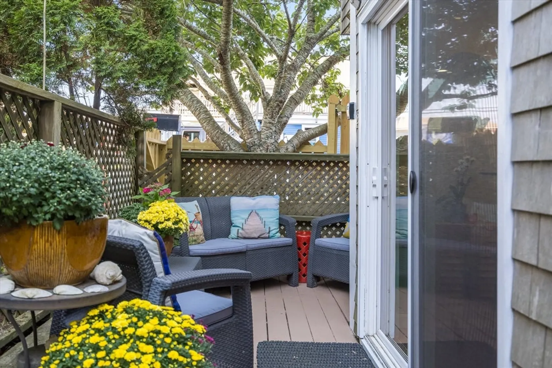
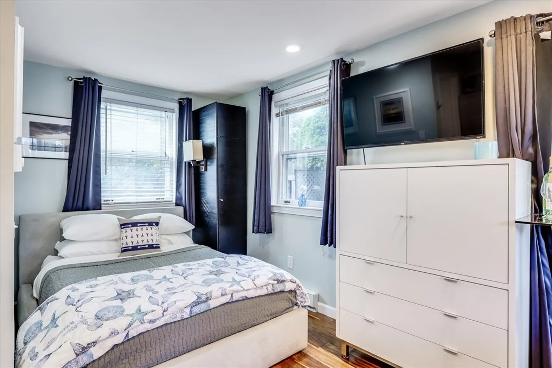
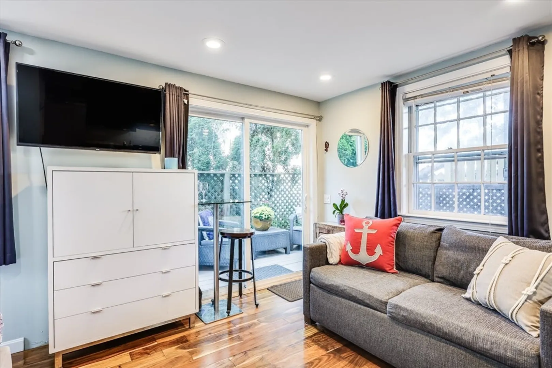
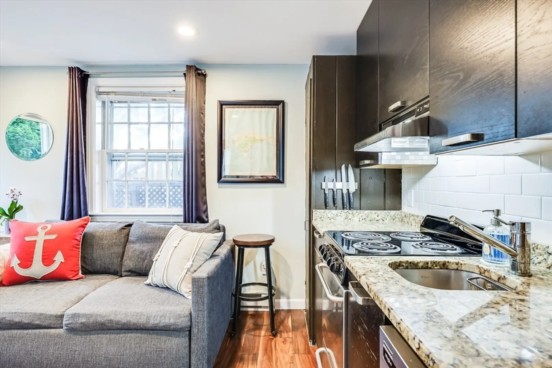
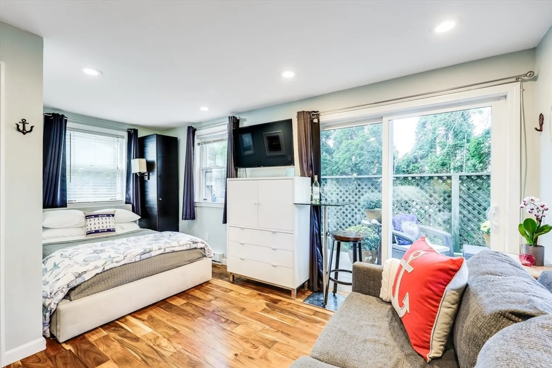
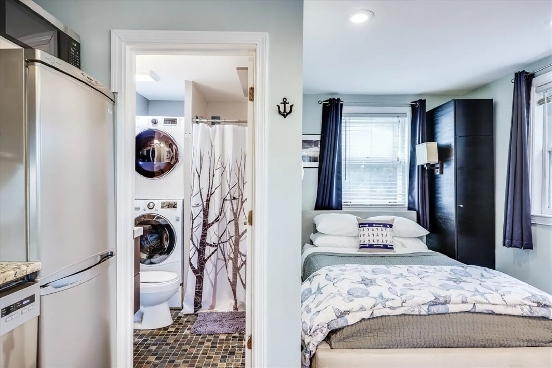
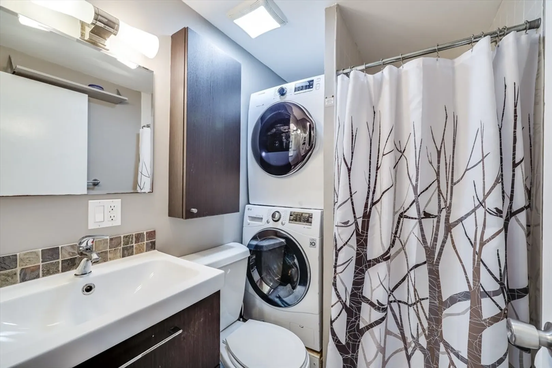
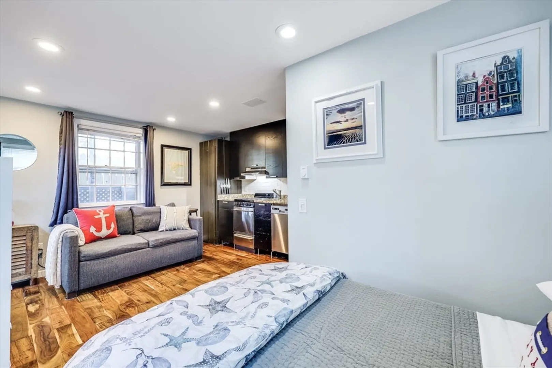
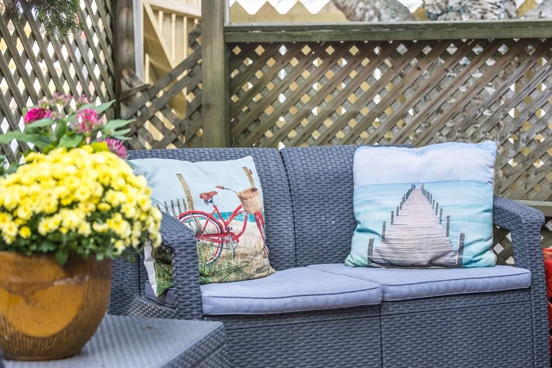
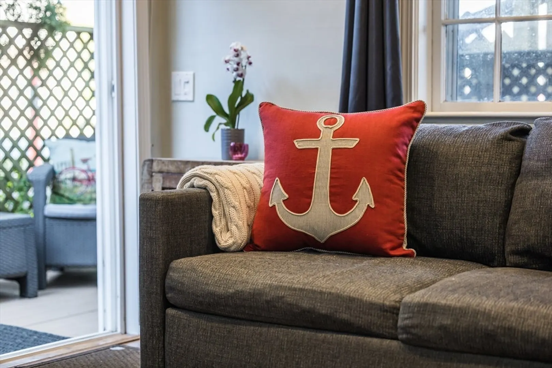
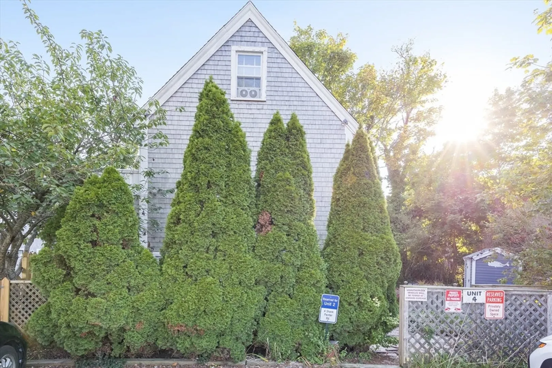
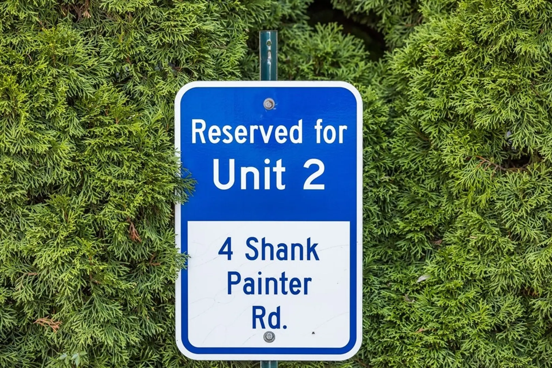
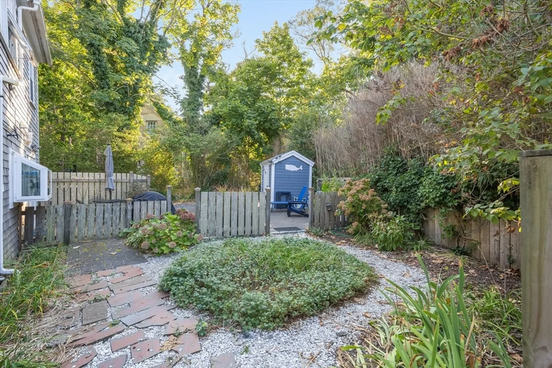
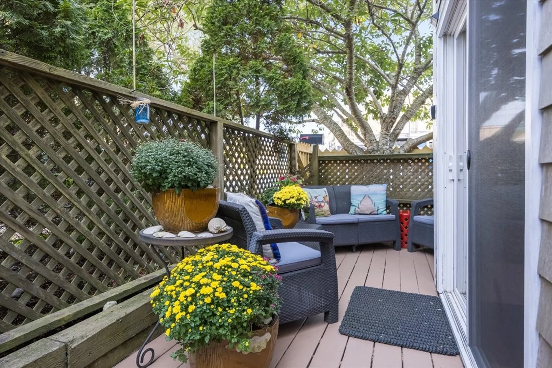
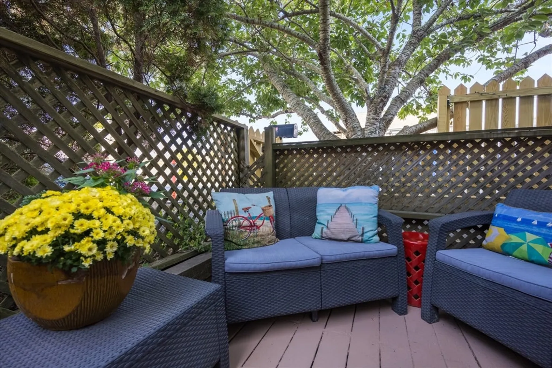
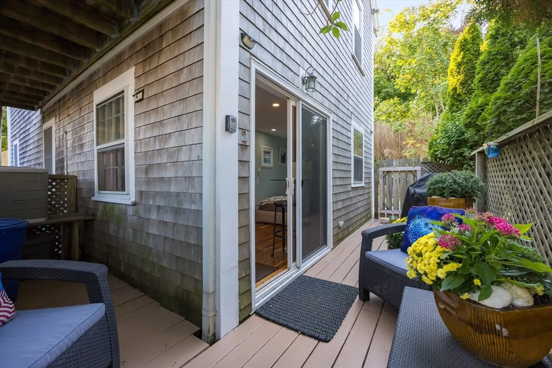
Ideally located near the heart of Provincetown, this tastefully renovated condo offers convenience and style. Enjoy private parking and an over-sized, fenced-in deck exclusively for your use. Upon entering the bright, contemporary open floor plan, featuring sleek stainless steel appliances and granite countertops, high-top cabinets provide ample storage, while new wood floors add warmth and sophistication. The unit is sun-lit and thoughtfully designed with a cozy sitting nook, perfect for hosting guests or relaxing. The bathroom includes a private washer and dryer for your convenience. Pets are welcomed for owners, and weekly rentals are allowed, making this condo an excellent investment opportunity, or perfect for year-round living. Large sliding doors seamlessly blend indoor and outdoor spaces, adding great natural light and enhancing your enjoyment of this exceptional property. Seller welcomes offers with requests for concessions.
-
Highlights
- Cooling: Window Unit(s)
- HOA Fee: $168
- Property Class: Residential
- Total Rooms: 1
- Year Built: 1850
- Heating: Electric
- Parking Spots: 1
- Property Type: Condominium
- Unit Number: 2
- Status: Closed
-
Additional Details
- Basement: N
- Flooring: Wood Laminate
- Total Number of Units: 3
- Year Built Source: Public Records
- Exterior Features: Deck - Wood
- Pets Allowed: Yes w/ Restrictions
- Year Built Details: Approximate
- Zoning: Gc
-
Amenities
- Community Features: Public Transportation, Shopping, Tennis Court(s), Park, Walk/Jog Trails, Stable(s), Medical Facility, Laundromat, Bike Path, Conservation Area, Highway Access, House of Worship, Marina
- Waterfront Features: Beach Front, Bay, Harbor, 3/10 to 1/2 Mile To Beach
-
Utilities
- Sewer: Public Sewer
- Water Source: Public
-
Fees / Taxes
- Assessed Value: $442,600
- HOA Fee Includes: Insurance, Maintenance Structure, Reserve Funds
- Taxes: $2,470
- HOA Fee Frequency: Monthly
- Tax Year: 2024
Similar Listings
Sold
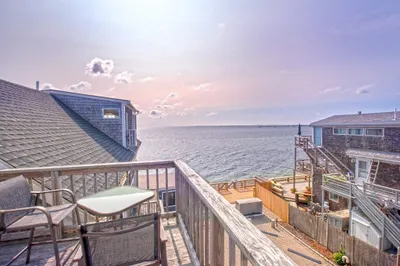
28 Photos
Sold
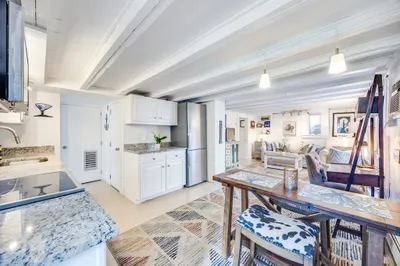
40 Photos
Sold
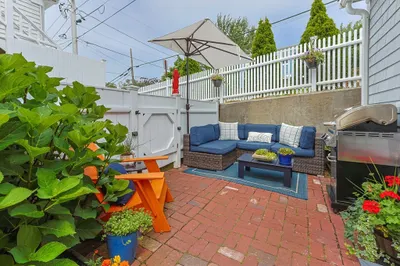
17 Photos
Sold
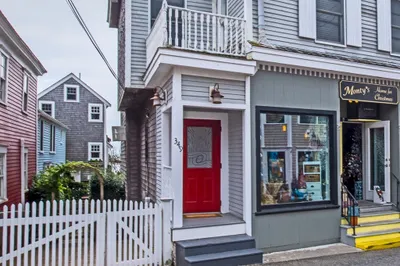
34 Photos
Content © 2026 MLS Property Information Network, Inc. The information in this listing was gathered from third party resources including the seller and public records.
Listing information provided courtesy of Gibson Sotheby's International Realty.
MLS Property Information Network, Inc. and its subscribers disclaim any and all representations or warranties as to the accuracy of this information.
