
Sold!
$587,500
1
Bed
1
Bath
562
Living Area
-
Property Description
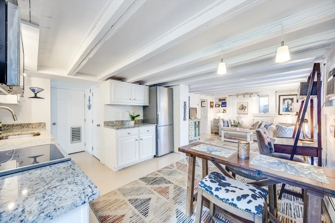
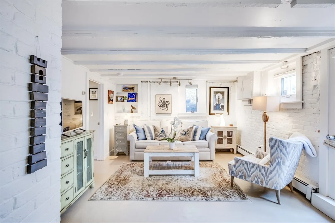
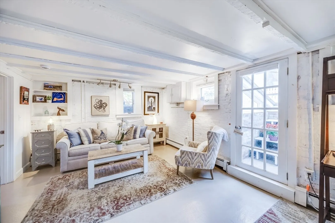
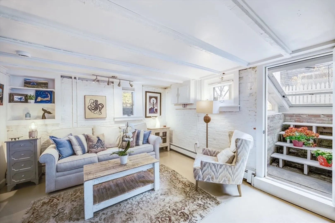
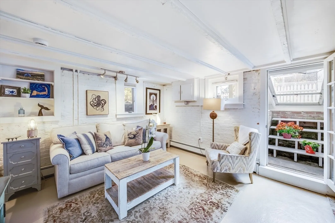
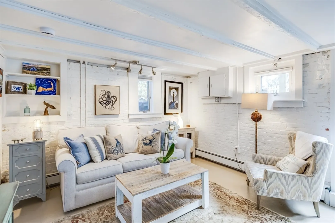
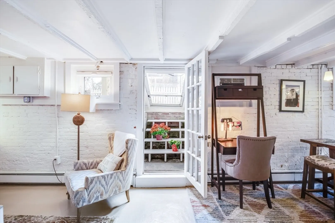
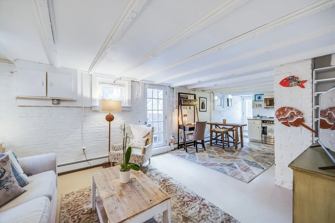
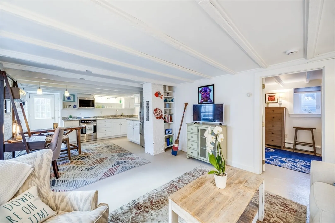
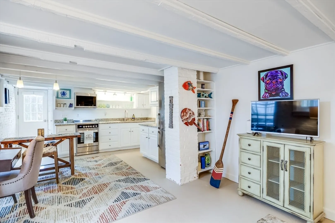
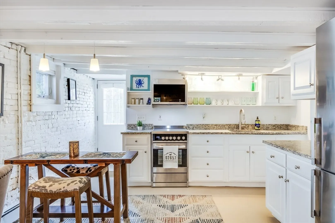
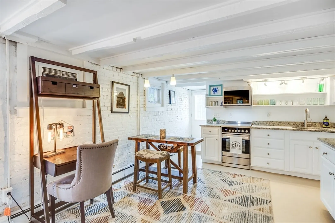
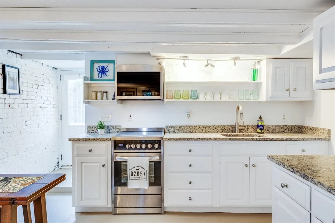
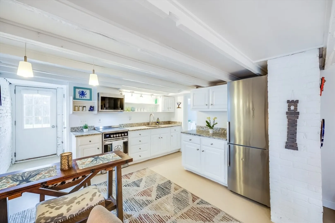
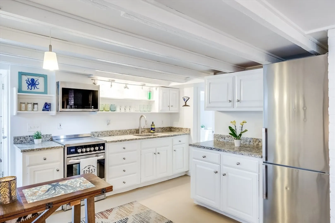
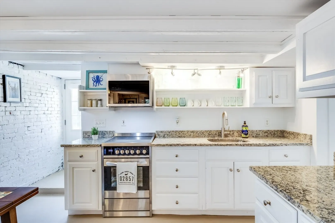
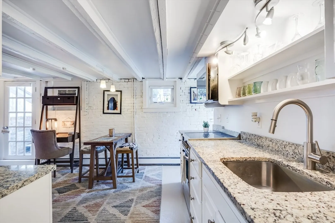
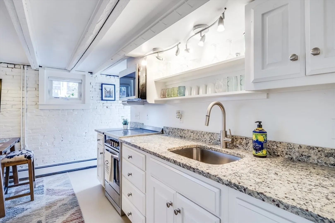
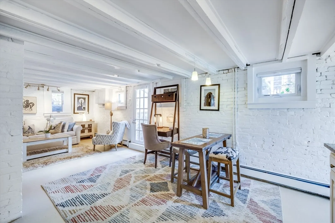
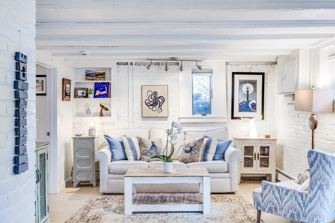
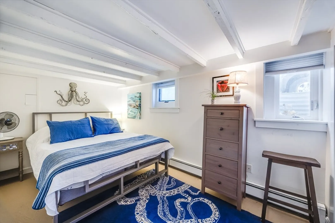
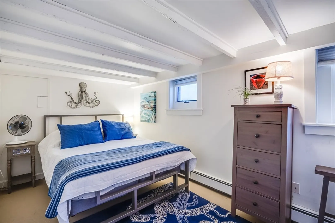
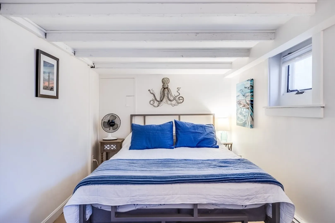
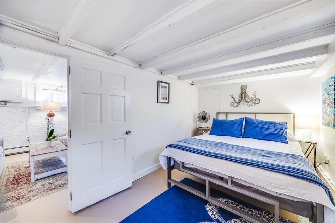
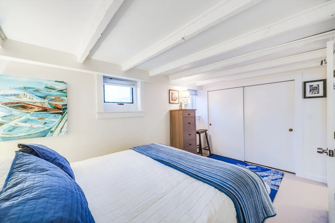
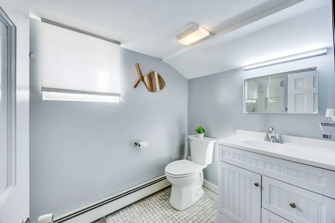
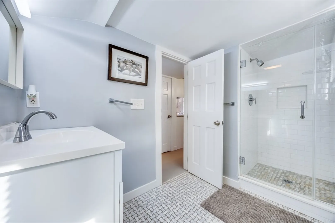
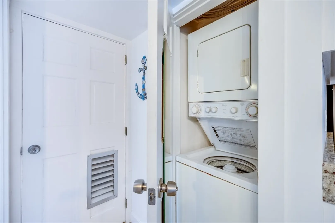
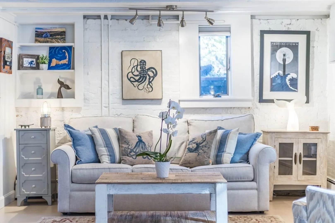
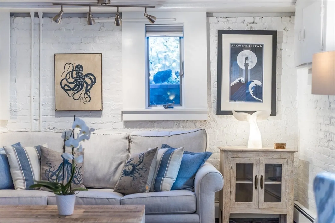
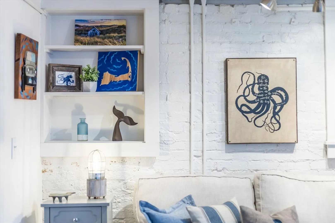
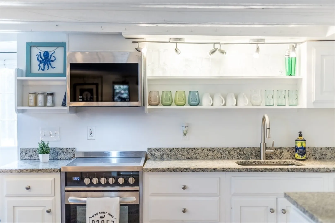
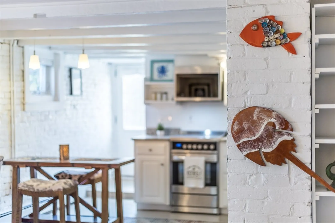
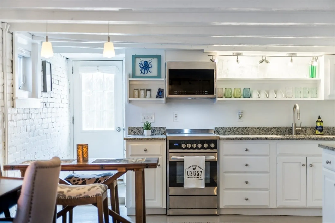
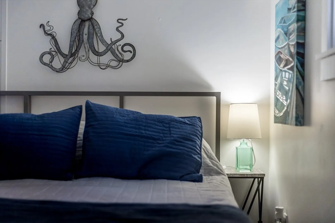
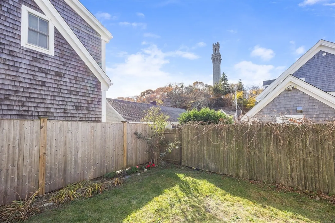
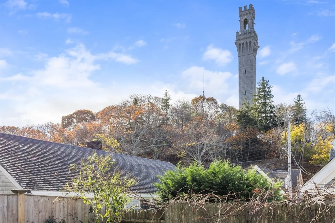
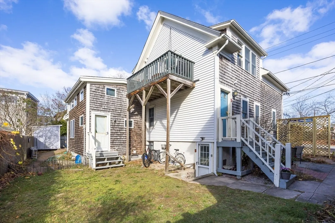
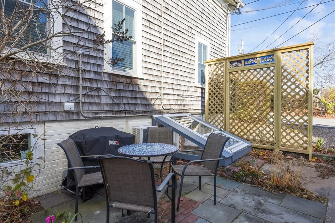
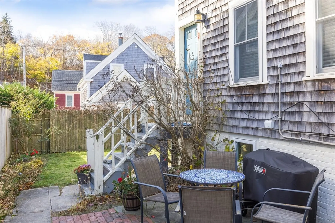
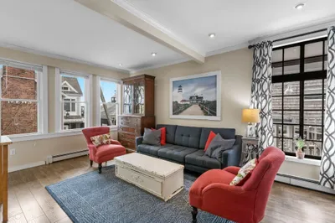
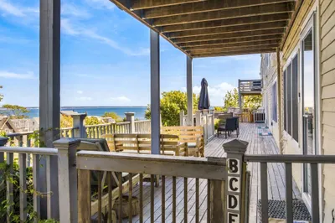
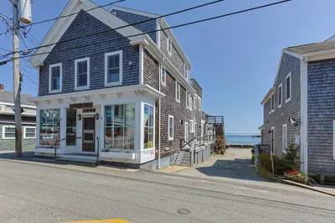
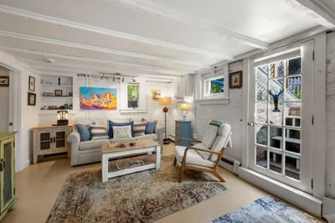
Nestled on a quiet side street in the heart of Provincetown, this charming one-bedroom, one-bath condo offers a perfect blend of comfort and convenience. Meticulously renovated, the unit features an upgraded kitchen and bathroom, enhancing its modern appeal. You’ll enjoy plenty of amenities, including off-street parking for one car, in-unit washer/dryer, exclusive outdoor space, and efficient oil heat. With a low condo fee of just $243 (which includes heat!), this unit presents an exceptional value whether you're looking for a year-round home or a tranquil second getaway. The small, well-maintained 4-unit association allows weekly rentals and pets for owners, offering flexibility for a variety of lifestyles. Seller will consider offers with with requests from Buyers agents for seller concessions.
-
Highlights
- Area: Provincetown
- Heating: Baseboard, Oil
- Parking Spots: 1
- Property Type: Condominium
- Style: Other (See Remarks)
- Unit Number: C
- Status: Closed
- Cooling: Window Unit(s)
- HOA Fee: $243
- Property Class: Residential
- Stories: 1
- Total Rooms: 2
- Year Built: 1850
-
Additional Details
- Appliances: Range, Refrigerator
- Exterior Features: Patio
- SqFt Source: Public Record
- Year Built Details: Approximate
- Zoning: Res3
- Basement: N
- Pets Allowed: Yes
- Total Number of Units: 4
- Year Built Source: Public Records
-
Amenities
- Community Features: Public Transportation, Shopping
- Waterfront Features: Bay, 1/10 to 3/10 To Beach, Beach Ownership(Public)
- Parking Features: Off Street
-
Utilities
- Sewer: Public Sewer
- Water Source: Public
-
Fees / Taxes
- Assessed Value: $577,000
- HOA Fee Includes: Heat, Insurance, Maintenance Structure, Maintenance Grounds
- Taxes: $3,311
- HOA Fee Frequency: Monthly
- Tax Year: 2025
Similar Listings
Sold
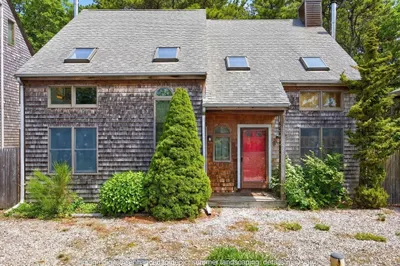
20 Photos
10 Seashore Park Drive #Unit T
Provincetown, MA 02657
$699,000
2
Beds
1/1
Bath
828
Sqft
View Details
Sold
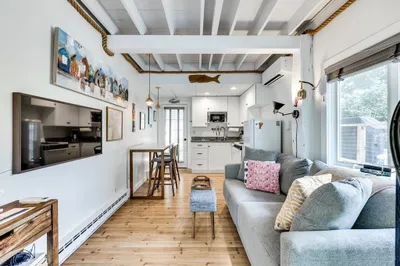
26 Photos
Sold
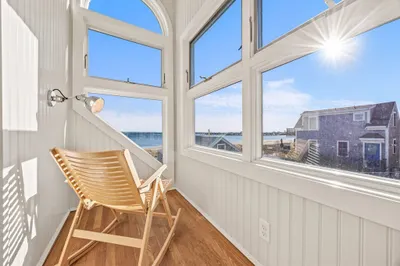
38 Photos
Sold
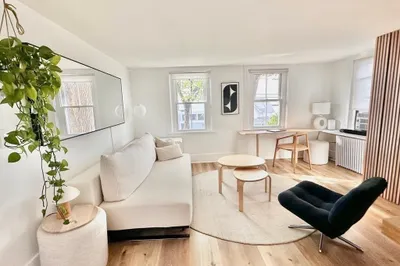
16 Photos
Content © 2026 MLS Property Information Network, Inc. The information in this listing was gathered from third party resources including the seller and public records.
Listing information provided courtesy of Gibson Sotheby's International Realty.
MLS Property Information Network, Inc. and its subscribers disclaim any and all representations or warranties as to the accuracy of this information.
