
Sold!
$1,195,000
3
Beds
3
Baths
2,557
Living Area
-
Property Description
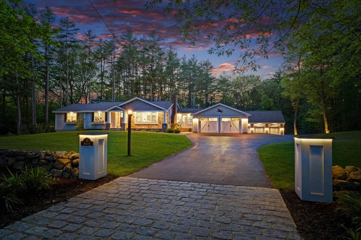
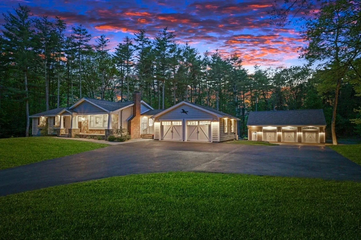
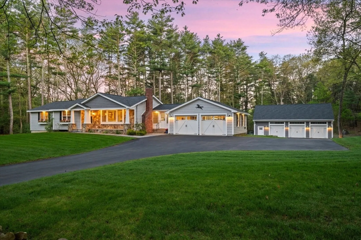
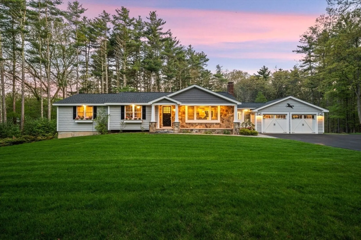
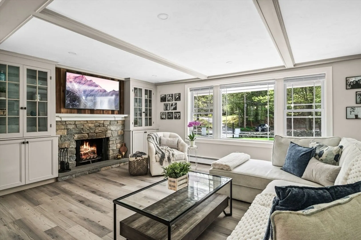
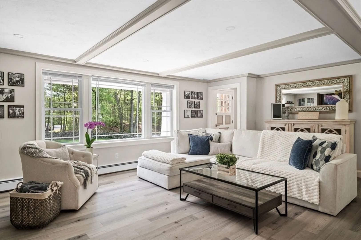
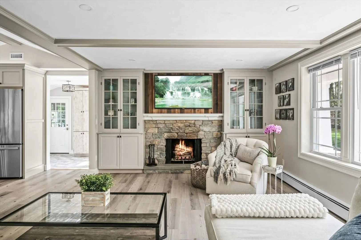
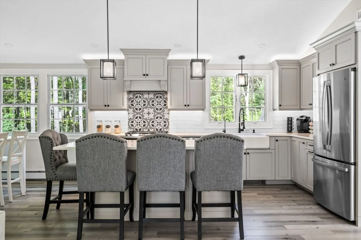
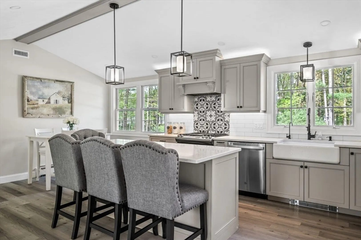
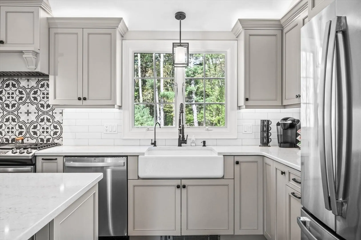
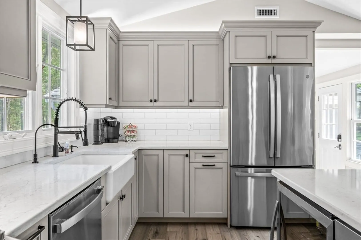
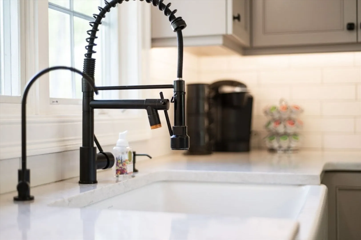
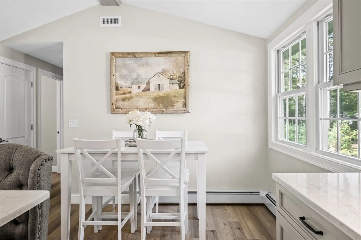
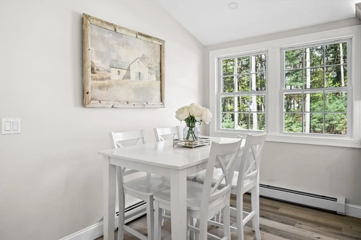
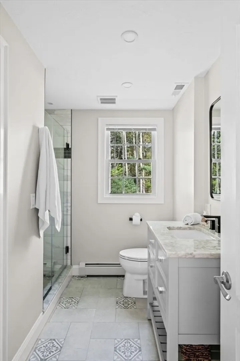
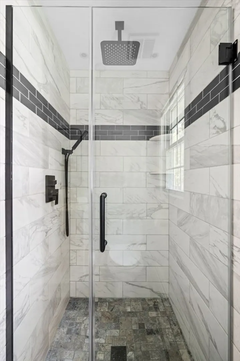
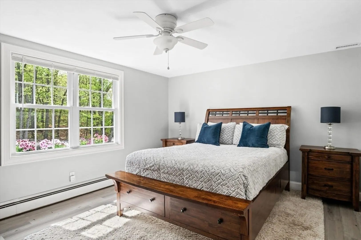
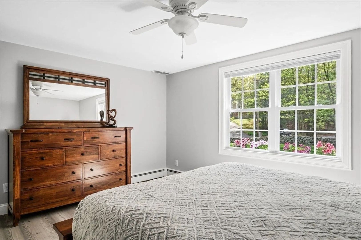
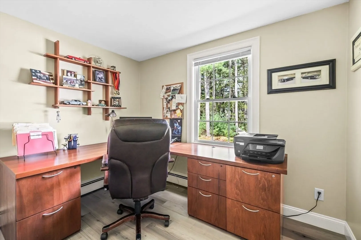
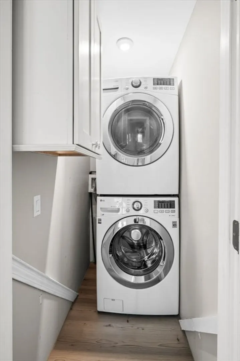
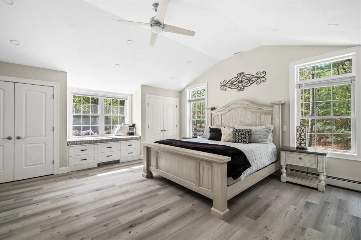
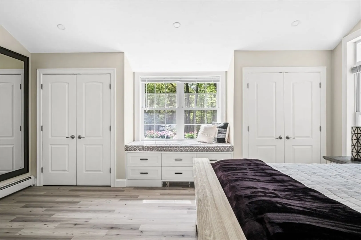
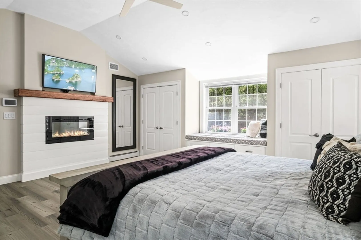
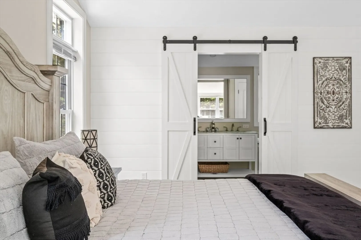
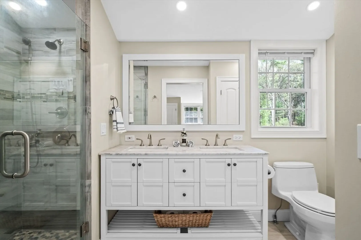
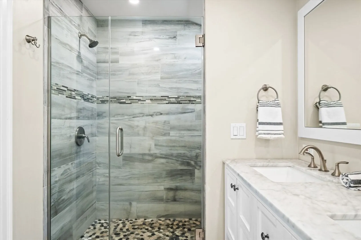
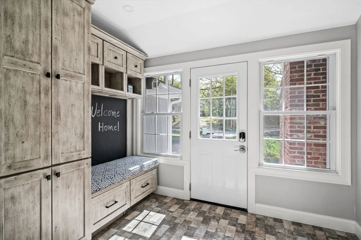
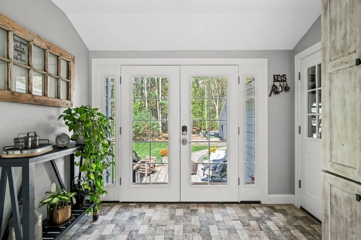
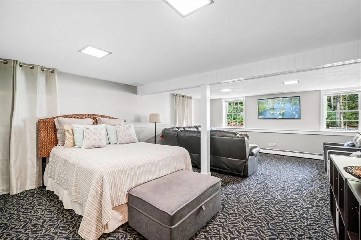
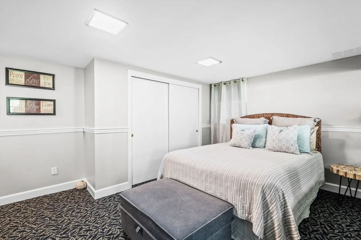
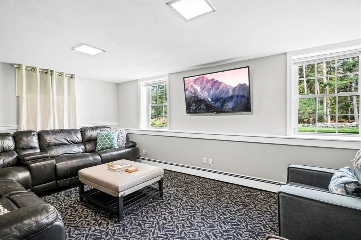
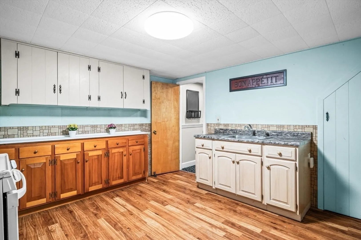
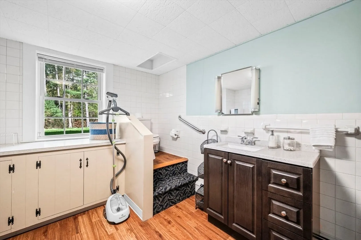
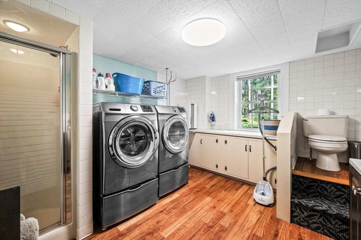
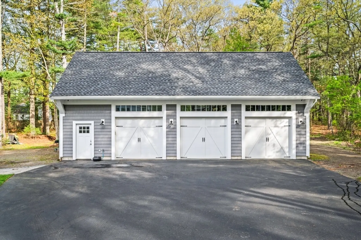
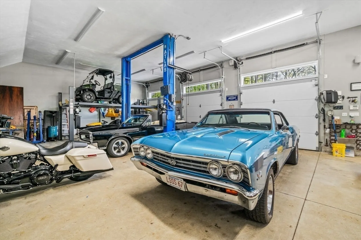
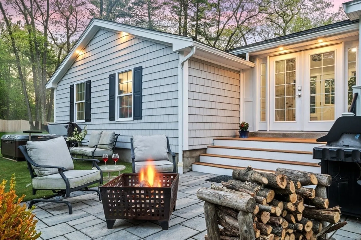
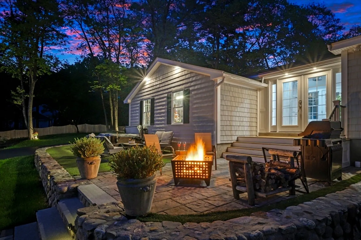
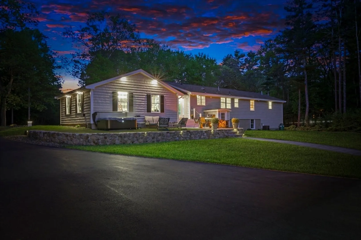
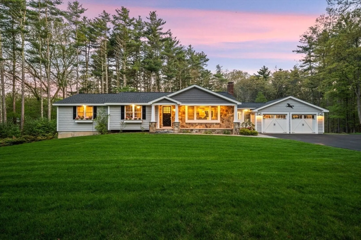
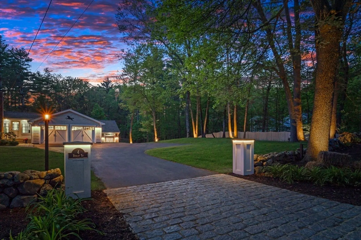
Set on 2.5 beautifully landscaped ac’s this stunning 3 BR, 3 BA home offers effortless single-lvl or multi-generational living. Framed by classic stone walls & walkways, sweeping manicured lawns, & elegant night-scape lighting, the property exudes both charm & sophistication. Inside, an open, sun-drenched flr plan features a spac LR w/a coffered ceiling, fp, & custom built-ins. The gourmet kitchen is a chef’s dream, boasting a lg ctr island w/breakfast bar, top-of-the-line SS aplcs, & high-end fixtures. The luxurious primary ste includes vaulted ceilings, WIC’s, a fp, & a spa-like en-suite BA. A 2nd BR, FBA, home office, & laundry area complete the main lvl. French doors in the 4-szn sunrm open to a private patio & expansive yard. The fnshd LL, w/both interior & exterior access, includes a kitchenette, LR/BR area, ¾ BA, & laundry—ideal for in-laws, guests, or extended stays. Car enthusiasts, collectors, & hobbyists will appreciate the det 3-car garage designed to impress. A must see!!
-
Highlights
- Acres: 2
- Heating: Baseboard, Oil
- Property Class: Residential
- Style: Ranch
- Year Built: 1962
- Cooling: Central Air
- Parking Spots: 20
- Property Type: Single Family Residence
- Total Rooms: 9
- Status: Closed
-
Additional Details
- Appliances: Water Heater, Range, Dishwasher, Microwave, Refrigerator, Washer, Dryer, Wine Refrigerator, Washer/Dryer, Range Hood, Water Softener, Plumbed For Ice Maker
- Construction: Frame
- Exterior Features: Deck - Composite, Patio, Rain Gutters, Storage, Professional Landscaping, Sprinkler System, Decorative Lighting, Screens, Fenced Yard, Garden, Stone Wall
- Flooring: Tile, Vinyl, Carpet, Laminate, Flooring - Vinyl
- Interior Features: Closet, Cable Hookup, Vaulted Ceiling(s), Closet/Cabinets - Custom Built, Recessed Lighting, Dining Area, Home Office, Sun Room, Kitchen
- Road Frontage Type: Public
- SqFt Source: Measured
- Year Built Source: Public Records
- Basement: Full, Finished, Walk-Out Access, Interior Entry, Concrete
- Exclusions: Please Refer To Addendum Attached For A Detailed List Of All Items Included, Excluded & Negotiable.
- Fireplaces: 2
- Foundation: Concrete Perimeter
- Lot Features: Wooded, Gentle Sloping, Level
- Roof: Shingle
- Year Built Details: Actual, Renovated Since
- Zoning: Ora
-
Amenities
- Community Features: Shopping, Tennis Court(s), Park, Walk/Jog Trails, Stable(s), Golf, Medical Facility, Bike Path, Conservation Area, Highway Access, House of Worship, Private School, Public School
- Parking Features: Attached, Detached, Garage Door Opener, Heated Garage, Storage, Workshop in Garage, Garage Faces Side, Oversized, Paved Drive, Off Street, Driveway, Paved
- Waterfront Features: Lake/Pond, 1/2 to 1 Mile To Beach, Beach Ownership(Public)
- Covered Parking Spaces: 5
- Security Features: Security System
-
Utilities
- Electric: Circuit Breakers, 100 Amp Service, 200+ Amp Service
- Water Source: Private
- Sewer: Private Sewer
-
Fees / Taxes
- Assessed Value: $888,000
- Taxes: $13,311
- Tax Year: 2025
Similar Listings
Sold
41 Photos
Sold
40 Photos
Sold
42 Photos
Sold
41 Photos
Content © 2026 MLS Property Information Network, Inc. The information in this listing was gathered from third party resources including the seller and public records.
Listing information provided courtesy of Engel & Volkers By the Sea.
MLS Property Information Network, Inc. and its subscribers disclaim any and all representations or warranties as to the accuracy of this information.
