
Sold!
$975,000
3
Beds
1/2
Bath
2,124
Living Area
-
Property Description
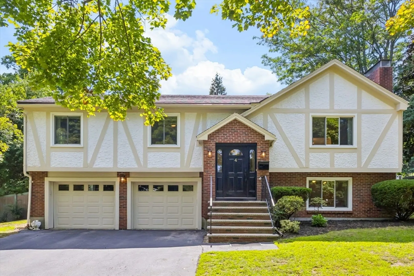
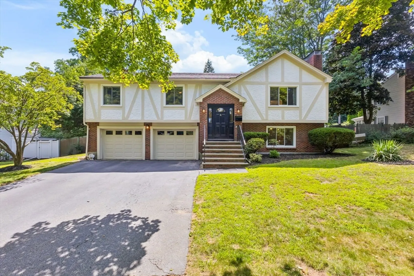
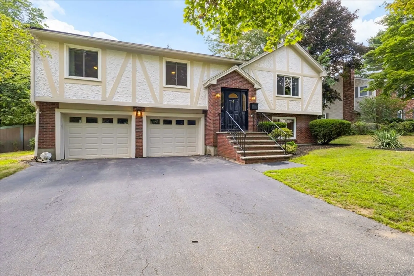
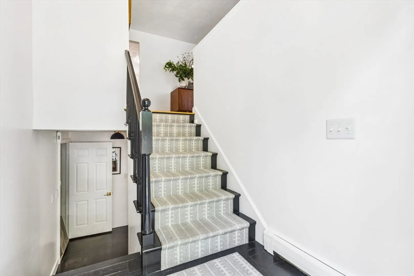
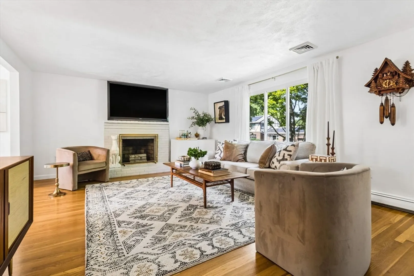
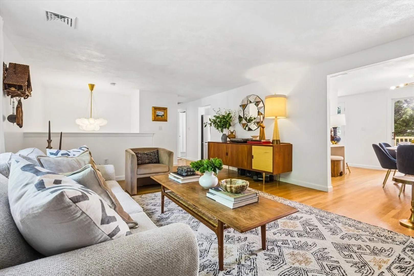
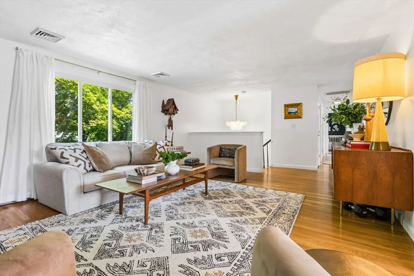
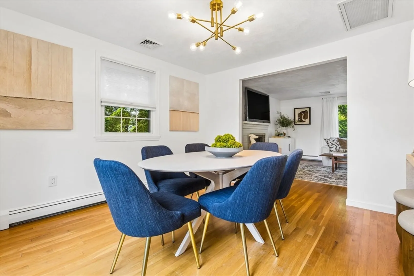
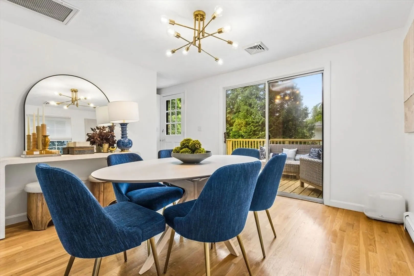
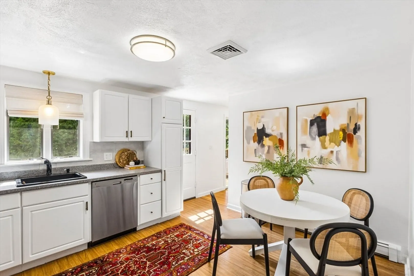
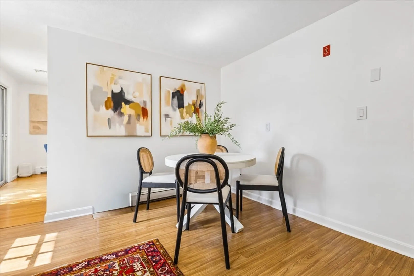
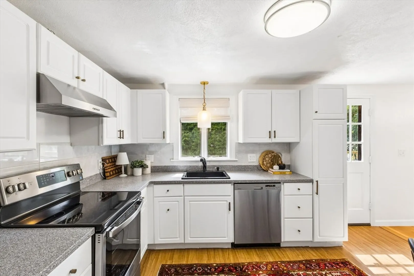
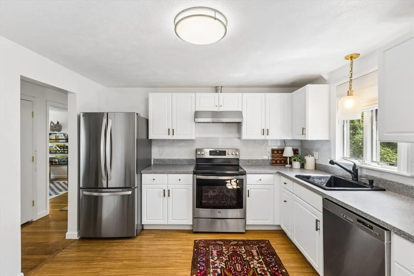
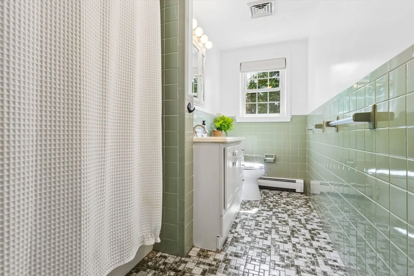
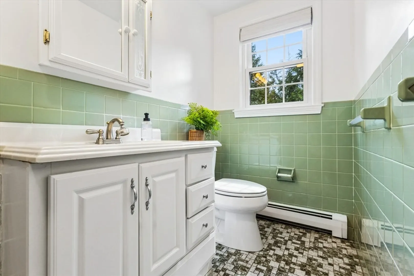
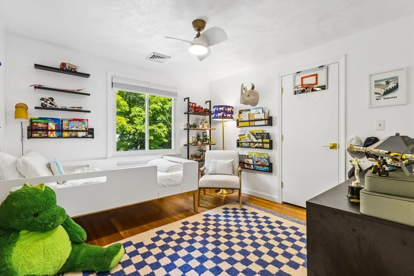
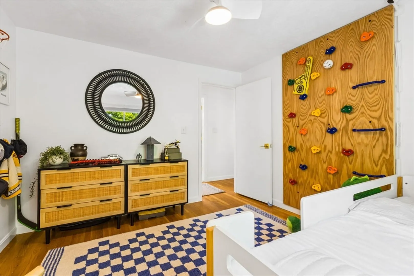
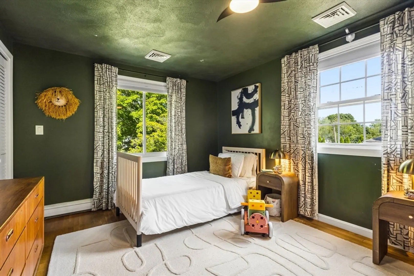
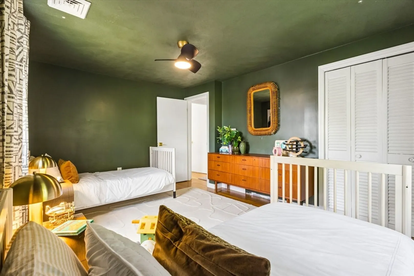
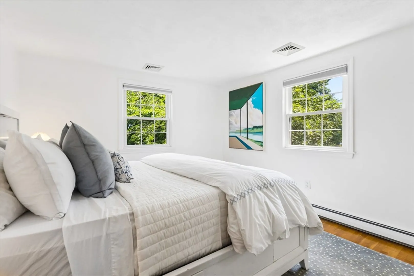
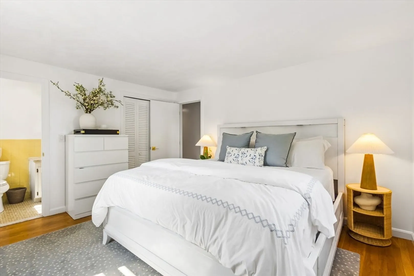
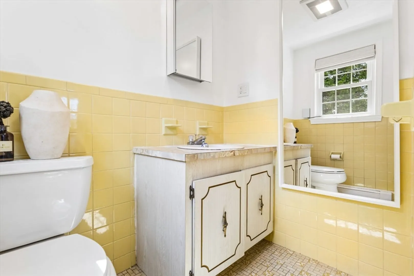
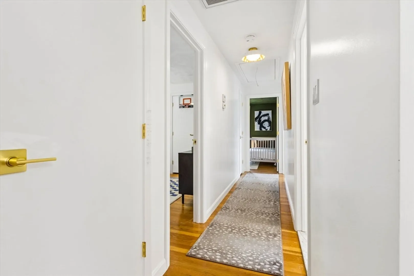
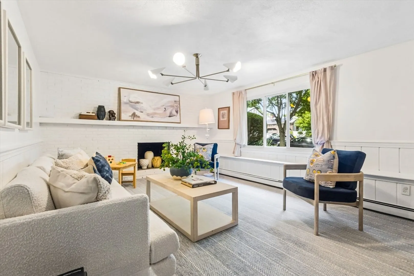
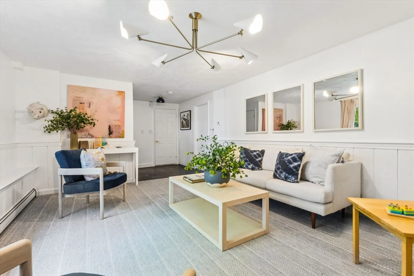
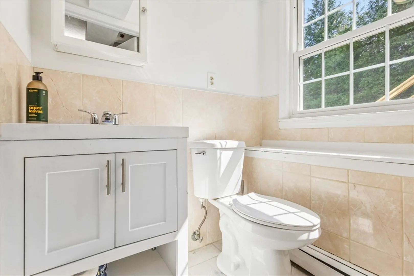
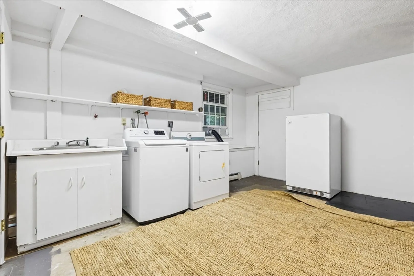
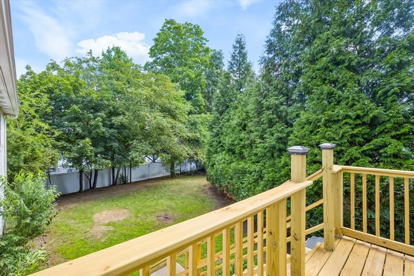
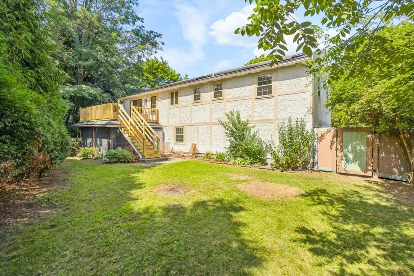
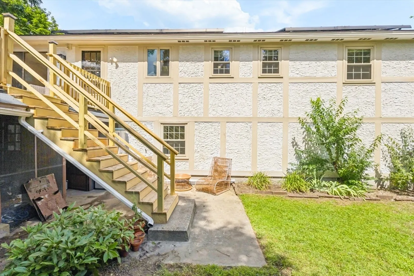
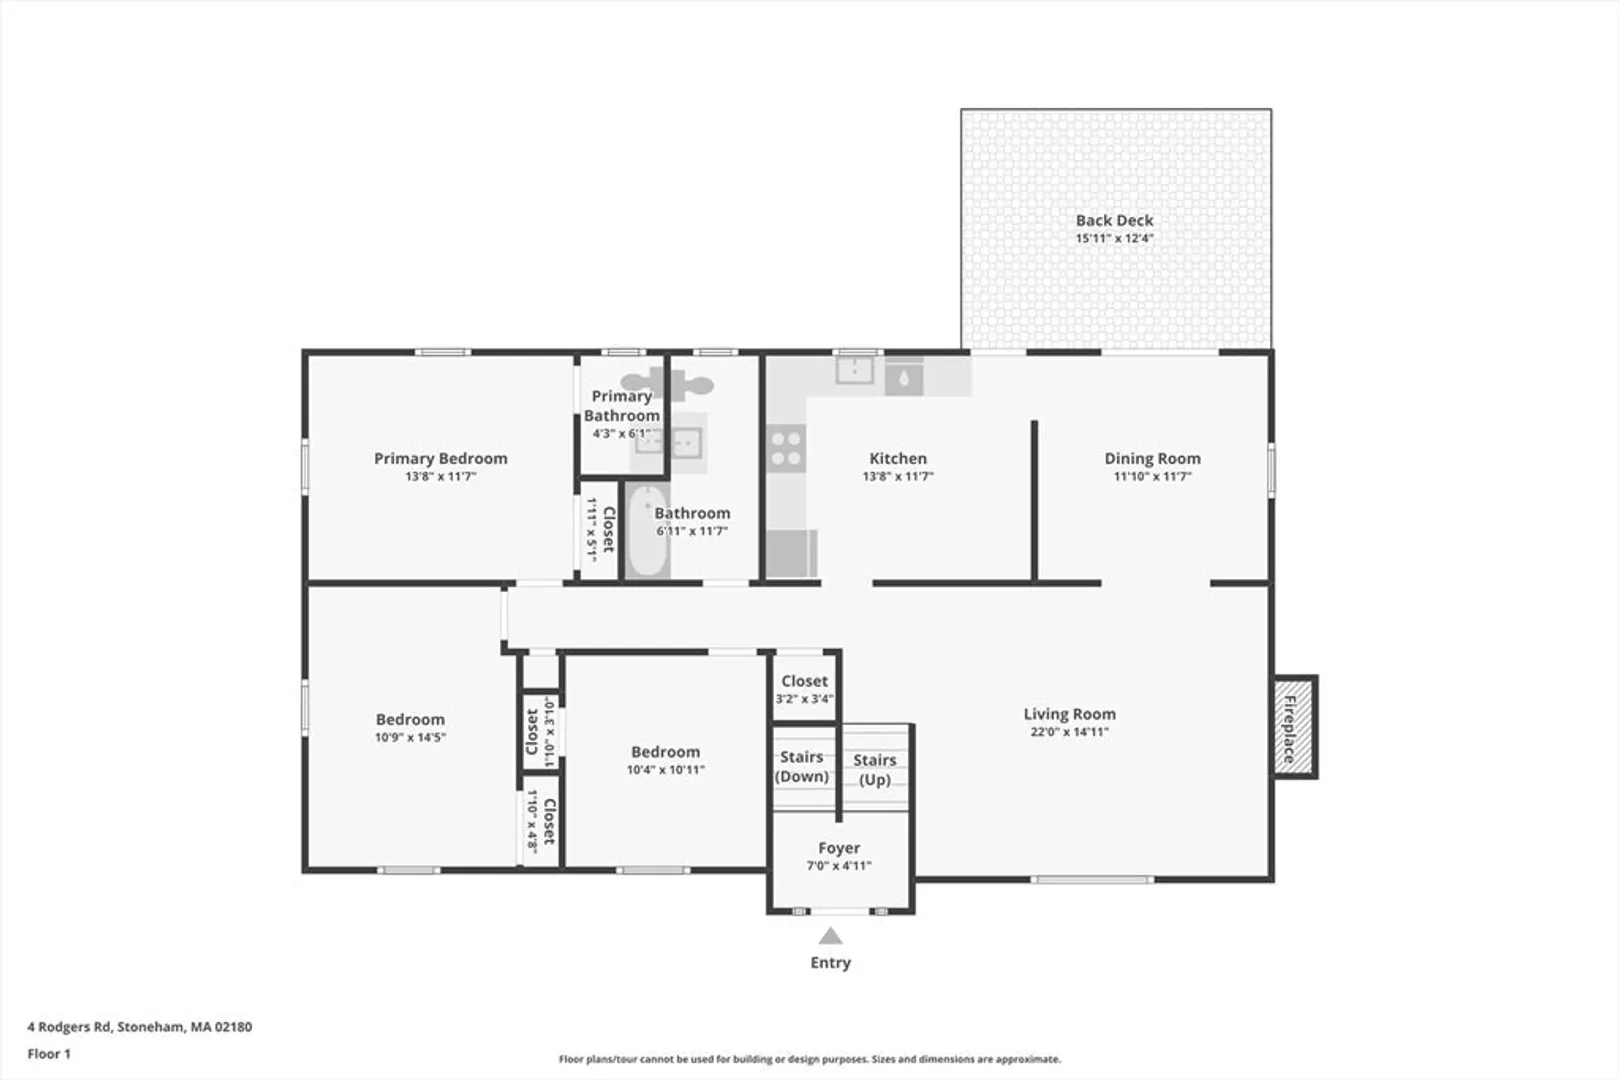
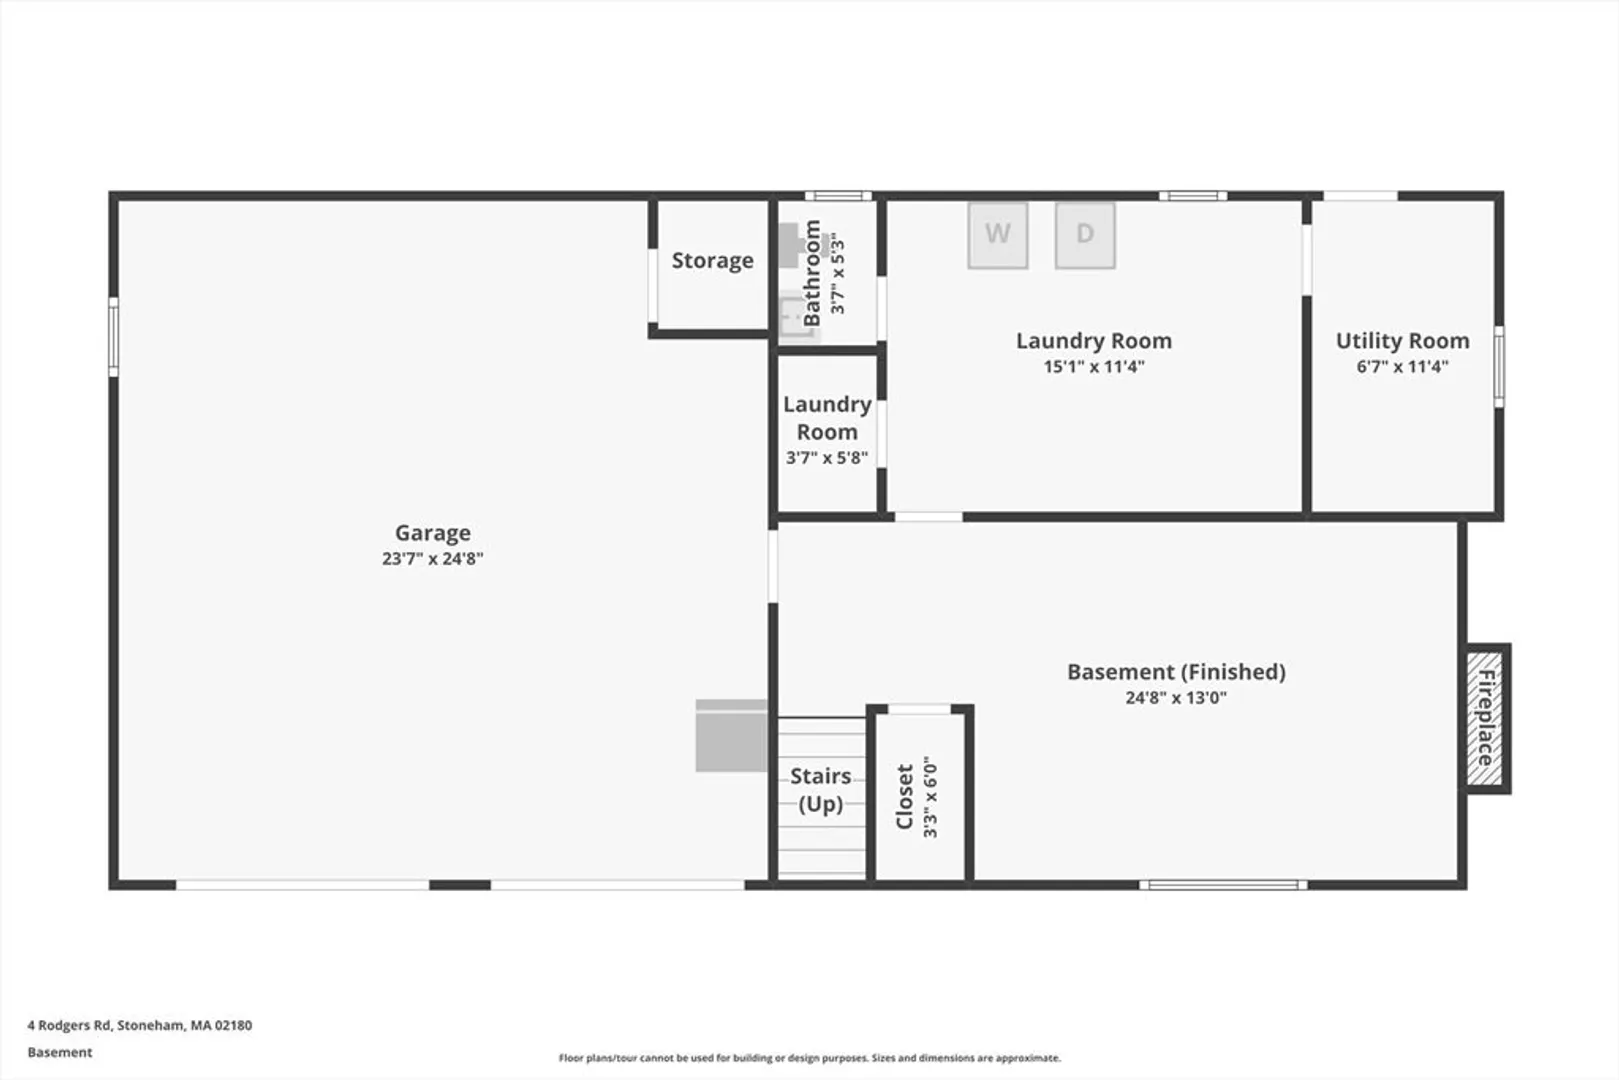
Distinctive Tudor-style split-level set on a level, fenced lot in Stoneham’s Robin Hood neighborhood. A bright, open main level features hardwood floors and a spacious fireplaced living room flowing into the dining room, with sliders to a generous rear deck. The eat-in kitchen offers updated counters, stainless steel appliances, ample cabinetry, and additional deck access. Three bedrooms include a primary with a private half bath, complemented by a tiled full bath. The finished walk-out lower level expands the living space with a second fireplaced family room, half bath, laundry area, storage, and direct access to the attached two-car garage. Replacement windows, a newer roof and boiler, central cooling, solar panels with battery backup, and a private backyard add comfort and convenience. Ideally situated near Robin Hood Elementary School, Middlesex Fells Reservation, shopping, dining, golf, and Routes 93 and 95.
-
Highlights
- Cooling: Central Air, Heat Pump
- Parking Spots: 6
- Property Type: Single Family Residence
- Total Rooms: 6
- Status: Closed
- Heating: Baseboard, Oil
- Property Class: Residential
- Style: Split Entry
- Year Built: 1979
-
Additional Details
- Appliances: Range, Dishwasher, Disposal, Refrigerator
- Construction: Frame
- Fireplaces: 2
- Foundation: Concrete Perimeter
- Road Frontage Type: Public
- SqFt Source: Public Record
- Year Built Source: Public Records
- Basement: Full, Walk-Out Access, Garage Access
- Exterior Features: Porch - Screened, Deck, Rain Gutters, Fenced Yard
- Flooring: Carpet, Concrete, Hardwood
- Lot Features: Level
- Roof: Shingle
- Year Built Details: Approximate
- Zoning: Ra
-
Amenities
- Community Features: Park, Public School
- Parking Features: Attached, Garage Door Opener, Workshop in Garage, Paved Drive, Off Street, Paved
- Covered Parking Spaces: 2
-
Utilities
- Electric: Circuit Breakers
- Water Source: Public
- Sewer: Public Sewer
-
Fees / Taxes
- Assessed Value: $816,100
- Taxes: $8,029
- Tax Year: 2026
Similar Listings

Sold
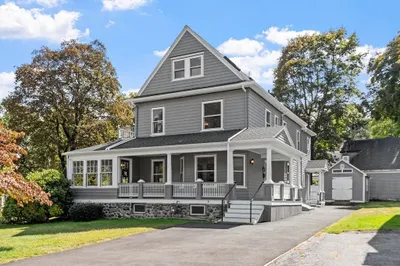
23 Photos
Sold
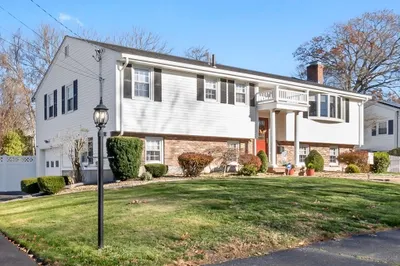
42 Photos
Sold
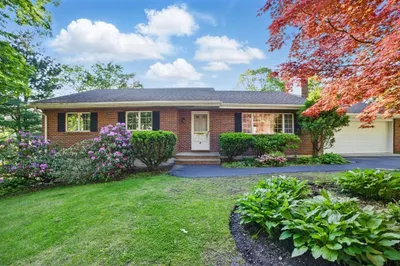
25 Photos
Sold
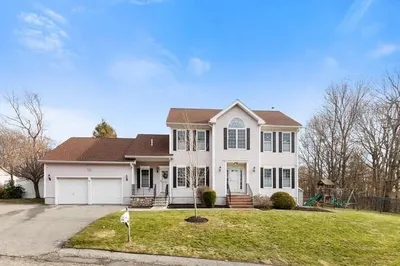
38 Photos
Content © 2026 MLS Property Information Network, Inc. The information in this listing was gathered from third party resources including the seller and public records.
Listing information provided courtesy of Gibson Sotheby's International Realty.
MLS Property Information Network, Inc. and its subscribers disclaim any and all representations or warranties as to the accuracy of this information.
