
Sold!
$520,000
3
Beds
1
Bath
1,280
Living Area
-
Property Description
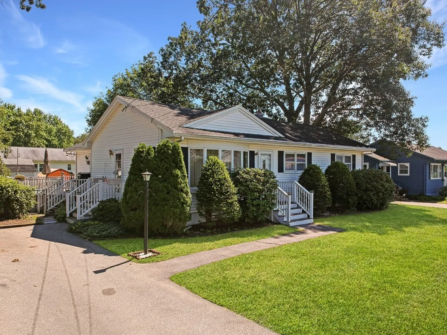
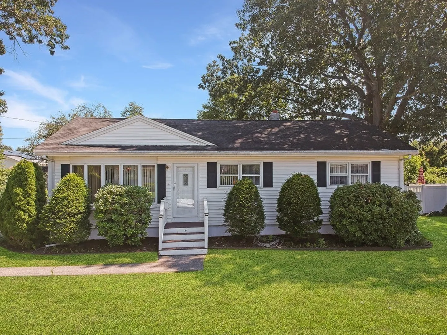
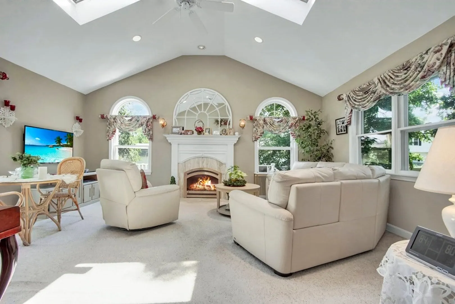
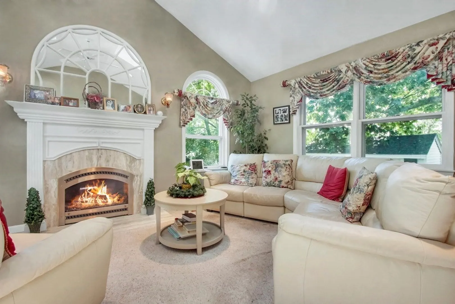
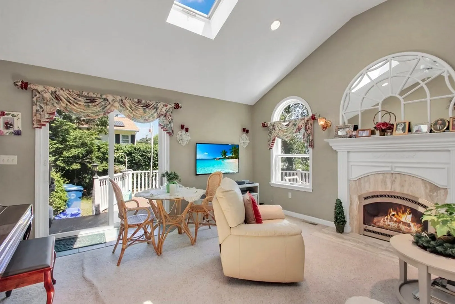
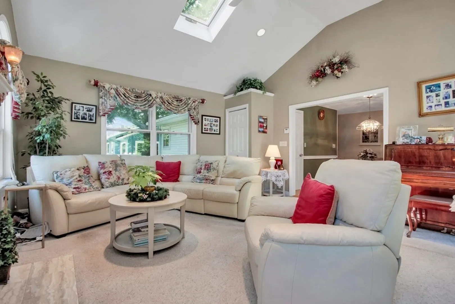
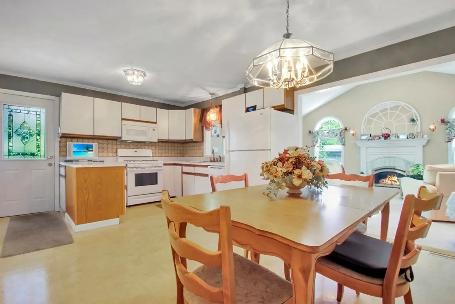
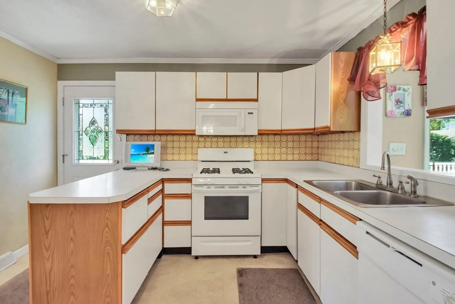
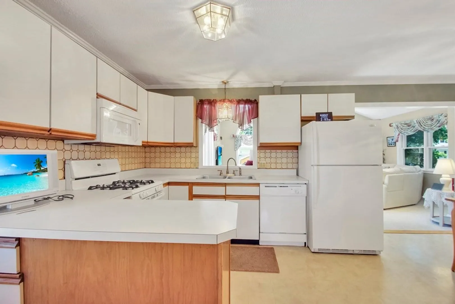
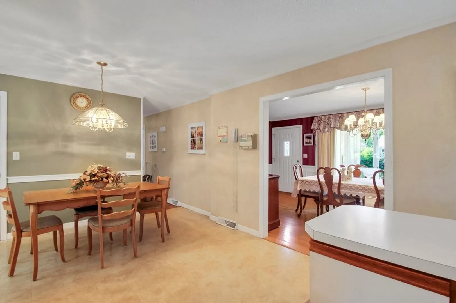
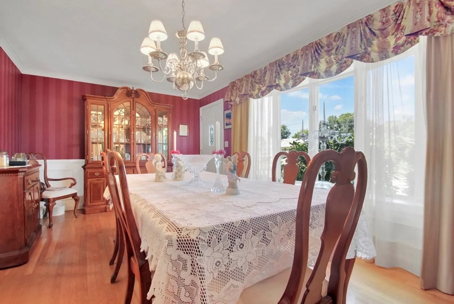
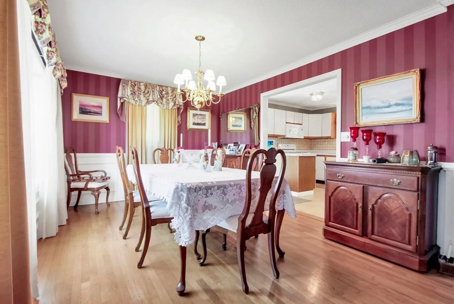
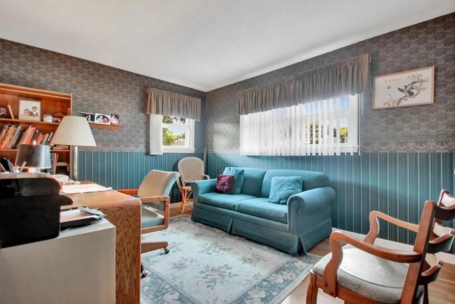
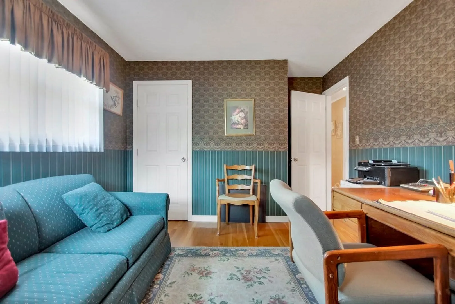
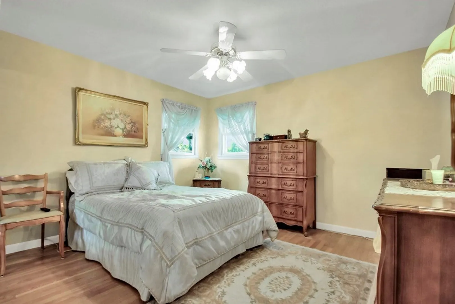
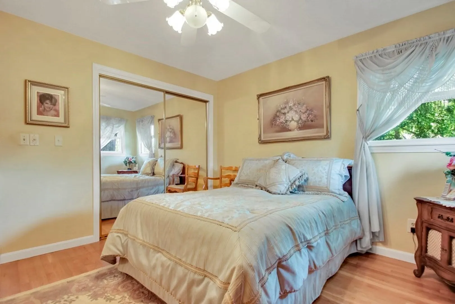
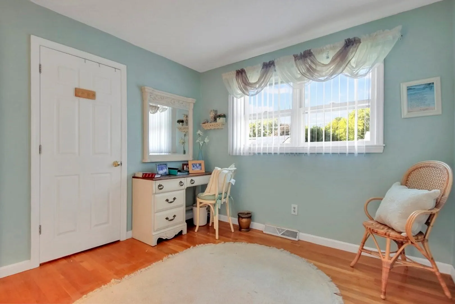
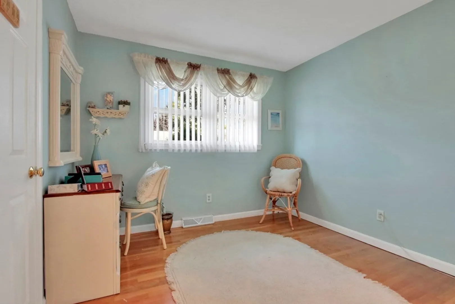
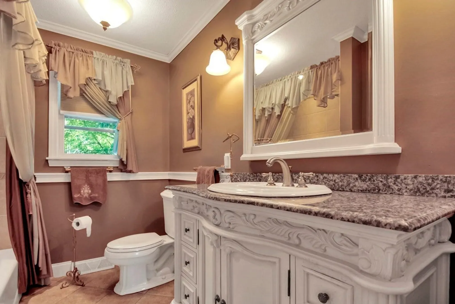
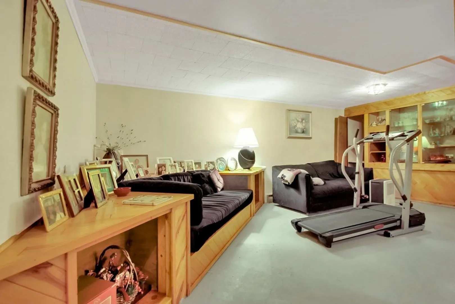
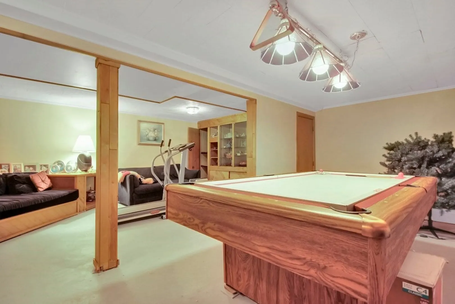
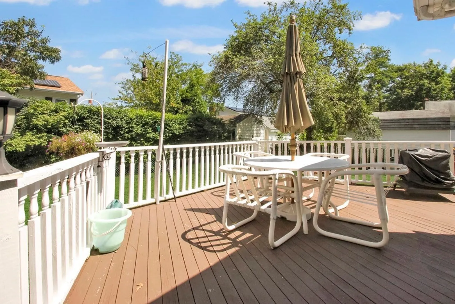
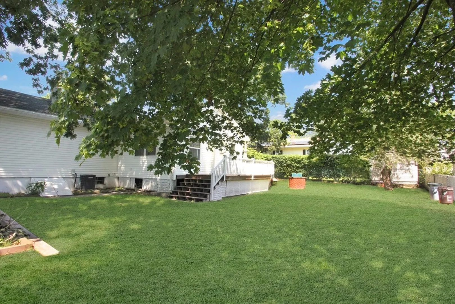
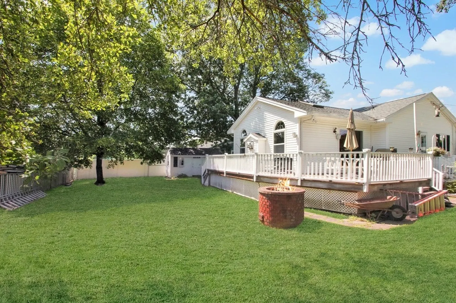
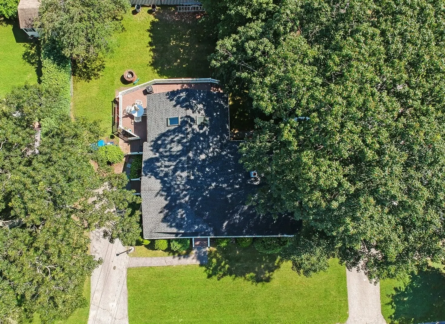
Welcome to your dream home in the heart of Mt. Vernon! This charming ranch-style residence, nestled on a coveted tree-lined street, boasts carefree vinyl siding and a welcoming wraparound deck perfect for outdoor gatherings. Inside, you'll find generously sized bedrooms, an inviting open kitchen, and a spacious family room with vaulted ceilings, skylight, and a cozy gas fireplace, offering a warm ambiance. Abundant natural light floods the interior. Updated bathroom with tile shower and lovely vanity. With a fenced-in backyard for added privacy and large storage shed, this property is a rare gem that won't stay on the market for long. Don't miss the opportunity to make this house your forever home!
-
Highlights
- Cooling: Central Air
- Parking Spots: 2
- Property Type: Single Family Residence
- Total Rooms: 6
- Status: Closed
- Heating: Forced Air, Natural Gas
- Property Class: Residential
- Style: Ranch
- Year Built: 1966
-
Additional Details
- Appliances: Range, Dishwasher, Microwave, Refrigerator, Washer, Dryer, Utility Connections for Gas Range
- Construction: Frame
- Fireplaces: 1
- Foundation: Concrete Perimeter
- Lot Features: Level
- Roof: Shingle
- Year Built Source: Public Records
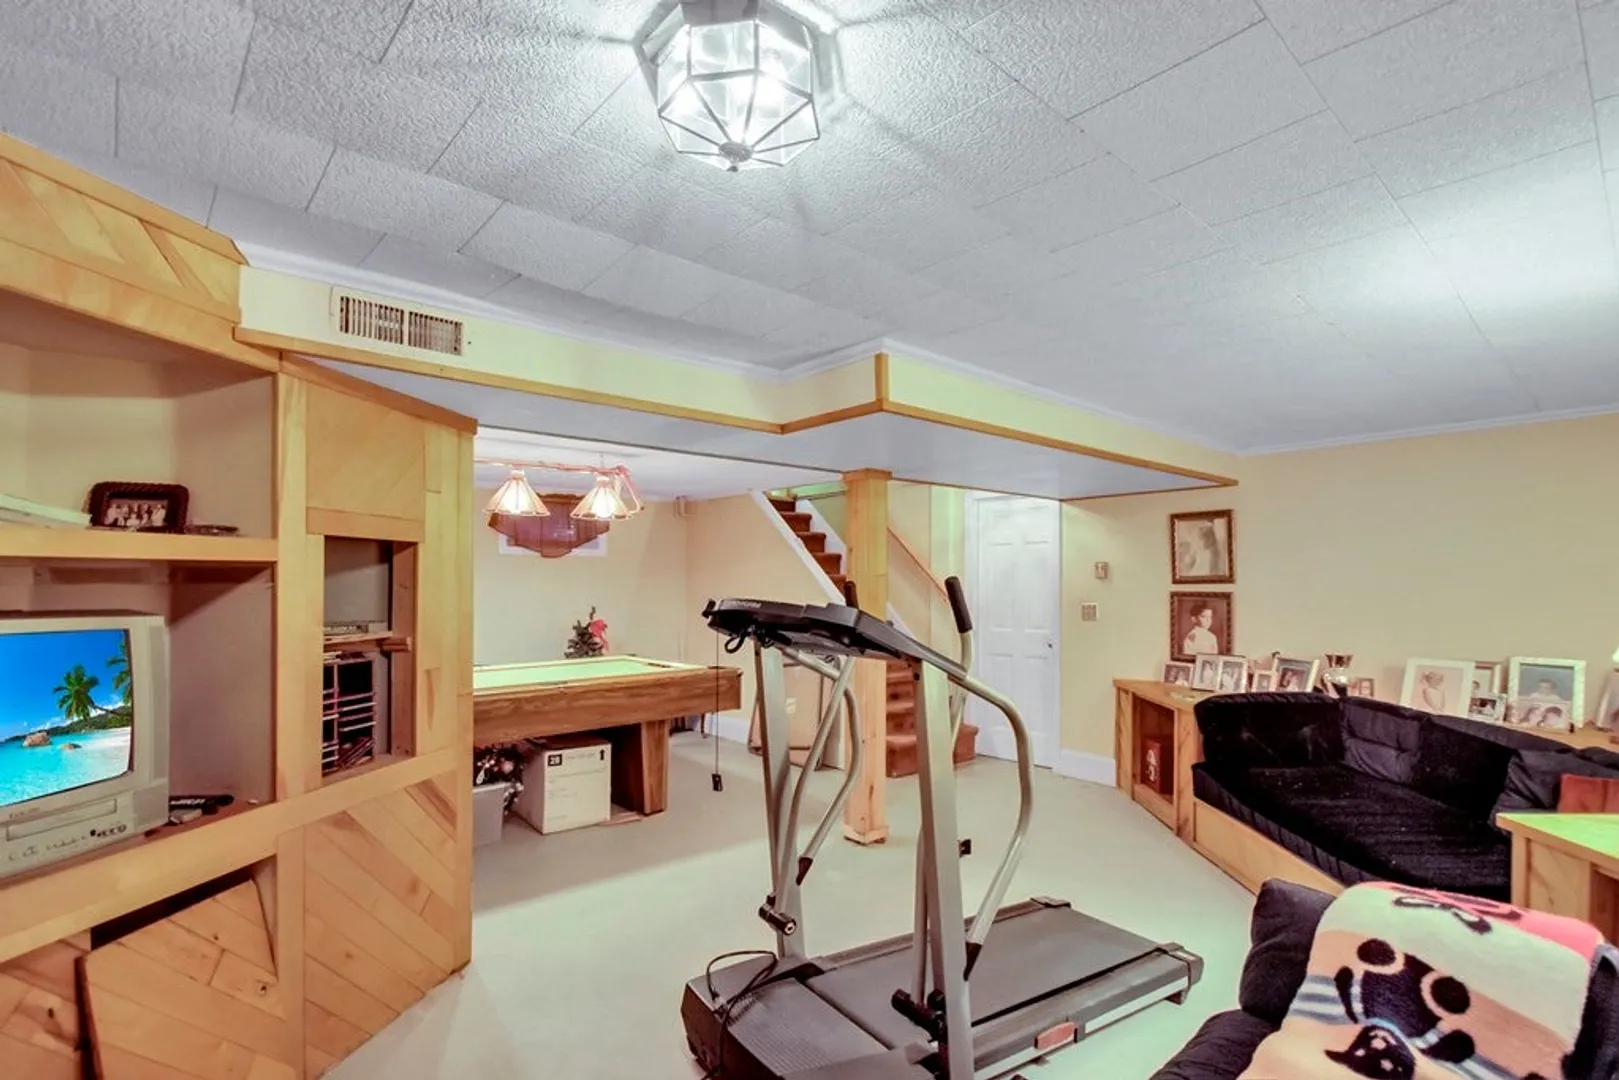
- Basement: Full
- Exterior Features: Deck, Rain Gutters, Fenced Yard
- Flooring: Wood
- Interior Features: Laundry Chute
- Road Frontage Type: Public
- Year Built Details: Actual
- Zoning: R2
-
Amenities
- Community Features: Public Transportation, Shopping, Tennis Court(s), Park, Walk/Jog Trails, Medical Facility, Highway Access, House of Worship, Public School
- Parking Features: Paved Drive, Off Street, Paved
-
Utilities
- Electric: Circuit Breakers, 100 Amp Service
- Water Source: Public
- Sewer: Public Sewer
-
Fees / Taxes
- Assessed Value: $402,300
- Compensation Based On: Net Sale Price
- Tax Year: 2023
- Buyer Agent Compensation: 2%
- Facilitator Compensation: 1%
- Taxes: $4,087
Similar Listings
Sold
34 Photos
Sold
36 Photos
Sold
7 Photos
Sold
37 Photos
Content © 2026 MLS Property Information Network, Inc. The information in this listing was gathered from third party resources including the seller and public records.
Listing information provided courtesy of Century 21 North East.
MLS Property Information Network, Inc. and its subscribers disclaim any and all representations or warranties as to the accuracy of this information.
